
Open House Sun, Aug 30th 1:00 PM - 3:00 PM - Water Views - Primary on Main
Address
6004 Princeton Avenue, Glen Echo, MD
Price
$ 1,595,000
Property Attributes
- MLS#MDMC2244346
- TypeSingle Family
- Listing Status ACTIVE
- CountyMONTGOMERY
- CityGlen Echo
- NeighborhoodGlen Echo
- Zip20812
- StyleTraditional,Cape Cod,Bungalow,Cottage,Craftsman
- Year Built1910
- Taxes$ 12635
- Price$ 1,595,000
- Bedrooms5
- Full Bathrooms4
- Half Bathrooms0
- Sqr Footage3551
- Lot Size0.12 Acres
Data Source:
Bright MLS
Property Description
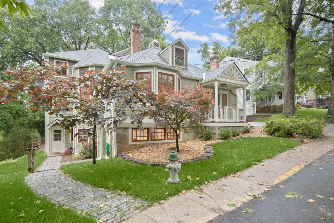
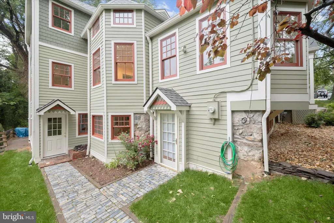
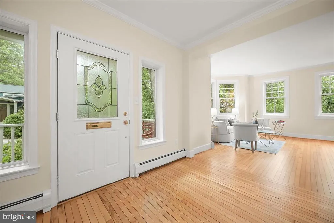
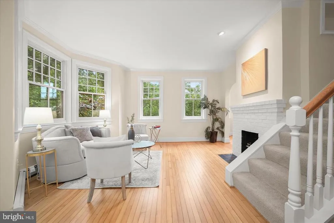
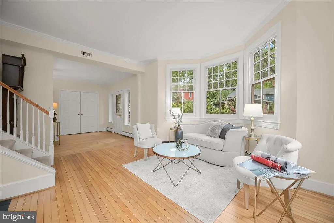
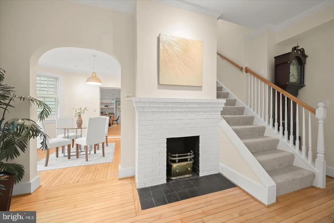
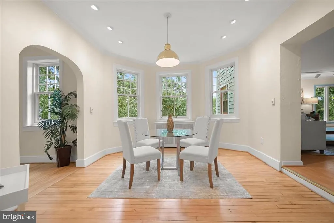
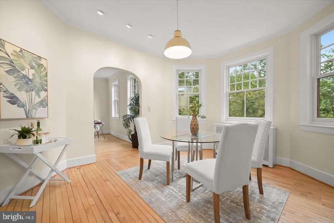
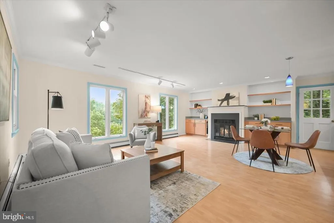
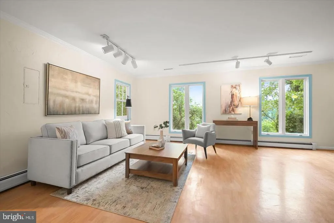
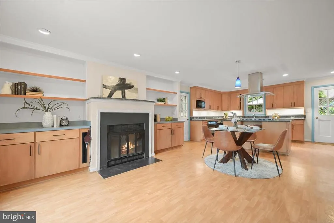
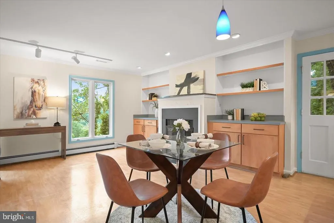
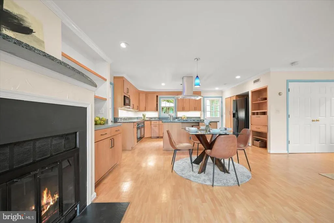
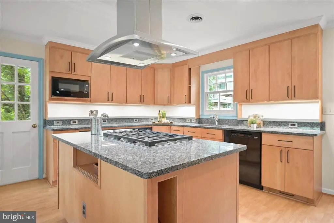
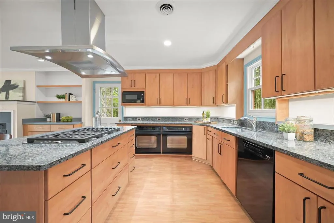
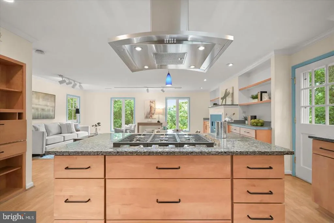
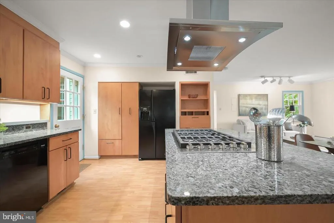
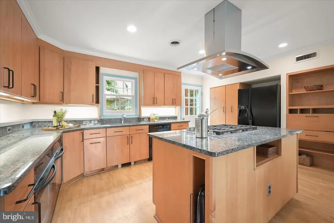
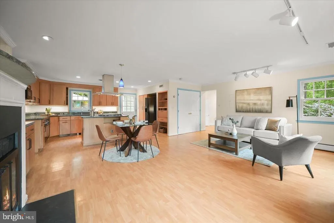
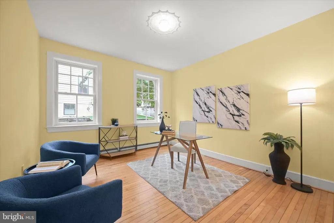
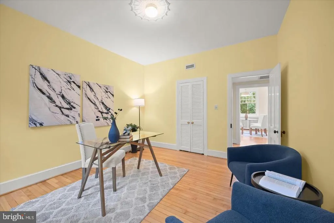
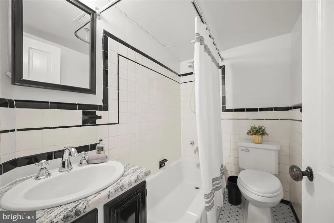
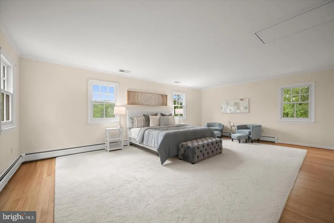
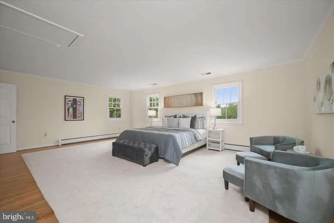
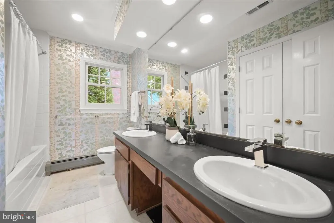
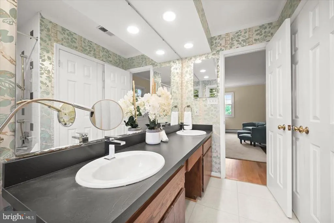
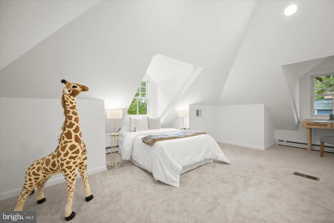
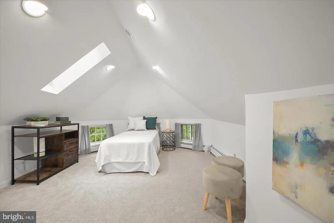
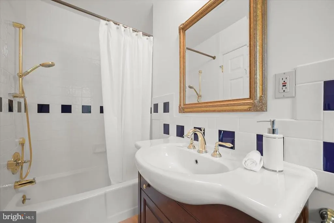
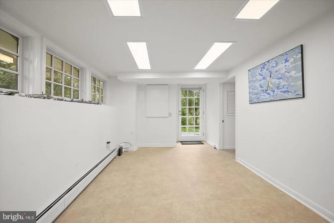
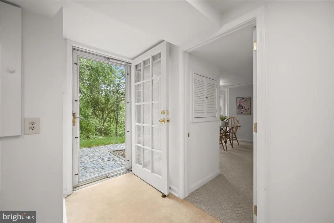
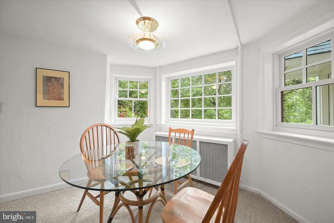
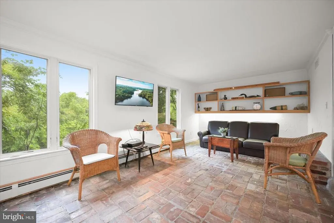
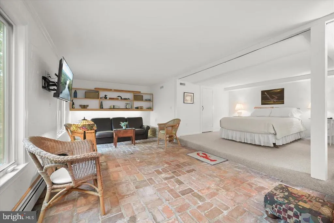
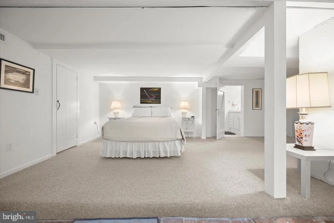
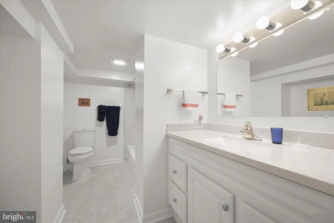
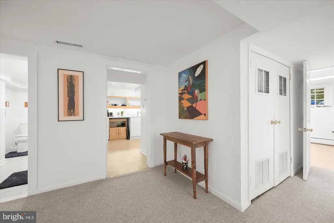
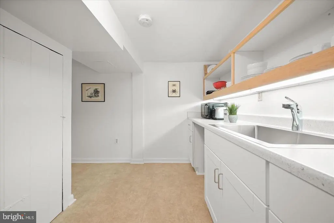
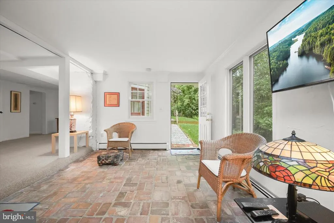
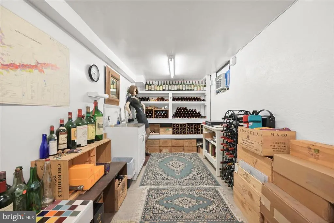
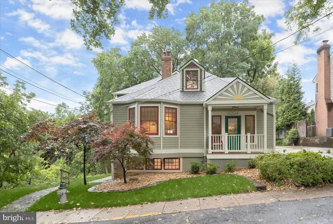
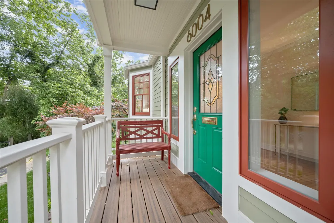
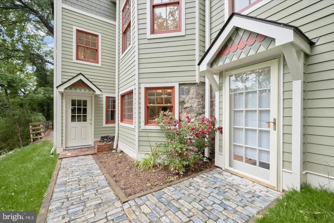
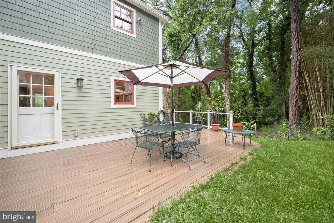
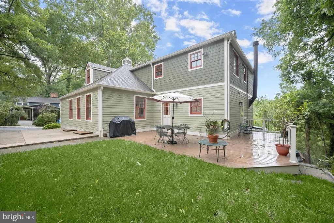
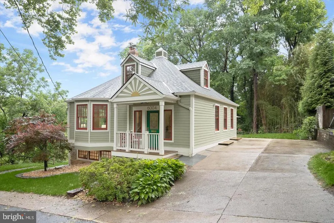
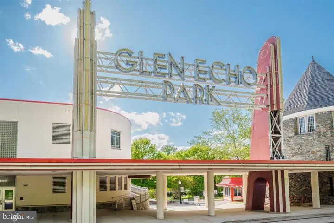
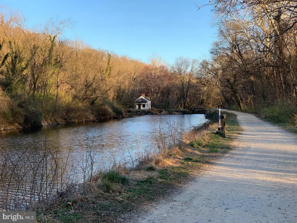
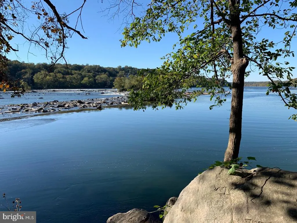
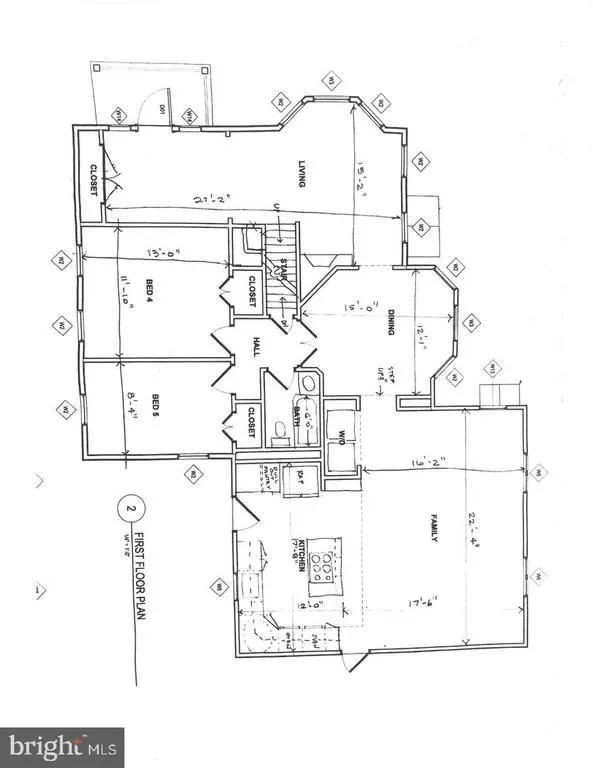
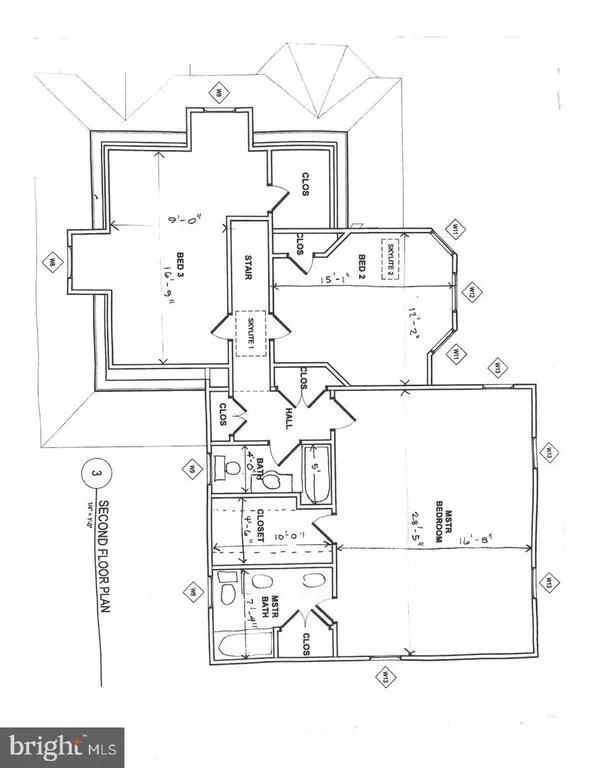
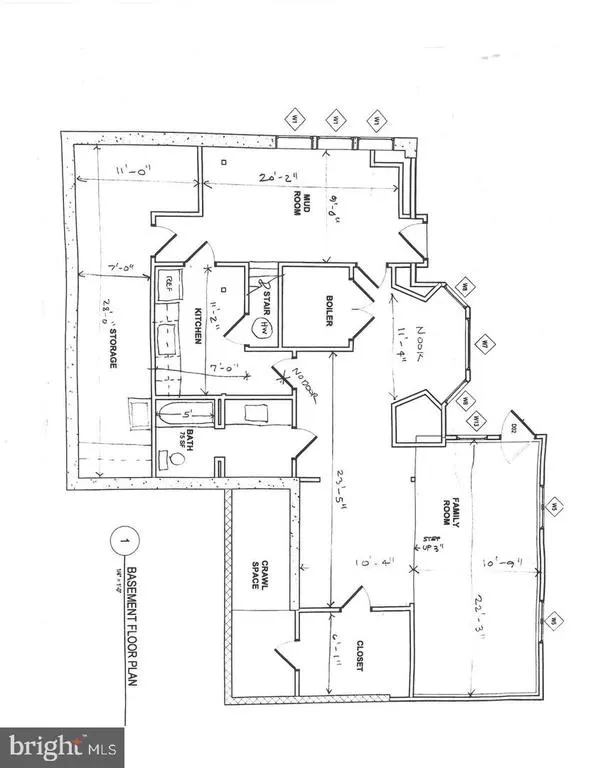
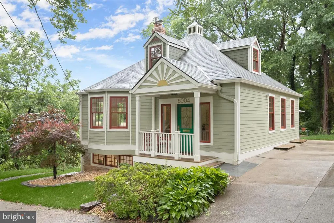
Experience the best of both worldsa distinctive Glen Echo home bordering National Park Service land along the C&O Canal, with an approximately 20-minute drive to downtown Washington, including Farragut Square and the Kennedy Center. This expanded Victorian-inspired Cape combines historic charm with exceptional flexibility, offering five bedrooms, four baths, a separate entrance to a lower level In-law suite, beautifully preserved architectural details, and extensive renovations designed for modern living. Originally built in 1905, thoughtfully expanded in 1980, and extensively renovatedincluding a complete exterior renovation in 2022this home sits on a 5,224 sq. ft. lot with views overlooking the C&O Canal. Exterior improvements include a welcoming front porch with a painted sunburst motif, an expansive wraparound deck, Hardie Plank siding, an architectural shingle roof, skylights, triple-pane windows, and a storage shed. Architectural highlights include a gracious living room with a fireplace, walk-in bay window, and 9-foot ceilings, a distinctive octagonal dining room, and a spacious family room opening to the chefs kitchen with Blue Pearl granite countertops, cherry cabinetry, custom built-ins, and a second fireplace. Two sun-filled bedrooms on the main level, each with large windows, provide exceptional work-from-home flexibility. Positioned side by side, they are ideal as private home offices, executive workspaces, dens, libraries, or guest rooms. Upstairs, the primary suite features a walk-in closet and dual-sink bath, while two additional bedrooms provide comfortable accommodations for family and guests. Original maple floors, crown moldings, and window trim beautifully preserve the homes historic character. The walk-out lower level offers approximately 1,400 sq. ft. of private living space with its own entrance and lockable separation from the main home. Complete with living and sleeping areas, a galley kitchen, bay-window dining nook, abundant storage, and canal views, it is ideal for guests, multigenerational living, an au pair, a private studio, or additional office space. Enjoy seasonal river views, immediate access to Glen Echo Park, the C&O Canal, hiking and biking trails, and a welcoming small-town community where neighbors gather for holiday celebrations and local events. Located in the highly sought-after Bannockburn, Pyle, and Whitman school cluster, this exceptional home offers a rare combination of historic character, flexible living, natural beauty, and everyday conveniencean outstanding value in one of the areas most desirable neighborhoods.
| Elementary School | Middle School | High School |
|---|---|---|
| Bannockburn Elementary School | Thomas W. Pyle Middle School | Walt Whitman High School |
| Price History | |
|---|---|
| 7/7/2026 | Listed $1,595,000 |
General Features
| Living Area | 3551 |
|---|---|
| Sewer | Public Sewer |
| Heating | Radiator |
| Cooling | Central A/C,Ceiling Fan(s) |
| Possession | 0-30 Days CD |
| Roof | Architectural Shingle |
| Appliances | Cooktop,Dishwasher,Disposal,Extra Refrigerator/Freezer,Microwave,Oven - Double,Range Hood,Refrigerator,Washer,Water Heater,Dryer |
| Zoning | R60 |
| Patio/Porch Features | Deck(s),Wrap Around,Porch(es) |
| Architectural Style | Traditional,Cape Cod,Bungalow,Cottage,Craftsman |
| Construction Materials | HardiPlank Type |
| School District | MONTGOMERY COUNTY PUBLIC SCHOOLS |
| Year Built | 1910 |
| View | Trees/Woods,Water,Street |
| Levels | 3 |
| Tax Year | 2025 |
| Ownership | Fee Simple |
| Cool Fuel | Electric |
| Accessibility | None |
| County | MONTGOMERY |
| New Construction | No |
| Property Type | Residential |
| HOA | No |
| Subdivision Name | GLEN ECHO |
| Garage Y/N | No |
| Water Access Y/N | No |
| Other Structures | Above Grade,Below Grade |
| Total Rooms | 15 |
| Full Baths | 4 |
| Status | ACTIVE |
| Directions | Out MacArthur,just past Glen Echo Park,turn left on Princeton Ave to last house on right at 6004. Please park in the driveway. |
| City | GLEN ECHO |
| Senior Community Y/N | No |
| Lot Size Units | Square Feet |
| Lot Size Square Feet | 5227.00 |
| Tax Assessed Value | 1057833.0 |
| Tax Annual Amount | 12635.0 |
| Property Condition | Excellent |
| Structure Type | Detached |
| Condo/Coop Association fee Y/N | No |
| Bathrooms Full Main Level | 1 |
| Bathrooms Count Main Level | 1.00 |
| Price Per Sq Ft Total AG | 625.25 |
| Vacation Rental Y/N | No |
| Virtual Tour | https://media.homesight2020.com/3072118 |
| Total SQFT | 4029 |
| Location Type | Near National Park |
| Standard Status | Active |
| Year Built Source | Estimated |
| Legal Subdivision | GLEN ECHO |
| Tax Lot | 6 |
Interior Features
| Interior Amenities | Attic,Bathroom - Soaking Tub,Bathroom - Tub Shower,Breakfast Area,Built-Ins,Cedar Closet(s),Ceiling Fan(s),Carpet,Combination Kitchen/Living,Crown Moldings,Dining Area,Entry Level Bedroom,Family Room |
|---|---|
| Heating Fuel | Natural Gas |
| Basement | Connecting Stairway,Fully Finished,Outside Entrance,Walkout Level,Daylight,Full,Windows |
| Flooring | Hardwood,Partially Carpeted,Vinyl |
| Total Fireplaces | 2 |
| Fireplace Features | Wood |
| Hot Water | Natural Gas |
| Basement (Y/N) | Yes |
| Heating Y/N | Yes |
| Window Features | Triple Pane,Low-E,Double Hung |
| Fireplace Y/N | Yes |
| Above Grade Finished Area | 2551 |
| Central Air Y/N | Yes |
| Total Bedrooms | 5 |
| Below Grade Finished Area | 1000 |
| Room Type | In-Law/auPair/Suite |
| Main Level Bedrooms | 2 |
| Below Grade Finished Area Unit Type | Square Feet |
| LivingAreaSource | Assessor |
| Laundry Type | Main Floor |
| Below Grade Unfin Area Units | Square Feet |
| Below Grade Unfin SQFT | 478 |
| Bedrooms Count All Upper Levels | 3 |
| Bedrooms Count Upper Level 1 | 3 |
| Bathrooms Full Upper Level 1 | 2 |
| Bathrooms Full Lower Level 1 | 1 |
| Bathrooms Full All Upper Levels | 2 |
| Bathrooms Full All Lower Levels | 1 |
| Bathrooms Count Upper Level 1 | 2.00 |
| Bathrooms Count Lower Level 1 | 1.00 |
| Bathrooms Count All Upper Levels | 2 |
| Bathrooms Count All Lower Levels | 1 |
| Above Grade Finished Area Unit Type | Square Feet |
| Total Baths | 4 |
Exterior Features
| Exterior Amenities | Bump-outs |
|---|---|
| Pool | No Pool |
| Parking Features | Concrete Driveway |
| Lot Features | Backs - Parkland,Backs to Trees,Landscaping |
| Water Source | Public |
| Total Parking Spaces | 4 |
| Type of Parking | Driveway |
| Land Use Code | R |
| Foundation Details | Brick/Mortar,Block |
| Water View Y/N | Yes |
| Lot Size Acres | 0.12 |
| Lot Size Source | Estimated |
| Waterfront Y/N | No |
| Land Assessed Value | 622900.00 |
| Navigable Water Y/N | No |
| Water Oriented Y/N | No |
Room Details
| Room | Dimensions | Level | Flooring | Details |
|---|---|---|---|---|
| In-Law/auPair/Suite | Lower 1 | Bathroom - Tub Shower,Breakfast Nook,Flooring - Carpet,Flooring - Tile/Brick,Walk-In Closet(s) |
Amenities
- Foreclosure
- Views
- Short Sale
- New Construction
- Adult 55+
- Lease To Own
- No HOA Fees
- Furnished
- Primary On Main
- Air Conditioning
- Seller Finance
- Green
- Fixer Upper
- Horse
- Golf
- Fireplace
- Deck
- Garage
- Basement
- Pool
Property vs Single Family Average in 20812
Price
Taxes
Year Built
Visits
 © BRIGHT, All Rights Reserved
