
Views - New Construction - Golf Course - Primary on Main - Eco Friendly










Address
10809 South Glen Road, Potomac, MD
Price
$ 4,599,000
Property Attributes
- MLS#MDMC2248200
- TypeSingle Family
- Listing Status ACTIVE
- CountyMONTGOMERY
- CityPotomac
- NeighborhoodPotomac Outside
- Zip20854
- StyleContemporary,Transitional
- Year Built2025
- Taxes$ 15028
- Price$ 4,599,000
- Bedrooms7
- Full Bathrooms8
- Half Bathrooms3
- Sqr Footage11133
- Lot Size1.45 Acres
Data Source:
Bright MLS
Property Description
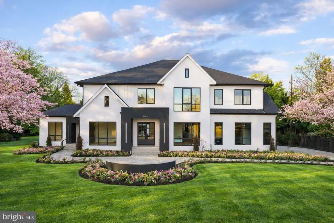
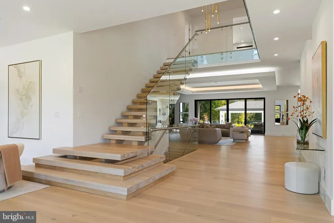
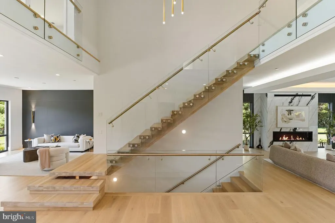
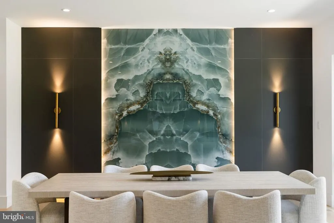
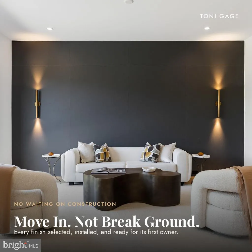
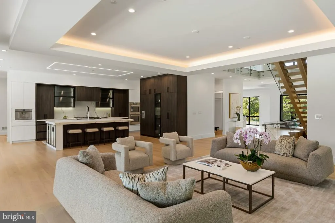
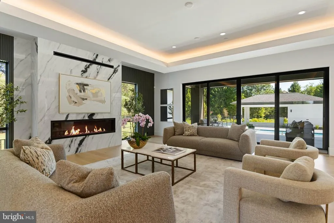
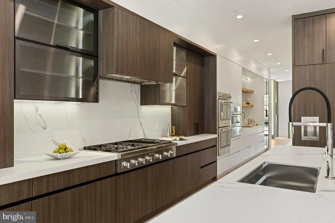
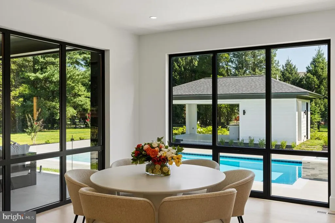
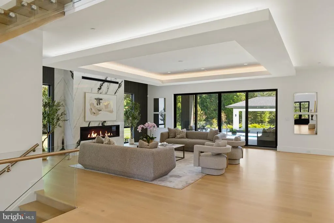
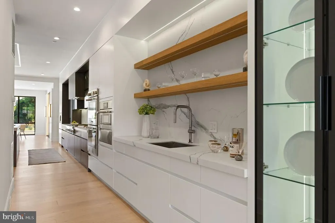
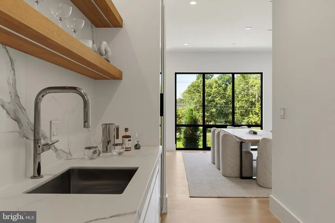
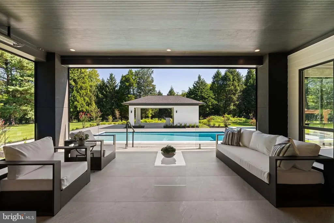
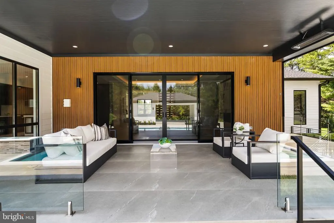
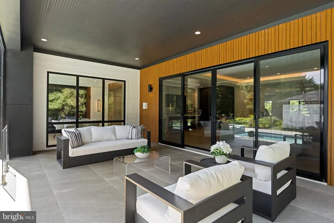
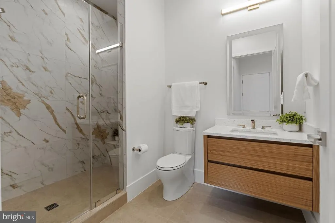
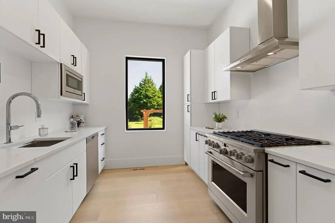
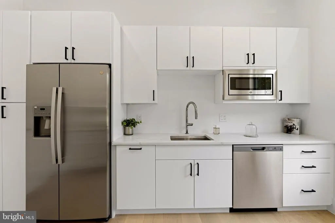
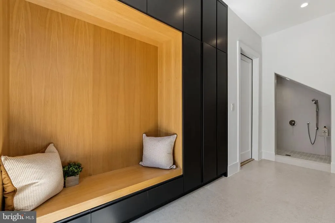
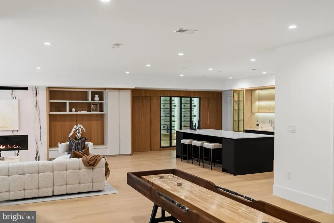
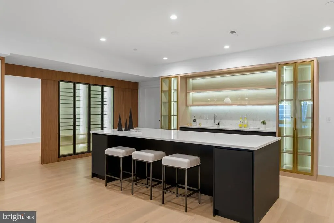
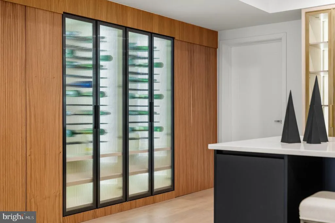
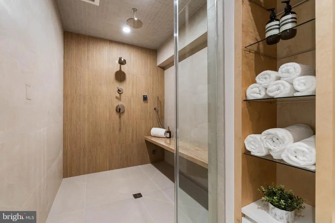
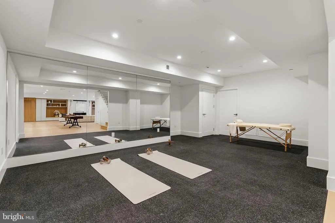
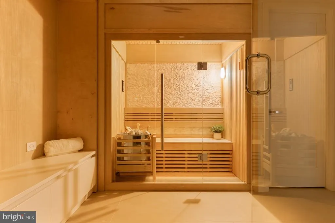
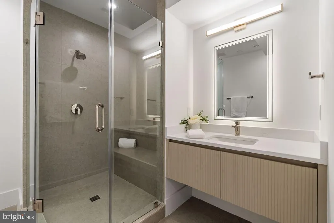
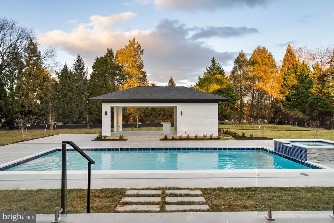
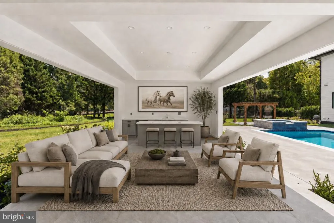
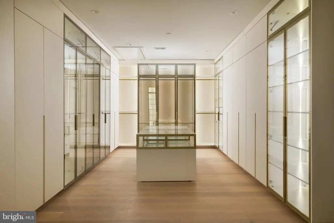
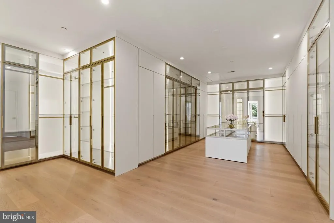
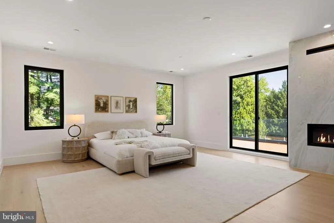
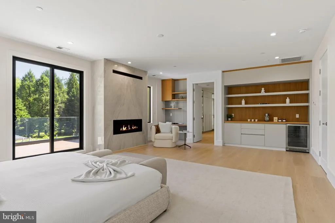
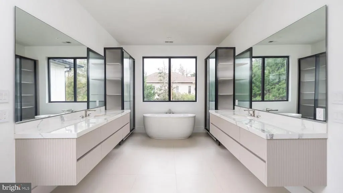
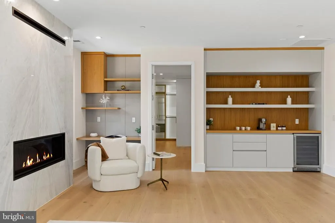
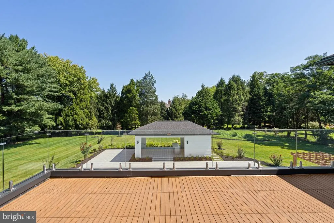
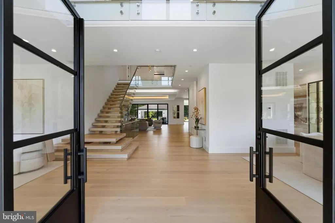
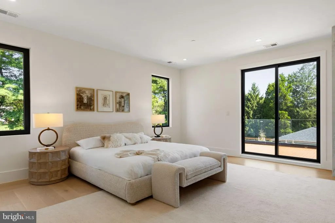
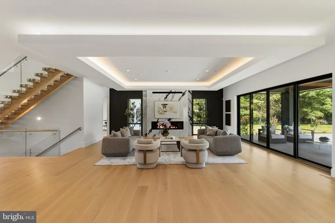
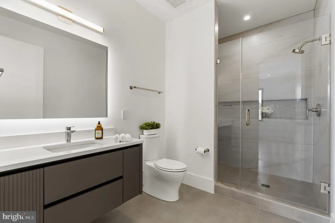
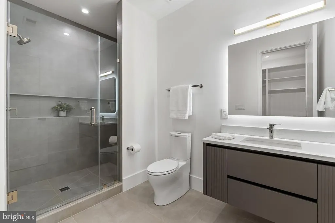
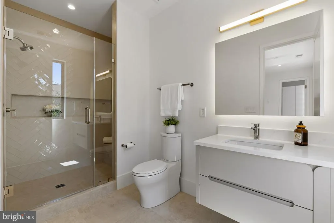
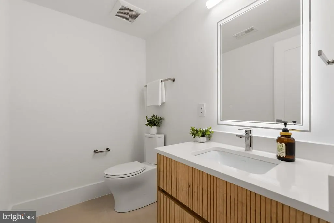
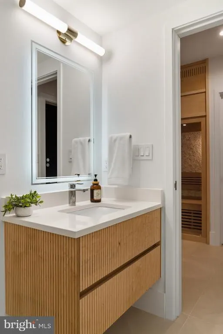
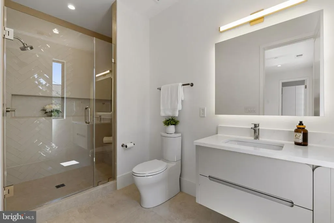
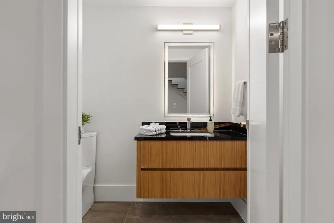
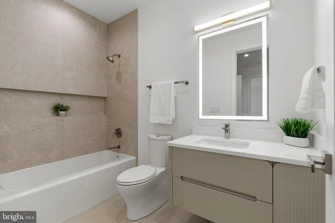
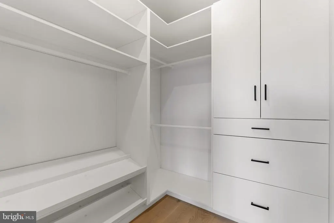
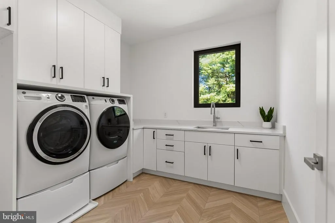
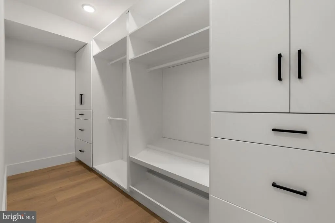
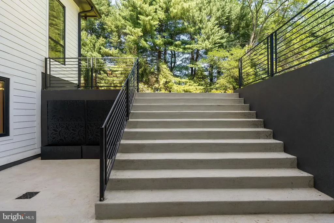
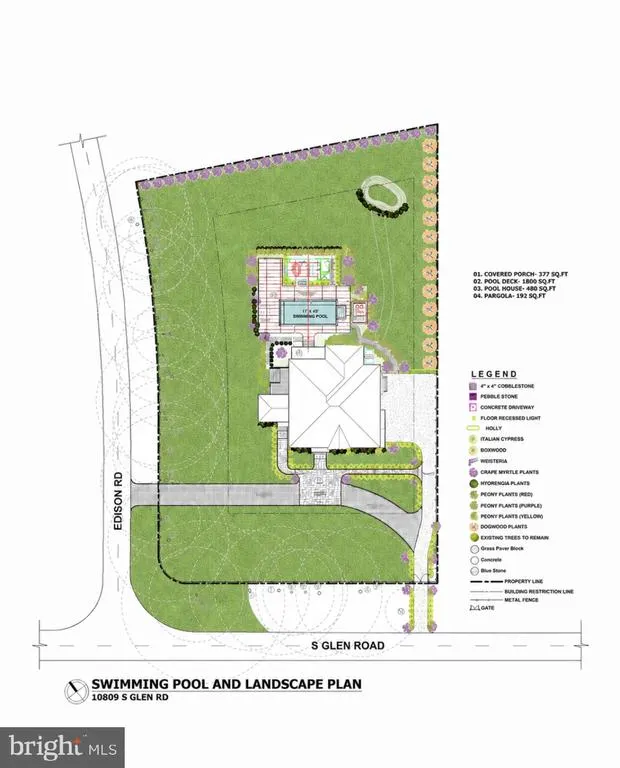
Prominently perched on 1.45 acres in the heart of bucolic Potomac, Maryland. This newly Built Estate is a Masterclass in Modern Luxury: wide-plank white oak floors run beneath soaring ceilings, and natural light moves through every thoughtfully designed room as though the house were built around it. Seven Ensuite Bedrooms, 10.3 Bathrooms. Entertaining is effortless. The gourmet kitchen is built for those who take cooking seriously, while a discreet catering kitchen handles everything from intimate dinners to grand celebrations behind the scenes. A main-level office or bedroom with its own private entrance adapts to whatever life requires,a guest retreat, a home office, or comfortable single-level living. An elevator shaft connects to every floor with ease. Upstairs, five en suite bedrooms each offer the privacy and comfort of a personal sanctuary, with generous walk-in closets throughout. At the center is a primary suite that redefines the standard, crowned by what may be the most luxurious primary closet in the DMV, a space designed to feel less like storage and more like a private boutique. Fabulous Lower level, where the home reveals its most indulgent side. Bright and welcoming, it opens onto a large walk-out patio and delivers a true wellness retreat: a Zen-inspired spa with steam shower and sauna, a fully outfitted gym, and a dedicated safe room for genuine peace of mind. Super Wet Bar, Lots of Builtins and a Secret Room or Skiff. The grounds are nothing short of a Private Resort. Extensive Hardscape and Landscape Plan Like No Other. A saltwater Pool and Separate Jacuzzi anchor the landscape, accompanied by a Large Pool house with Shower and Laundry Room. A sprawling Covered Porch warmed by heaters and enclosed by Retractable Screensextends the living space into the open air across every season. Minutes away from Potomac Elementary, The Bullis School, The Norwood School and Congressional and Avenel TPC Golf. Call for a Private Tour Today.
| Elementary School | Middle School | High School |
|---|---|---|
| Potomac Elementary School | Herbert Hoover Middle School | Winston Churchill High School |
| Price History | |
|---|---|
| 8/27/2026 | Listed $4,599,000 |
General Features
| Living Area | 11133 |
|---|---|
| Sewer | Public Sewer |
| Heating | Forced Air |
| Cooling | Central A/C |
| Utilities | Natural Gas Available,Sewer Available,Cable TV |
| Possession | Immediate |
| Roof | Architectural Shingle |
| Appliances | Built-In Microwave,Built-In Range,Dishwasher,Dryer,Energy Efficient Appliances,ENERGY STAR Clothes Washer,ENERGY STAR Dishwasher,Extra Refrigerator/Freezer,Oven - Double,Range Hood,Six Burner Stove,S |
| Zoning | SEE MD ZONING WEBSITE |
| Garage Spaces | 3.00 |
| Patio/Porch Features | Porch(es),Deck(s),Terrace,Enclosed |
| Architectural Style | Contemporary,Transitional,Other |
| Pool Features | Heated,Filtered,Fenced |
| Security Features | Carbon Monoxide Detector(s),Fire Detection System,Sprinkler System - Indoor |
| Construction Materials | Brick,Stucco,Glass,Fiber Cement,Concrete |
| School District | MONTGOMERY COUNTY PUBLIC SCHOOLS |
| Exclusions | Staging Furniture |
| Year Built | 2025 |
| Electric | 440 Volts |
| View | Garden/Lawn,Panoramic,Pond,Scenic Vista,Trees/Woods |
| Levels | 3 |
| Tax Year | 2026 |
| Ownership | Fee Simple |
| Cool Fuel | Electric |
| Accessibility | 2+ Access Exits,48 + Halls,Doors - Swing In,Kitchen Mod,Level Entry - Main,Roll-in Shower,Other |
| County | MONTGOMERY |
| New Construction | Yes |
| Property Type | Residential |
| HOA | No |
| Energy Efficient | Appliances,Construction,HVAC,Lighting,Pool/Spa/Equipment |
| Subdivision Name | POTOMAC OUTSIDE |
| Facing Direction | Southeast |
| Garage Y/N | Yes |
| Water Access Y/N | No |
| Other Structures | Above Grade,Below Grade |
| Transportation | Bus Stop less than 1 mile |
| Full Baths | 8 |
| Status | ACTIVE |
| Directions | River Road to Falls Road or Norton Road to South Glen |
| City | POTOMAC |
| Disclosures | Prop Disclosure |
| Senior Community Y/N | No |
| Lot Size Units | Square Feet |
| Lot Size Square Feet | 63162.00 |
| Tax Assessed Value | 1242833.0 |
| Spa Features | Indoor,Heated |
| Tax Annual Amount | 15028.0 |
| Home Warranty Y/N | Yes |
| Property Condition | Excellent |
| Structure Type | Detached |
| Floors In Unit Count | 3 |
| Condo/Coop Association fee Y/N | No |
| Bathrooms Full Main Level | 1 |
| Bathrooms Count Main Level | 3.00 |
| Price Per Sq Ft Total AG | 574.88 |
| Acceptable Financing | Bank Portfolio,Cash,Conventional,Private |
| Additional Parcels Y/N | No |
| Construction Completed Y/N | Yes |
| Historic Y/N | No |
| Lease Considered Y/N | No |
| Vacation Rental Y/N | No |
| Total SQFT | 11933 |
| Location Type | Suburban |
| Builder Name | GSS BUILDERS |
| Standard Status | Active |
| Year Built Source | Estimated |
| Legal Subdivision | POTOMAC OUTSIDE |
| Association Recreation Fee | No |
Interior Features
| Interior Amenities | 2nd Kitchen,Additional Stairway,Air Filter System,Bar,Bathroom - Soaking Tub,Bathroom - Stall Shower,Bathroom - Walk-In Shower,Breakfast Area,Built-Ins,Butlers Pantry,Dining Area,Family Room Off Kitc |
|---|---|
| Heating Fuel | Electric,Natural Gas |
| Basement | Walkout Stairs,Walkout Level |
| Flooring | Engineered Wood |
| Total Fireplaces | 3 |
| Fireplace Features | Gas/Propane |
| Hot Water | Electric,Natural Gas |
| Basement (Y/N) | Yes |
| Heating Y/N | Yes |
| Fireplace Y/N | Yes |
| Above Grade Finished Area | 8000 |
| Half Baths | 3 |
| Central Air Y/N | Yes |
| Total Bedrooms | 7 |
| Below Grade Finished Area | 3133 |
| Room Type | Dining Room,Game Room,Foyer,Exercise Room,Great Room,In-Law/auPair/Suite,Laundry,Mud Room,Other,Media Room,Conservatory Room,Full Bath,Screened Porch |
| Main Level Bedrooms | 1 |
| Below Grade Finished Area Unit Type | Square Feet |
| LivingAreaSource | Estimated |
| Laundry Type | Upper Floor |
| Below Grade Unfin Area Units | Square Feet |
| Below Grade Unfin SQFT | 800 |
| Below Grade Unfin SQFT Source | Estimated |
| Below Grade Finished Area Source | Estimated |
| Bedrooms Count All Lower Levels | 1 |
| Bedrooms Count All Upper Levels | 5 |
| Bedrooms Count Lower Level 1 | 1 |
| Bedrooms Count Upper Level 1 | 5 |
| Bathrooms Half Main Level | 2 |
| Bathrooms Half Lower Level 1 | 1 |
| Bathrooms Half All Lower Levels | 1 |
| Bathrooms Full Upper Level 1 | 5 |
| Bathrooms Full Lower Level 1 | 2 |
| Bathrooms Full All Upper Levels | 5 |
| Bathrooms Full All Lower Levels | 2 |
| Bathrooms Count Upper Level 1 | 5.00 |
| Bathrooms Count Lower Level 1 | 3.00 |
| Bathrooms Count All Upper Levels | 5 |
| Bathrooms Count All Lower Levels | 3 |
| Above Grade Finished Area Source | Estimated |
| Above Grade Finished Area Unit Type | Square Feet |
| Total Baths | 11 |
Exterior Features
| Exterior Amenities | Extensive Hardscape,Gutter System,Hot Tub,Lawn Sprinkler,Outbuilding(s),Outside Shower,Underground Lawn Sprinkler,Other |
|---|---|
| Pool | Yes - Personal |
| Fencing | Fully,Aluminum |
| Parking Features | Concrete Driveway |
| Lot Features | Corner,Open,Pond,Rear Yard,SideYard(s) |
| Water Source | Public |
| Inclusions | All Appliances |
| Total Parking Spaces | 11 |
| Garage Features | Garage - Side Entry |
| Type of Parking | Attached Garage,Driveway |
| Foundation Details | Concrete Perimeter |
| Spa | Yes |
| Water View Y/N | Yes |
| Lot Size Acres | 1.45 |
| Lot Size Source | Estimated |
| Waterfront Y/N | No |
| Door Features | Double Entry,Sliding Glass,Storm |
| Soil Types | Unknown |
| Horse Y/N | No |
| Navigable Water Y/N | No |
| Water Oriented Y/N | No |
| # of Attached Garage Spaces | 3 |
Room Details
| Room | Dimensions | Level | Flooring | Details |
|---|---|---|---|---|
| Conservatory Room | Main | |||
| Dining Room | Main | |||
| Exercise Room | Lower 1 | |||
| Foyer | Main | |||
| Full Bath | Lower 1 | |||
| Game Room | Lower 1 | |||
| Great Room | Lower 1 | |||
| Great Room | Main | |||
| In-Law/auPair/Suite | Main | |||
| In-Law/auPair/Suite | Lower 1 | |||
| Laundry | Upper 1 | |||
| Media Room | Lower 1 | |||
| Mud Room | Main | |||
| Other | Lower 1 | |||
| Other | Upper 1 | Balcony Access | ||
| Other | Main | |||
| Other | Lower 1 | |||
| Screened Porch | Main |
Amenities
- Foreclosure
- Views
- Short Sale
- New Construction
- Adult 55+
- Lease To Own
- No HOA Fees
- Furnished
- Primary On Main
- Air Conditioning
- Seller Finance
- Green
- Fixer Upper
- Horse
- Golf
- Fireplace
- Deck
- Garage
- Basement
- Pool
Property vs Single Family Average in 20854
Price
Taxes
Year Built
Visits
 © BRIGHT, All Rights Reserved
