
Open House Sun, Aug 30th 1:00 PM - 3:00 PM
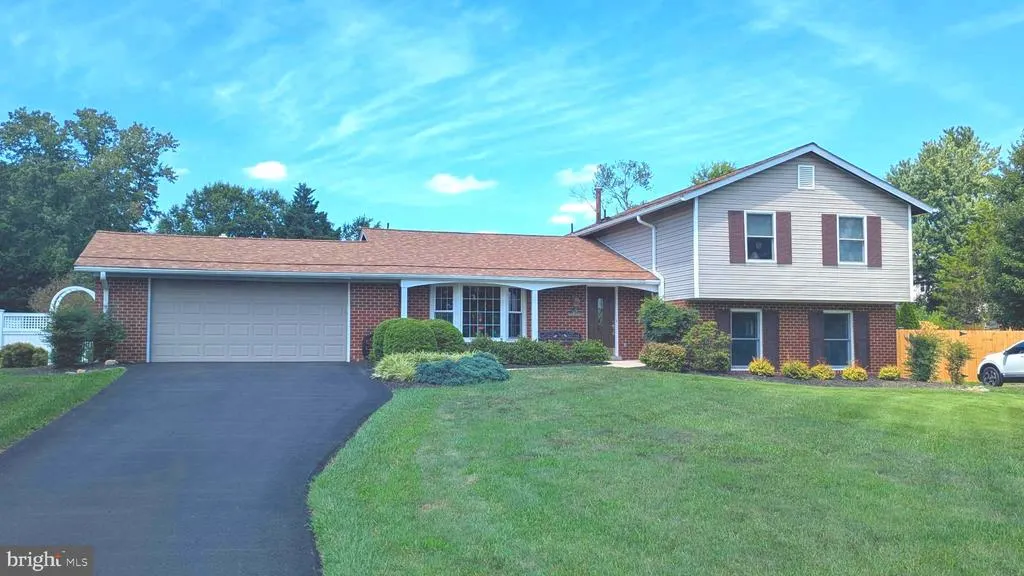
Address
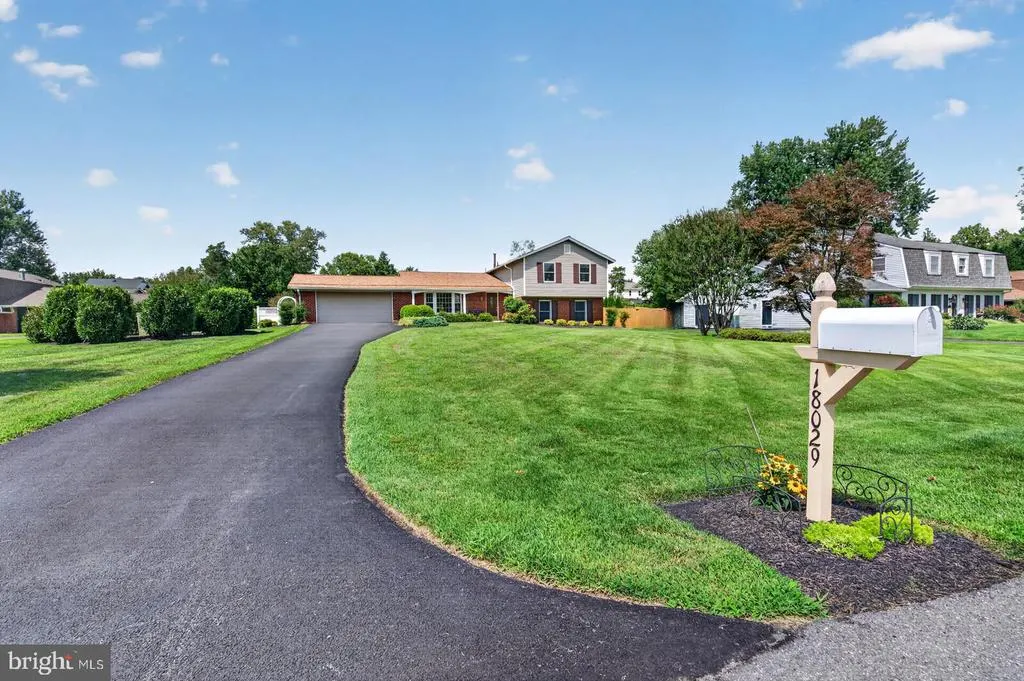
18029 Lafayette Drive, Olney, MD
Price
$ 825,000
Property Attributes
- MLS#MDMC2249814
- TypeSingle Family
- Listing Status ACTIVE
- CountyMONTGOMERY
- CityOlney
- NeighborhoodWilliamsburg Village
- Zip20832
- StyleSplit Level
- Year Built1972
- Taxes$ 8288
- Price$ 825,000
- Bedrooms4
- Full Bathrooms3
- Half Bathrooms1
- Sqr Footage2814
- Lot Size0.6 Acres
Data Source:
Bright MLS
Property Description
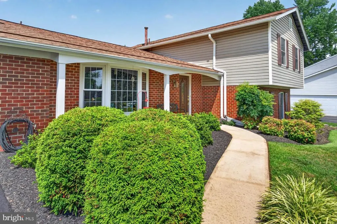
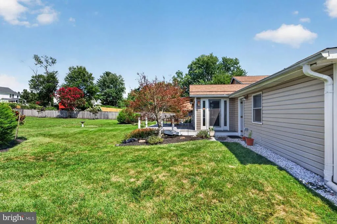
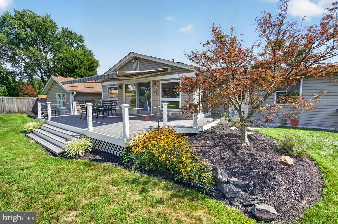
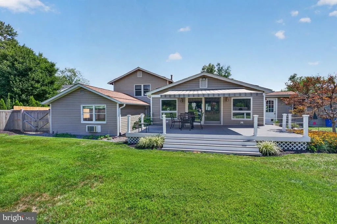
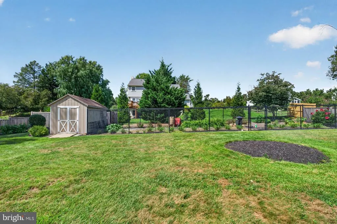
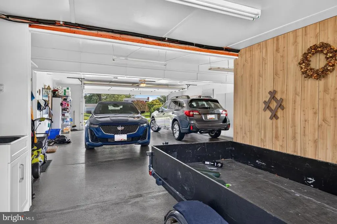
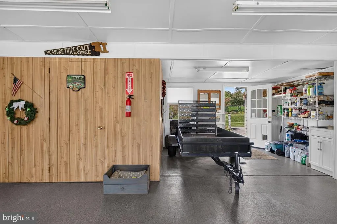
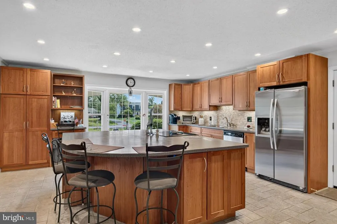
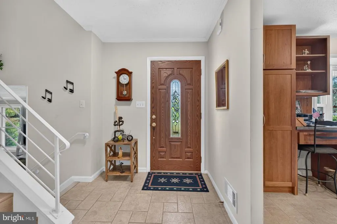
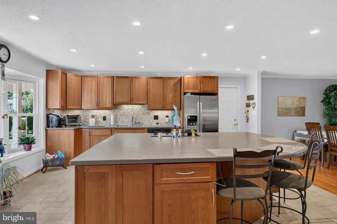
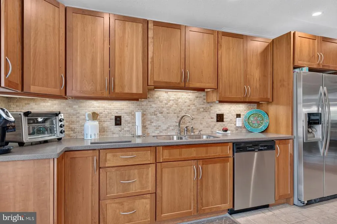
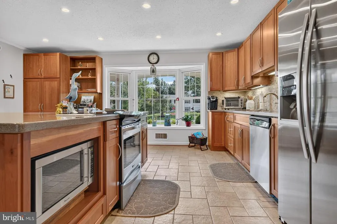
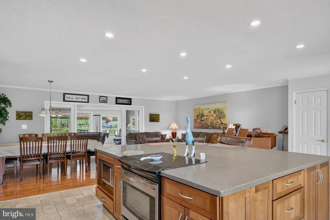
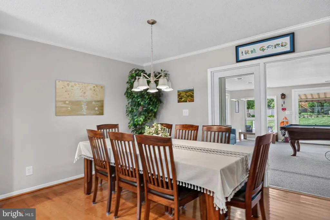
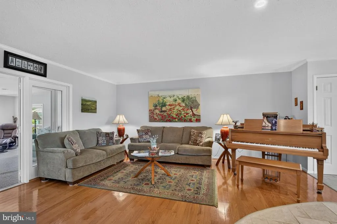
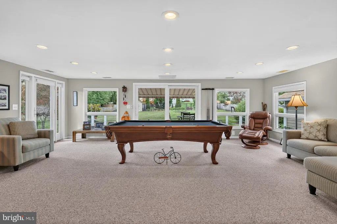
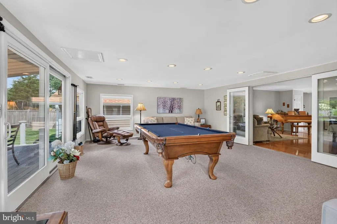
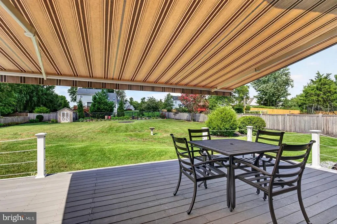
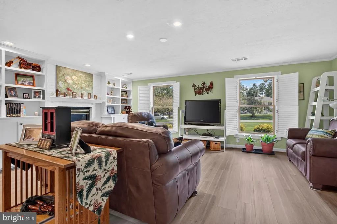
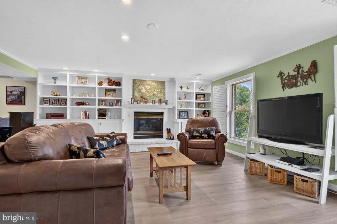
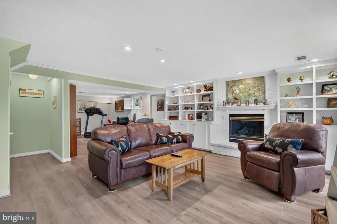
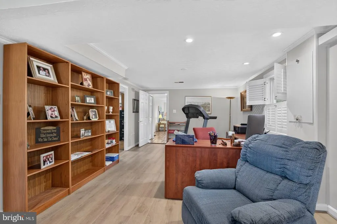
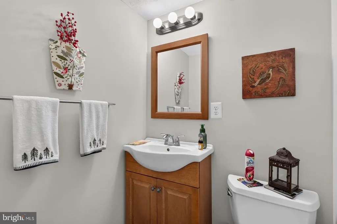
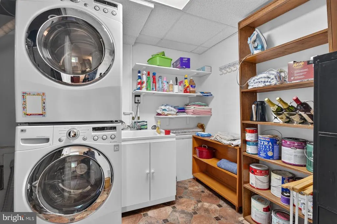
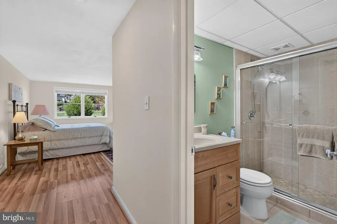
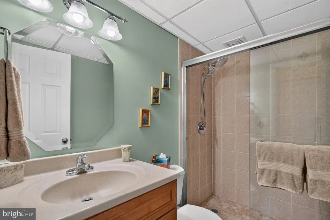
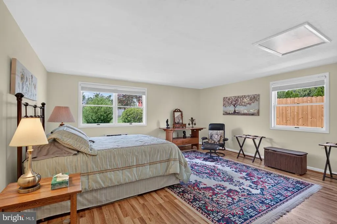
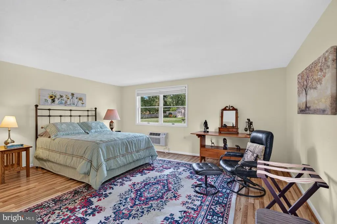
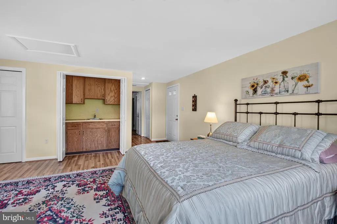
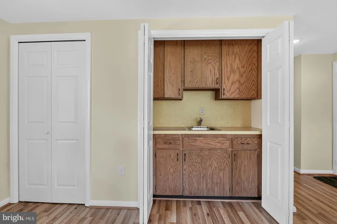
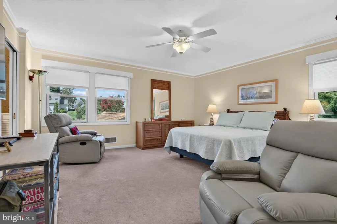
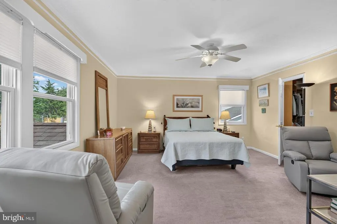
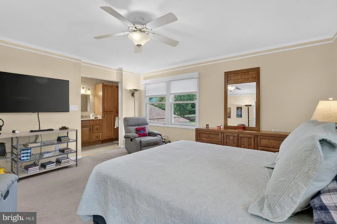
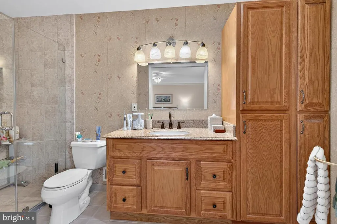
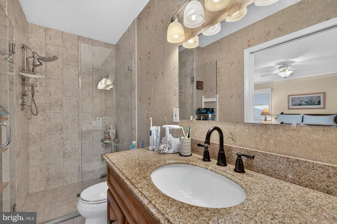
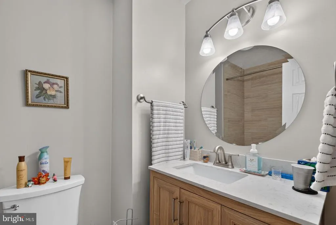
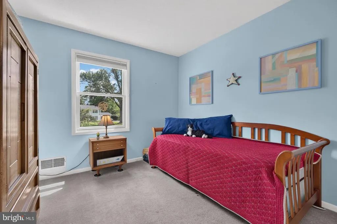
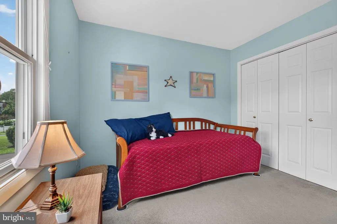
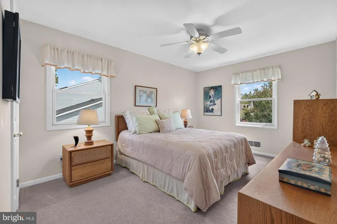
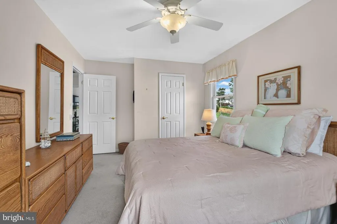
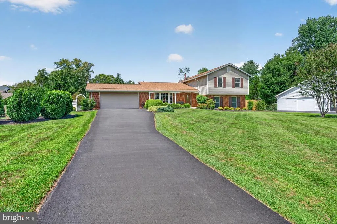
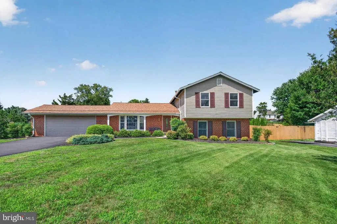
THIS INCREDIBLE 4-BEDROOM, 3.5 BATH HOME, with luscious landscaping on a prime half-acre-plus cul-de-sac lot, is situated in the much-sought-after community of Williamsburg Village. It has numerous upgrades throughout - including a completely renovated open floor plan, a kitchen with stainless-steel appliances, corian countertops,a large center island with built-in microwave and built-in flat-top range, and large bay window. The open floor plan extends to a large family room with sliding glass doors exiting to an inviting spacious deck that has a retractable awning and overlooks a large backyard. Another bonus is an oversized garage that can hold up to four vehicles (one quarter is currently set up as a workshop) and a driveway that can accommodate at least half-a-dozen vehicles. Furthermore, there is a lower-level private bedroom suite with its own private outside entrance. The workmanship and personal touches show pride in ownership! MAIN LEVEL FEATURES start with an inviting entry foyer and include a huge modern kitchen with dining area, plus a living room and dining room and a large family room with lots of sunlight and its own heating & air conditioning unit and direct access to the rear deck. THE UPPER LEVEL offers an expanded owners bedroom with a huge walk-in closet and a totally-renovated private full bathroom. There are two additional bedrooms and a second renovated full bathroom. ON THE LOWER LEVEL, there is a recreation room with a brick raised-hearth gas fireplace, a half-bathroom, and a utility/laundry room. There is also a roomy private bedroom suite with its own full bathroom and its own outside entrance. BEYOND THE NEIGHBORHOOD, there are lots of nearby restaurants and shopping options, well-appreciated public and private schools, recreational opportunities, respected medical facilities, and the popular Olney Theatre. The home is also convenient to major commuter routes, the Metro, and public bus service. COME SEE THIS GEM!
| Elementary School | Middle School | High School |
|---|---|---|
| Olney Elementary School | Rosa M. Parks Middle School | Sherwood High School |
| Price History | |
|---|---|
| 8/12/2026 | Listed $825,000 |
General Features
| Living Area | 2814 |
|---|---|
| Sewer | Public Sewer |
| Heating | Forced Air,Other |
| Cooling | Central A/C,Ceiling Fan(s),Ductless/Mini-Split |
| Utilities | Under Ground |
| Possession | Settlement |
| Roof | Composite |
| Appliances | Disposal,Dryer,Exhaust Fan,Microwave,Refrigerator,Washer,Water Heater,Icemaker,Built-In Microwave,Built-In Range,Dishwasher,Oven/Range - Electric,Stainless Steel Appliances,Water Dispenser |
| Zoning | R200 |
| Garage Spaces | 4.00 |
| Patio/Porch Features | Deck(s),Porch(es) |
| Architectural Style | Split Level |
| Security Features | Carbon Monoxide Detector(s),Smoke Detector |
| Construction Materials | Brick,Vinyl Siding |
| School District | MONTGOMERY COUNTY PUBLIC SCHOOLS |
| Exclusions | Primary bedroom mounted TV and attached mount do not convey |
| Year Built | 1972 |
| Electric | Underground |
| Levels | 3 |
| Tax Year | 2025 |
| Ownership | Fee Simple |
| Cool Fuel | Electric |
| Accessibility | None |
| County | MONTGOMERY |
| New Construction | No |
| Property Type | Residential |
| HOA | No |
| Subdivision Name | WILLIAMSBURG VILLAGE |
| Garage Y/N | Yes |
| Water Access Y/N | No |
| Other Structures | Above Grade,Below Grade |
| Transportation | Bus Stop less than 1 mile |
| Full Baths | 3 |
| Status | ACTIVE |
| Directions | North on Georgia Ave,left on Queen Mary Dr,right on Lafayette Dr to 18029. |
| City | OLNEY |
| Senior Community Y/N | No |
| Lot Size Units | Square Feet |
| Lot Size Square Feet | 25963.00 |
| Tax Assessed Value | 672500.0 |
| Tax Annual Amount | 8288.0 |
| Home Warranty Y/N | No |
| Property Condition | Excellent |
| Structure Type | Detached |
| Condo/Coop Association fee Y/N | No |
| Price Per Sq Ft Total AG | 293.18 |
| Historic Y/N | No |
| Vacation Rental Y/N | No |
| Total SQFT | 2814 |
| Builder Name | Duffy |
| Standard Status | Active |
| Year Built Source | Assessor |
| Legal Subdivision | WILLIAMSBURG VILLAGE |
| Tax Lot | 31 |
Interior Features
| Interior Amenities | Bathroom - Stall Shower,Bathroom - Tub Shower,Bathroom - Walk-In Shower,Built-Ins,Carpet,Ceiling Fan(s),Dining Area,Family Room Off Kitchen,Floor Plan - Open,Kitchen - Eat-In,Kitchen - Island,Kitchen |
|---|---|
| Heating Fuel | Natural Gas |
| Flooring | Carpet,Ceramic Tile,Luxury Vinyl Plank |
| Total Fireplaces | 1 |
| Fireplace Features | Gas/Propane,Fireplace - Glass Doors,Brick |
| Hot Water | Natural Gas |
| Basement (Y/N) | No |
| Heating Y/N | Yes |
| Window Features | Bay/Bow,Double Pane |
| Fireplace Y/N | Yes |
| Above Grade Finished Area | 2814 |
| Half Baths | 1 |
| Central Air Y/N | Yes |
| Total Bedrooms | 4 |
| Below Grade Finished Area Unit Type | Square Feet |
| LivingAreaSource | Assessor |
| Laundry Type | Dryer In Unit,Has Laundry,Washer In Unit,Lower Floor |
| Below Grade Unfin Area Units | Square Feet |
| Below Grade Unfin SQFT Source | Assessor |
| Below Grade Finished Area Source | Assessor |
| Bedrooms Count All Lower Levels | 1 |
| Bedrooms Count All Upper Levels | 3 |
| Bedrooms Count Lower Level 1 | 1 |
| Bedrooms Count Upper Level 1 | 3 |
| Bathrooms Half Lower Level 1 | 1 |
| Bathrooms Half All Lower Levels | 1 |
| Bathrooms Full Upper Level 1 | 2 |
| Bathrooms Full Lower Level 1 | 1 |
| Bathrooms Full All Upper Levels | 2 |
| Bathrooms Full All Lower Levels | 1 |
| Bathrooms Count Upper Level 1 | 2.00 |
| Bathrooms Count Lower Level 1 | 2.00 |
| Bathrooms Count All Upper Levels | 2 |
| Bathrooms Count All Lower Levels | 2 |
| Above Grade Finished Area Source | Assessor |
| Above Grade Finished Area Unit Type | Square Feet |
| Total Baths | 4 |
Exterior Features
| Exterior Amenities | Awning(s),Exterior Lighting,Street Lights |
|---|---|
| Pool | No Pool |
| Fencing | Board,Rear |
| Parking Features | Asphalt Driveway |
| Lot Features | Cul-de-sac,No Thru Street |
| Water Source | Public |
| Total Parking Spaces | 10 |
| Garage Features | Garage - Front Entry,Garage Door Opener,Inside Access,Oversized,Garage - Rear Entry |
| Type of Parking | Attached Garage,Driveway,On Street |
| Land Use Code | R |
| Foundation Details | Permanent |
| Water View Y/N | No |
| Lot Size Acres | 0.60 |
| Lot Size Source | Assessor |
| Waterfront Y/N | No |
| Door Features | Sliding Glass,Six Panel |
| Land Assessed Value | 314100.00 |
| Navigable Water Y/N | No |
| Water Oriented Y/N | No |
| # of Attached Garage Spaces | 4 |
Amenities
- Foreclosure
- Views
- Short Sale
- New Construction
- Adult 55+
- Lease To Own
- No HOA Fees
- Furnished
- Primary On Main
- Air Conditioning
- Seller Finance
- Green
- Fixer Upper
- Horse
- Golf
- Fireplace
- Deck
- Garage
- Basement
- Pool
Property vs Single Family Average in 20832
Price
Taxes
Year Built
Visits
 © BRIGHT, All Rights Reserved
