
Open House Sun, Aug 30th 12:00 PM - 3:00 PM - Primary on Main

Address
4544 Fairfield Drive, Bethesda, MD
Price
$ 1,350,000
Property Attributes
- MLS#MDMC2253192
- TypeSingle Family
- Listing Status ACTIVE
- CountyMONTGOMERY
- CityBethesda
- NeighborhoodGlenbrook Village
- Zip20814
- StyleContemporary
- Year Built2005
- Taxes$ 11757
- Price$ 1,350,000
- Bedrooms3
- Full Bathrooms2
- Half Bathrooms0
- Sqr Footage1836
- Lot Size0.12 Acres
Data Source:
Bright MLS
Property Description
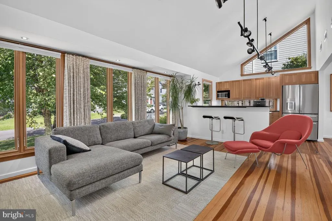
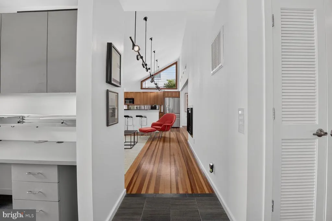
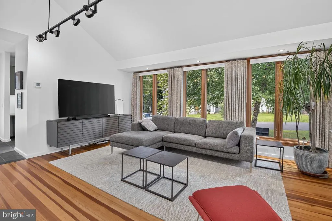
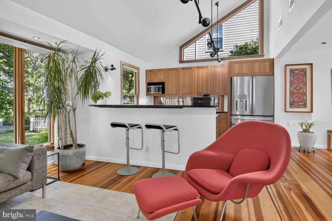
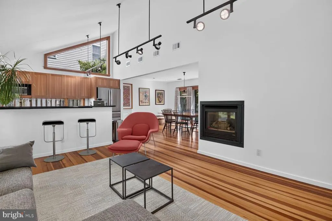
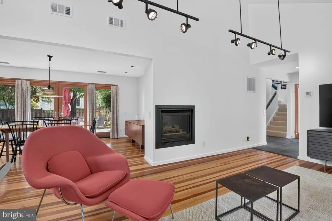
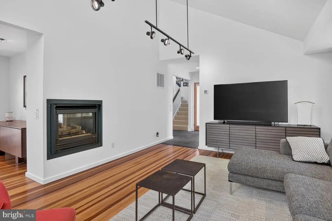
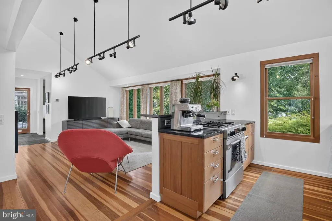
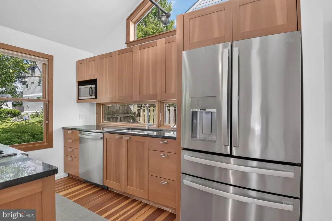
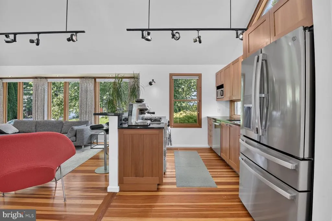
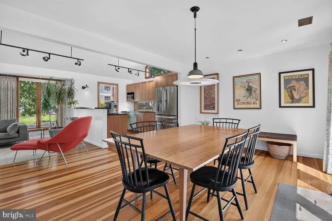
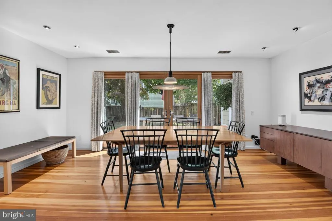
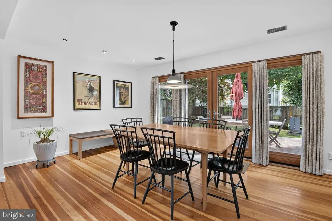
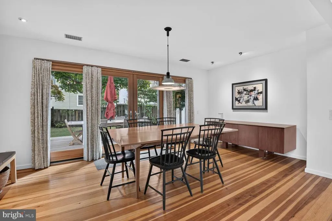
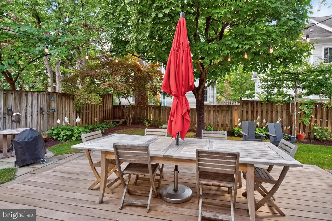
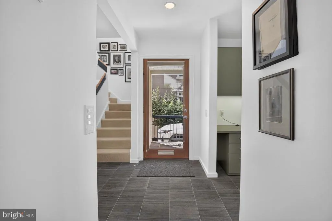
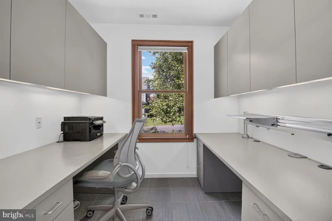
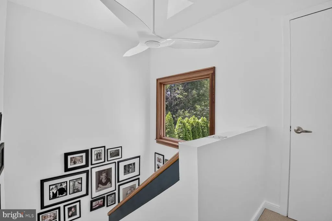
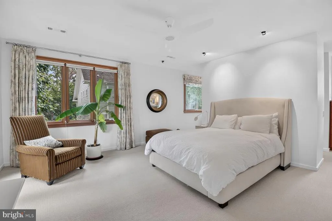
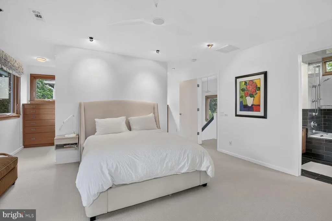
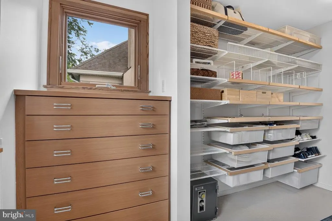
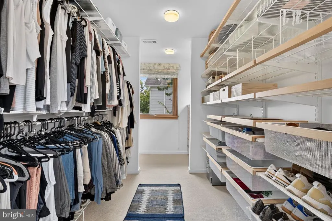
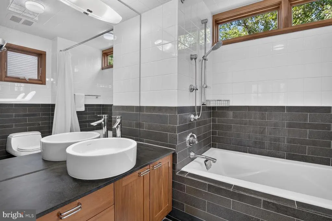
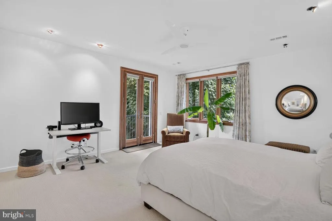
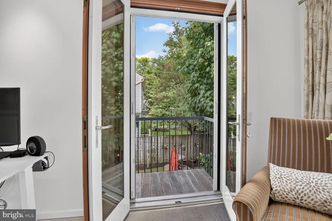
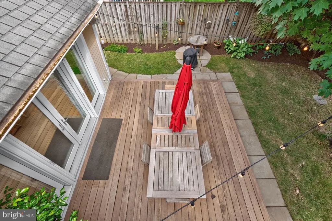
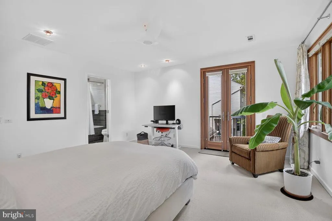
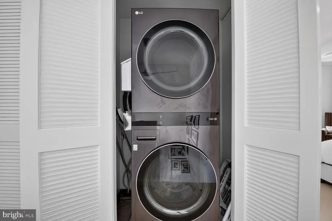
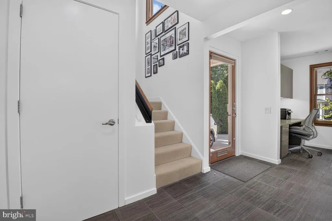
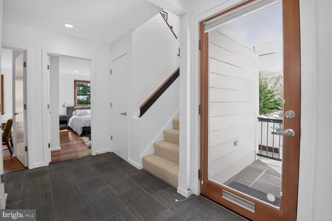
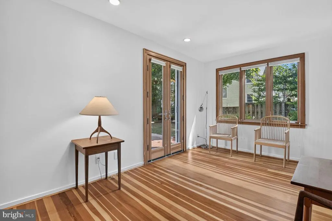
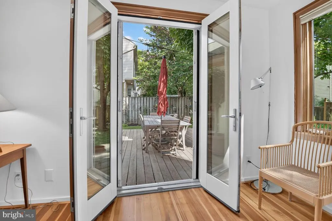
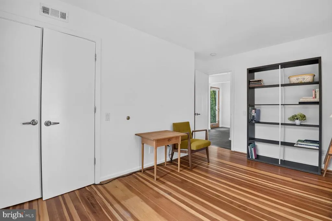
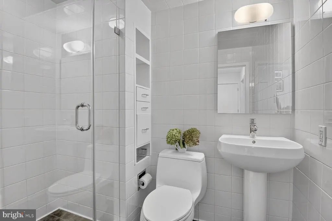
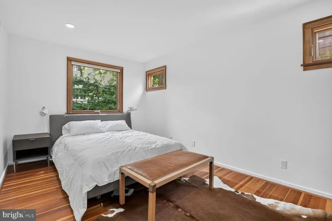
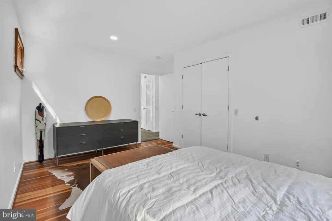
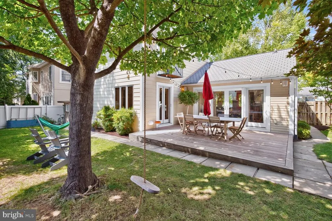
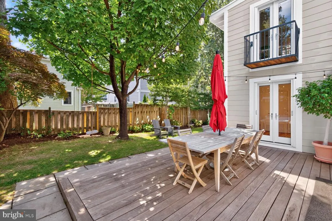
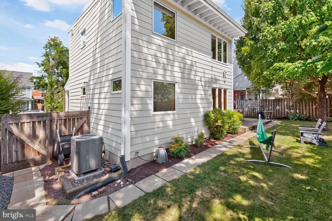
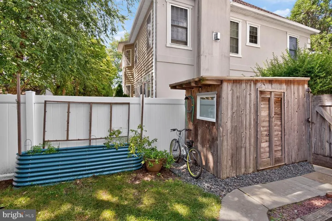
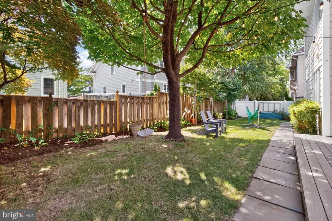
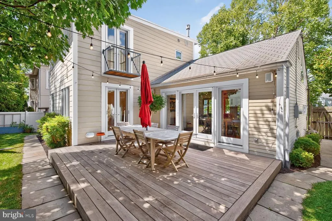
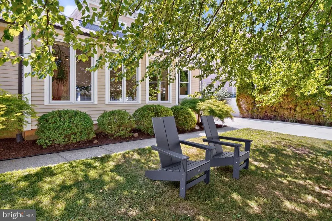
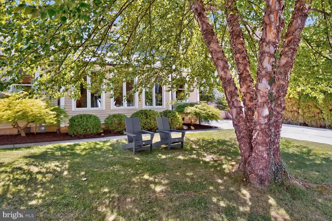
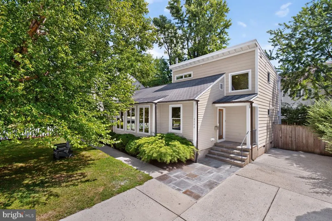
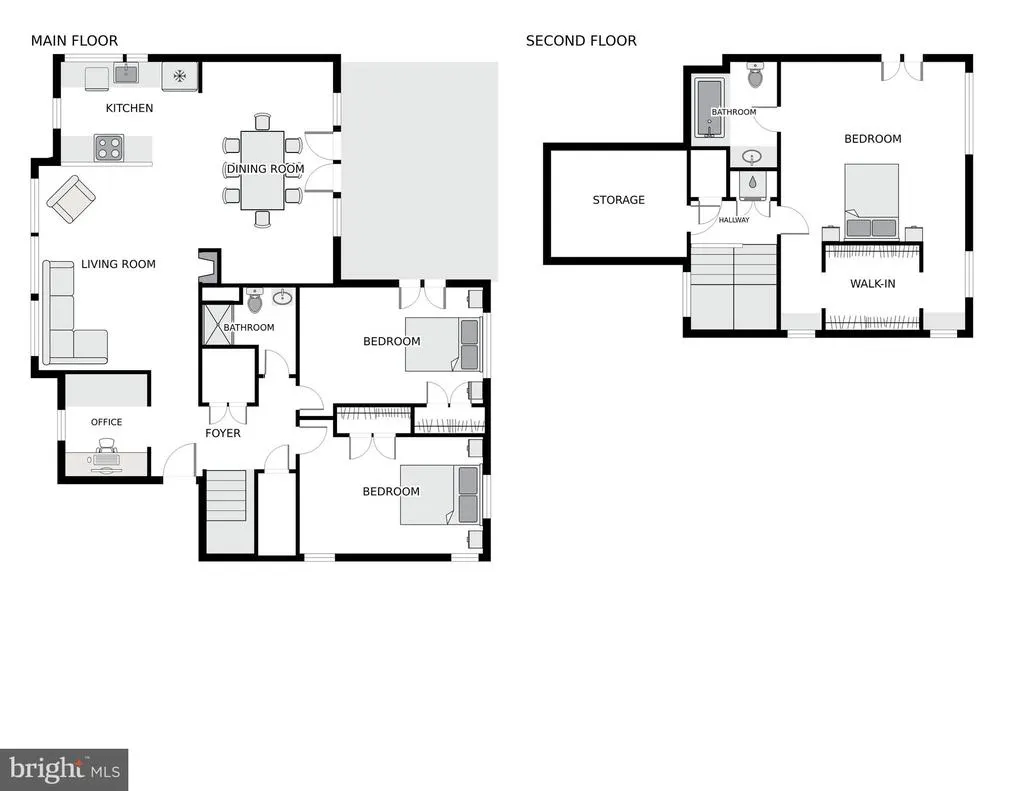
Starting off as a modest wood-frame house, 4544 Fairfield was transformed in 2005 by an award-winning residential architect into a sublime space with high ceilings that give the open-plan living room its dramatic European flair and touches of luxury while retaining the charm of the original cottage. Flooded with natural sunlight from multiple exposures, the space feels welcoming, bright and airy. The flow of the layout provides an exceptional setting for everyday living and entertaining, while the private backyard offers the perfect perch to unwind and commune with nature. Upon entering, you are immediately struck by the handsome basalt tile at the entry, leading to the distinctive Douglas fir flooring - a true show stopper. The living room features floor-to ceiling windows along with a gas burning fireplace perfect for cosy gatherings. The kitchen is both striking and functional, with granite countertops, a breakfast bar for gathering and entertaining, unique under-cabinet windows showcasing the butterfly side garden, high-end stainless steel appliances - new in 2022 and 2026 - and custom Douglas fir cabinetry. The dining room allows for a decent-sized crowd and is enhanced by French door access to the yard and deck. This jewel box of a home with its three bright bedrooms is the perfect alternative to condo living. The primary bedroom on the second level has its own ensuite bath with a shower and tub, along with a generous daylight-infused walk-in closet with two built-in dressers and an extensive closet system. A Juliet balcony overlooks the deck and yard. The laundry can be found on this level, too, plus some attic storage. Two additional bedrooms are located on the main level, along with a hall bath with shower. The home office with its smart and elegant built-ins is also located on this level, overlooking the front yard. Outside youll find an Ipe (Brazilian iron wood) deck and a beautiful garden. There is a shed for your bicycles and extras. Ideally located just moments from the shops, dining, and everyday conveniences of downtown Bethesda, and steps from scenic trails and lush green spaces that run throughout the county and into DC, this home strikes the perfect balance between accessibility and escape. The property includes off-street parking for 3 cars, though you can easily leave the cars at home there is plenty within walking distance. Harris Teeter is roughly 3 blocks away, NIH/Walter Reed are 2 blocks away, and downtown Bethesda is a 10-minute walk or 5-minute drive. Medical Center/NIH metro is less than half a mile door-to-door and the beltway is a 5-minute drive. Whether youre downsizing or new to the area and eager to explore, this is a truly exceptional opportunity to own a turnkey 3-bedroom /2-bath single family home in one of the regions most desirable communities. Open this Sunday from 12-3pm.
| Elementary School | Middle School | High School |
|---|---|---|
| Bethesda Elementary School | Westland Middle School | Bethesda-Chevy Chase High School |
| Price History | |
|---|---|
| 8/28/2026 | Listed $1,350,000 |
General Features
| Living Area | 1836 |
|---|---|
| Sewer | Public Sewer |
| Heating | Forced Air |
| Cooling | Central A/C |
| Possession | Negotiable |
| Roof | Asphalt |
| Appliances | Dishwasher,Disposal,Exhaust Fan,Icemaker,Microwave,Oven/Range - Gas,Refrigerator,Stainless Steel Appliances,Washer - Front Loading,Washer/Dryer Stacked,Dryer - Front Loading |
| Zoning | R60 |
| Architectural Style | Contemporary |
| Construction Materials | Frame |
| School District | MONTGOMERY COUNTY PUBLIC SCHOOLS |
| Year Built | 2005 |
| Levels | 2 |
| Tax Year | 2026 |
| Ownership | Fee Simple |
| Cool Fuel | Electric |
| Accessibility | Other |
| County | MONTGOMERY |
| New Construction | No |
| Property Type | Residential |
| HOA | No |
| Subdivision Name | GLENBROOK VILLAGE |
| Facing Direction | West |
| Garage Y/N | No |
| Water Access Y/N | No |
| Other Structures | Above Grade,Below Grade |
| Transportation | Bus Stop less than 1 mile,Metro/Subway Station less than 1 mile |
| Full Baths | 2 |
| Status | ACTIVE |
| Directions | From DC,north on Wisconsin,R- Jones Bridge,3rd right on Maryland,L-Fairfield to 4544 on your right. Park in driveway. |
| City | BETHESDA |
| Disclosures | Lead Free Paint,Prop Disclosure |
| Senior Community Y/N | No |
| Lot Size Units | Square Feet |
| Lot Size Square Feet | 5362.00 |
| Tax Assessed Value | 1004633.0 |
| Tax Annual Amount | 11757.0 |
| Home Warranty Y/N | No |
| Property Condition | Excellent |
| Structure Type | Detached |
| Condo/Coop Association fee Y/N | No |
| Bathrooms Full Main Level | 1 |
| Bathrooms Count Main Level | 1.00 |
| Price Per Sq Ft Total AG | 735.29 |
| Acceptable Financing | Negotiable |
| Lease Considered Y/N | No |
| Vacation Rental Y/N | No |
| Virtual Tour | https://homevisit.view.property/2401323?idx=1&pws=1 |
| Total SQFT | 1836 |
| Standard Status | Active |
| Year Built Source | Assessor |
| Legal Subdivision | GLENBROOK VILLAGE |
| Tax Lot | 4 |
Interior Features
| Interior Amenities | Attic,Bathroom - Soaking Tub,Bathroom - Walk-In Shower,Carpet,Ceiling Fan(s),Combination Kitchen/Living,Entry Level Bedroom,Floor Plan - Open,Walk-in Closet(s),Window Treatments,Wood Floors |
|---|---|
| Heating Fuel | Natural Gas |
| Flooring | Hardwood,Tile/Brick,Carpet |
| Total Fireplaces | 1 |
| Fireplace Features | Gas/Propane |
| Hot Water | Natural Gas |
| Basement (Y/N) | No |
| Heating Y/N | Yes |
| Window Features | Casement,Sliding,Wood Frame |
| Fireplace Y/N | Yes |
| Above Grade Finished Area | 1836 |
| Central Air Y/N | Yes |
| Total Bedrooms | 3 |
| Main Level Bedrooms | 2 |
| Below Grade Finished Area Unit Type | Square Feet |
| LivingAreaSource | Assessor |
| Below Grade Finished Area Source | Assessor |
| Bedrooms Count All Upper Levels | 1 |
| Bedrooms Count Upper Level 1 | 1 |
| Bathrooms Full Upper Level 1 | 1 |
| Bathrooms Full All Upper Levels | 1 |
| Bathrooms Count Upper Level 1 | 1.00 |
| Bathrooms Count All Upper Levels | 1 |
| Above Grade Finished Area Source | Assessor |
| Above Grade Finished Area Unit Type | Square Feet |
| Total Baths | 2 |
Exterior Features
| Pool | No Pool |
|---|---|
| Fencing | Rear,Wood,Fully |
| Parking Features | Concrete Driveway |
| Water Source | Public |
| Inclusions | Window treatments,shed |
| Total Parking Spaces | 3 |
| Type of Parking | Driveway,Off Street |
| Foundation Details | Crawl Space |
| Water View Y/N | No |
| Lot Size Acres | 0.12 |
| Lot Size Source | Assessor |
| Waterfront Y/N | No |
| Land Assessed Value | 645400.00 |
| Navigable Water Y/N | No |
| Water Oriented Y/N | No |
Amenities
- Foreclosure
- Views
- Short Sale
- New Construction
- Adult 55+
- Lease To Own
- No HOA Fees
- Furnished
- Primary On Main
- Air Conditioning
- Seller Finance
- Green
- Fixer Upper
- Horse
- Golf
- Fireplace
- Deck
- Garage
- Basement
- Pool
Property vs Single Family Average in 20814
Price
Taxes
Year Built
 © BRIGHT, All Rights Reserved
