
Open House Sun, Aug 30th 1:00 PM - 3:00 PM - Views - Golf Course
Address
16510 Harbour Town Drive, Ashton, MD
Price
$ 1,198,000
Property Attributes
- MLS#MDMC2253240
- TypeSingle Family
- Listing Status ACTIVE
- CountyMONTGOMERY
- CityAshton
- NeighborhoodHampshire Greens
- Zip20861
- StyleColonial
- Year Built2000
- Taxes$ 11850
- Price$ 1,198,000
- Bedrooms6
- Full Bathrooms4
- Half Bathrooms2
- Sqr Footage6685
- Lot Size0.63 Acres
Data Source:
Bright MLS
Property Description
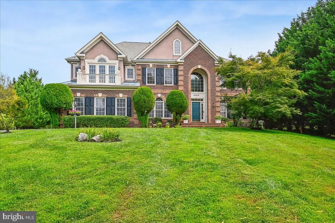
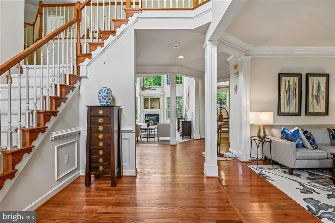
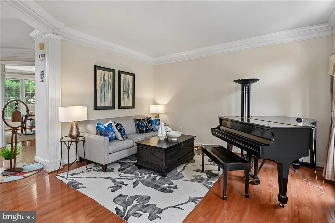
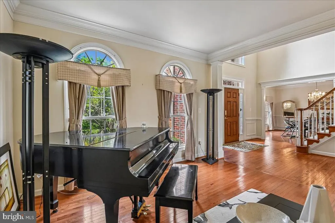
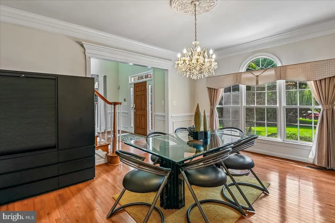
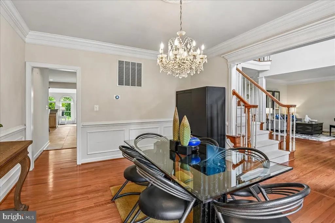
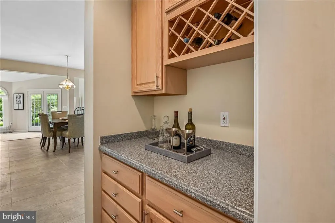
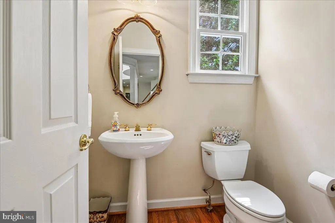
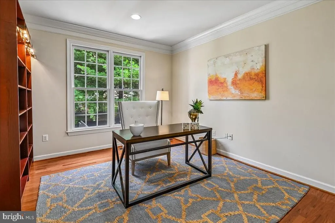
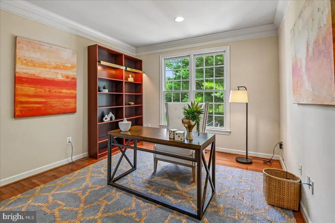
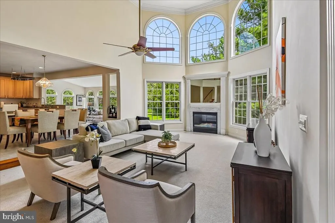
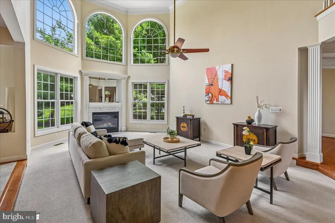
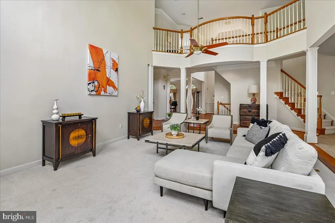
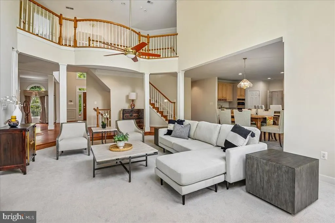
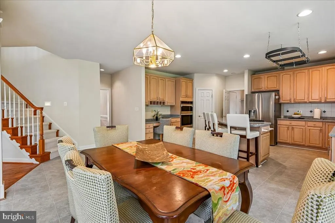
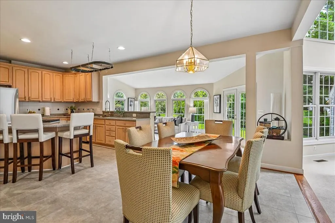
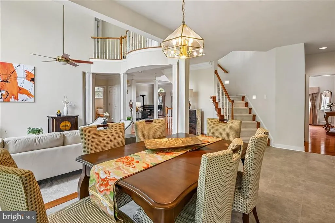
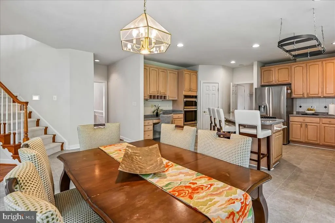
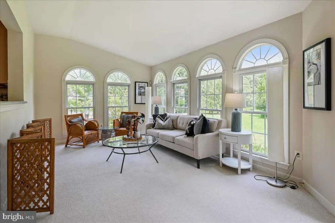
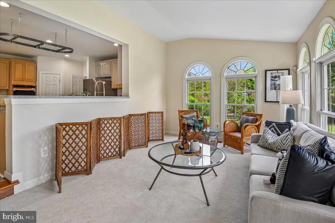
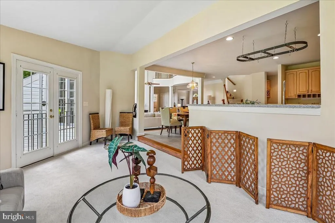
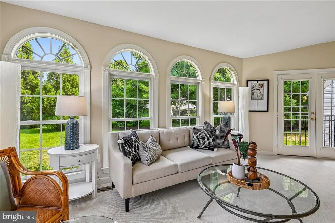
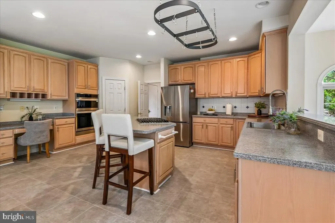
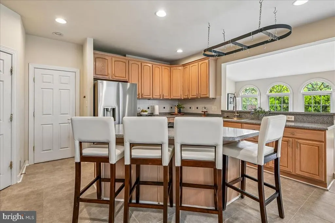
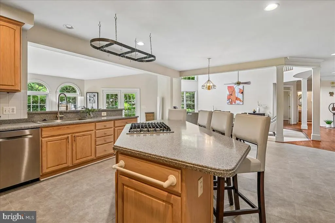
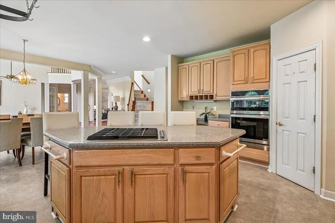
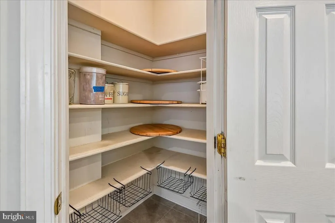
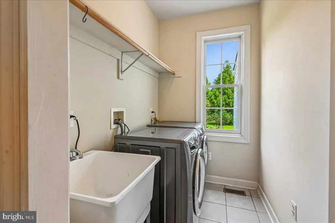
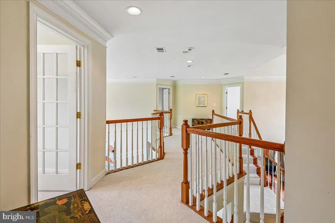
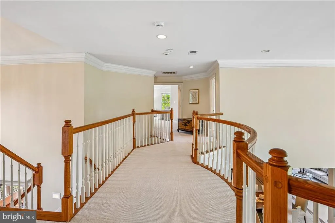
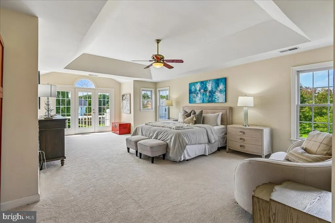
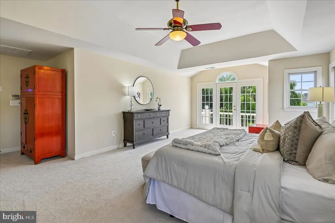
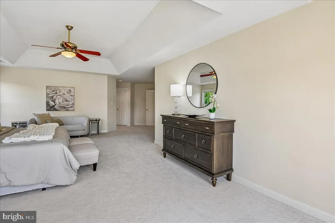
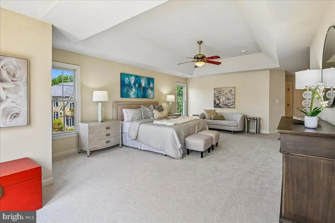
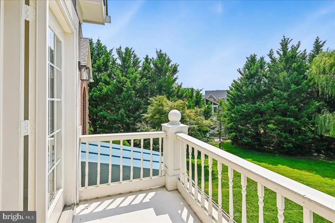
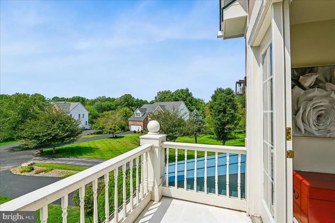
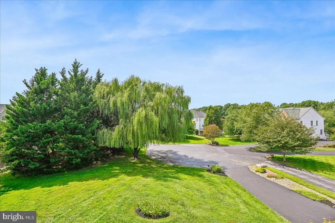
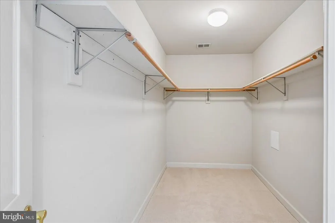
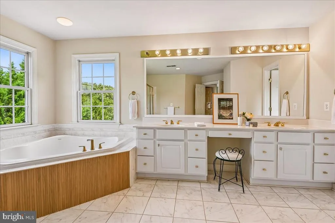
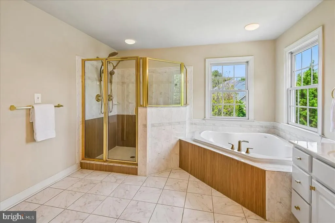
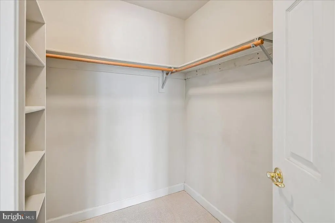
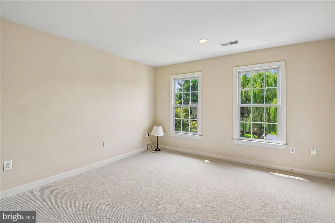
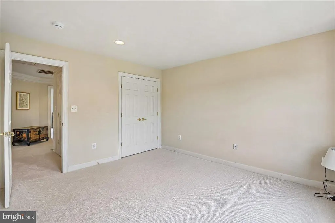
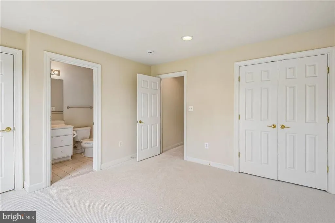
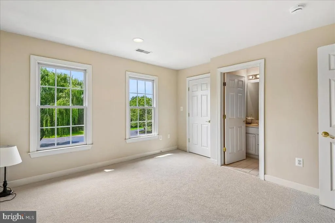
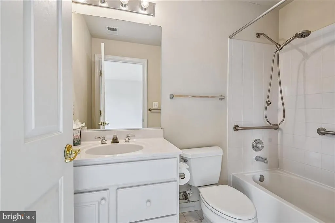
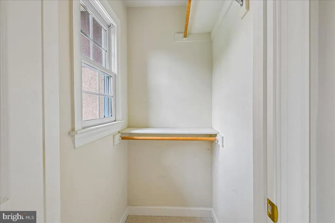
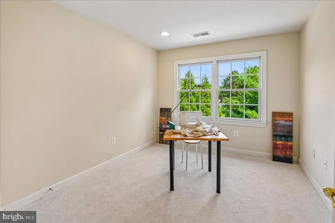
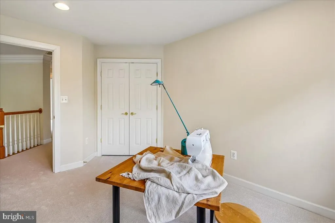
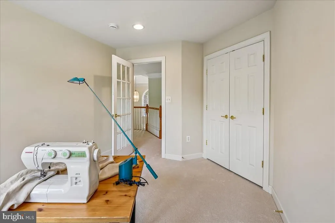
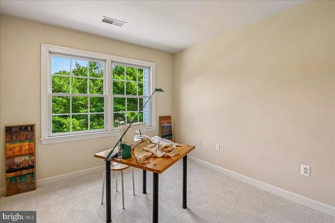
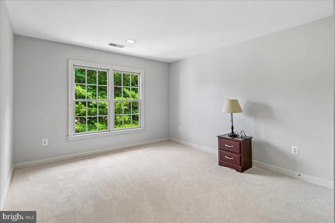
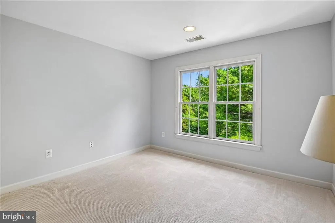
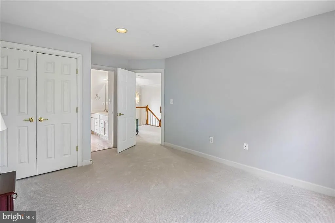
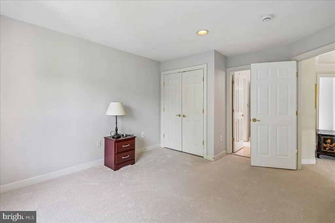
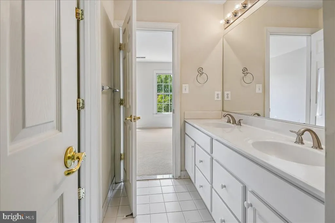
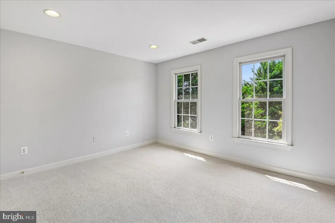
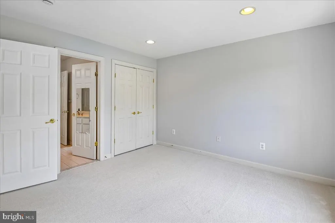
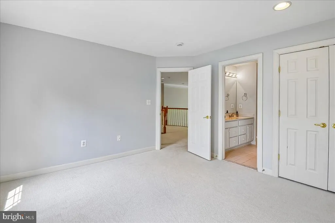
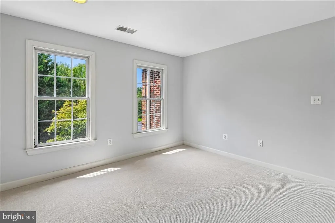
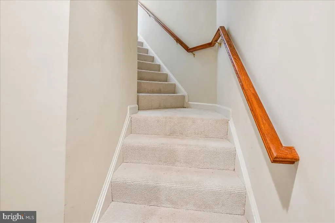
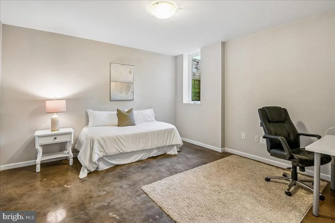
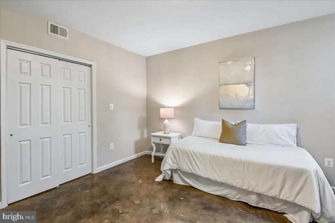
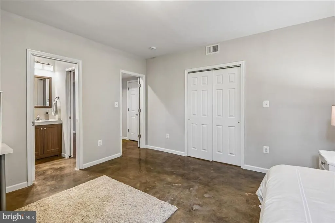
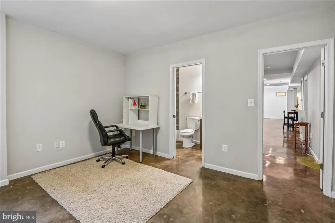
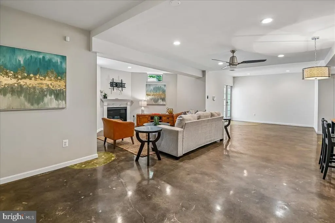
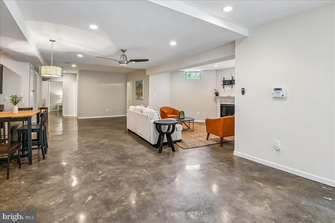
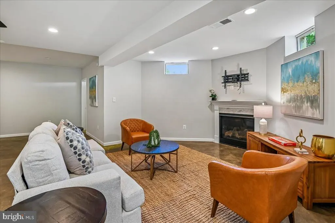
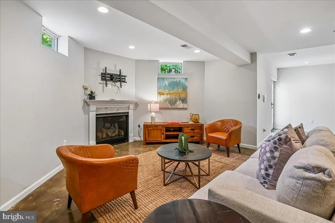
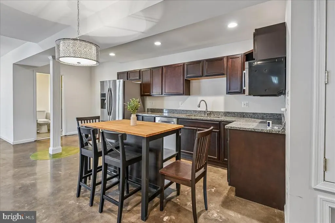
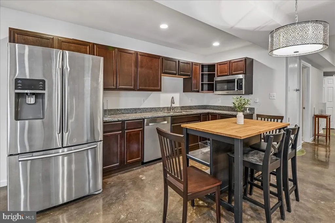
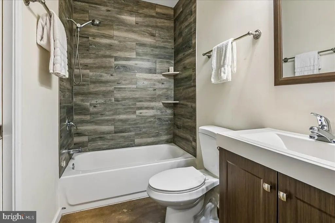
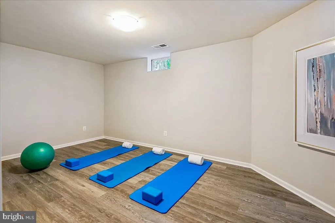
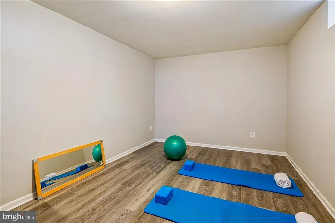
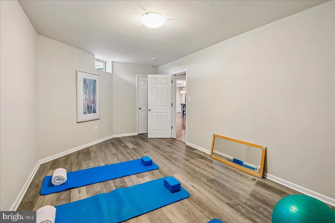
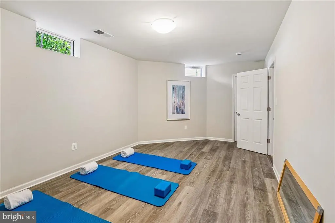
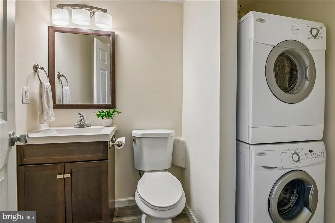
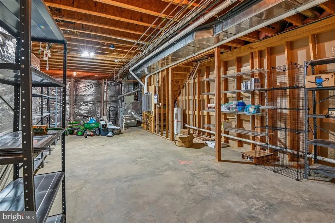
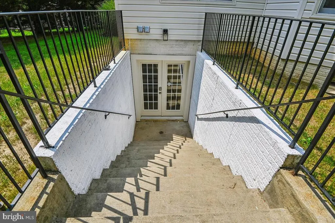
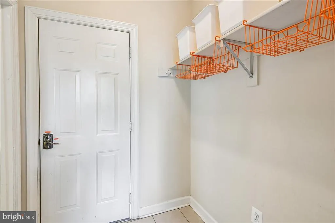
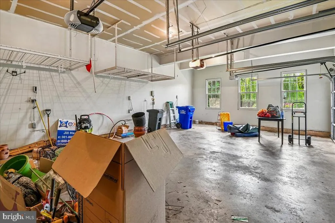
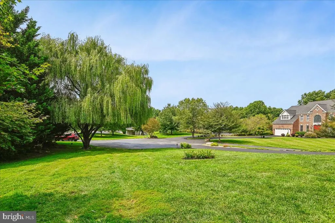
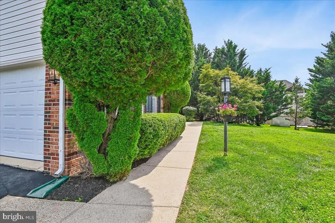
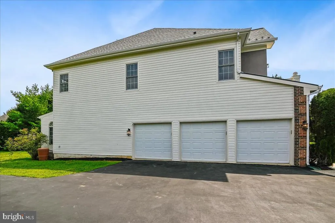
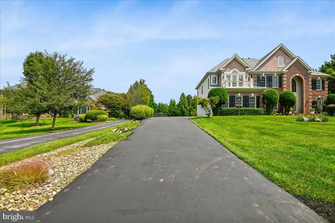
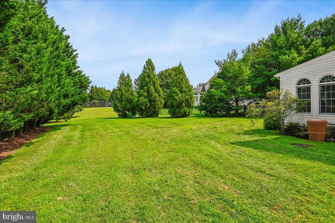
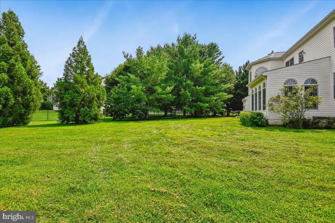
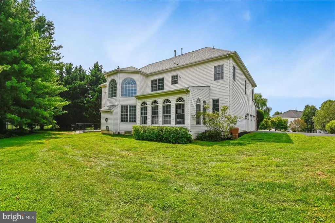
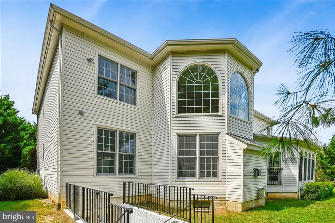
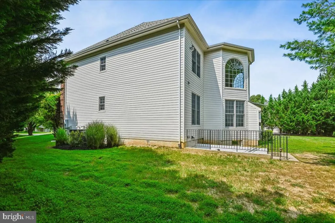
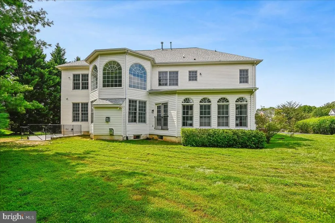
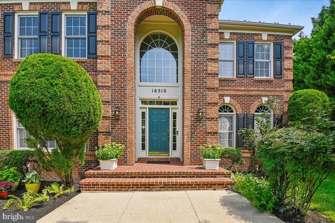
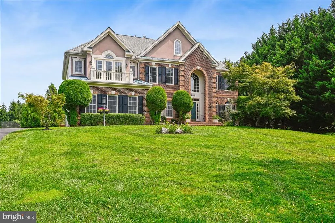
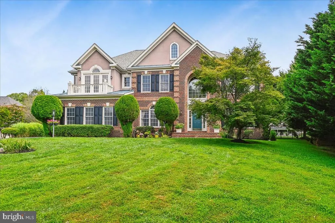
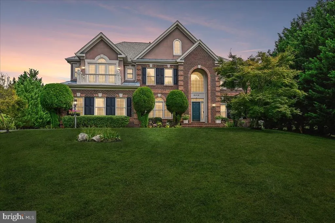
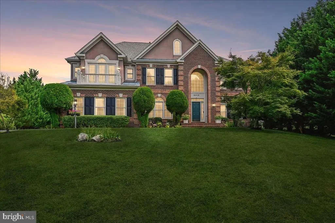
Welcome home to your oasis at 16510 Harbour Town Dr in the prestigious Hampshire Greens community! Tucked away on a one-of-a-kind private cul-de-sac, within another cul-de-sac, a weeping willow tree at the base of the driveway shields the property from view of passers by. This lovely home offers over 6685 square feet of living space on nearly .63 acre. The foyer features gleaming, newly refinished hardwood floors. The elegant living room to the right with its grand piano and dining room to the left, with its sparkling French chandelier are the bespoke, formal rooms of this lofty home. Natural light floods the grandiose, open gathering spaces, all with new flooring: they include a 2-story family room with cozy gas fireplace; gourmet entertainers kitchen features a center island, walk-in pantry, wine/coffee bar and breakfast area; and a relaxing sunroom. All updated kitchen appliances are less than 5 years old. A home office, powder room, and laundry/mud room complete the main level. A dual stairway leads you upstairs. At the far end is the luxurious owners suite with 2 walk-in closets, elegant tray ceiling, a sitting area with walk-out balcony and an updated spa bath with a soaking tub, a separate shower with dual shower heads, dual vanities, and enclosed water closet. 2 additional generously sized bedrooms share a Jack & Jill bathroom. A fourth bedroom guest suite features 2 closets and en-suite bath. The fifth bedroom is perfect for a nursery or a second office or a hobby room. The lower level is full of possibilities. It is fully outfitted for a separate apartment, with an open living/dining/kitchenette, a second gas fireplace, a bedroom, a den, 1 full and a 2nd half bath, and its own washer and dryer. This finished side of the lower level features a unique stone-like polished concrete floor throughout most of the unit. Walkup stairs to the rear of the house gives the option of a separate entrance. In addition, a separated division of the lower level offers a large storage space. The 3-car garage and a long wide driveway offers space for multiple cars. In addition, the cul-de-sac from the mailbox to the house is a private driveway allowing for guest parking. Enjoy worry-free living: 2024 architectural shingle roof, one each of the 2-zone HVACs are less than 3 years old and all units have been regularly maintained, and brand new garage doors. Rinnai tankless water heater saves on energy, as does the addition of 5/8 insulation to envelope the house when the siding was replaced. The blueberry bush and mature paw paw trees on the property yield luscious fruit when in season. The wonderful community has walking/jogging paths within and surrounding, tennis/pickleball courts, two tot lots, large picnic areas, and is within the Hampshire Greens Golf Course. The neighborhood looks forward to annual picnics, ice cream socials and holiday parties. Please note: We welcome you to tour this property! For security and peace of mind, please note that active video surveillance is in use on the exterior and interior common areas of this property. No audio recording is active. Enjoy your tour!
| Elementary School | Middle School | High School |
|---|---|---|
| Dr. Charles R. Drew Elementary School | Briggs Chaney Middle School | Springbrook High School |
| Price History | |
|---|---|
| 8/28/2026 | Listed $1,198,000 |
General Features
| Living Area | 6685 |
|---|---|
| Sewer | Public Sewer |
| Heating | Forced Air |
| Cooling | Central A/C |
| Possession | Settlement |
| Roof | Architectural Shingle |
| Appliances | Cooktop - Down Draft,Built-In Microwave,Dishwasher,Disposal,Dryer - Front Loading,Dryer - Gas,Extra Refrigerator/Freezer,Oven - Wall,Oven/Range - Gas,Washer - Front Loading,Water Heater - Tankless |
| Zoning | RE2C |
| HOA Fee | 600.00 |
| Garage Spaces | 3.00 |
| Association Fee Includes | Common Area Maintenance |
| Architectural Style | Colonial |
| Security Features | Surveillance Sys,Carbon Monoxide Detector(s),Smoke Detector,Exterior Cameras,Security System |
| Construction Materials | Frame |
| School District | MONTGOMERY COUNTY PUBLIC SCHOOLS |
| Year Built | 2000 |
| Levels | 3 |
| Tax Year | 2025 |
| Ownership | Fee Simple |
| Cool Fuel | Electric |
| Accessibility | None |
| Assoc Fee Paid Per | Semi-Annually |
| County | MONTGOMERY |
| New Construction | No |
| Property Type | Residential |
| Association Amenities | Common Grounds,Picnic Area,Tennis Courts,Tot Lots/Playground,Jog/Walk Path |
| HOA | Yes |
| Subdivision Name | HAMPSHIRE GREENS |
| Garage Y/N | Yes |
| Water Access Y/N | No |
| Other Structures | Above Grade,Below Grade |
| Full Baths | 4 |
| Status | ACTIVE |
| Directions | Put in GPS for best results. |
| City | ASHTON |
| Association Name | HAMPSHIRE GREENS |
| Senior Community Y/N | No |
| Lot Size Units | Square Feet |
| Lot Size Square Feet | 27345.00 |
| Tax Assessed Value | 1022700.0 |
| Tax Annual Amount | 11850.0 |
| Property Condition | Excellent |
| Structure Type | Detached |
| Condo/Coop Association fee Y/N | No |
| Bathrooms Count Main Level | 1.00 |
| Price Per Sq Ft Total AG | 243.4 |
| Vacation Rental Y/N | No |
| Virtual Tour | https://iframe.videodelivery.net/c77a64670183cca999a9e09d3c0e7aed |
| Total SQFT | 7273 |
| Builder Name | DR Horton |
| Standard Status | Active |
| Year Built Source | Assessor |
| Legal Subdivision | HAMPSHIRE GREENS |
| Tax Lot | 23 |
Interior Features
| Interior Amenities | 2nd Kitchen,Additional Stairway,Bathroom - Soaking Tub,Breakfast Area,Kitchen - Gourmet,Kitchen - Island,Kitchenette,Pantry,Walk-in Closet(s),Window Treatments,Wet/Dry Bar,Wood Floors |
|---|---|
| Heating Fuel | Natural Gas |
| Basement | Fully Finished,Walkout Stairs,Sump Pump,Rear Entrance,Connecting Stairway |
| Flooring | Carpet,Concrete,Hardwood,Luxury Vinyl Plank,Luxury Vinyl Tile |
| Total Fireplaces | 2 |
| Fireplace Features | Fireplace - Glass Doors,Gas/Propane,Mantel(s),Marble |
| Hot Water | Natural Gas |
| Basement (Y/N) | Yes |
| Heating Y/N | Yes |
| Fireplace Y/N | Yes |
| Above Grade Finished Area | 4922 |
| Half Baths | 2 |
| Central Air Y/N | Yes |
| Total Bedrooms | 6 |
| Below Grade Finished Area | 1763 |
| Below Grade Finished Area Unit Type | Square Feet |
| LivingAreaSource | Assessor |
| Laundry Type | Main Floor,Lower Floor |
| Below Grade Unfin Area Units | Square Feet |
| Below Grade Unfin SQFT | 588 |
| Below Grade Unfin SQFT Source | Assessor |
| Below Grade Finished Area Source | Assessor |
| Bedrooms Count All Lower Levels | 1 |
| Bedrooms Count All Upper Levels | 5 |
| Bedrooms Count Lower Level 1 | 1 |
| Bedrooms Count Upper Level 1 | 5 |
| Bathrooms Half Main Level | 1 |
| Bathrooms Half Lower Level 1 | 1 |
| Bathrooms Half All Lower Levels | 1 |
| Bathrooms Full Upper Level 1 | 3 |
| Bathrooms Full Lower Level 1 | 1 |
| Bathrooms Full All Upper Levels | 3 |
| Bathrooms Full All Lower Levels | 1 |
| Bathrooms Count Upper Level 1 | 3.00 |
| Bathrooms Count Lower Level 1 | 2.00 |
| Bathrooms Count All Upper Levels | 3 |
| Bathrooms Count All Lower Levels | 2 |
| Above Grade Finished Area Source | Assessor |
| Above Grade Finished Area Unit Type | Square Feet |
| Total Baths | 6 |
Exterior Features
| Pool | No Pool |
|---|---|
| Water Source | Public |
| Total Parking Spaces | 3 |
| Garage Features | Garage - Side Entry,Inside Access |
| Type of Parking | Attached Garage |
| Land Use Code | R |
| Foundation Details | Other |
| Water View Y/N | No |
| Lot Size Acres | 0.63 |
| Lot Size Source | Assessor |
| Waterfront Y/N | No |
| Builder Model | Balmoral |
| Horse Y/N | No |
| Land Assessed Value | 371600.00 |
| Navigable Water Y/N | No |
| Water Oriented Y/N | No |
| # of Attached Garage Spaces | 3 |
Amenities
- Foreclosure
- Views
- Short Sale
- New Construction
- Adult 55+
- Lease To Own
- No HOA Fees
- Furnished
- Primary On Main
- Air Conditioning
- Seller Finance
- Green
- Fixer Upper
- Horse
- Golf
- Fireplace
- Deck
- Garage
- Basement
- Pool
Property vs Single Family Average in 20861
Price
Taxes
Year Built
Visits
 © BRIGHT, All Rights Reserved
