
Views - Primary on Main
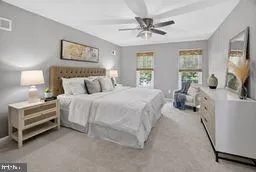
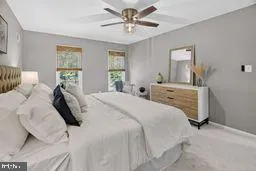
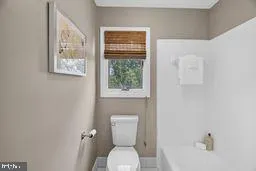
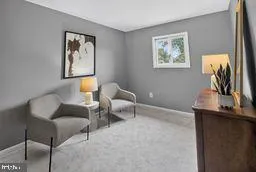
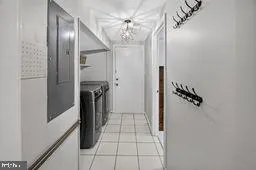
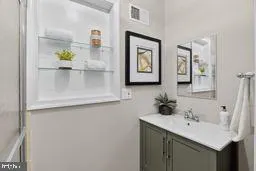
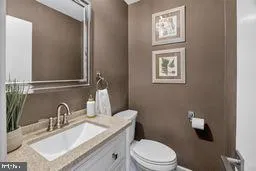
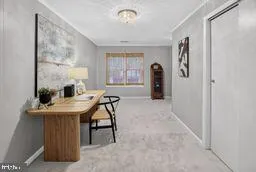
Address
9209 Fernwood Road, Bethesda, MD
Price
$ 1,385,000
Property Attributes
- MLS#MDMC2253416
- TypeSingle Family
- Listing Status ACTIVE
- CountyMONTGOMERY
- CityBethesda
- NeighborhoodGreen Tree Manor
- Zip20817
- StyleTraditional,Transitional
- Year Built1972
- Taxes$ 13742
- Price$ 1,385,000
- Bedrooms5
- Full Bathrooms3
- Half Bathrooms0
- Sqr Footage3664
- Lot Size0.3 Acres
Data Source:
Bright MLS
Property Description
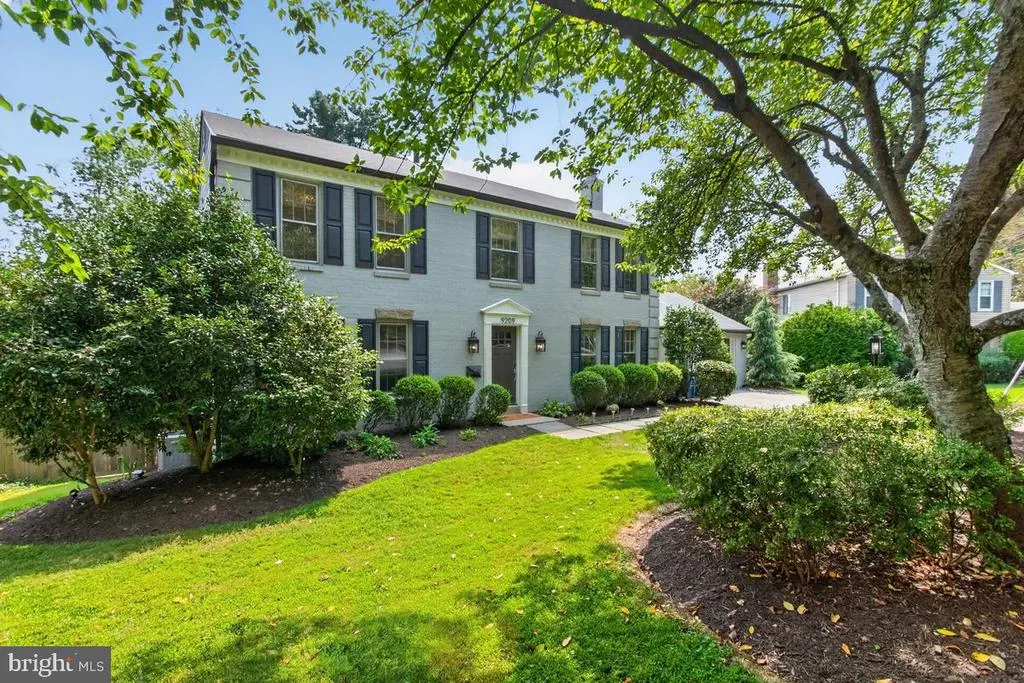
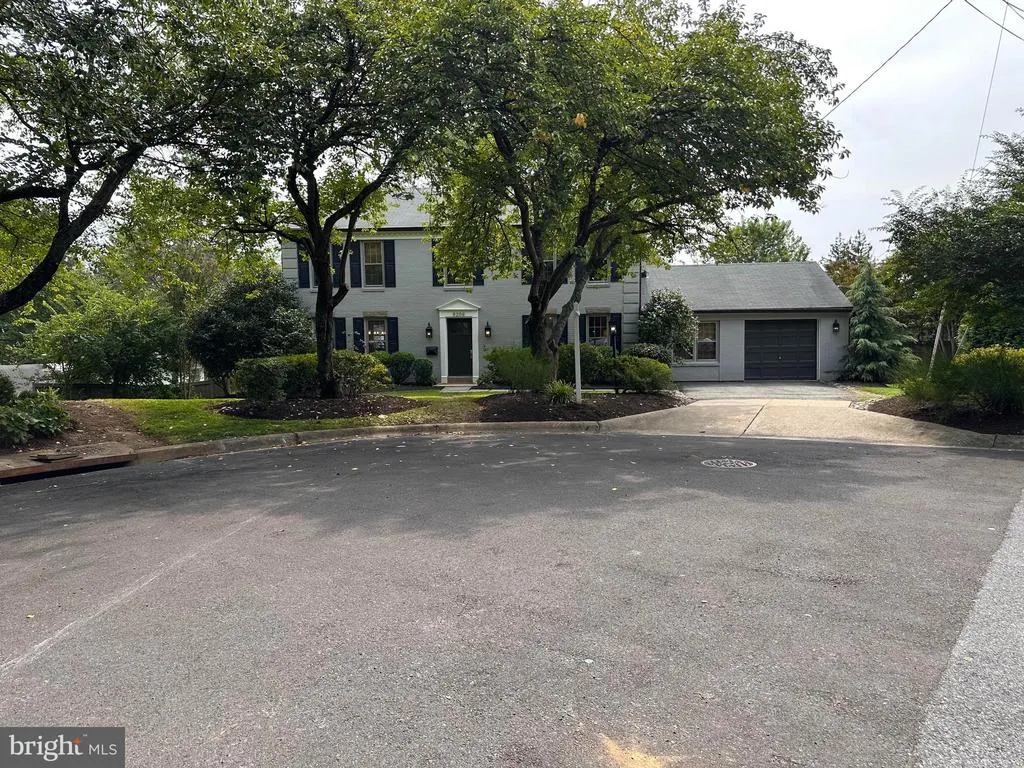
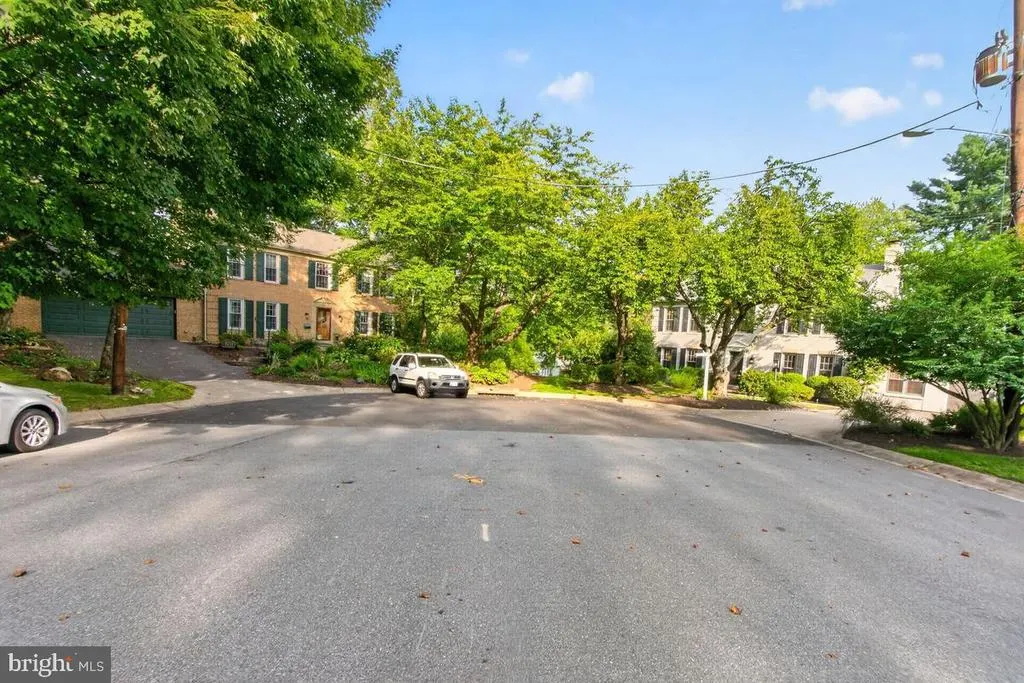
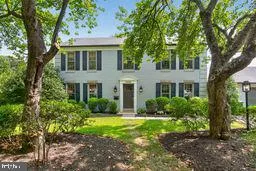
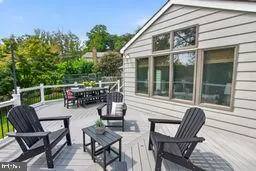
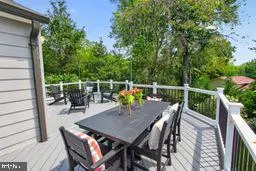
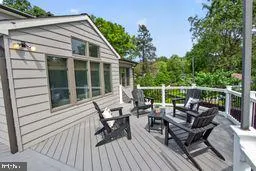
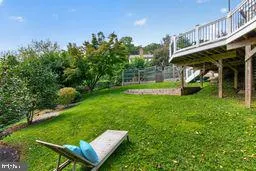
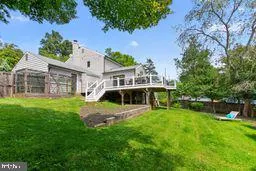
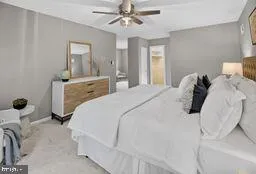
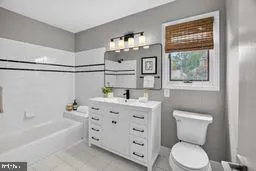
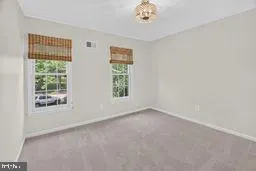
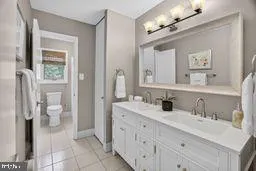
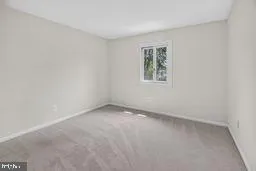
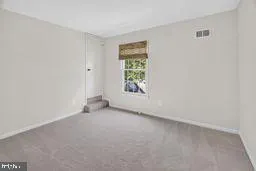
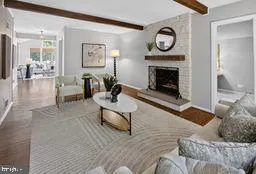
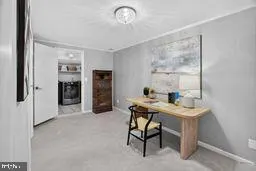
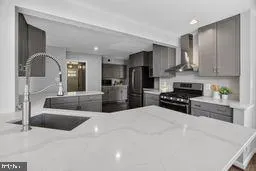
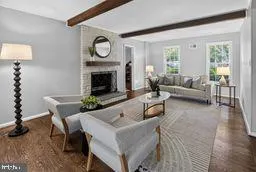
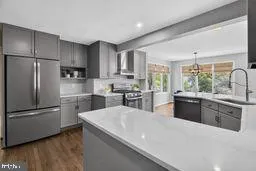
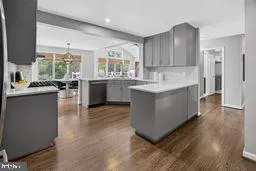
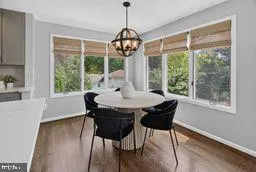
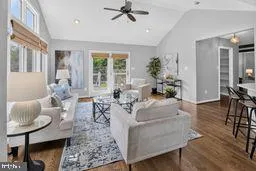
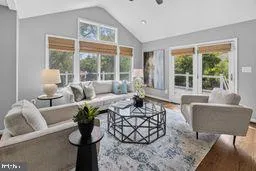
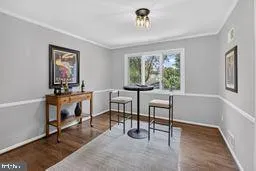
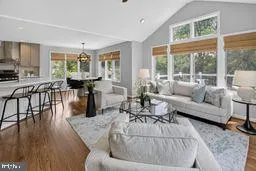
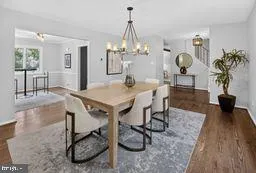
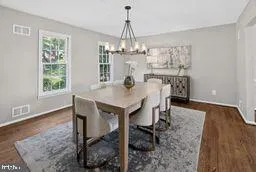
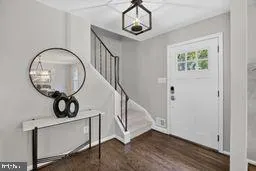
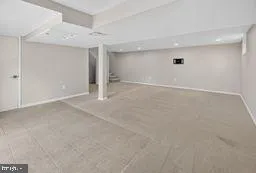
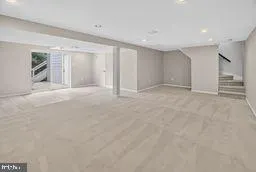
PRIVATE CUL-DE-SAC ELEVATED LIVING. BEAUTIFULLY AT HOME. Tucked away at the rear of an exclusive private cul-de-sac, this distinctive residence offers a rare combination of privacy, space, and effortless livability. Set within an intimate enclave of just four homes, the property occupies approximately one-third acre of beautifully landscaped green space, creating a private retreat with room to live, gather, garden, and enjoy the outdoors. From the moment you arrive, the home conveys an understated elegance. Light-filled interiors, generous proportions, and thoughtfully appointed spaces create an inviting setting equally suited to comfortable everyday living and sophisticated entertaining. The main level offers an easy, natural flow among the living and dining spaces, complemented by a well-designed kitchen that balances style and function. From here, the home transitions naturally to the outdoors, with double glass doors that lead to an expansive wrap-around deck overlooking the professionally landscaped grounds. A flexible bedroom or private office, complete with a bath, adds exceptional versatility for guests, working from home, or one-level living. Upstairs, the spacious primary suite provides a peaceful retreat with a comfortable sitting area, generous closets, and a beautifully appointed bath. Three additional bedrooms offer excellent proportions, while the expansive second bath features dual sinks and a separate bath and water closet for comfortable shared living. The lower level extends the home's possibilities with a generous walk-out recreation room featuring double glass doors opening directly to the patio. Raised planting beds offer an opportunity for gardening, while the surrounding green space provides a wonderful setting for entertaining, relaxing, play, and recreation for generations to come. The location completes the experience. Conveniently positioned near highly regarded private and public schools, dining, shopping, recreation, and transportation, the home also offers easy access to I-270 and I-495, with nearby bus service adding to its exceptional connectivity. Private yet wonderfully convenient, gracious yet comfortable, this is a home designed for living welland living beautifully. More than a beautiful home, it is a place to create a beautiful life.
| Elementary School | Middle School | High School |
|---|---|---|
| Wyngate Elementary School | North Bethesda Middle School | Walter Johnson High School |
| Price History | |
|---|---|
| 8/28/2026 | Listed $1,385,000 |
General Features
| Living Area | 3664 |
|---|---|
| Sewer | Public Sewer |
| Heating | Forced Air |
| Cooling | Central A/C,Ceiling Fan(s) |
| Possession | Settlement |
| Roof | Shingle |
| Zoning | R60 |
| Garage Spaces | 1.00 |
| Architectural Style | Traditional,Transitional |
| Construction Materials | Brick Front |
| School District | MONTGOMERY COUNTY PUBLIC SCHOOLS |
| Year Built | 1972 |
| View | Garden/Lawn,Trees/Woods |
| Levels | 2 |
| Tax Year | 2025 |
| Ownership | Fee Simple |
| Cool Fuel | Electric |
| Accessibility | 32 + wide Doors,2+ Access Exits,Doors - Lever Handle(s),Level Entry - Main,Low Pile Carpeting,Doors - Swing In |
| County | MONTGOMERY |
| New Construction | No |
| Property Type | Residential |
| HOA | No |
| Subdivision Name | GREEN TREE MANOR |
| Facing Direction | North |
| Garage Y/N | Yes |
| Water Access Y/N | No |
| Other Structures | Above Grade,Below Grade |
| Transportation | Bus Stop less than 1 mile |
| Full Baths | 3 |
| Status | ACTIVE |
| Directions | from I 270 to Democracy Blvd turn on Fernwood RD to Cul-de-Sac before Greentree Rd and Fernwood intersection From I 495 to Old Georgetown Rd to Fernwood RD to Cul-de-Sac before Greentree Rd and Fern |
| City | BETHESDA |
| Disclosures | Agent Related to Owner |
| Senior Community Y/N | No |
| Lot Size Units | Square Feet |
| Lot Size Square Feet | 13060.00 |
| Tax Assessed Value | 1325367.0 |
| Tax Annual Amount | 13742.0 |
| Property Condition | Excellent |
| Structure Type | Detached |
| Condo/Coop Association fee Y/N | No |
| Bathrooms Full Main Level | 1 |
| Bathrooms Count Main Level | 1.00 |
| Price Per Sq Ft Total AG | 480.24 |
| Acceptable Financing | Cash,Conventional,FHA |
| Vacation Rental Y/N | No |
| Virtual Tour | https://homevisit.view.property/2401434?a=1&pws=1 |
| Total SQFT | 4116 |
| Location Type | Other |
| Standard Status | Active |
| Year Built Source | Assessor |
| Legal Subdivision | GREEN TREE MANOR |
| Tax Lot | 34 |
| Association Recreation Fee | No |
Interior Features
| Heating Fuel | Natural Gas |
|---|---|
| Basement | Daylight,Partial,Interior Access |
| Flooring | Hardwood,Carpet,Ceramic Tile |
| Total Fireplaces | 1 |
| Fireplace Features | Stone |
| Hot Water | Natural Gas |
| Basement (Y/N) | Yes |
| Heating Y/N | Yes |
| Fireplace Y/N | Yes |
| Above Grade Finished Area | 2884 |
| Central Air Y/N | Yes |
| Total Bedrooms | 5 |
| Below Grade Finished Area | 780 |
| Main Level Bedrooms | 1 |
| Below Grade Finished Area Unit Type | Square Feet |
| LivingAreaSource | Assessor |
| Laundry Type | Main Floor |
| Below Grade Unfin Area Units | Square Feet |
| Below Grade Unfin SQFT | 452 |
| Below Grade Unfin SQFT Source | Assessor |
| Below Grade Finished Area Source | Assessor |
| Bedrooms Count All Upper Levels | 4 |
| Bedrooms Count Upper Level 1 | 4 |
| Bathrooms Full Upper Level 1 | 2 |
| Bathrooms Full All Upper Levels | 2 |
| Bathrooms Count Upper Level 1 | 2.00 |
| Bathrooms Count All Upper Levels | 2 |
| Above Grade Finished Area Source | Assessor |
| Above Grade Finished Area Unit Type | Square Feet |
| Total Baths | 3 |
Exterior Features
| Exterior Amenities | Play Area,Play Equipment,Secure Storage,Sidewalks,Exterior Lighting |
|---|---|
| Pool | No Pool |
| Fencing | Wood,Chain Link,Privacy |
| Parking Features | Asphalt Driveway,Concrete Driveway,Paved Parking |
| Water Source | Public |
| Inclusions | window treatments and lighting fixtures |
| Total Parking Spaces | 4 |
| Garage Features | Garage - Front Entry,Garage Door Opener,Inside Access |
| Type of Parking | Driveway,Attached Garage,Other |
| Land Use Code | R |
| Foundation Details | Concrete Perimeter,Block |
| Water View Y/N | No |
| Lot Size Acres | 0.30 |
| Lot Size Source | Assessor |
| Waterfront Y/N | No |
| Land Assessed Value | 692300.00 |
| Navigable Water Y/N | No |
| Water Oriented Y/N | No |
| # of Attached Garage Spaces | 1 |
Amenities
- Foreclosure
- Views
- Short Sale
- New Construction
- Adult 55+
- Lease To Own
- No HOA Fees
- Furnished
- Primary On Main
- Air Conditioning
- Seller Finance
- Green
- Fixer Upper
- Horse
- Golf
- Fireplace
- Deck
- Garage
- Basement
- Pool
Property vs Single Family Average in 20817
Price
Taxes
Year Built
Visits
 © BRIGHT, All Rights Reserved
