
Primary on Main
Address
4402 Ridgecrest Drive, Suitland, MD
Price
$ 442,900
Property Attributes
- MLS#MDPG2211392
- TypeSingle Family
- Listing Status ACTIVE
- CountyPRINCE GEORGES
- CitySuitland
- NeighborhoodSkyline
- Zip20746
- StyleRaised Ranch/Rambler
- Year Built1959
- Taxes$ 4342
- Price$ 442,900
- Bedrooms5
- Full Bathrooms3
- Half Bathrooms0
- Sqr Footage1260
- Lot Size0.26 Acres
Data Source:
Bright MLS
Property Description
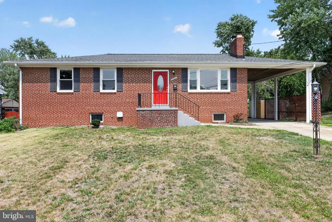
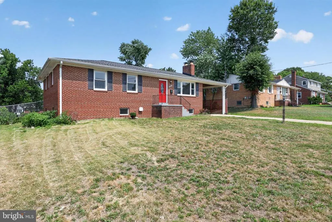
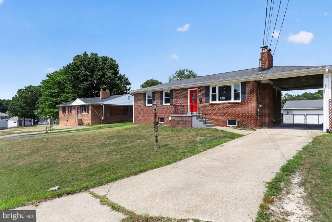
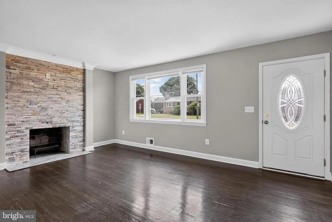
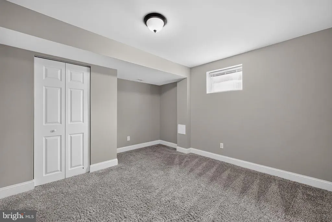
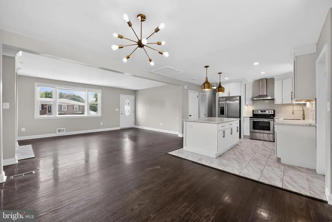
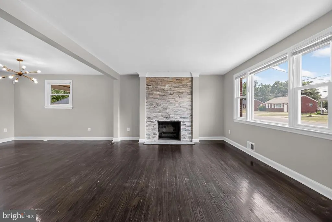
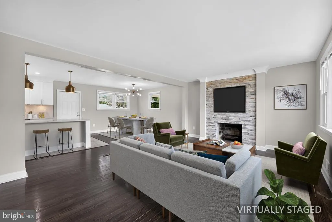
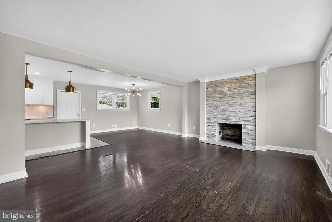
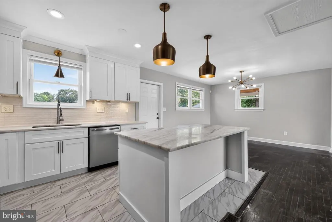
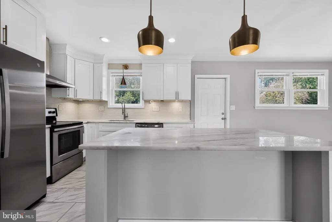
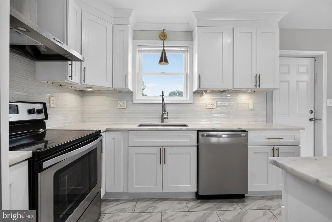
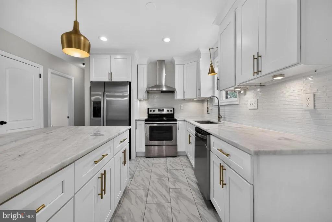
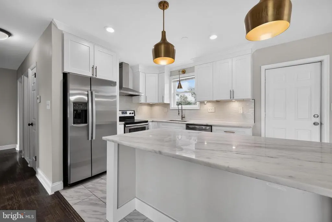
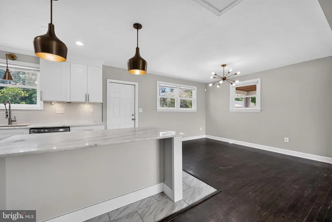
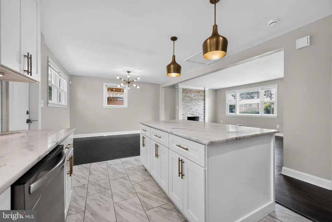
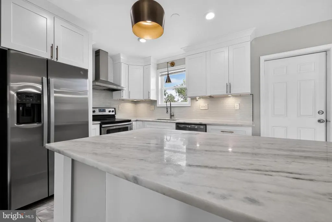
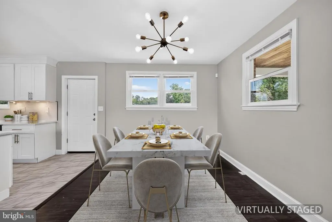
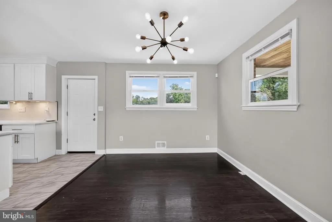
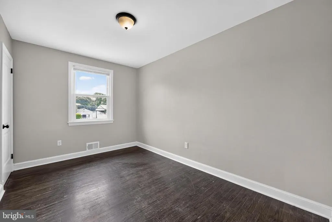
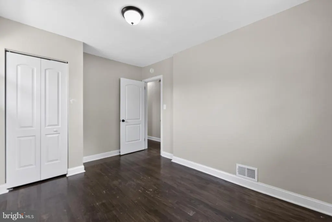
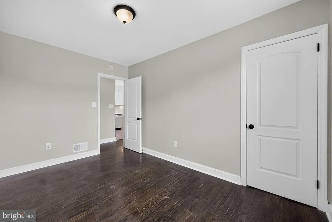
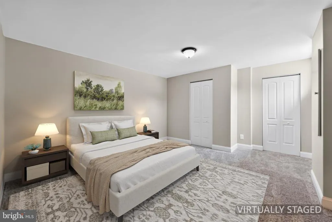
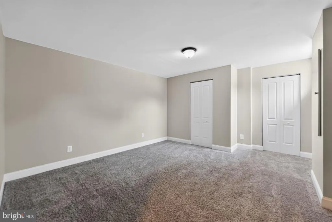
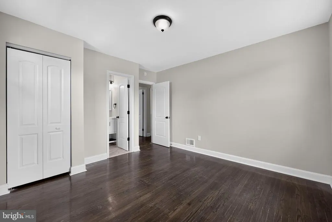
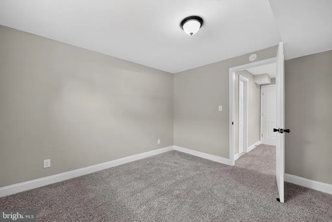
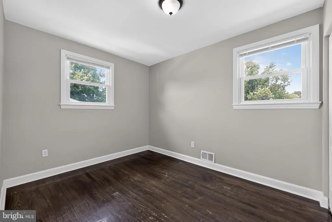
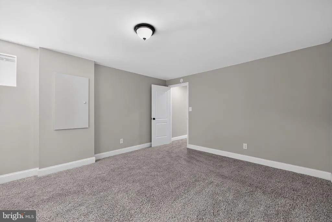
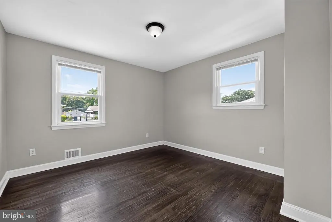
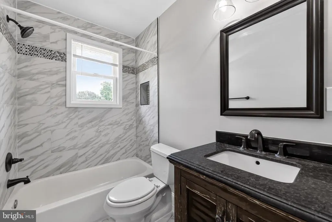
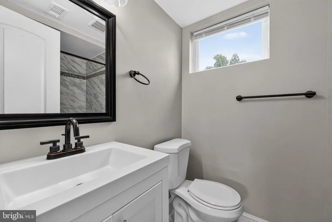
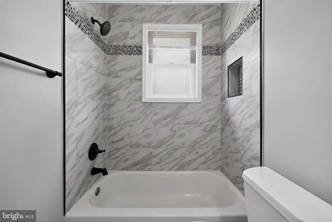
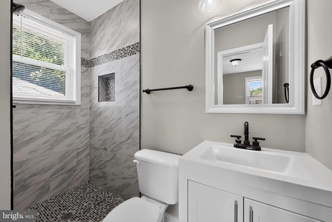
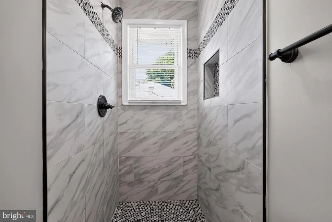
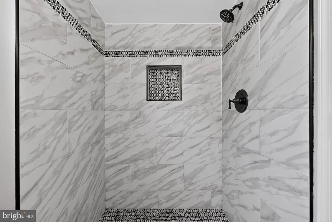
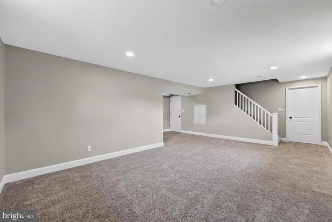
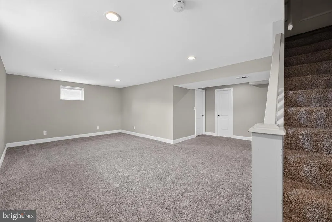
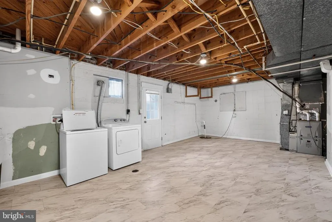
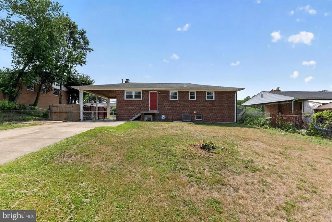
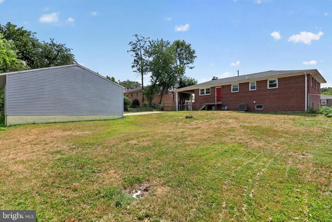
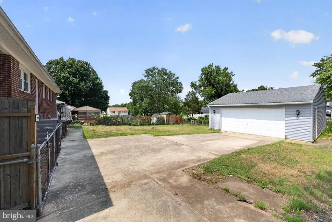
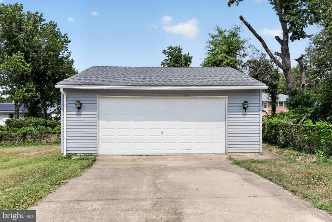
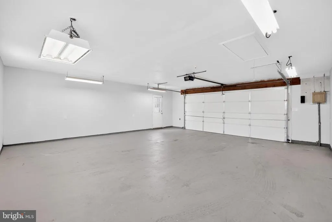
Here's your chance. First buyer unable to close. Well-maintained, updated home in an unbeatable location! This lovely property features hardwood floors, a spacious kitchen with stainless steel appliances, granite countertops, and a breakfast bar perfect for everyday living and entertaining. A custom fireplace surround adds character to the living room, while updated bathrooms with tile accents round out the interior. The fully finished basement offers excellent additional living space with two extra bedrooms and a full bathroom ideal for guests, extended family, or a home office setup. Outside, enjoy a private backyard with a 2-car detached garage and a carport, plus plenty of additional on- and off-street parking. This is a rare combination of space, storage, and location. Location, location, location! This home sits just minutes from the IRS Suitland Federal Building, making it a commuter's dream for federal employees. Quick and easy access to the Capital Beltway (I-495) puts you close to major routes throughout the DMV. You're just a short drive to Washington, DC, with all its museums, monuments, and job opportunities, and only minutes from National Harbor, where you'll find waterfront dining, shopping, entertainment, and the MGM National Harbor casino. Whether you're commuting for work or want weekend access to some of the DMV's best attractions, this location truly can't be beat. Move-in ready and full of value come see what this home has to offer!
| Price History | |
|---|---|
| 7/17/2026 | Listed $442,900 |
General Features
| Living Area | 1260 |
|---|---|
| Sewer | Public Sewer |
| Heating | Forced Air,Heat Pump(s) |
| Cooling | Central A/C,Heat Pump(s) |
| Possession | Settlement |
| Appliances | Stainless Steel Appliances |
| Zoning | R-80 |
| Garage Spaces | 2.00 |
| Architectural Style | Raised Ranch/Rambler |
| Construction Materials | Brick |
| School District | PRINCE GEORGE'S COUNTY PUBLIC SCHOOLS |
| Year Built | 1959 |
| Levels | 2 |
| Tax Year | 2025 |
| Ownership | Fee Simple |
| Cool Fuel | Electric |
| Accessibility | None |
| County | PRINCE GEORGES |
| New Construction | No |
| Property Type | Residential |
| HOA | No |
| Subdivision Name | SKYLINE |
| Garage Y/N | Yes |
| Water Access Y/N | No |
| Other Structures | Above Grade,Below Grade |
| Full Baths | 3 |
| Status | ACTIVE |
| Directions | From I-495 / I-95,take Exit 11A to merge onto MD-4 South / Pennsylvania Avenue toward Upper Marlboro. Take the exit for MD-458 West / Silver Hill Road toward Suitland. Turn left onto Silver Hill Road |
| City | SUITLAND |
| Disclosures | Exempt - Disclosure/Disclaimer |
| Senior Community Y/N | No |
| Lot Size Units | Square Feet |
| Lot Size Square Feet | 11209.00 |
| Tax Assessed Value | 318300.0 |
| Tax Annual Amount | 4342.0 |
| Structure Type | Detached |
| Condo/Coop Association fee Y/N | No |
| Bathrooms Full Main Level | 2 |
| Bathrooms Count Main Level | 2.00 |
| Price Per Sq Ft Total AG | 351.51 |
| Acceptable Financing | Cash,Conventional,FHA,VA |
| Lease Considered Y/N | No |
| Vacation Rental Y/N | No |
| Total SQFT | 1260 |
| Standard Status | Active |
| Year Built Source | Assessor |
| Legal Subdivision | SKYLINE-2ND ADDN |
| Tax Lot | 19 |
Interior Features
| Interior Amenities | Attic,Wood Floors |
|---|---|
| Heating Fuel | Natural Gas |
| Basement | Fully Finished,Walkout Stairs,Outside Entrance |
| Total Fireplaces | 1 |
| Hot Water | Electric |
| Basement (Y/N) | Yes |
| Heating Y/N | Yes |
| Window Features | Replacement |
| Fireplace Y/N | Yes |
| Above Grade Finished Area | 1260 |
| Central Air Y/N | Yes |
| Total Bedrooms | 5 |
| Main Level Bedrooms | 3 |
| Below Grade Finished Area Unit Type | Square Feet |
| LivingAreaSource | Assessor |
| Laundry Type | Has Laundry |
| Below Grade Finished Area Source | Assessor |
| Bedrooms Count All Lower Levels | 2 |
| Bedrooms Count Lower Level 1 | 2 |
| Bathrooms Full Lower Level 1 | 1 |
| Bathrooms Full All Lower Levels | 1 |
| Bathrooms Count Lower Level 1 | 1.00 |
| Bathrooms Count All Lower Levels | 1 |
| Above Grade Finished Area Source | Assessor |
| Above Grade Finished Area Unit Type | Square Feet |
| Total Baths | 3 |
Exterior Features
| Pool | No Pool |
|---|---|
| Fencing | Rear |
| Parking Features | Asphalt Driveway |
| Water Source | Public |
| Total Parking Spaces | 5 |
| Garage Features | Garage - Front Entry |
| Type of Parking | Attached Carport,Detached Garage |
| Foundation Details | Permanent |
| Water View Y/N | No |
| Lot Size Acres | 0.26 |
| Lot Size Source | Estimated |
| Waterfront Y/N | No |
| Navigable Water Y/N | No |
| Water Oriented Y/N | No |
| # of Attached Carport Spaces | 3 |
| # of Detached Garage Spaces | 2 |
Amenities
- Foreclosure
- Views
- Short Sale
- New Construction
- Adult 55+
- Lease To Own
- No HOA Fees
- Furnished
- Primary On Main
- Air Conditioning
- Seller Finance
- Green
- Fixer Upper
- Horse
- Golf
- Fireplace
- Deck
- Garage
- Basement
- Pool
Property vs Single Family Average in 20746
Price
Taxes
Year Built
Visits
 © BRIGHT, All Rights Reserved
