
Views - Golf Course - Primary on Main

Address
12905 Clearfield Drive, Bowie, MD
Price
$ 500,000
Property Attributes
- MLS#MDPG2213356
- TypeSingle Family
- Listing Status ACTIVE
- CountyPRINCE GEORGES
- CityBowie
- NeighborhoodChapel Forge
- Zip20715
- StyleRanch/Rambler
- Year Built1966
- Taxes$ 6726
- Price$ 500,000
- Bedrooms3
- Full Bathrooms2
- Half Bathrooms0
- Sqr Footage1907
- Lot Size0.3 Acres
Data Source:
Bright MLS
Property Description
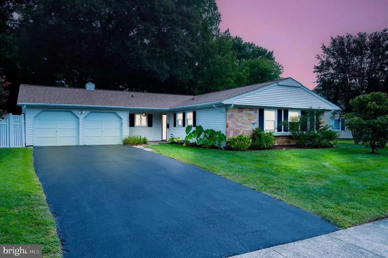
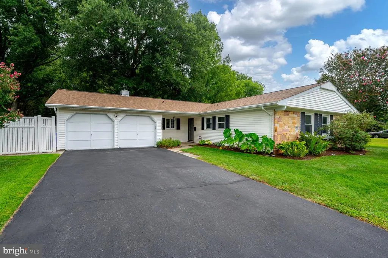
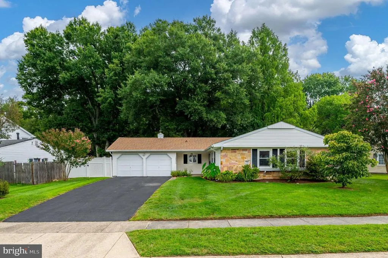
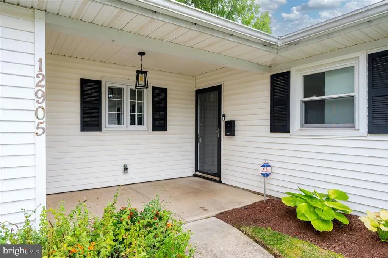
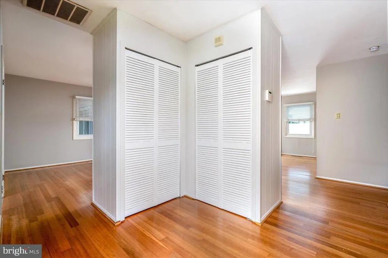
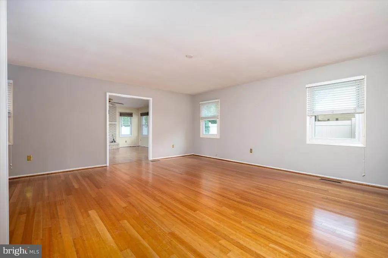
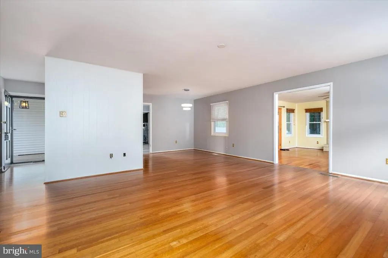
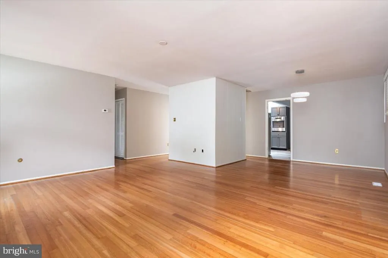
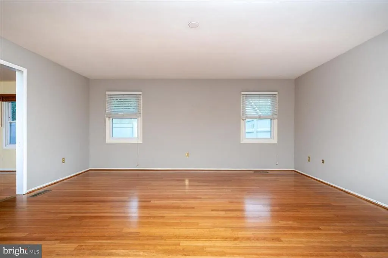
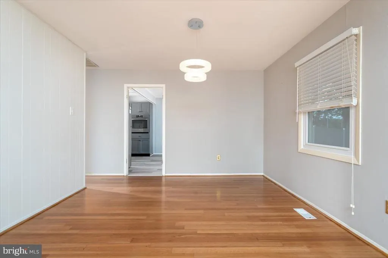
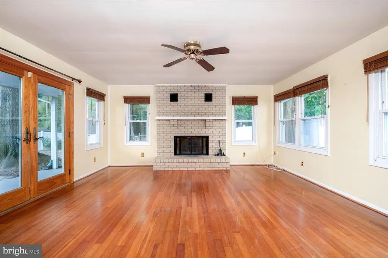
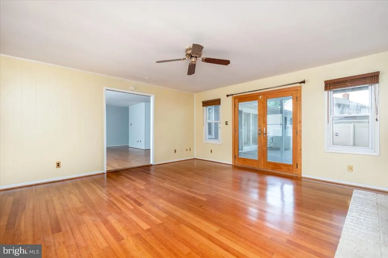
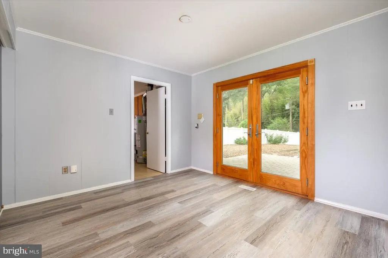
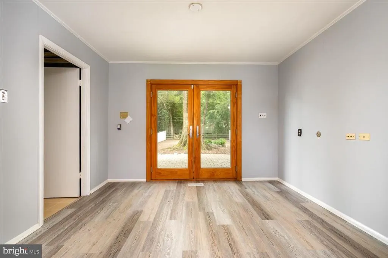
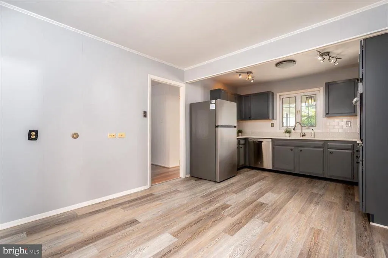
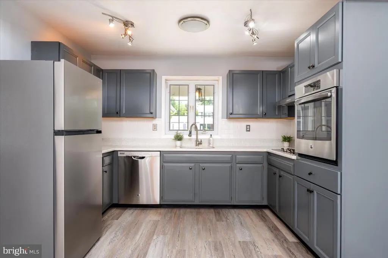
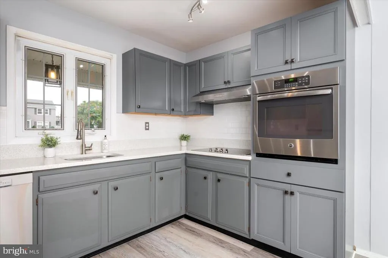
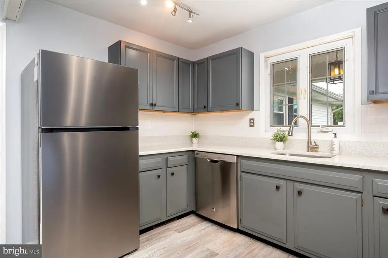
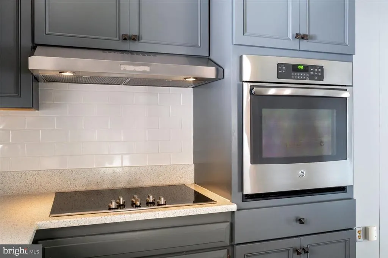
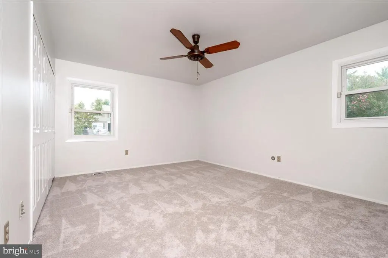
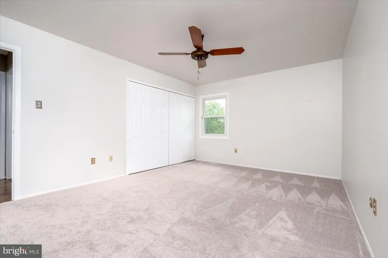
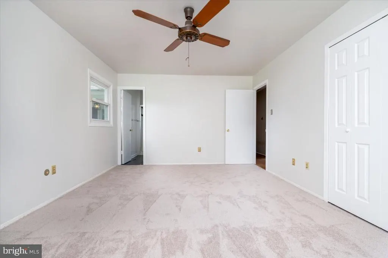
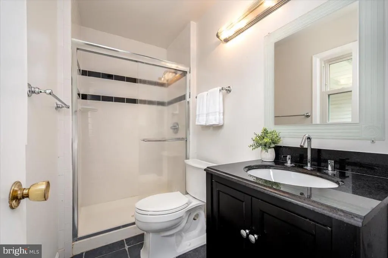
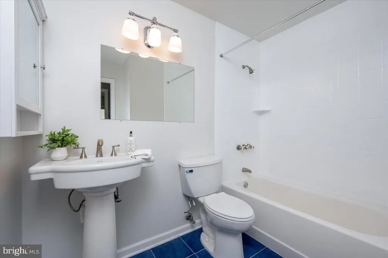
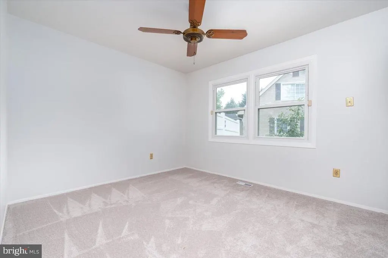
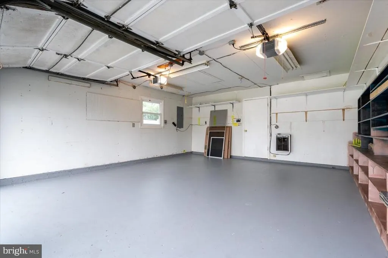
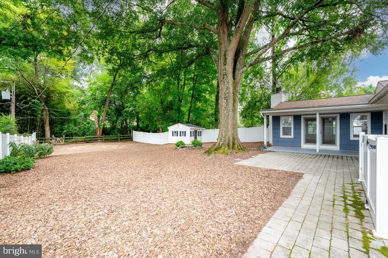
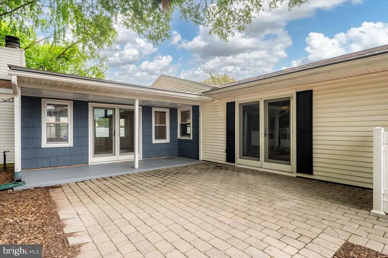
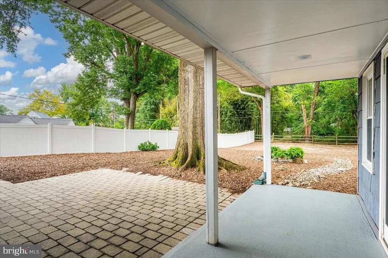
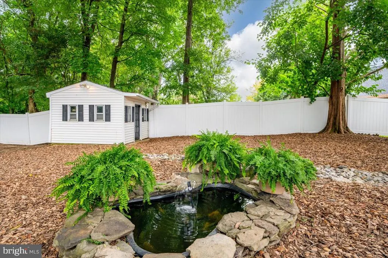
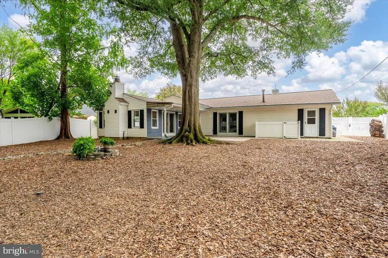
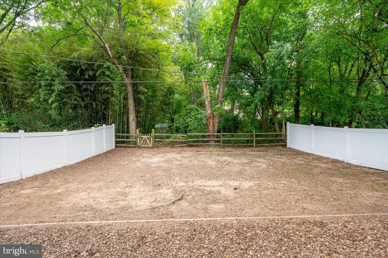
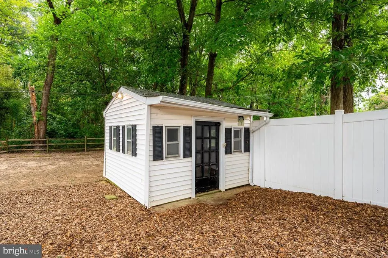
Welcome home to this beautifully maintained, one-level rancher offering the perfect blend of comfort, convenience, and outdoor living. With 3 bedrooms, 2 full baths, and a rare oversized two-car garage with upgraded electric ready to charge your e-car! This home offers the ease of single-level living without sacrificing space. Inside, you'll find an inviting layout with open gathering spaces and a gorgeous sunroom filled with windows and warmed by a cozy fireplace, creating the perfect place to relax year-round. The renovated kitchen features all new appliances, updated quartz countertops, custom backsplash and plenty of space for preparing meals and entertaining. Additional updates include a new hot water heater,fresh paint throughout, updated bathrooms, cast iron tub in the hall bath and all new carpet in the bedrooms, giving the home a fresh, move-in-ready feel. The roof is only two years young with a 50 year warranty that conveys, adding even more peace of mind. Step outside and discover what truly makes this property special. The fully fenced backyard is a private oasis, offering plenty of room to relax, garden, or entertain. The charming she- shed is perfect as a home office, art studio, workout space, or quiet retreat. Garden enthusiasts will appreciate the thoughtfully maintained landscaping, while bird lovers will enjoy the property's designation as a Certified Wildlife Habitat for its environmentally friendly practices and commitment to supporting birds, butterflies, and other wildlife without the use of harmful chemicals. Whether you're hosting friends, planting your dream garden, or simply enjoying your morning coffee while listening to the birds, this backyard offers a lifestyle that's hard to find. Conveniently located in Bowie with quick access to Routes 50, 301, and I-495, commuting to Washington, D.C., Baltimore, or Annapolis is a breeze. Enjoy nearby shopping and dining at Bowie Town Center, outdoor recreation at Allen Pond Park, concerts and events at nearby parks, golf courses, and miles of walking and biking trails. Everyday conveniences, entertainment, and nature are all just minutes away. If you've been searching for a move-in-ready single-family home with a huge yard, no stairs, exceptional outdoor living, and an unbeatable location, this is the one you've been waiting for.
| Price History | |
|---|---|
| 8/26/2026 | Listed $500,000 |
General Features
| Living Area | 1907 |
|---|---|
| Sewer | Public Sewer |
| Heating | Forced Air |
| Cooling | Central A/C,Ceiling Fan(s) |
| Possession | Settlement |
| Roof | Asphalt |
| Appliances | Cooktop,Oven/Range - Electric,Range Hood,Refrigerator,Oven - Wall,Oven - Single,Stainless Steel Appliances,Dishwasher,Dryer,Exhaust Fan,Washer,Water Heater |
| Zoning | RSF95 |
| Garage Spaces | 2.00 |
| Patio/Porch Features | Patio(s) |
| Architectural Style | Ranch/Rambler |
| Security Features | Main Entrance Lock,Electric Alarm |
| Construction Materials | Frame,Stone,Vinyl Siding |
| School District | PRINCE GEORGE'S COUNTY PUBLIC SCHOOLS |
| Year Built | 1966 |
| Electric | 200+ Amp Service |
| View | Garden/Lawn,Trees/Woods |
| Levels | 1 |
| Tax Year | 2025 |
| Ownership | Fee Simple |
| Cool Fuel | Electric |
| Section | 67 |
| Accessibility | Level Entry - Main,No Stairs |
| County | PRINCE GEORGES |
| New Construction | No |
| Property Type | Residential |
| HOA | No |
| Subdivision Name | CHAPEL FORGE |
| Garage Y/N | Yes |
| Water Access Y/N | No |
| Other Structures | Above Grade,Below Grade |
| Full Baths | 2 |
| Status | ACTIVE |
| Directions | Welcome to 12905 Clearfield Dr,Bowie!! |
| City | BOWIE |
| Senior Community Y/N | No |
| Lot Size Units | Square Feet |
| Lot Size Square Feet | 13046.00 |
| Tax Assessed Value | 415033.0 |
| Tax Annual Amount | 6726.0 |
| Home Warranty Y/N | No |
| Property Condition | Very Good |
| Structure Type | Detached |
| Condo/Coop Association fee Y/N | No |
| Bathrooms Full Main Level | 2 |
| Bathrooms Count Main Level | 2.00 |
| Price Per Sq Ft Total AG | 262.19 |
| Acceptable Financing | Cash,Conventional,FHA,VA |
| Additional Parcels Y/N | No |
| Historic Y/N | No |
| Vacation Rental Y/N | No |
| Total SQFT | 1907 |
| Standard Status | Active |
| Year Built Source | Assessor |
| Legal Subdivision | CHAPEL FORGE AT BELAIR |
| Tax Lot | 3 |
Interior Features
| Interior Amenities | Kitchen - Country,Combination Dining/Living,Carpet,Dining Area,Entry Level Bedroom,Family Room Off Kitchen,Floor Plan - Traditional,Kitchen - Eat-In,Window Treatments,Upgraded Countertops,Bathroom - |
|---|---|
| Heating Fuel | Natural Gas |
| Flooring | Carpet,Ceramic Tile,Luxury Vinyl Plank,Slate,Hardwood |
| Total Fireplaces | 1 |
| Fireplace Features | Brick,Mantel(s),Fireplace - Glass Doors |
| Hot Water | Natural Gas |
| Basement (Y/N) | No |
| Heating Y/N | Yes |
| Window Features | Storm,Screens |
| Fireplace Y/N | Yes |
| Above Grade Finished Area | 1907 |
| Central Air Y/N | Yes |
| Total Bedrooms | 3 |
| Room Type | Living Room,Dining Room,Primary Bedroom,Bedroom 2,Bedroom 3,Kitchen,Sun/Florida Room,Laundry,Bathroom 2,Primary Bathroom |
| Main Level Bedrooms | 3 |
| Below Grade Finished Area Unit Type | Square Feet |
| LivingAreaSource | Assessor |
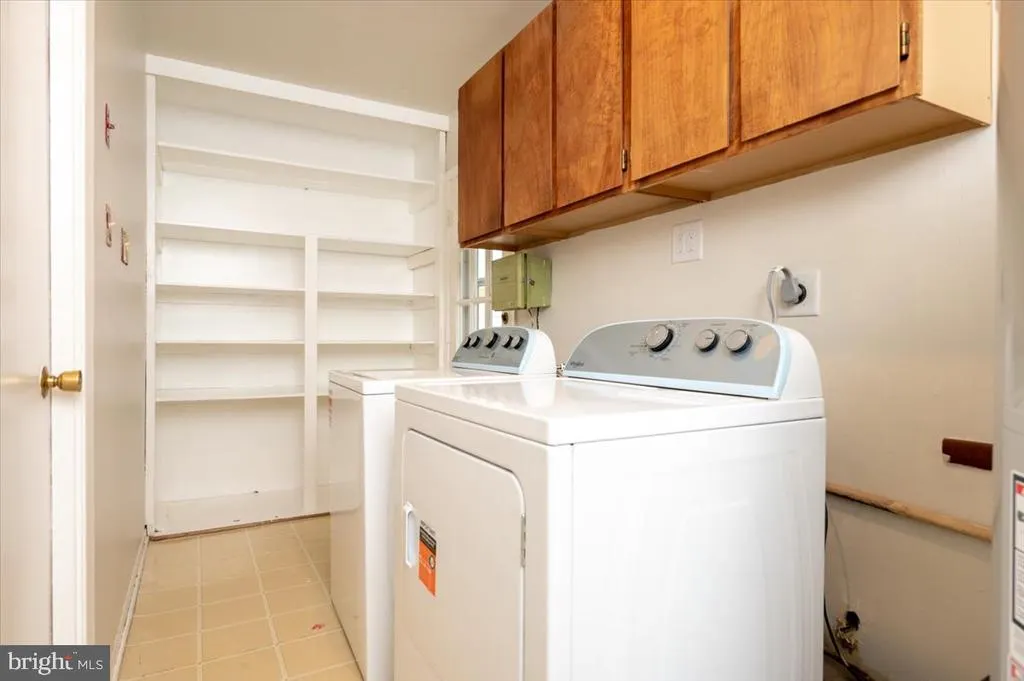
| Laundry Type | Dryer In Unit,Main Floor,Washer In Unit |
| Below Grade Unfin Area Units | Square Feet |
| Below Grade Unfin SQFT Source | Assessor |
| Below Grade Finished Area Source | Assessor |
| Above Grade Finished Area Source | Assessor |
| Above Grade Finished Area Unit Type | Square Feet |
| Total Baths | 2 |
Exterior Features
| Exterior Amenities | Bump-outs,Extensive Hardscape |
|---|---|
| Pool | No Pool |
| Fencing | Fully,Rear |
| Parking Features | Paved Driveway |
| Lot Features | Backs to Trees,Front Yard,Level,Landscaping,Private,Rear Yard,Premium |
| Water Source | Public |
| Total Parking Spaces | 4 |
| Garage Features | Garage - Front Entry,Additional Storage Area,Inside Access,Oversized |
| Type of Parking | Attached Garage,Driveway |
| Land Use Code | R |
| Foundation Details | Slab |
| Spa | No |
| Water View Y/N | No |
| Lot Size Acres | 0.30 |
| Lot Size Source | Assessor |
| Waterfront Y/N | No |
| Door Features | French,Storm |
| Horse Y/N | No |
| Land Assessed Value | 126800.00 |
| Navigable Water Y/N | No |
| Water Oriented Y/N | No |
| # of Attached Garage Spaces | 2 |
Room Details
| Room | Dimensions | Level | Flooring | Details |
|---|---|---|---|---|
| Bathroom 2 | Main | Bathroom - Tub Shower,Flooring - Ceramic Tile | ||
| Bedroom 2 | 13 X 11 | Main | Flooring - Carpet,Ceiling Fan(s) | |
| Bedroom 3 | 12 X 10 | Main | Flooring - Carpet,Ceiling Fan(s) | |
| Dining Room | 12 X 10 | Main | Living/Dining Room Combo,Flooring - HardWood,Lighting - Ceiling | |
| Kitchen | 18 X 11 | Main | Flooring - Luxury Vinyl Plank,Countertop(s) - Quartz,Kitchen - Eat-in,Kitchen - Electric Cooking,Dining Area,Lighting - Ceiling | |
| Laundry | Main | Built-Ins | ||
| Living Room | 19 X 17 | Main | Living/Dining Room Combo,Flooring - HardWood | |
| Primary Bathroom | Main | Bathroom - Walk-In Shower,Flooring - Slate | ||
| Primary Bedroom | 16 X 12 | Main | Flooring - Carpet,Ceiling Fan(s) | |
| Sun/Florida Room | Main | Ceiling Fan(s),Flooring - HardWood,Window Treatments,Fireplace - Wood Burning |
Amenities
- Foreclosure
- Views
- Short Sale
- New Construction
- Adult 55+
- Lease To Own
- No HOA Fees
- Furnished
- Primary On Main
- Air Conditioning
- Seller Finance
- Green
- Fixer Upper
- Horse
- Golf
- Fireplace
- Deck
- Garage
- Basement
- Pool
Property vs Single Family Average in 20715
Price
Taxes
Year Built
Visits
 © BRIGHT, All Rights Reserved
