
Price Reduction - Primary on Main
Address
6915 Briarcliff Drive, Clinton, MD
Price
$ 479,900
Property Attributes
- MLS#MDPG2214094
- TypeSingle Family
- Listing Status ACTIVE
- CountyPRINCE GEORGES
- CityClinton
- NeighborhoodCrestview Manor
- Zip20735
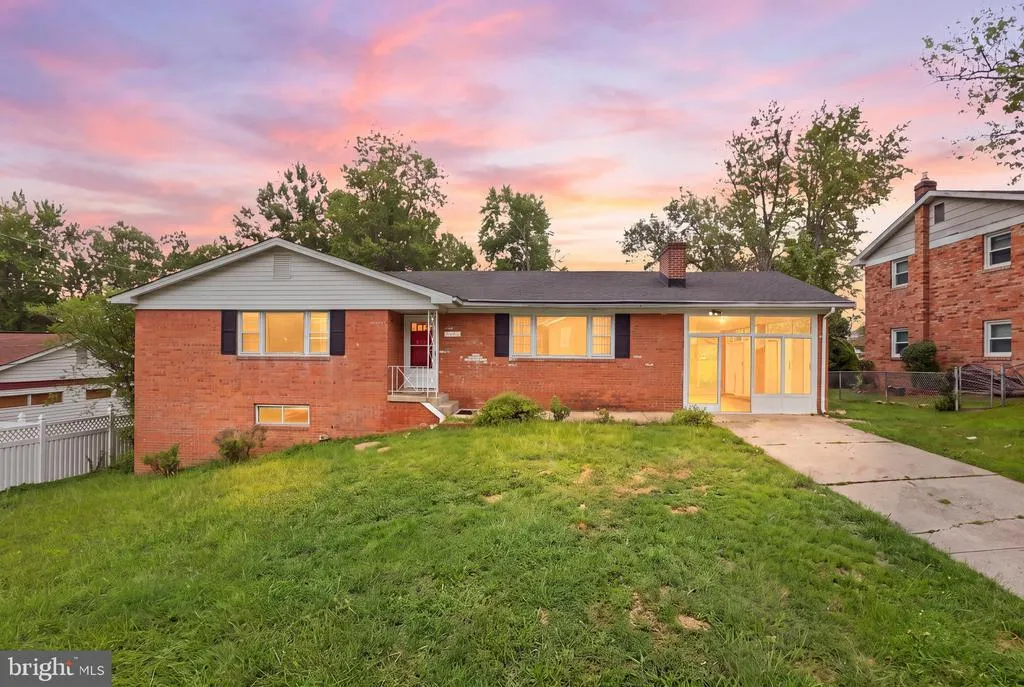
- StyleRaised Ranch/Rambler
- Year Built1966
- Taxes$ 5858
- Price$ 479,900
- Bedrooms5
- Full Bathrooms3
- Half Bathrooms0
- Sqr Footage2992
- Lot Size0.23 Acres
Data Source:
Bright MLS
Property Description
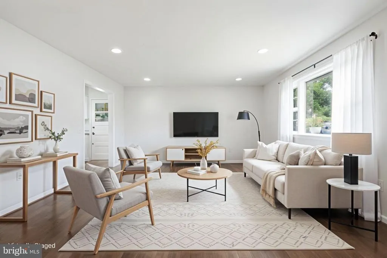
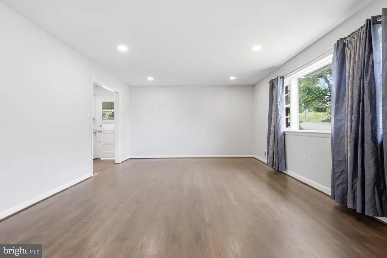
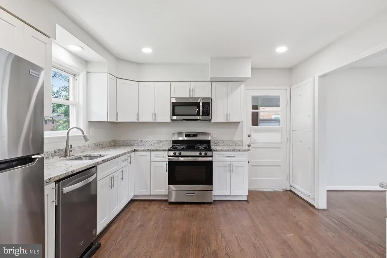
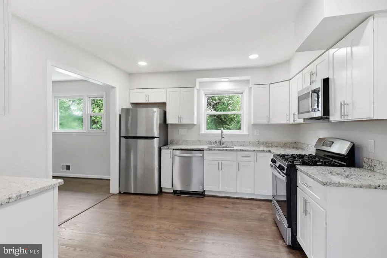
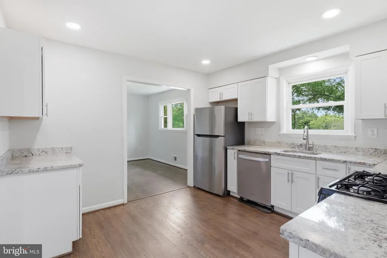
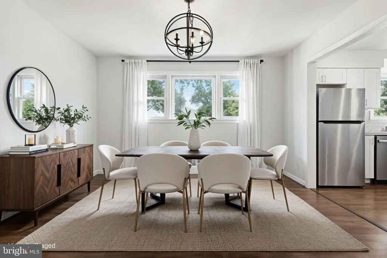
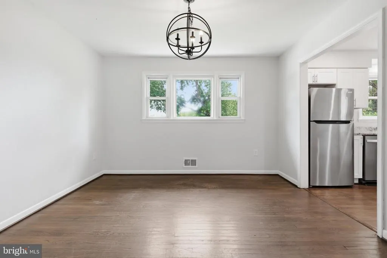
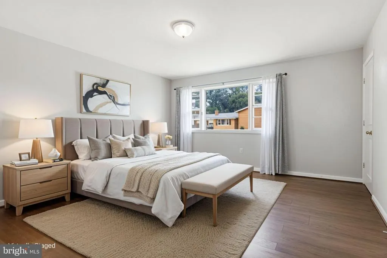
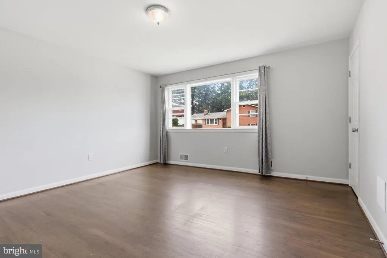
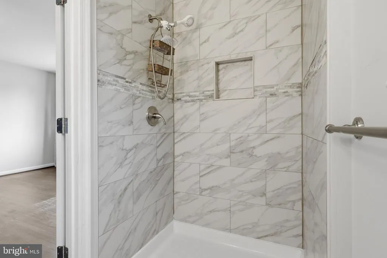
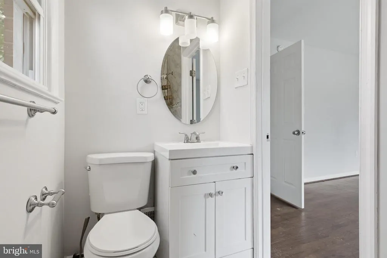
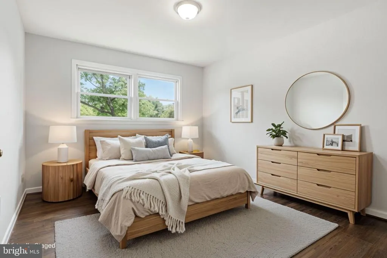
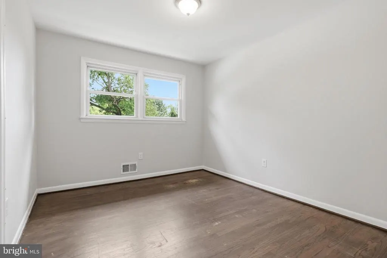
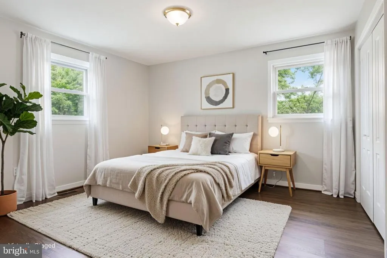
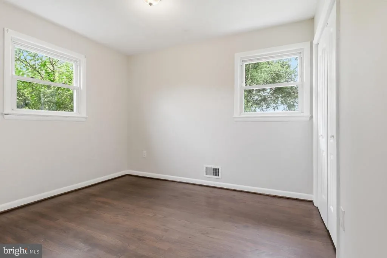
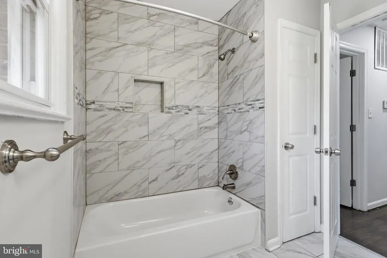
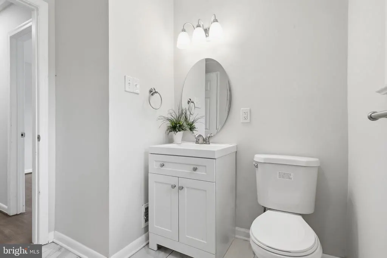
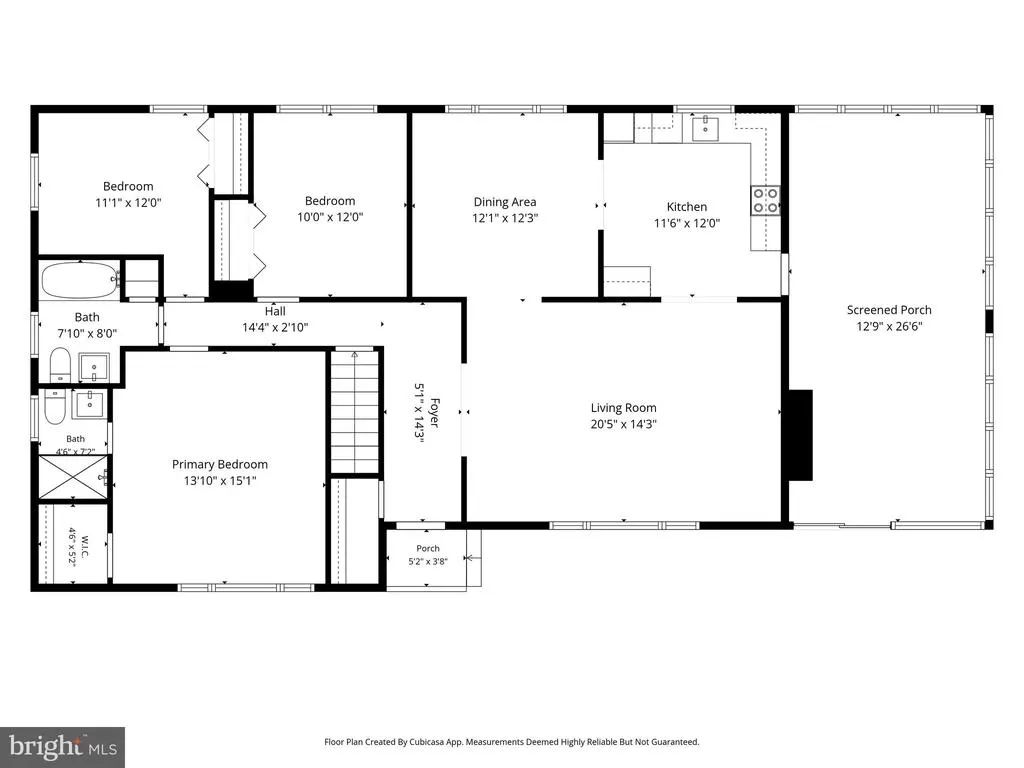
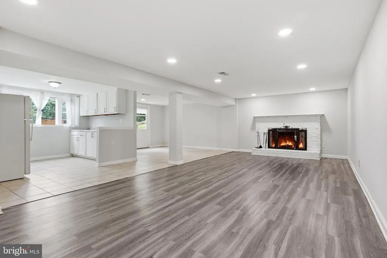
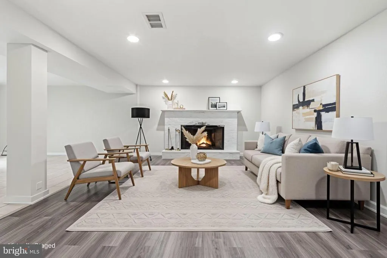
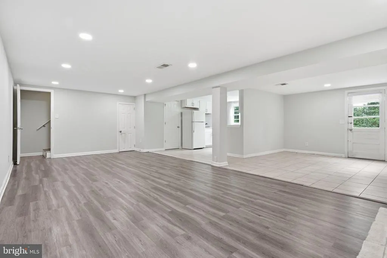
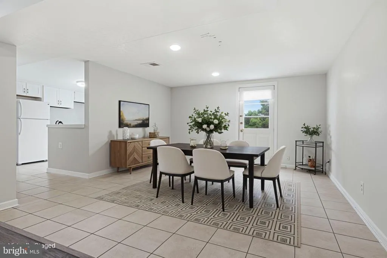
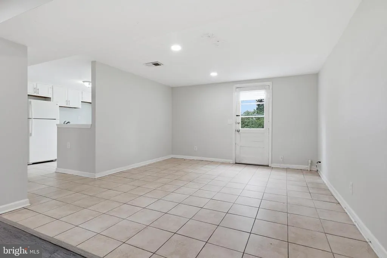
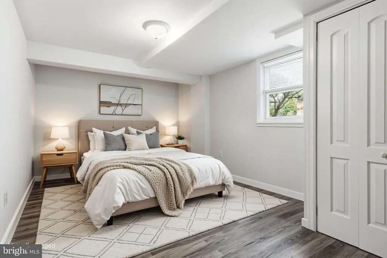
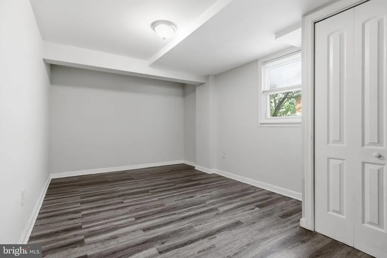
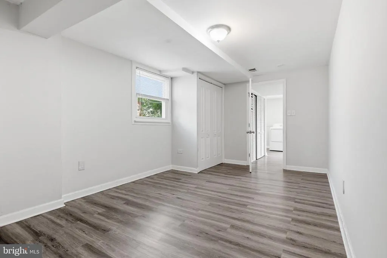
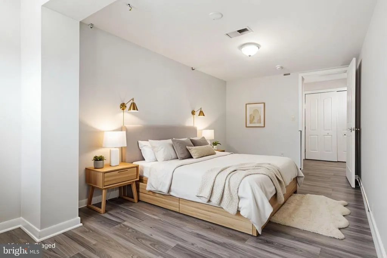
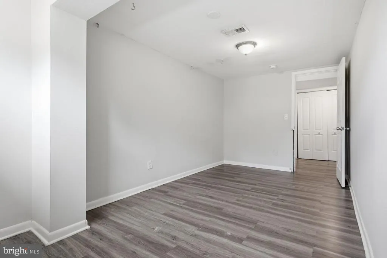
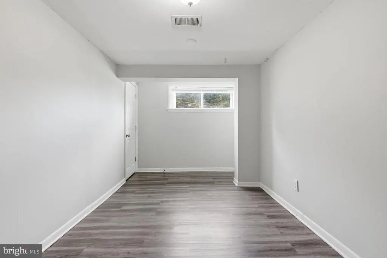
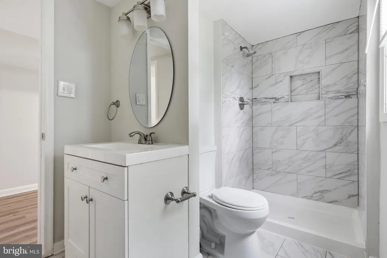
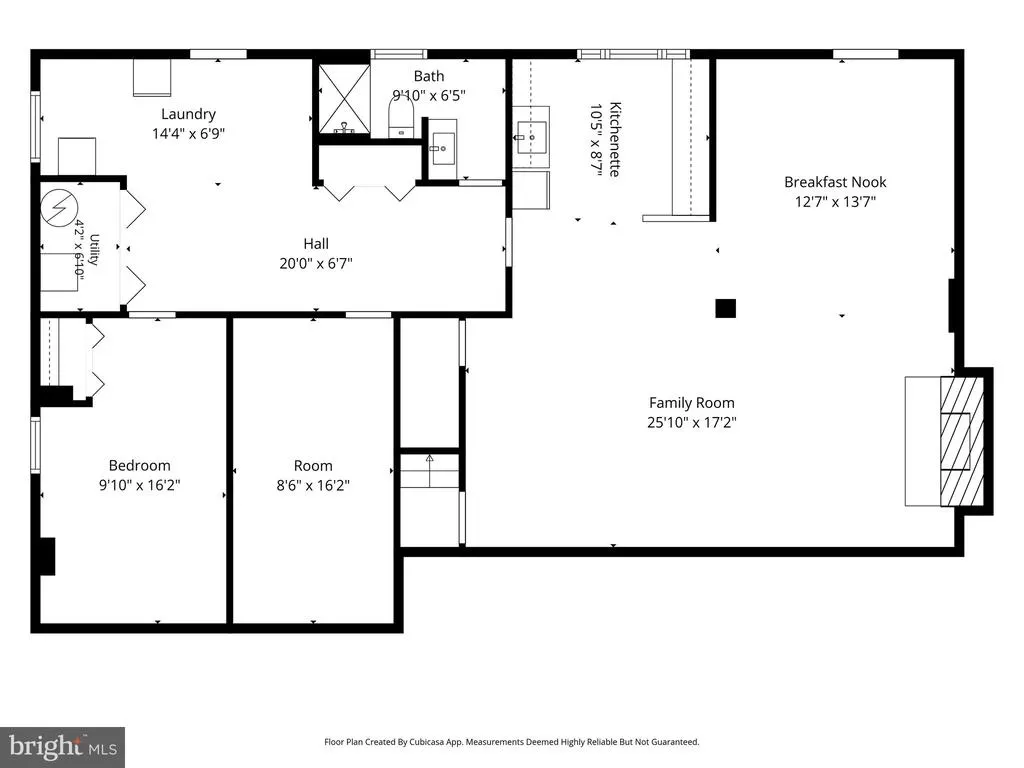
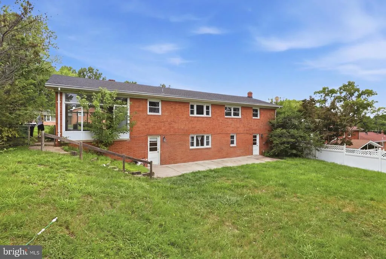
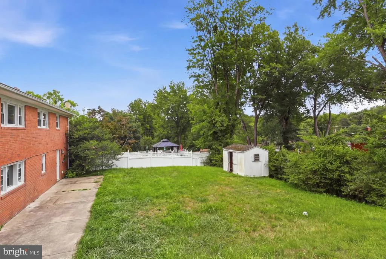
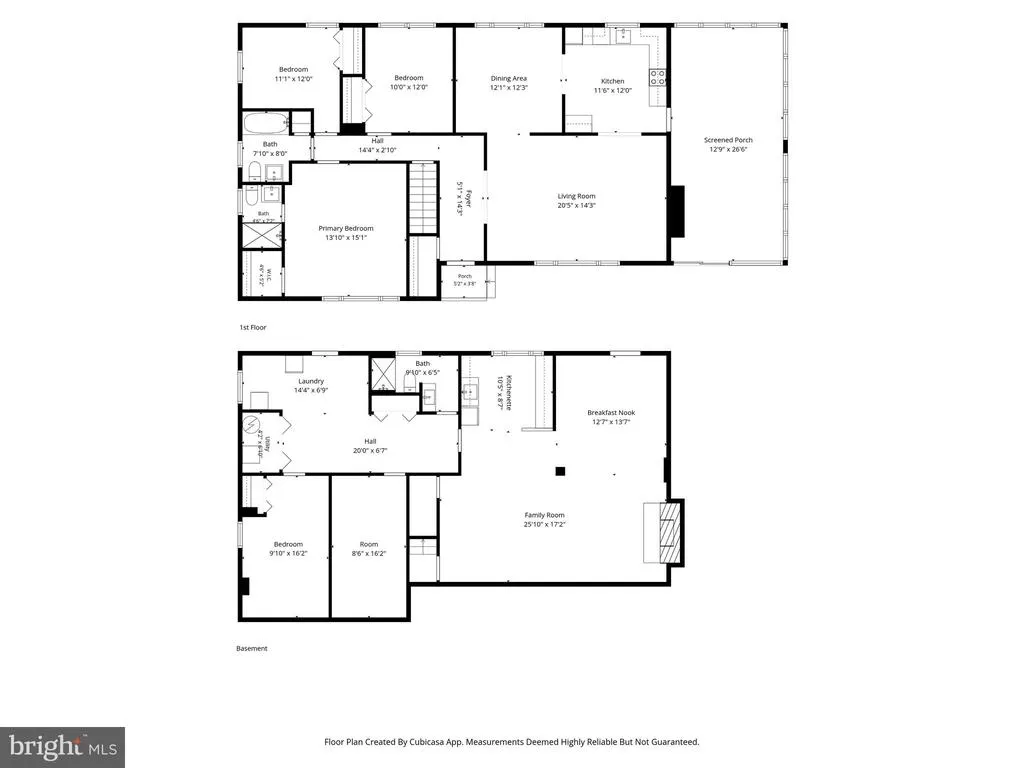
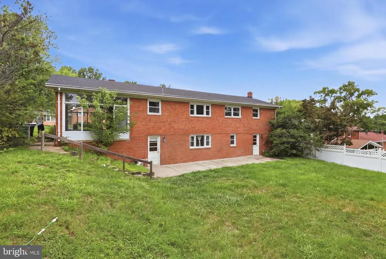
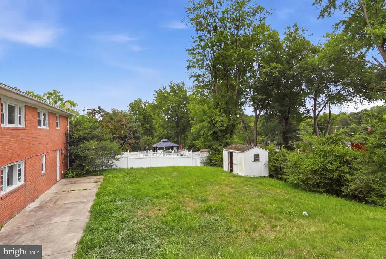
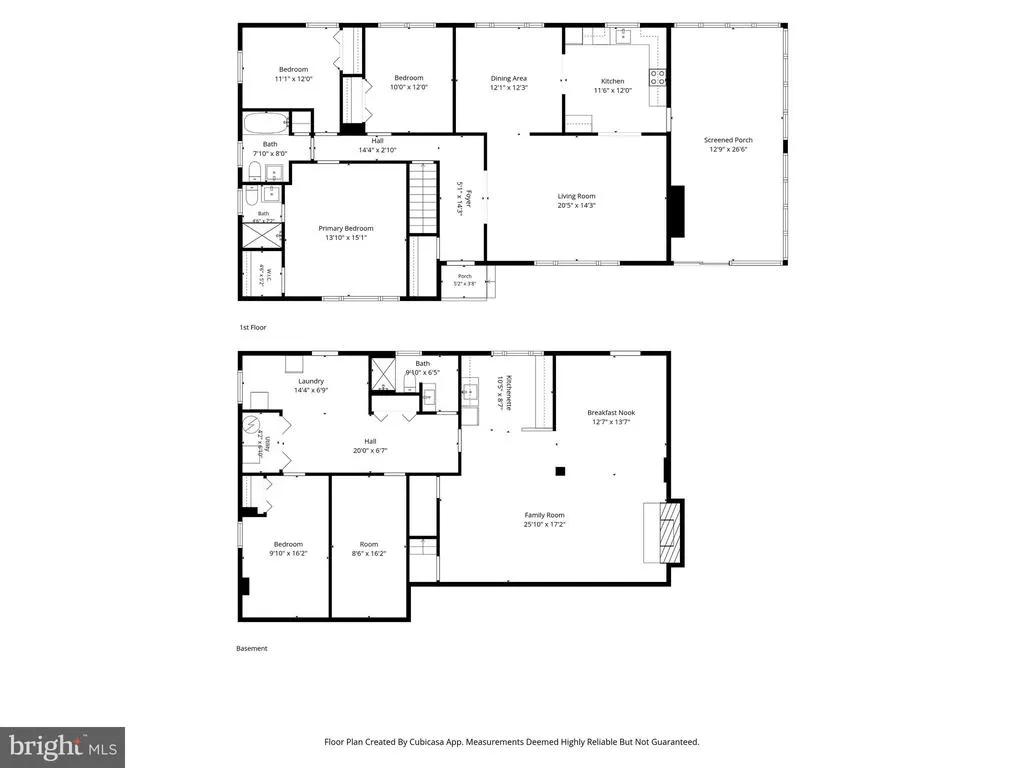
Nearly 3,000 square feet of finished living space, two expansive levels, and a second kitchenette downstairs give this all-brick rambler something buyers are increasingly looking for: options. From the moment you step inside, the main level feels substantial. Dark-stained hardwood floors and recessed lighting carry through generous living and dining spaces, creating plenty of room for everyday life as well as larger gatherings. At the rear of the home, the updated kitchen features white cabinetry, granite countertops, stainless steel appliances, gas cooking, and a large window overlooking the backyard. Just off the main living area, an expansive enclosed side patio adds even more usable spaceideal for morning coffee, entertaining, hobbies, or simply having another place to spread out. Three bedrooms and two renovated full bathrooms are located on the main level, with custom tilework and clean, contemporary finishes that make the home feel refreshed and ready. But what truly sets this home apart is downstairs. The fully finished walkout lower level offers an impressive amount of additional living space, including a large recreation room with fireplace, a second kitchenette, full bathroom, additional dining or game area, and two versatile finished rooms. That creates possibilities you simply dont get with every home. Create a private guest retreat. Set up dedicated work-from-home space. Build out a fitness or hobby area. Give extended household members more room and independence. Or create an entirely different gathering space downstairs while keeping everyday living upstairs. Large windows bring natural light into the lower level, while two exterior doors provide direct access to the backyardmaking the space feel connected to the rest of the home rather than tucked away. Outside, the large backyard offers room to entertain, garden or play. A driveway with parking adds another practical advantage. For buyers searching for nearly 3,000 square feet, this home deserves a closer look. Youre getting substantial living space on both levels, multiple gathering areas, three full bathrooms, an updated main kitchen, a second kitchenette downstairs, a walkout lower level, generous outdoor space, and the flexibility to make the floor plan work for the way you live. More space. More possibilities. More ways to make it yours. Some photos have been virtually staged.
| Price History | |
|---|---|
| 8/5/2026 | Listed $500,000 |
| 8/12/2026 | 5$479,900 |
General Features
| Living Area | 2992 |
|---|---|
| Sewer | Public Sewer |
| Heating | Forced Air |
| Cooling | Central A/C |
| Possession | Settlement |
| Zoning | RSF95 |
| Architectural Style | Raised Ranch/Rambler |
| Construction Materials | Brick |
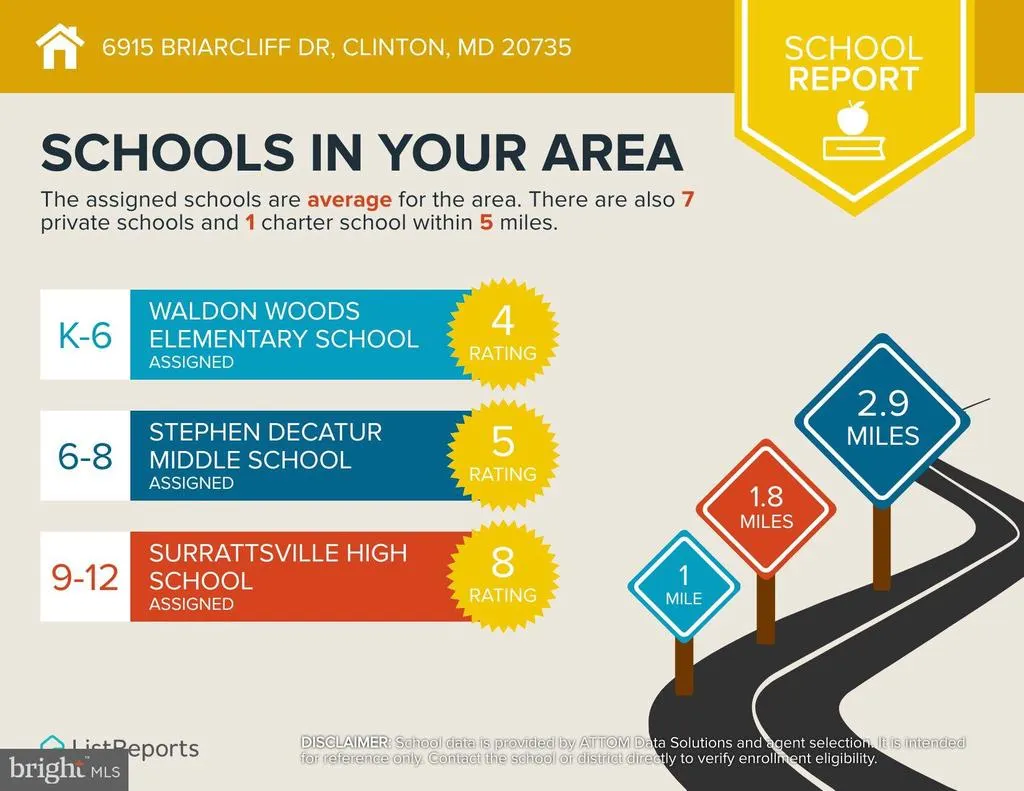
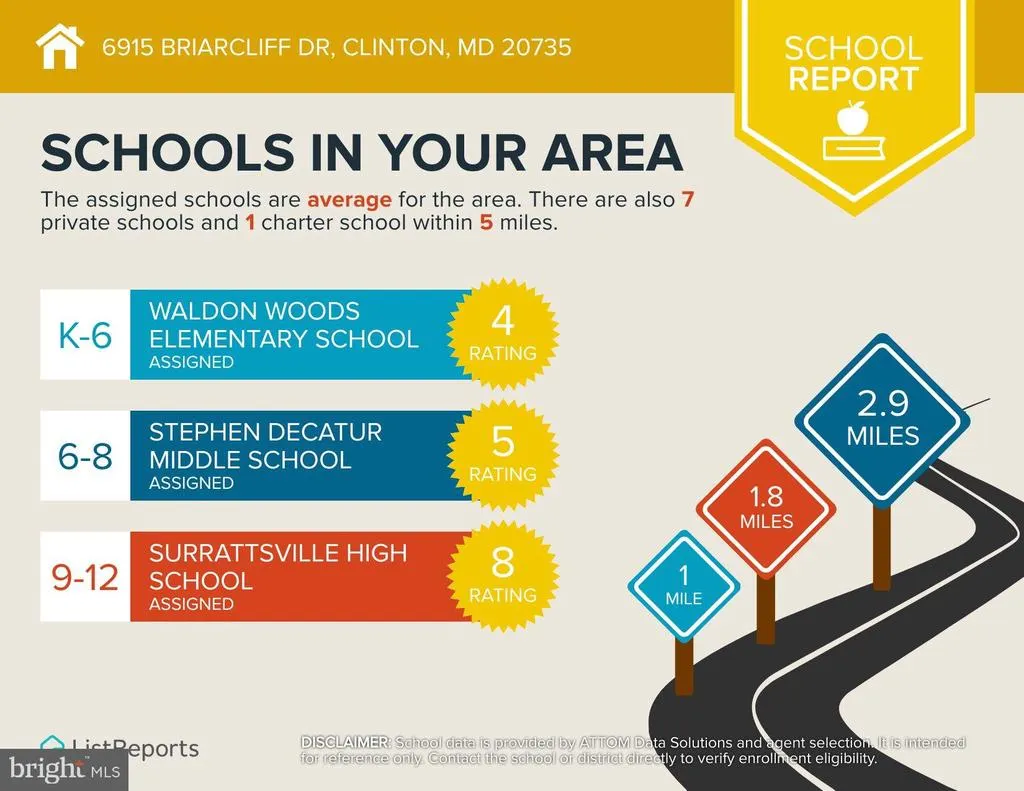
| School District | PRINCE GEORGE'S COUNTY PUBLIC SCHOOLS |
| Year Built | 1966 |
| Levels | 2 |
| Tax Year | 2025 |
| Ownership | Fee Simple |
| Cool Fuel | Electric |
| Section | 05 |
| Accessibility | None |
| County | PRINCE GEORGES |
| New Construction | No |
| Property Type | Residential |
| HOA | No |
| Subdivision Name | CRESTVIEW MANOR |
| Garage Y/N | No |
| Water Access Y/N | No |
| Other Structures | Above Grade,Below Grade |
| Full Baths | 3 |
| Status | ACTIVE |
| Directions | GPS |
| City | CLINTON |
| Senior Community Y/N | No |
| Lot Size Units | Square Feet |
| Lot Size Square Feet | 10000.00 |
| Tax Assessed Value | 407933.0 |
| Tax Annual Amount | 5858.0 |
| Property Condition | Excellent,Very Good |
| Structure Type | Detached |
| Condo/Coop Association fee Y/N | No |
| Bathrooms Full Main Level | 2 |
| Bathrooms Count Main Level | 2.00 |
| Price Per Sq Ft Total AG | 320.79 |
| Acceptable Financing | Cash,Conventional,FHA,VA |
| Vacation Rental Y/N | No |
| Virtual Tour | https://homes.amazinglistingphotos.com/6915-Briarcliff-Dr-1/idx |
| Total SQFT | 2992 |
| Standard Status | Active |
| Year Built Source | Assessor |
| Legal Subdivision | CRESTVIEW MANOR |
| Tax Lot | 24 |
Interior Features
| Heating Fuel | Natural Gas |
|---|---|
| Basement | Connecting Stairway,Heated,Outside Entrance,Rear Entrance,Walkout Level,Windows |
| Flooring | Hardwood |
| Total Fireplaces | 2 |
| Hot Water | Natural Gas |
| Basement (Y/N) | Yes |
| Heating Y/N | Yes |
| Fireplace Y/N | Yes |
| Above Grade Finished Area | 1496 |
| Central Air Y/N | Yes |
| Total Bedrooms | 5 |
| Below Grade Finished Area | 1496 |
| Main Level Bedrooms | 3 |
| Below Grade Finished Area Unit Type | Square Feet |
| LivingAreaSource | Estimated |
| Laundry Type | Lower Floor |
| Below Grade Unfin Area Units | Square Feet |
| Below Grade Finished Area Source | Estimated |
| Bedrooms Count All Lower Levels | 2 |
| Bedrooms Count Lower Level 1 | 2 |
| Bathrooms Full Lower Level 1 | 1 |
| Bathrooms Full All Lower Levels | 1 |
| Bathrooms Count Lower Level 1 | 1.00 |
| Bathrooms Count All Lower Levels | 1 |
| Above Grade Finished Area Source | Assessor |
| Above Grade Finished Area Unit Type | Square Feet |
| Total Baths | 3 |
Exterior Features
| Pool | No Pool |
|---|---|
| Parking Features | Concrete Driveway |
| Water Source | Public |
| Total Parking Spaces | 4 |
| Type of Parking | Driveway |
| Land Use Code | R |
| Foundation Details | Slab |
| Water View Y/N | No |
| Lot Size Acres | 0.23 |
| Lot Size Source | Assessor |
| Waterfront Y/N | No |
| Land Assessed Value | 126200.00 |
| Navigable Water Y/N | No |
| Water Oriented Y/N | No |
Amenities
- Foreclosure
- Views
- Short Sale
- New Construction
- Adult 55+
- Lease To Own
- No HOA Fees
- Furnished
- Primary On Main
- Air Conditioning
- Seller Finance
- Green
- Fixer Upper
- Horse
- Golf
- Fireplace
- Deck
- Garage
- Basement
- Pool
Property vs Single Family Average in 20735
Price
Taxes
Year Built
Visits
 © BRIGHT, All Rights Reserved
