
Open House Sun, Aug 30th 12:00 PM - 2:00 PM - Primary on Main
Address
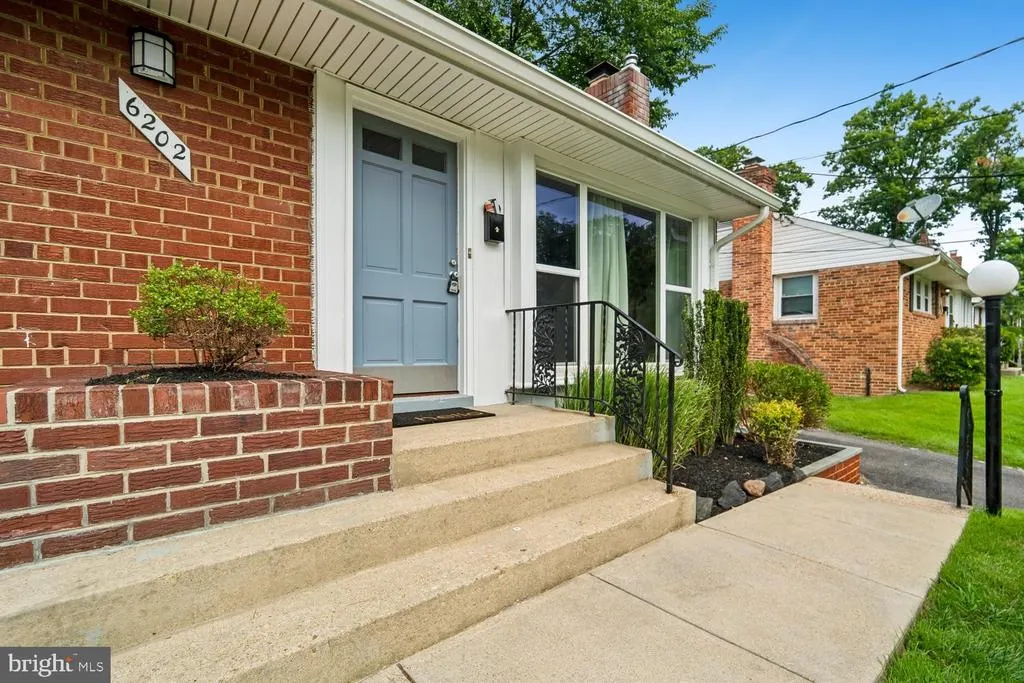
6202 86th Avenue, New Carrollton, MD
Price
$ 445,700
Property Attributes
- MLS#MDPG2217124
- TypeSingle Family
- Listing Status ACTIVE
- CountyPRINCE GEORGES
- CityNew Carrollton
- NeighborhoodCarrollton
- Zip20784
- StyleRanch/Rambler
- Year Built1959
- Taxes$ 5982
- Price$ 445,700
- Bedrooms3
- Full Bathrooms2
- Half Bathrooms0
- Sqr Footage2000
- Lot Size0.15 Acres
Data Source:
Bright MLS
Property Description
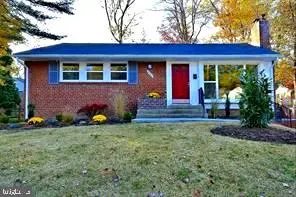
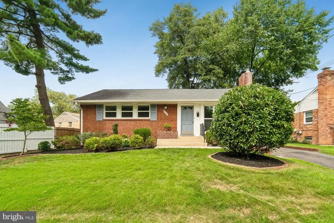
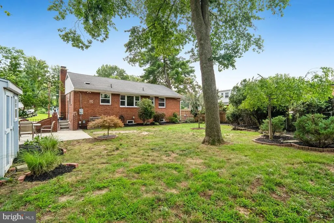
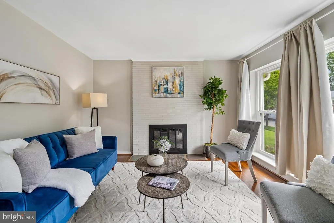
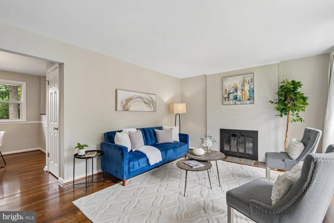
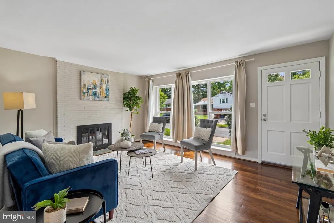
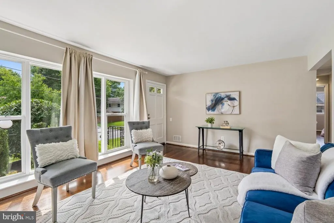
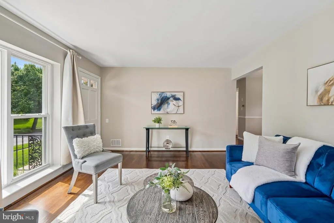
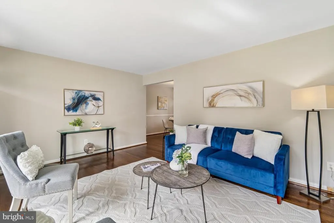
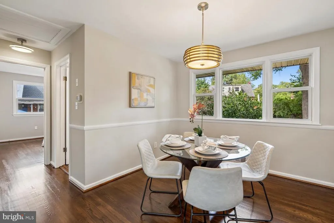
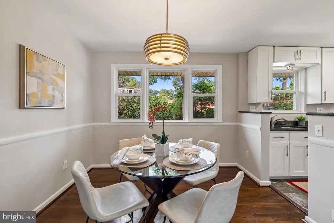
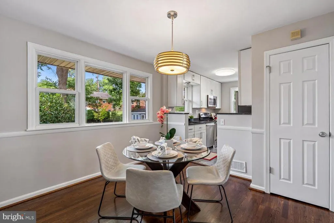
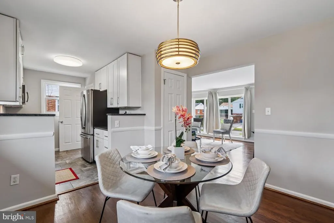
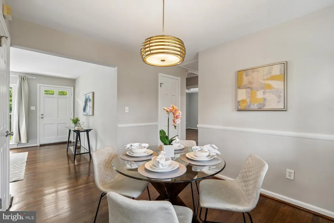
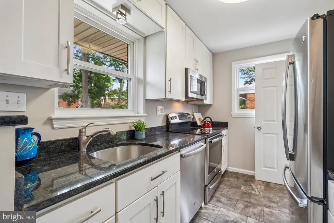
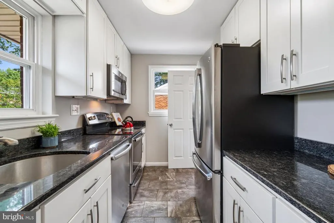
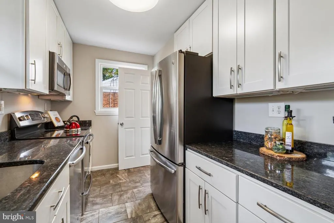
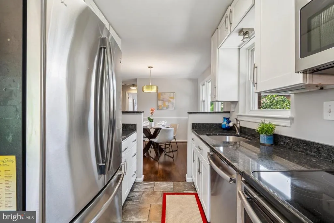
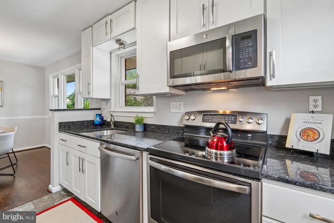
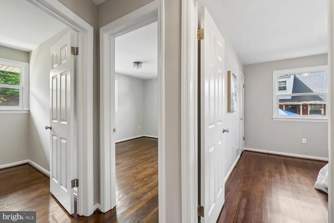
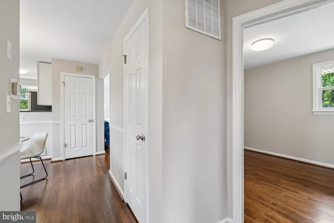
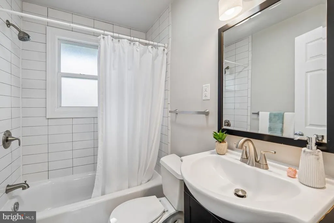
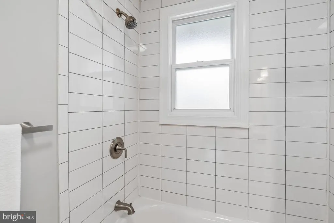
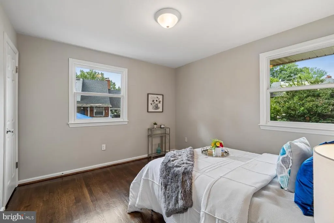
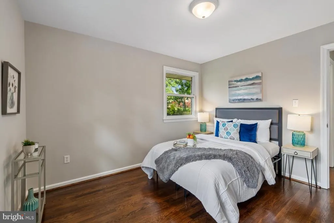
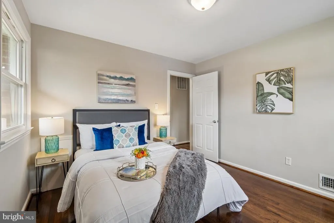
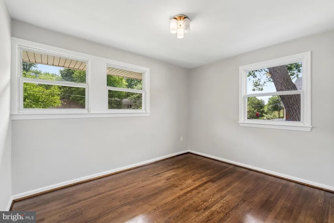
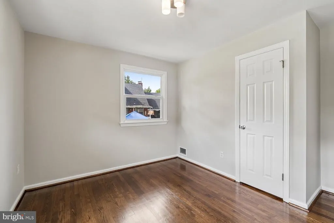
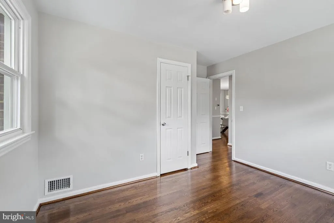
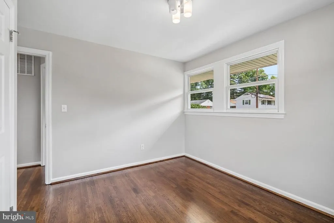
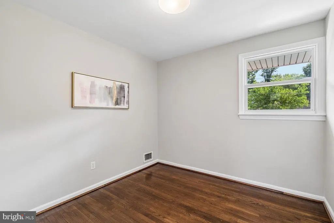
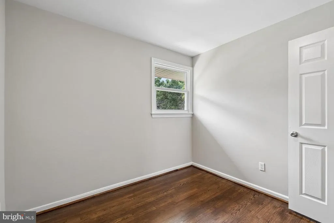
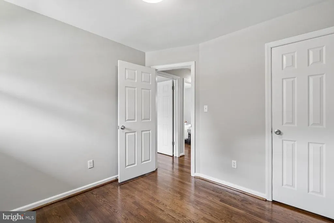
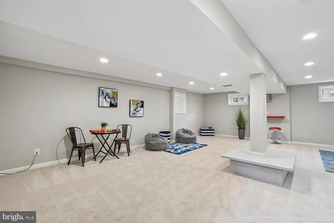
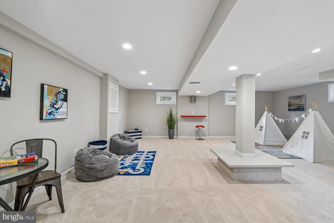
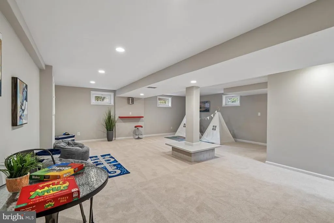
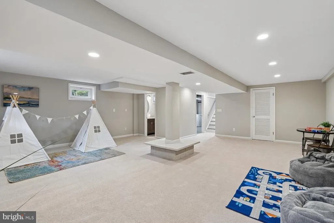
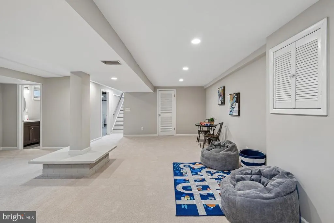
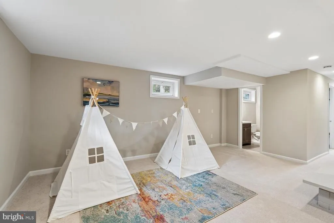
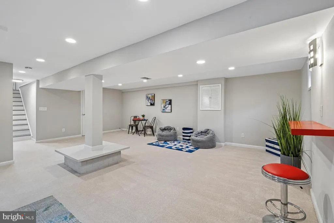
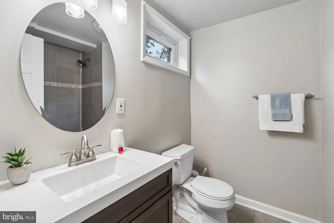
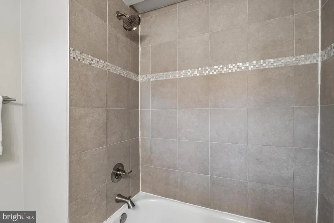
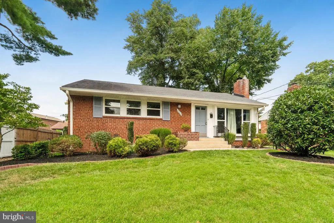
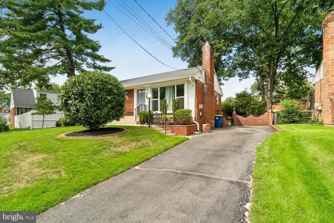
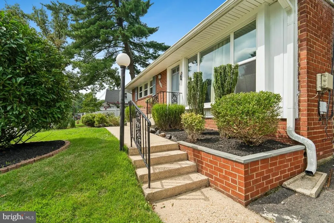
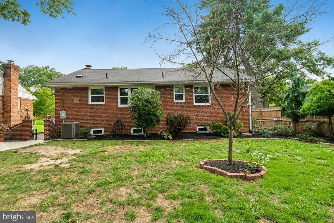
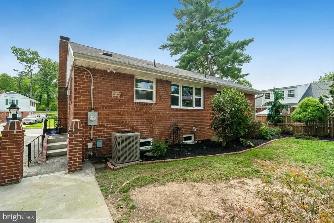
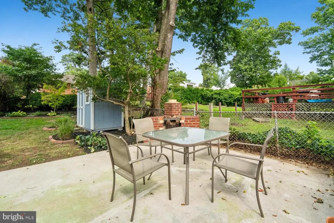
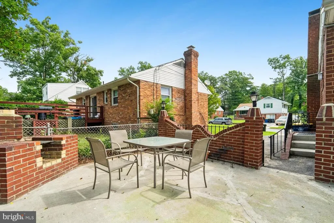
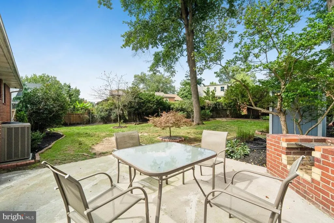
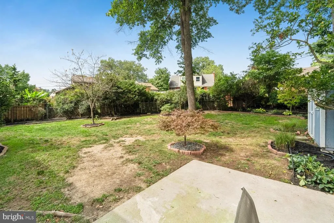
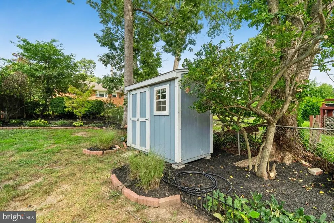
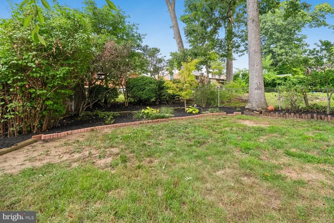
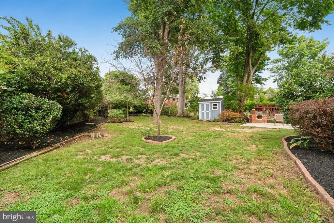
Move in Ready and Dutifully Maintained all brick Rancher with modern features. Newer Roof, HVAC, Windows, Kitchen, Baths and Appliances. For your move in experience the sellers made sure it was professionally painted, new carpet in lower level, and newly sanded and stained hardwood floors on the main level. A landscaped, fully fenced back yard shows years of gardening expense to accomplish and easy upkeep. Mature Japanese maples and.established holly trees for year round color. A great pleasure when sitting on your back patio entertaining friends or just letting the workday fade away,. Open house this weekend! Excellent condition- Photos and Floor Plan ready by tomorrow's open house. Stop by or call your agent Off street parking for several cars. Commuters dream- Less than 5 minutes to Metro, MARC, Amtrack and future Purple line Metro. Quick 5 min to I 495 and I 95!
| Price History | |
|---|---|
| 8/28/2026 | Listed $445,700 |
General Features
| Living Area | 2000 |
|---|---|
| Sewer | Public Sewer |
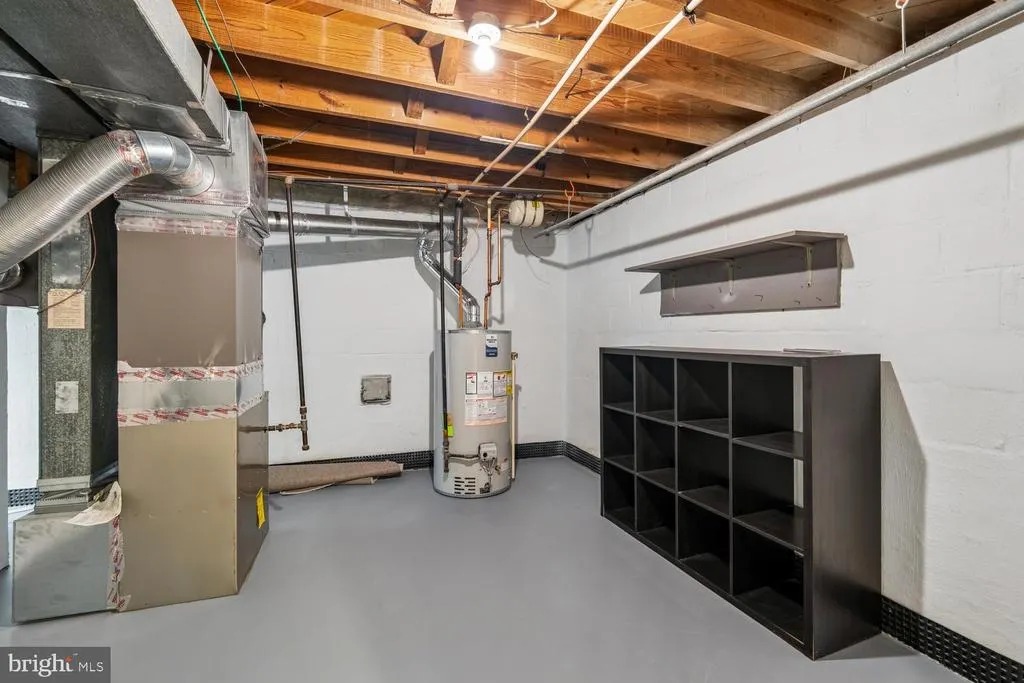
| Heating | Forced Air |
| Cooling | Central A/C |
| Possession | Settlement |
| Roof | Asphalt |
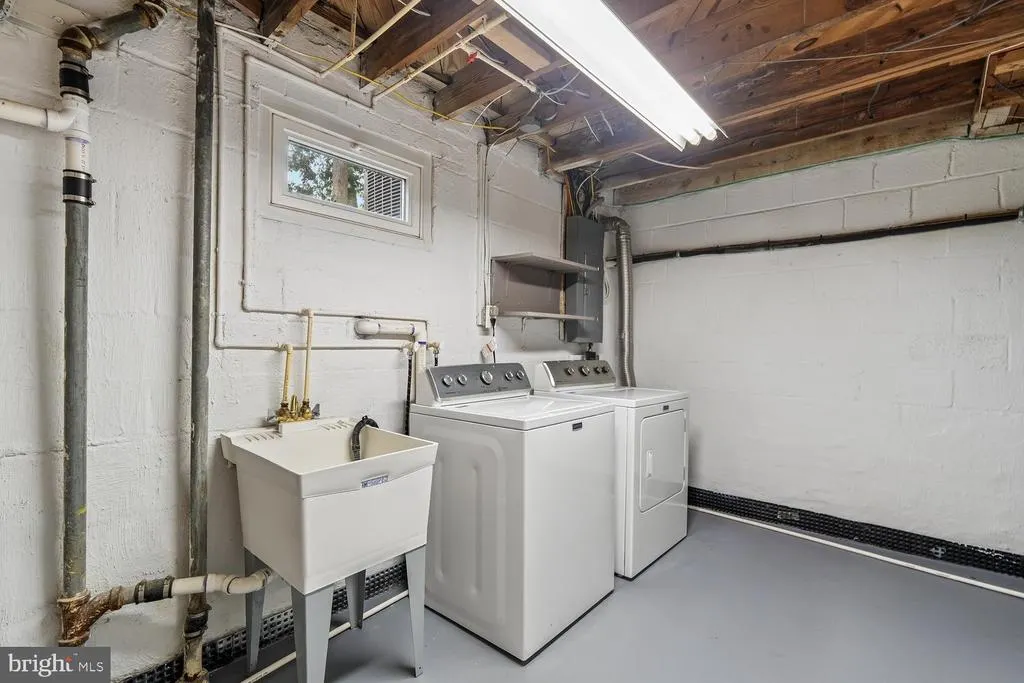
| Appliances | Dishwasher,Dryer,Icemaker,Microwave,Refrigerator,Stove,Washer |
| Zoning | R |
| Patio/Porch Features | Patio(s) |
| Architectural Style | Ranch/Rambler |
| Construction Materials | Brick |
| School District | PRINCE GEORGE'S COUNTY PUBLIC SCHOOLS |
| Year Built | 1959 |
| Levels | 2 |
| Tax Year | 2025 |
| Ownership | Fee Simple |
| Cool Fuel | Electric |
| Accessibility | None |
| County | PRINCE GEORGES |
| New Construction | No |
| Property Type | Residential |
| Association Amenities | Transportation Service,Convenience Store |
| HOA | No |
| Subdivision Name | CARROLLTON |
| Garage Y/N | No |
| Water Access Y/N | No |
| Other Structures | Above Grade,Below Grade |
| Transportation | Bus Stop less than 1 mile,Metro/Subway Station less than 1 mile,Airport less than 10 miles |
| Full Baths | 2 |
| Status | ACTIVE |
| Directions | GPS |
| City | NEW CARROLLTON |
| Disclosures | Lead Based Paint - Federal,Lead Based Paint - State,Prop Disclosure |
| Senior Community Y/N | No |
| Lot Size Units | Square Feet |
| Lot Size Square Feet | 6660.00 |
| Tax Assessed Value | 327000.0 |
| Tax Annual Amount | 5982.0 |
| Home Warranty Y/N | No |
| Property Condition | Very Good |
| Structure Type | Detached |
| Condo/Coop Association fee Y/N | No |
| Bathrooms Full Main Level | 1 |
| Bathrooms Count Main Level | 1.00 |
| Price Per Sq Ft Total AG | 445.7 |
| Acceptable Financing | FHA,Conventional,Cash,VA |
| Historic Y/N | No |
| Vacation Rental Y/N | No |
| Virtual Tour | https://mls.truplace.com/property/64/146130/ |
| Total SQFT | 3000 |
| Standard Status | Active |
| Year Built Source | Assessor |
| Legal Subdivision | CARROLLTON |
| Tax Lot | 29 |
Interior Features
| Interior Amenities | Dining Area,Kitchen - Galley,Upgraded Countertops |
|---|---|
| Heating Fuel | Natural Gas |
| Basement | Connecting Stairway,Drainage System,Fully Finished,Heated,Interior Access |
| Flooring | Hardwood,Luxury Vinyl Tile,Partially Carpeted,Solid Hardwood,Wood |
| Total Fireplaces | 1 |
| Fireplace Features | Screen |
| Hot Water | Natural Gas |
| Basement (Y/N) | Yes |
| Heating Y/N | Yes |
| Fireplace Y/N | Yes |
| Above Grade Finished Area | 1000 |
| Central Air Y/N | Yes |
| Total Bedrooms | 3 |
| Below Grade Finished Area | 1000 |
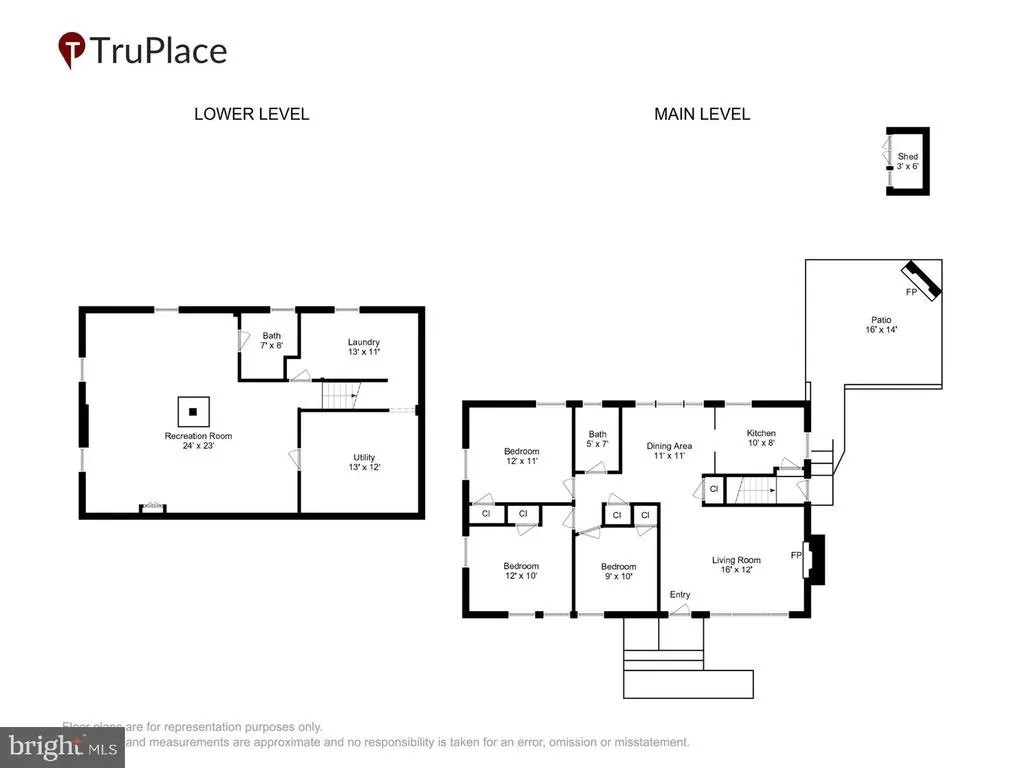
| Room Type | Living Room,Dining Room,Primary Bedroom,Bedroom 2,Bedroom 3,Kitchen,Family Room,Laundry,Storage Room |
| Main Level Bedrooms | 3 |
| Below Grade Finished Area Unit Type | Square Feet |
| LivingAreaSource | Estimated |
| Below Grade Unfin Area Units | Square Feet |
| Below Grade Unfin SQFT | 1000 |
| Below Grade Unfin SQFT Source | Assessor |
| Below Grade Finished Area Source | Estimated |
| Bathrooms Full Lower Level 1 | 1 |
| Bathrooms Full All Lower Levels | 1 |
| Bathrooms Count Lower Level 1 | 1.00 |
| Bathrooms Count All Lower Levels | 1 |
| Above Grade Finished Area Source | Assessor |
| Above Grade Finished Area Unit Type | Square Feet |
| Total Baths | 2 |
Exterior Features
| Exterior Amenities | Sidewalks |
|---|---|
| Pool | No Pool |
| Fencing | Rear |
| Lot Features | Landscaping |
| Water Source | Public |
| Type of Parking | Off Street |
| Land Use Code | R |
| Foundation Details | Block |
| Water View Y/N | No |
| Lot Size Acres | 0.15 |
| Lot Size Source | Assessor |
| Waterfront Y/N | No |
| Road Responsibility | Public |
| Navigable Water Y/N | No |
| Water Oriented Y/N | No |
Room Details
| Room | Dimensions | Level | Flooring | Details |
|---|---|---|---|---|
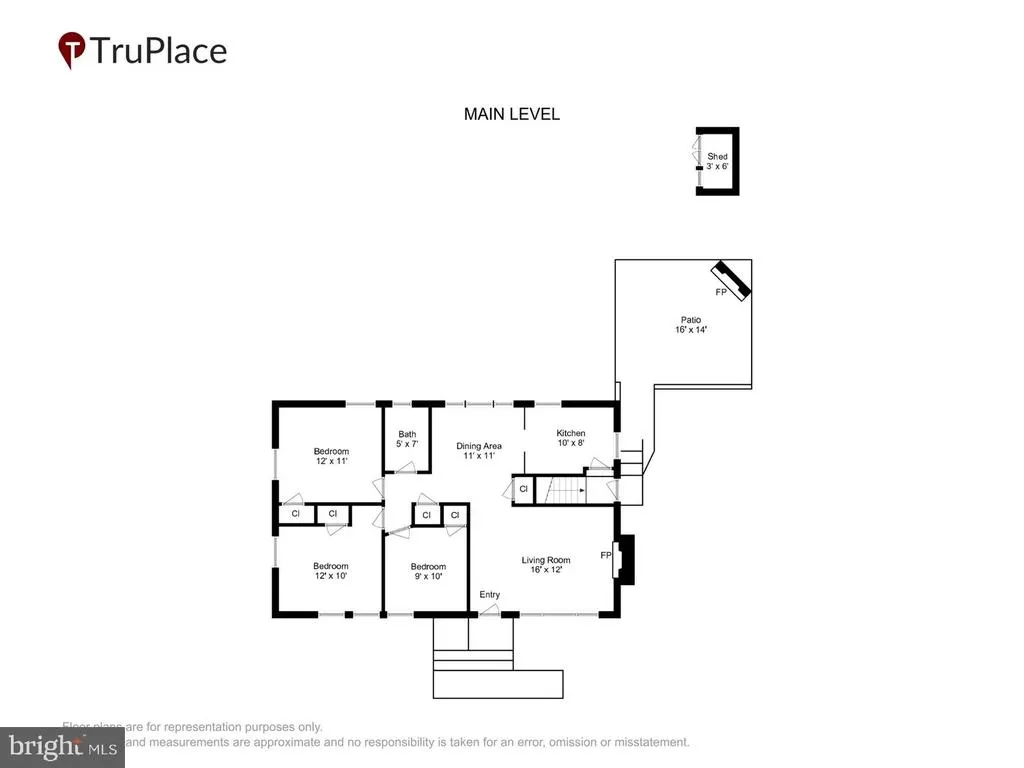
| Bedroom 2 | Main | Flooring - HardWood | ||
| Bedroom 3 | Main | Flooring - HardWood | ||
| Dining Room | Main | |||
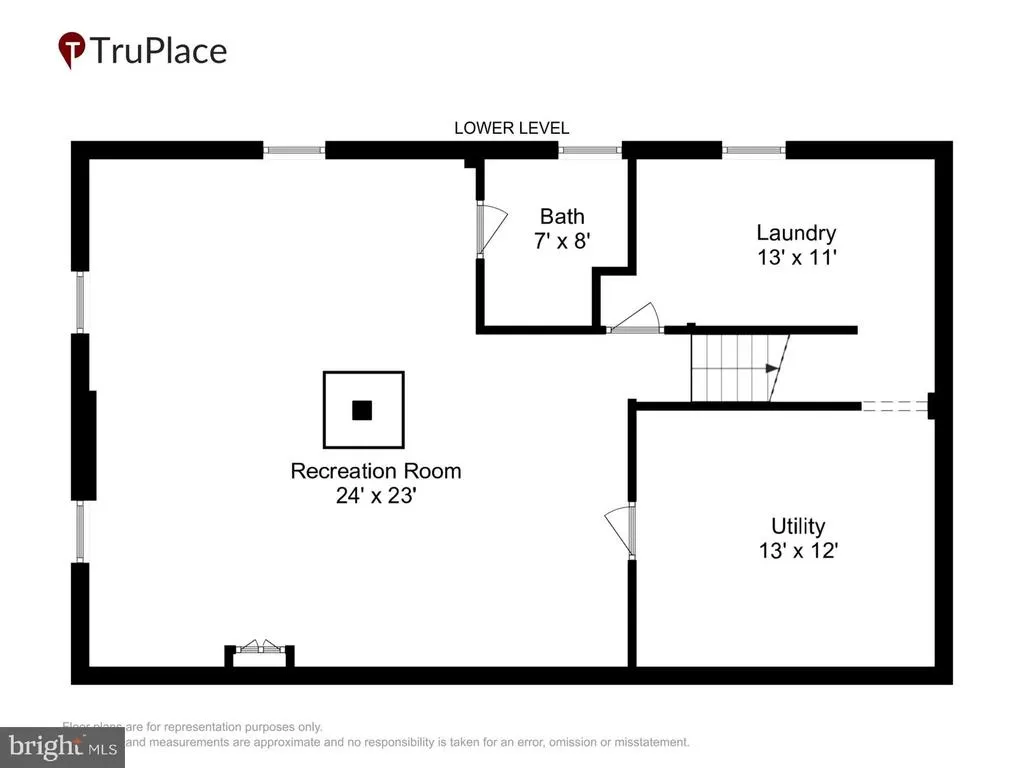
| Family Room | Lower 1 | |||
| Kitchen | Main | |||
| Laundry | Lower 1 | |||
| Living Room | Main | |||
| Primary Bedroom | Main | Flooring - HardWood | ||
| Storage Room | Lower 1 |
Amenities
- Foreclosure
- Views
- Short Sale
- New Construction
- Adult 55+
- Lease To Own
- No HOA Fees
- Furnished
- Primary On Main
- Air Conditioning
- Seller Finance
- Green
- Fixer Upper
- Horse
- Golf
- Fireplace
- Deck
- Garage
- Basement
- Pool
Property vs Single Family Average in 20784
Price
Taxes
Year Built
 © BRIGHT, All Rights Reserved
