
Address
9402 Victoria Court, Upper Marlboro, MD
Price
$ 425,000
Property Attributes
- MLS#MDPG2217166
- TypeSingle Family
- Listing Status ACTIVE
- CountyPRINCE GEORGES
- CityUpper Marlboro
- NeighborhoodSherwood Forest
- Zip20772
- StyleSplit Foyer
- Year Built1974
- Taxes$ 6221
- Price$ 425,000
- Bedrooms5
- Full Bathrooms3
- Half Bathrooms0
- Sqr Footage1232
- Lot Size0.46 Acres
Data Source:
Bright MLS
Property Description
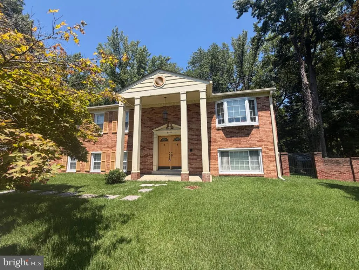
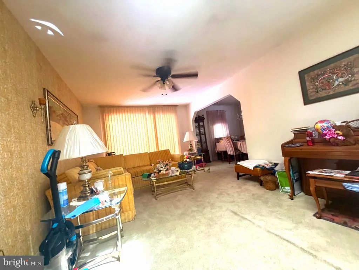
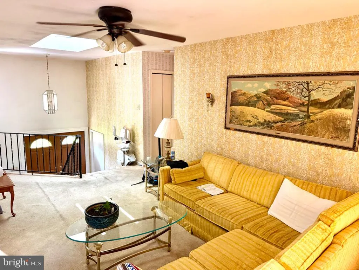
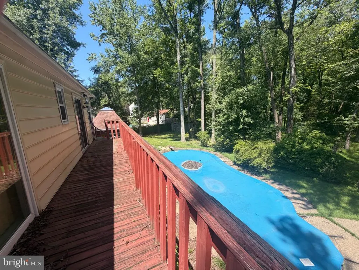
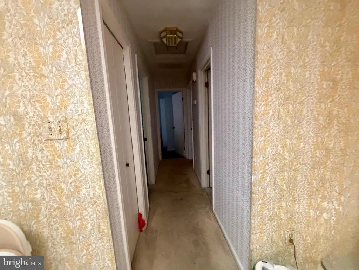
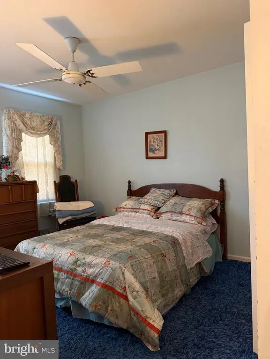
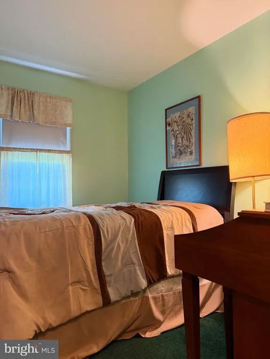
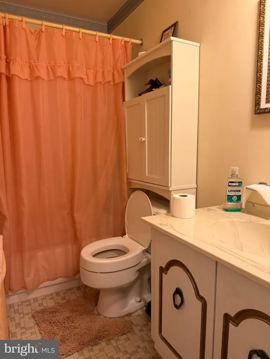
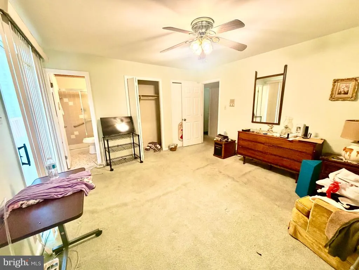
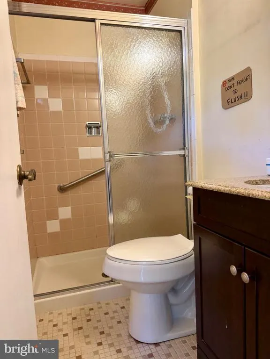
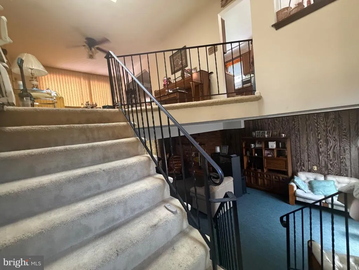
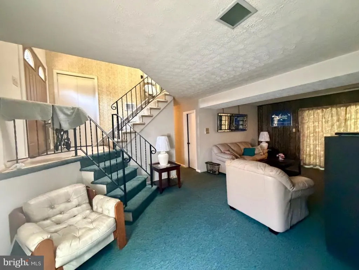
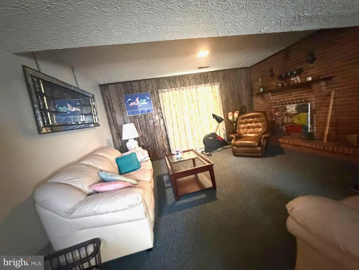
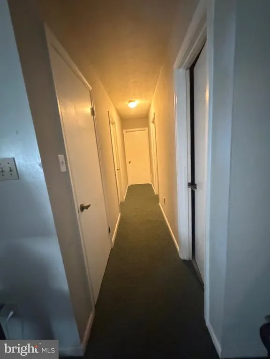
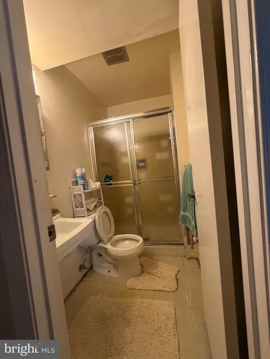
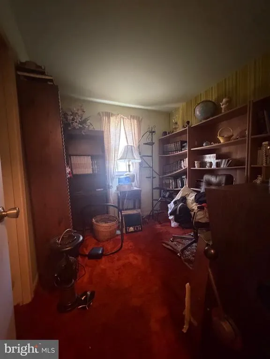
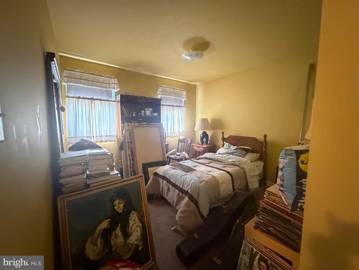
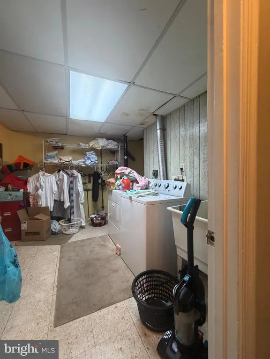
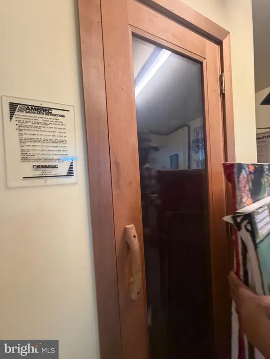
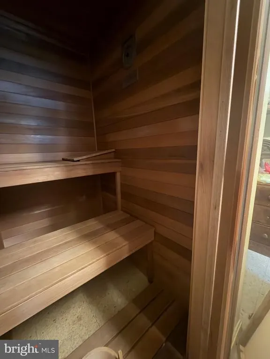
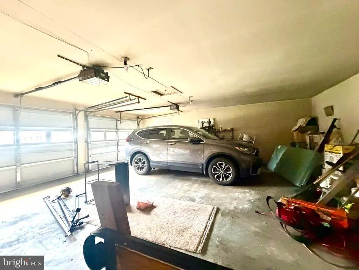
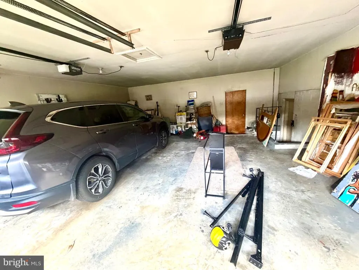
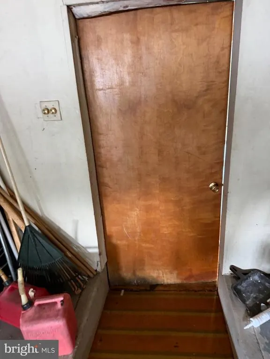
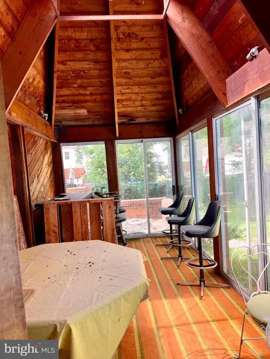
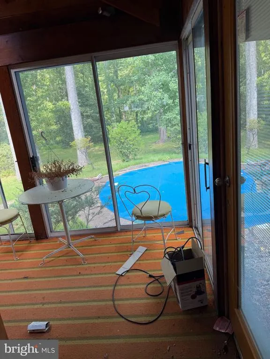
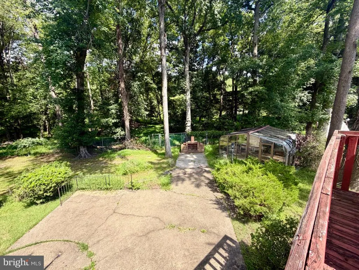
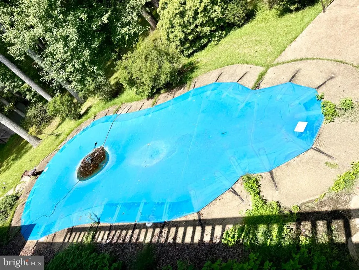
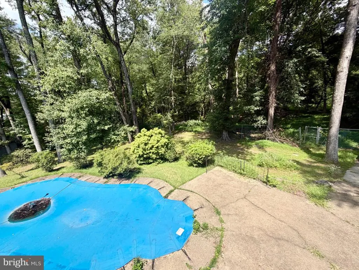
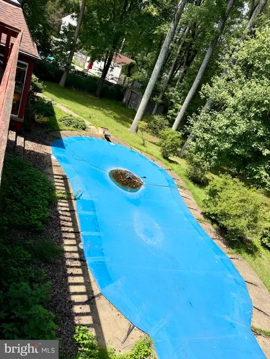
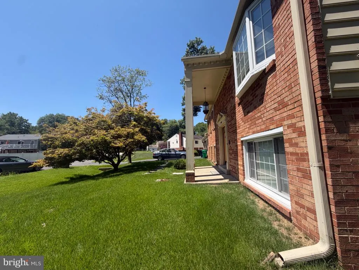
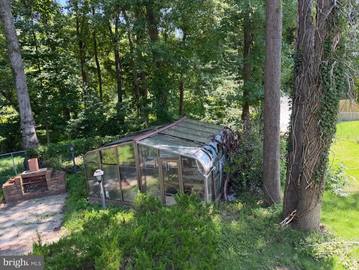
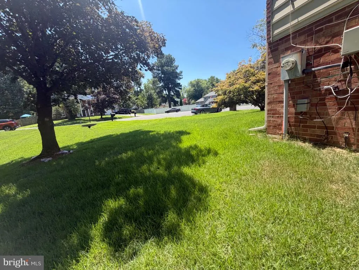
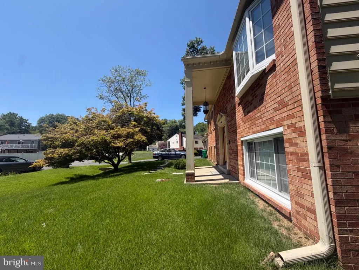
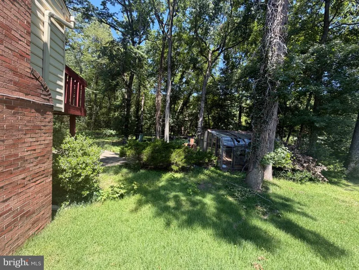
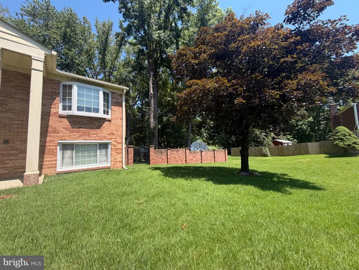
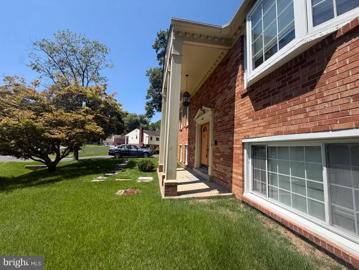
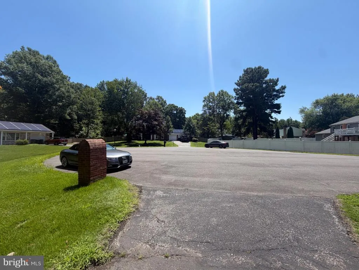
Welcome to this charming split-foyer home nestled in a cul-de-sac in the desirable Sherwood Forest neighborhood!** Situated on a spacious 0.46-acre lot, this 5-bedroom, 3-bath residence offers a versatile floor plan with plenty of space for comfortable living and entertaining. The main level features three spacious bedrooms, including a private owner's suite with its own bathroom and access to the balcony. A hall bathroom serves the additional bedrooms. The spacious kitchen offers table space, while the inviting living room and dining area provide comfortable gathering spaces. Step out onto the balcony to enjoy your morning coffee or relax with a refreshing beverage while overlooking the peaceful surroundings. The lower level provides even more living space with two additional bedrooms, a full bathroom, and a cozy brick fireplace that creates a warm and inviting atmosphere. Additional amenities include a sauna, laundry room, and convenient access to the two-car garage. Step outside to your own private oasis! The expansive backyard features an in-ground pool, covered hot tub area, and a bar/game roomperfect for summer entertaining, family gatherings, and creating lasting memories. Located in the established Sherwood Forest community, residents enjoy access to parks, schools, and nearby public services, while the neighborhood's welcoming atmosphere and well-maintained surroundings add to its appeal. **Sold As-Is.** Bring your vision and creativity to enhance the existing features and make this spacious home your own. With its generous lot, flexible floor plan, and exceptional outdoor amenities, this property offers a wonderful opportunity to create the home you've been envisioning. Excuse clutter, seller is packing 52 years of memories. Call agent with any questions. Thank you for showing.
| Price History | |
|---|---|
| 8/28/2026 | Listed $425,000 |
General Features
| Living Area | 1232 |
|---|---|
| Sewer | Public Sewer |
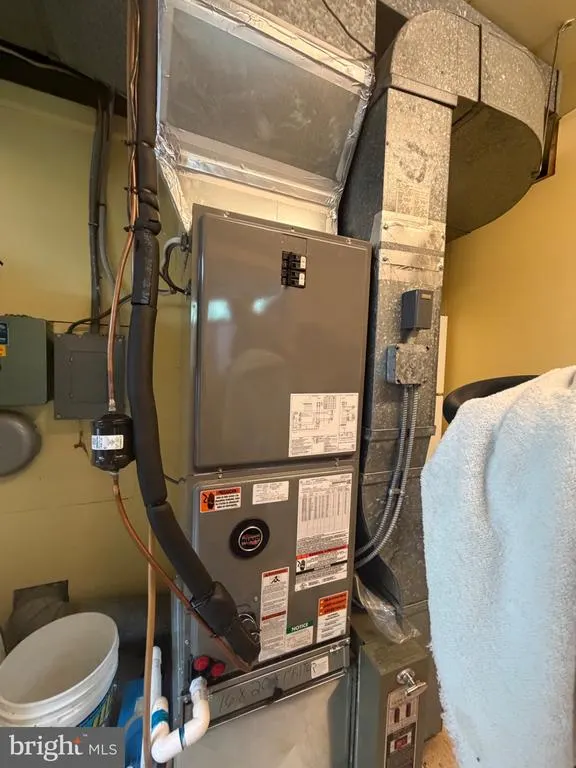
| Heating | Central |
| Cooling | Central A/C |
| Possession | 0-30 Days CD |
| Appliances | Dishwasher,Dryer,Refrigerator,Stove,Washer,Disposal |
| Zoning | RR |
| Garage Spaces | 2.00 |
| Patio/Porch Features | Balcony |
| Architectural Style | Split Foyer |
| Pool Features | In Ground |
| Construction Materials | Brick |
| School District | PRINCE GEORGE'S COUNTY PUBLIC SCHOOLS |
| Exclusions | Acorn Chair Lift |
| Year Built | 1974 |
| Levels | 2 |
| Tax Year | 2026 |
| Ownership | Fee Simple |
| Cool Fuel | Electric |
| Section | 03 |
| Accessibility | None |
| County | PRINCE GEORGES |
| New Construction | No |
| Property Type | Residential |
| HOA | No |
| Subdivision Name | SHERWOOD FOREST |
| Garage Y/N | Yes |
| Water Access Y/N | No |
| Other Structures | Above Grade,Below Grade |
| Total Rooms | 5 |
| Full Baths | 3 |
| Status | ACTIVE |
| Directions | I-95 S/ I-495 S (Capital Beltway). Take exit 9 toward Allentown Rd/ MD -337/ Andrews AFB/ Morningside. Turn right onto Forestville Rd. Turn left onto Allentown Rd (MD-337). Continue on Suitland Pkwy |
| City | UPPER MARLBORO |
| Disclosures | Lead Based Paint - Federal,Lead Based Paint - State,Prop Disclaimer |
| Senior Community Y/N | No |
| Lot Size Units | Square Feet |
| Lot Size Square Feet | 20027.00 |
| Tax Assessed Value | 437600.0 |
| Tax Annual Amount | 6221.0 |
| Property Condition | Very Good |
| Structure Type | Detached |
| Condo/Coop Association fee Y/N | No |
| Bathrooms Count Main Level | 0.00 |
| Price Per Sq Ft Total AG | 344.97 |
| Acceptable Financing | Cash,Conventional,FHA,VA |
| Lease Considered Y/N | No |
| Vacation Rental Y/N | No |
| Total SQFT | 1232 |
| Standard Status | Active |
| Year Built Source | Assessor |
| Legal Subdivision | SHERWOOD FOREST |
| Tax Lot | 10 |
| Association Recreation Fee | No |
Interior Features
| Interior Amenities | Carpet,Ceiling Fan(s),Dining Area,Kitchen - Table Space,Sauna |
|---|---|
| Heating Fuel | Electric |
| Basement | Connecting Stairway,Daylight,Full,Fully Finished,Garage Access,Outside Entrance,Walkout Level |
| Flooring | Carpet,Wood |
| Total Fireplaces | 1 |
| Fireplace Features | Screen,Wood,Brick |
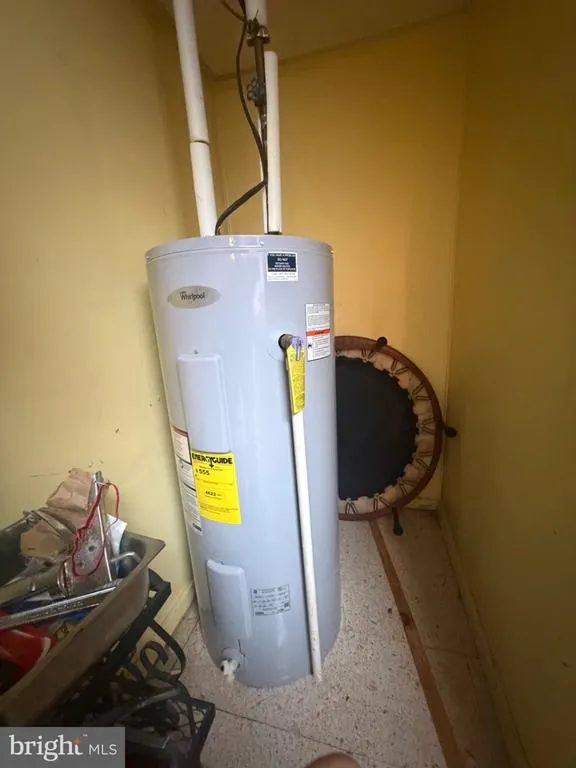
| Hot Water | Electric |
| Basement (Y/N) | Yes |
| Heating Y/N | Yes |
| Fireplace Y/N | Yes |
| Above Grade Finished Area | 1232 |
| Central Air Y/N | Yes |
| Total Bedrooms | 5 |
| Below Grade Finished Area Unit Type | Square Feet |
| LivingAreaSource | Assessor |
| Laundry Type | Basement |
| Below Grade Finished Area Source | Assessor |
| Bedrooms Count All Lower Levels | 2 |
| Bedrooms Count All Upper Levels | 3 |
| Bedrooms Count Lower Level 1 | 2 |
| Bedrooms Count Upper Level 1 | 3 |
| Bathrooms Full Upper Level 1 | 2 |
| Bathrooms Full Lower Level 1 | 1 |
| Bathrooms Full All Upper Levels | 2 |
| Bathrooms Full All Lower Levels | 1 |
| Bathrooms Count Upper Level 1 | 2.00 |
| Bathrooms Count Lower Level 1 | 1.00 |
| Bathrooms Count All Upper Levels | 2 |
| Bathrooms Count All Lower Levels | 1 |
| Above Grade Finished Area Source | Assessor |
| Above Grade Finished Area Unit Type | Square Feet |
| Total Baths | 3 |
Exterior Features
| Exterior Amenities | Hot Tub |
|---|---|
| Pool | Yes - Personal |
| Water Source | Public |
| Total Parking Spaces | 2 |
| Garage Features | Garage - Front Entry,Garage Door Opener,Other |
| Type of Parking | Attached Garage |
| Foundation Details | Brick/Mortar |
| Water View Y/N | No |
| Lot Size Acres | 0.46 |
| Lot Size Source | Assessor |
| Waterfront Y/N | No |
| Land Assessed Value | 103200.00 |
| Navigable Water Y/N | No |
| Water Oriented Y/N | No |
| # of Attached Garage Spaces | 2 |
Amenities
- Foreclosure
- Views
- Short Sale
- New Construction
- Adult 55+
- Lease To Own
- No HOA Fees
- Furnished
- Primary On Main
- Air Conditioning
- Seller Finance
- Green
- Fixer Upper
- Horse
- Golf
- Fireplace
- Deck
- Garage
- Basement
- Pool
Property vs Single Family Average in 20772
Price
Taxes
Year Built
 © BRIGHT, All Rights Reserved
