
Primary on Main
Address
1212 Elfin Avenue, Capitol Heights, MD
Price
$ 335,000
Property Attributes
- MLS#MDPG2217438
- TypeSingle Family
- Listing Status ACTIVE
- CountyPRINCE GEORGES
- CityCapitol Heights
- NeighborhoodCapitol Heights
- Zip20743
- StyleRanch/Rambler
- Year Built1962
- Taxes$ 3223
- Price$ 335,000
- Bedrooms2
- Full Bathrooms1
- Half Bathrooms0
- Sqr Footage720
- Lot Size0.18 Acres
Data Source:
Bright MLS
Property Description
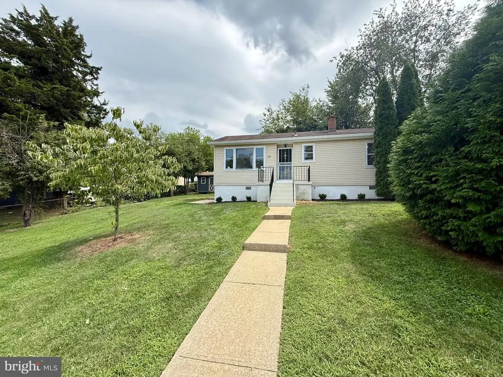
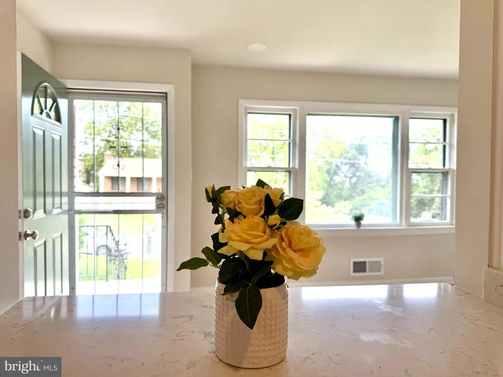
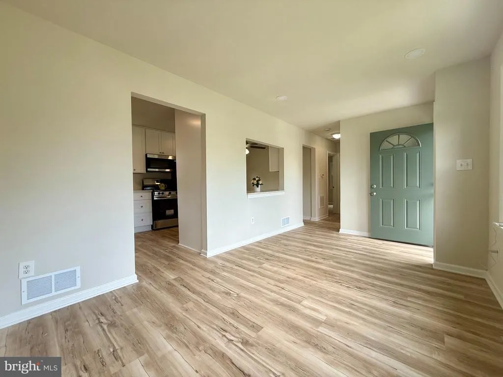
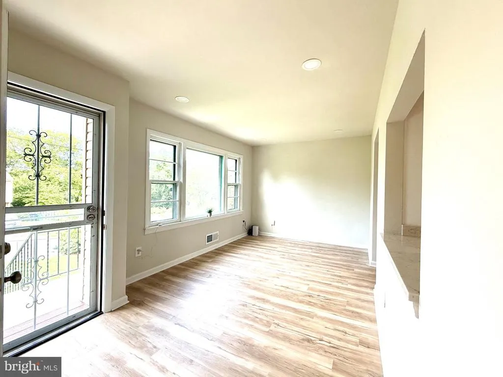
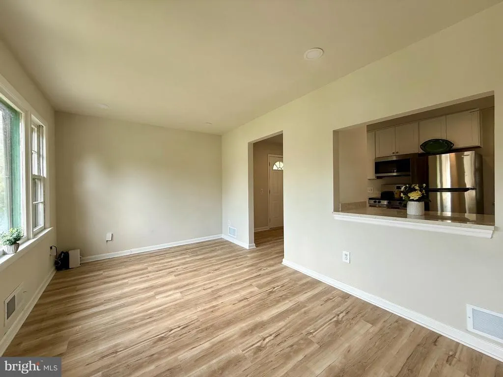
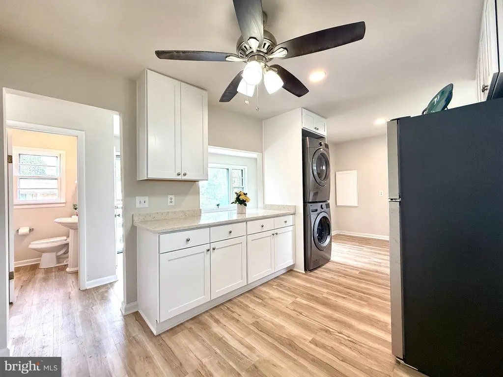
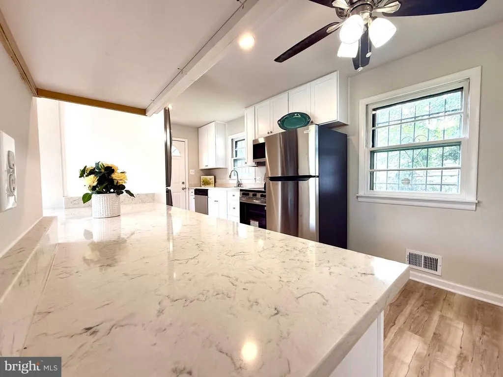
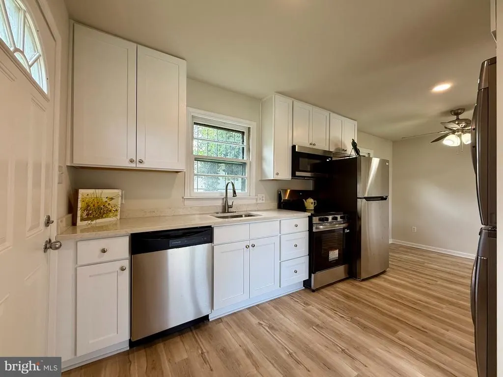
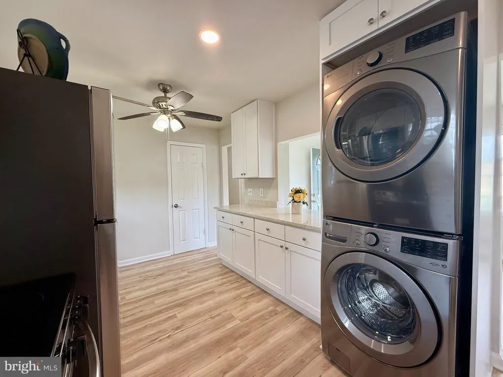
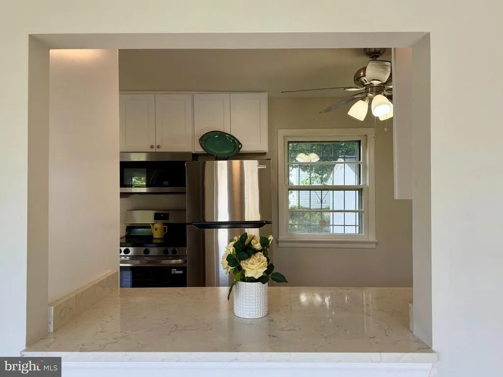
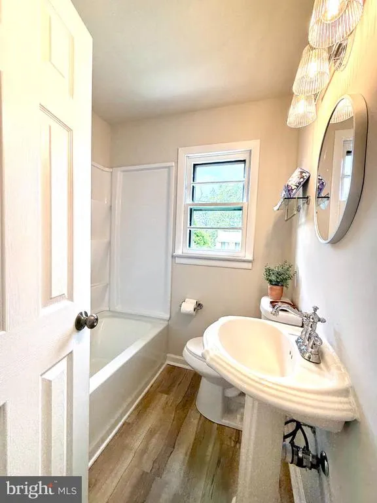
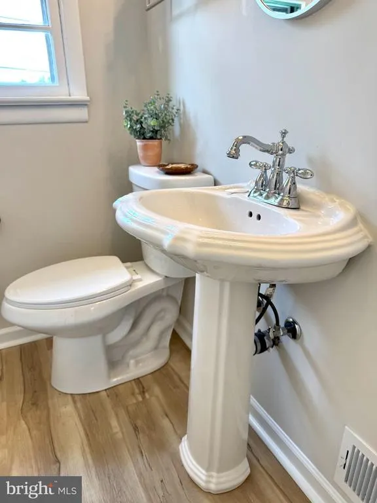
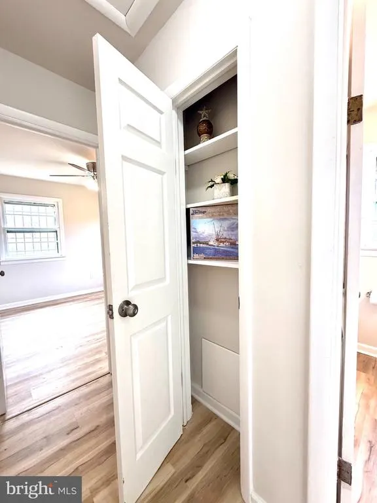
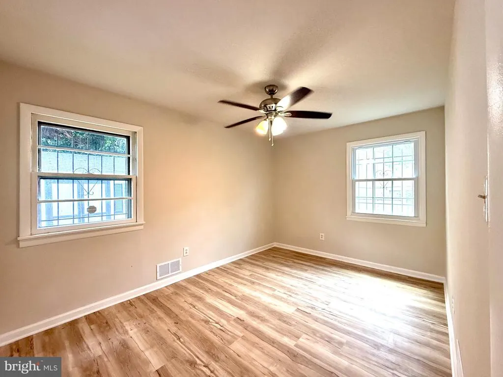
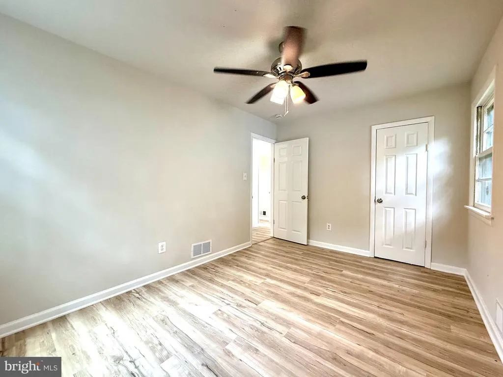
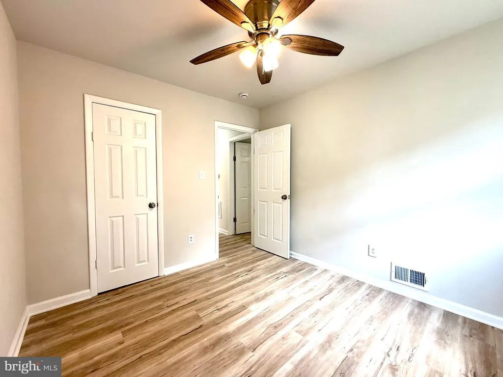
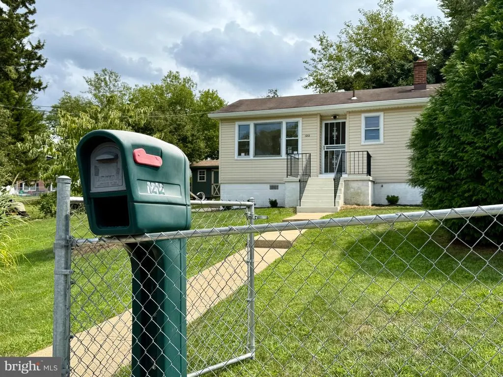
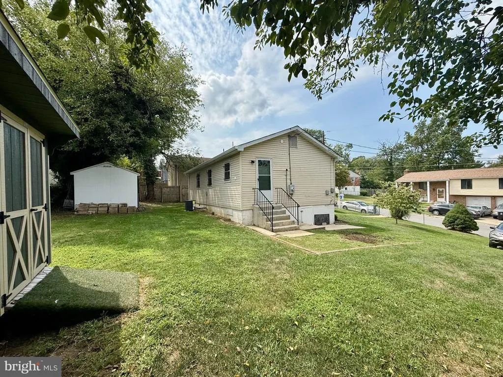
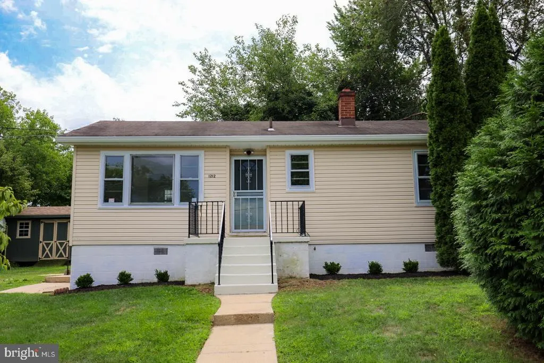
This charming ranch-style home in Capitol Heights has undergone a major renovation in 2026, blending modern comforts with classic appeal. With 720 sq ft of thoughtfully designed space, this 2-bedroom, 1-bathroom residence features a traditional floor plan that maximizes functionality. The inviting eat-in kitchen is perfect for casual meals. Enjoy the warmth of recessed lighting and ceiling fans throughout, enhancing the home's welcoming atmosphere. The well-appointed bathroom includes a tub shower, ideal for relaxation after a long day. Outside, a spacious lot of 0.18 acres offers room for outdoor activities, complemented by two convenient sheds for extra storage. With off-street parking and a prime location, this home is a perfect blend of comfort and convenience, ready to welcome you into a new chapter of life. Renovated & Conveniently Located: This home offers the best of suburban convenience with easy access to Washington, DC and Virginia, Joint Base Andrews, and National Harbor. Enjoy nearby Metrobus service and the Capitol Heights Metro Station with Blue and Silver Line access. Shopping, dining, groceries and entertainment are all within easy reach, including Ritchie Station Marketplace and Dave & Busters while major commuter routes make getting around a breeze. A wonderful opportunity to enjoy modern living in a convenient Capitol Heights location! Listing agent has an ownership interest in the business entity, Seas Life LLC (Seller),
| Elementary School | High School |
|---|---|
| William W. Hall Elementary School | Suitland High School |
| Price History | |
|---|---|
| 8/30/2026 | Listed $335,000 |
General Features
| Living Area | 720 |
|---|---|
| Sewer | Public Sewer |
| Heating | Programmable Thermostat,Forced Air |
| Cooling | Central A/C,Ceiling Fan(s) |
| Possession | Settlement |
| Roof | Asphalt |
| Zoning | RSF65 |
| Architectural Style | Ranch/Rambler |
| Construction Materials | Frame,Vinyl Siding |
| School District | PRINCE GEORGE'S COUNTY PUBLIC SCHOOLS |
| Year Built | 1962 |
| Electric | Circuit Breakers |
| Levels | 1 |
| Tax Year | 2026 |
| Ownership | Fee Simple |
| Cool Fuel | Electric |
| Accessibility | Doors - Swing In,Level Entry - Main |
| County | PRINCE GEORGES |
| New Construction | No |
| Property Type | Residential |
| HOA | No |
| Subdivision Name | CAPITOL HEIGHTS |
| Garage Y/N | No |
| Water Access Y/N | No |
| Other Structures | Above Grade,Below Grade |
| Transportation | Metro/Subway Station 1 to 3 miles,Bus Stop less than 1 mile |
| Total Rooms | 5 |
| Full Baths | 1 |
| Status | ACTIVE |
| Directions | Marlboro Pike to Benning Road to immediate right on Elfin Road to 1212 Elfin |
| City | CAPITOL HEIGHTS |
| Senior Community Y/N | No |
| Lot Size Units | Square Feet |
| Lot Size Square Feet | 8000.00 |
| Tax Assessed Value | 233300.0 |
| Tax Annual Amount | 3223.0 |
| Home Warranty Y/N | No |
| Property Condition | Excellent |
| Structure Type | Detached |
| Condo/Coop Association fee Y/N | No |
| Bathrooms Full Main Level | 1 |
| Bathrooms Count Main Level | 1.00 |
| Price Per Sq Ft Total AG | 465.28 |
| Acceptable Financing | Cash,Conventional,FHA,VA |
| Historic Y/N | No |
| Vacation Rental Y/N | No |
| Total SQFT | 1080 |
| Standard Status | Active |
| Year Built Source | Assessor |
| Legal Subdivision | GR CAPITOL HEIGHTS |
| Association Recreation Fee | No |
Interior Features
| Interior Amenities | Attic,Bathroom - Tub Shower,Ceiling Fan(s),Dining Area,Floor Plan - Traditional,Kitchen - Eat-In,Recessed Lighting |
|---|---|
| Heating Fuel | Electric |
| Flooring | Laminate Plank |
| Hot Water | Electric |
| Basement (Y/N) | No |
| Heating Y/N | Yes |
| Above Grade Finished Area | 720 |
| Central Air Y/N | Yes |
| Total Bedrooms | 2 |
| Main Level Bedrooms | 2 |
| Below Grade Finished Area Unit Type | Square Feet |
| LivingAreaSource | Assessor |
| Below Grade Unfin Area Units | Square Feet |
| Below Grade Unfin SQFT | 360 |
| Below Grade Unfin SQFT Source | Assessor |
| Below Grade Finished Area Source | Assessor |
| Above Grade Finished Area Source | Assessor |
| Above Grade Finished Area Unit Type | Square Feet |
| Total Baths | 1 |
Exterior Features
| Pool | No Pool |
|---|---|
| Water Source | Public |
| Type of Parking | Driveway,Off Street |
| Foundation Details | Crawl Space |
| Water View Y/N | No |
| Lot Size Acres | 0.18 |
| Lot Size Source | Assessor |
| Waterfront Y/N | No |
| Horse Y/N | No |
| Land Assessed Value | 85800.00 |
| Navigable Water Y/N | No |
| Water Oriented Y/N | No |
Amenities
- Foreclosure
- Views
- Short Sale
- New Construction
- Adult 55+
- Lease To Own
- No HOA Fees
- Furnished
- Primary On Main
- Air Conditioning
- Seller Finance
- Green
- Fixer Upper
- Horse
- Golf
- Fireplace
- Deck
- Garage
- Basement
- Pool
Property vs Single Family Average in 20743
Price
Taxes
Year Built
Visits
In The Neighborhood
New Construction
Capitol Heights
$ 195,000
- Type
- Single Family
- Size
- 3,200 SqFt
- Rooms
- 5 Beds + 4.5 Baths
New Construction
Fairmount Heights
$ 469,999
- Type
- Single Family
- Size
- 2,200 SqFt
- Rooms
- 3 Beds + 2.5 Baths
 © BRIGHT, All Rights Reserved
