
Views - Primary on Main
Address
2321 Millington, Millington, MD
Price
$ 1,200,000
Property Attributes
- MLS#MDQA2018348
- TypeSingle Family
- Listing Status ACTIVE
- CountyQUEEN ANNES
- CityMillington
- NeighborhoodUnicorn Manor
- Zip21651
- StyleRanch/Rambler
- Year Built2001
- Taxes$ 4871
- Price$ 1,200,000
- Bedrooms6
- Full Bathrooms4
- Half Bathrooms1
- Sqr Footage2708
- Lot Size25.67 Acres
Data Source:
Bright MLS
Property Description
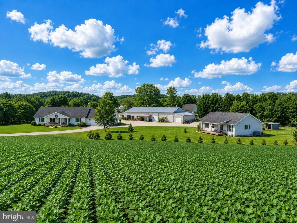
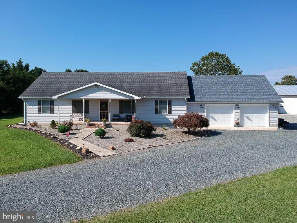
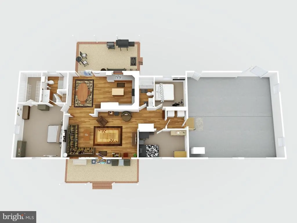
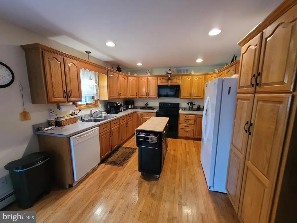
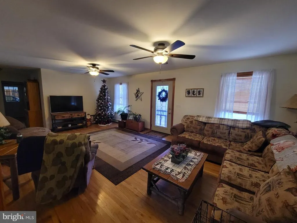
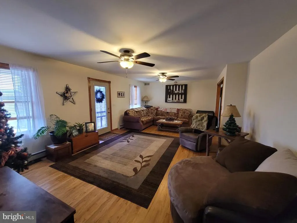
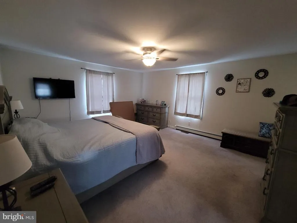
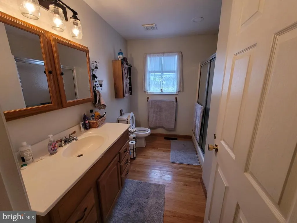
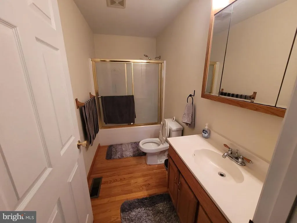

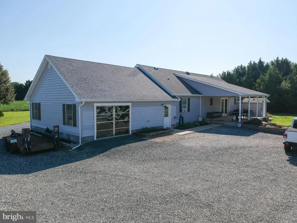
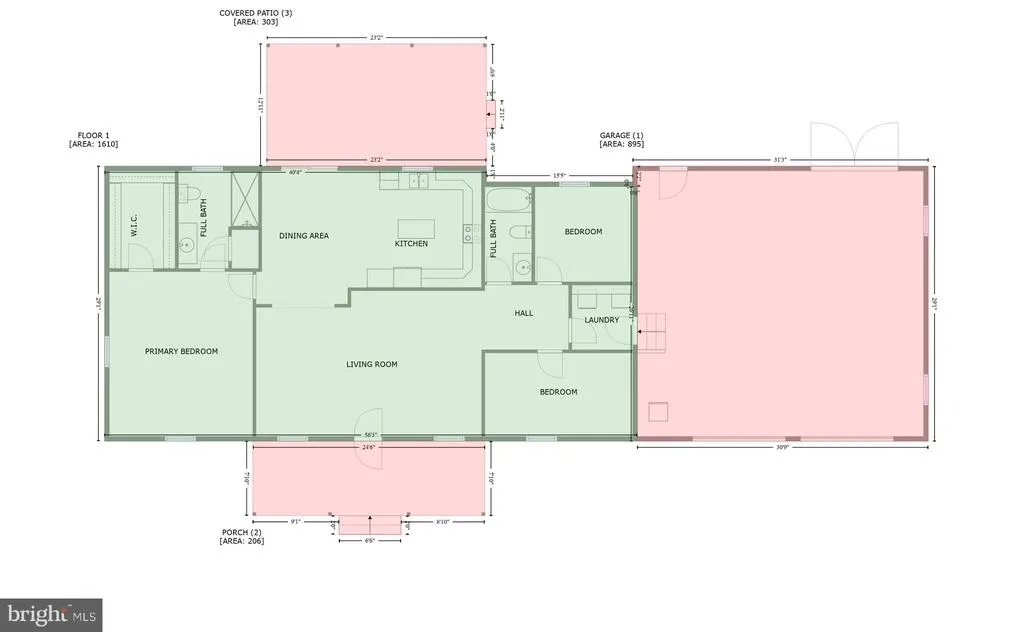
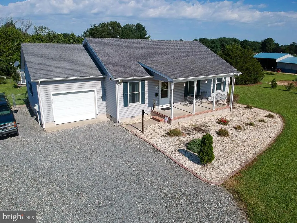
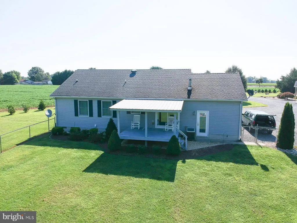
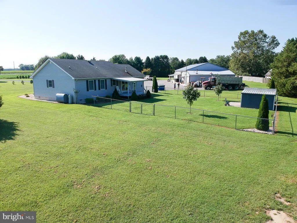
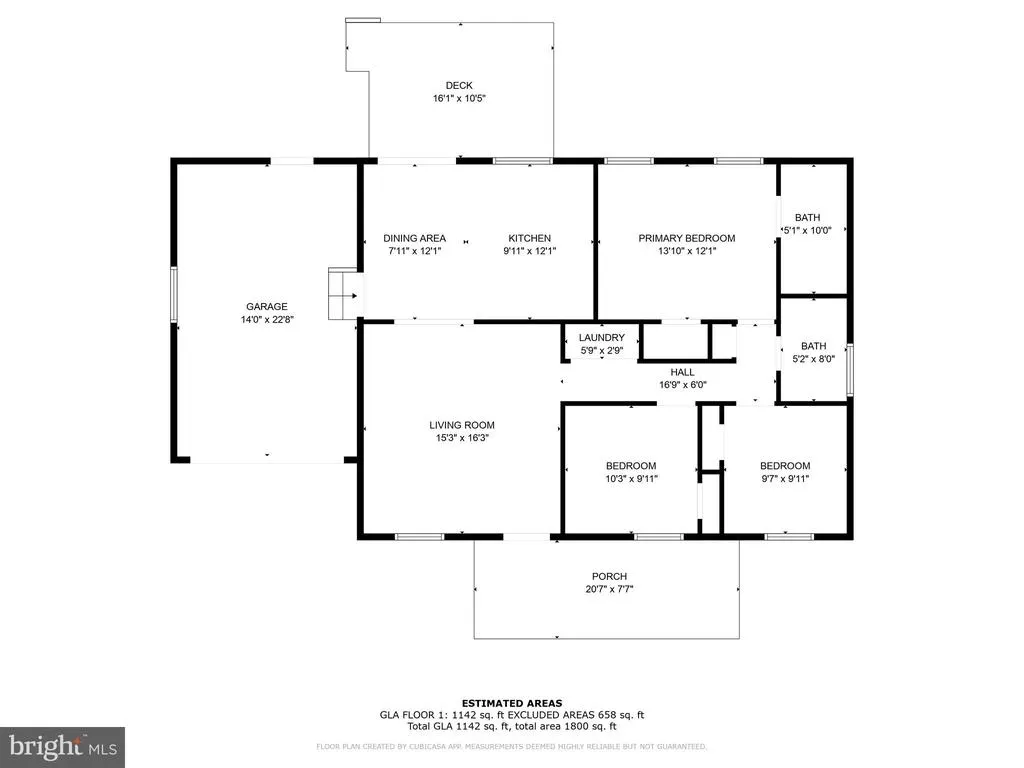
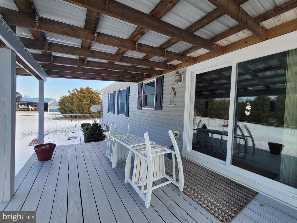
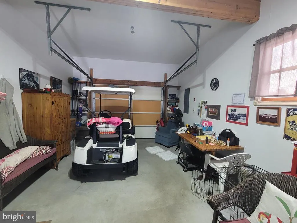
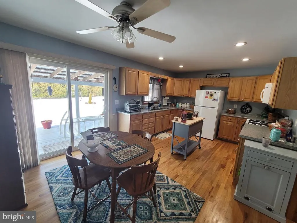
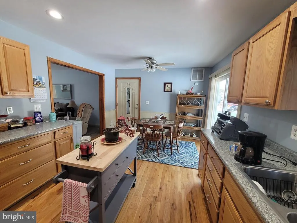
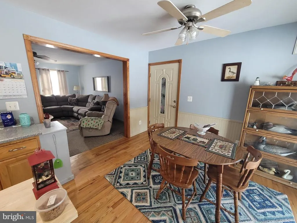
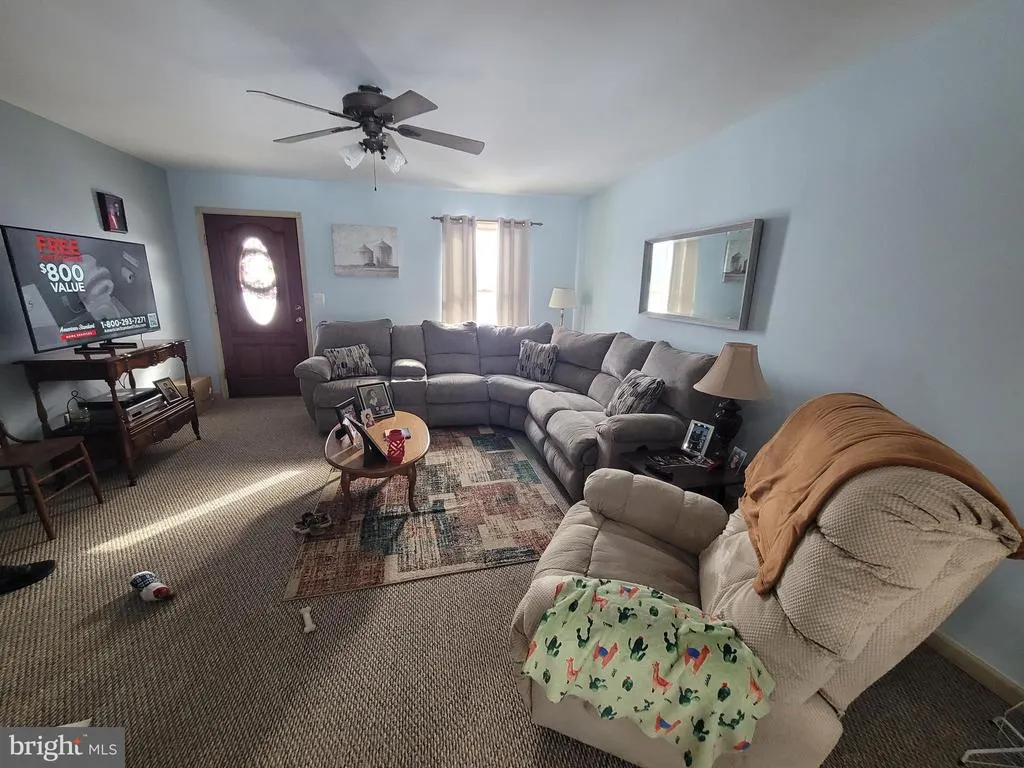
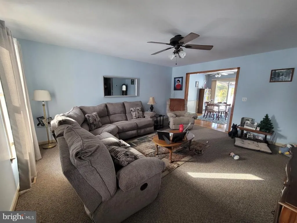
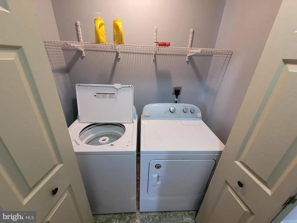
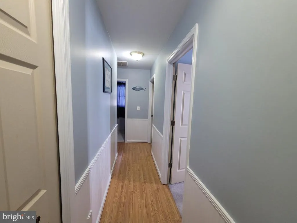
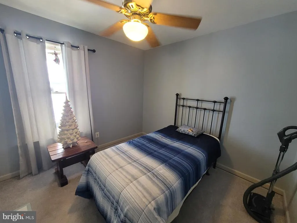
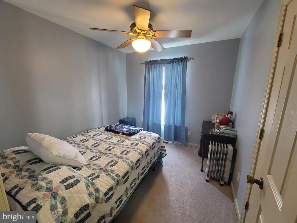
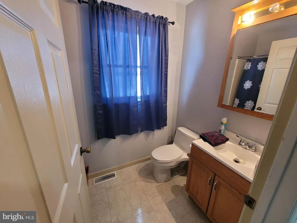
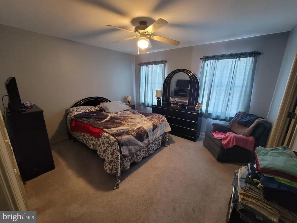
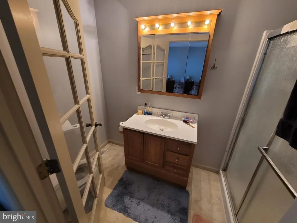
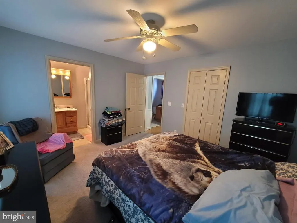
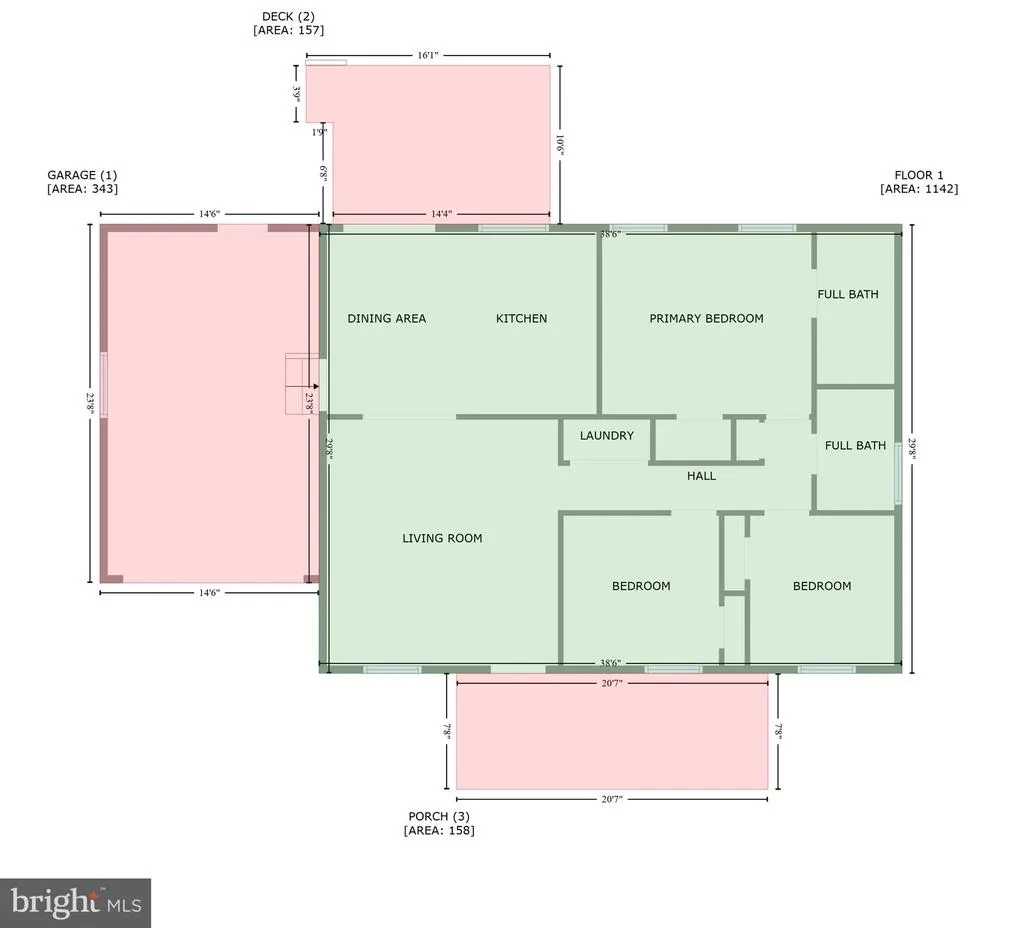
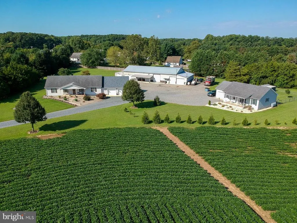
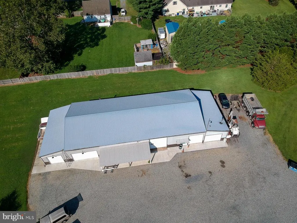
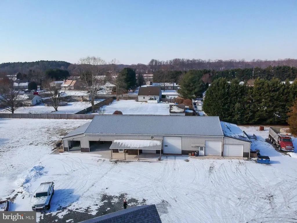
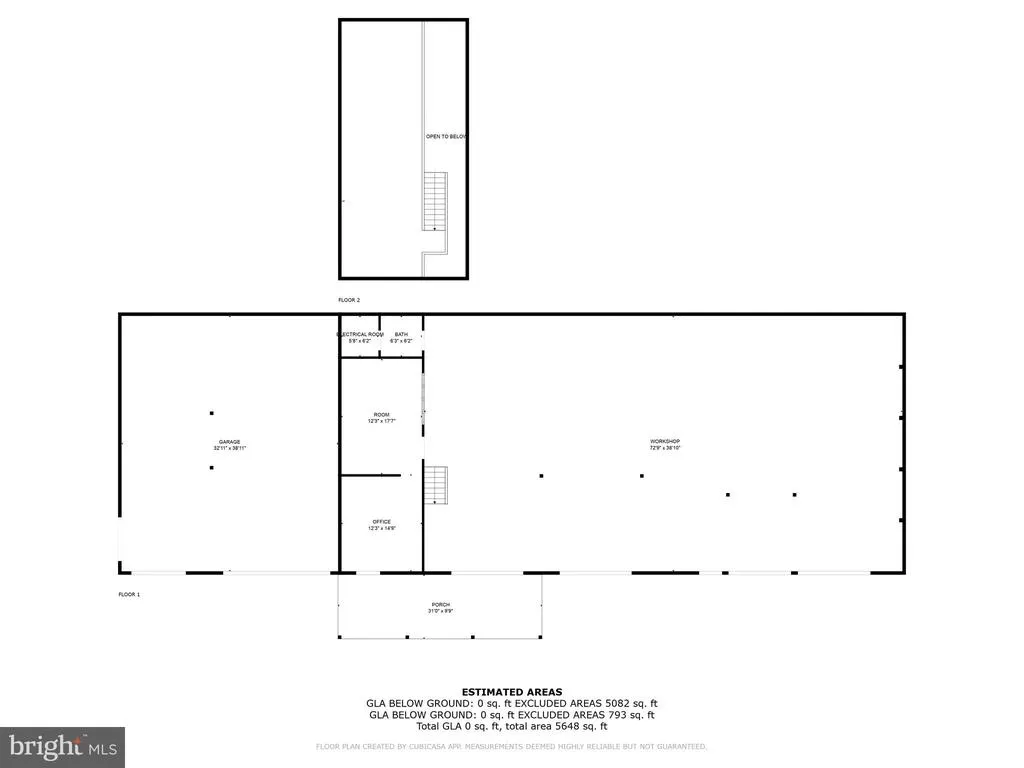
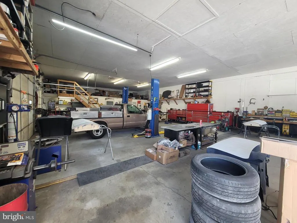
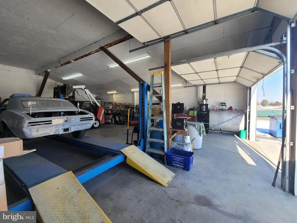
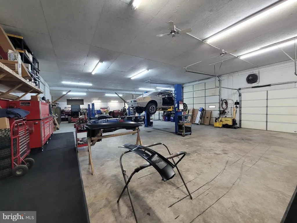
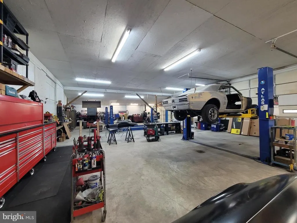
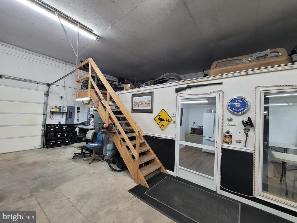
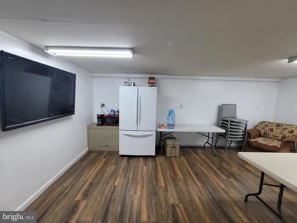
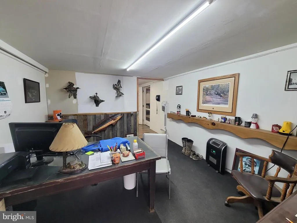
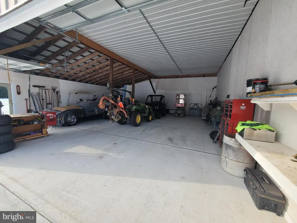
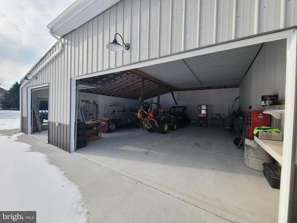
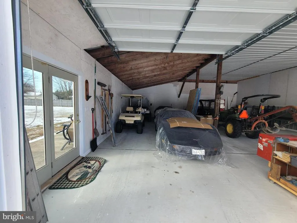
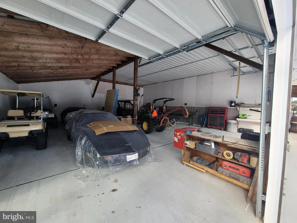
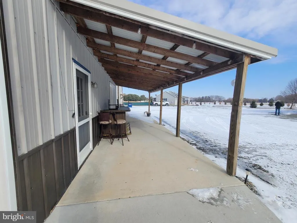
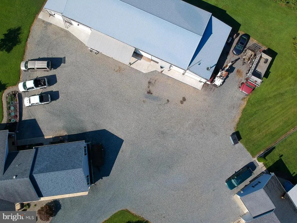
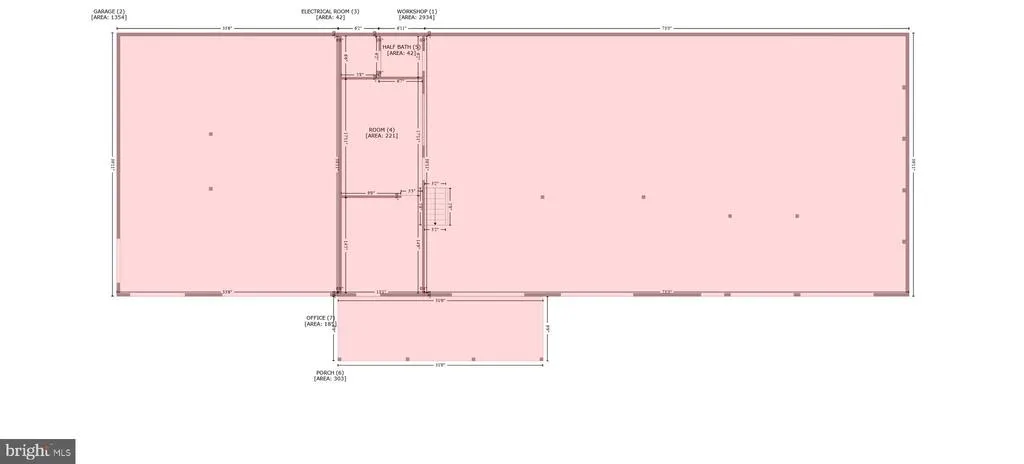
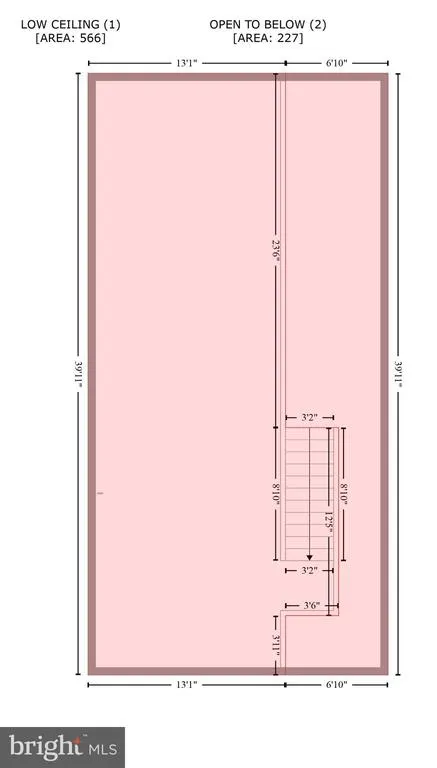
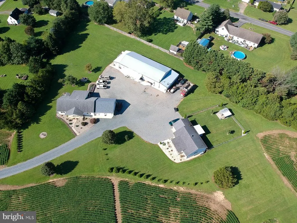
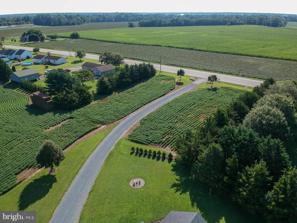
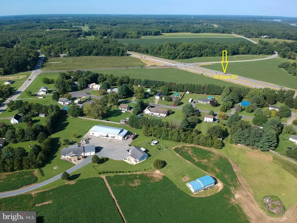
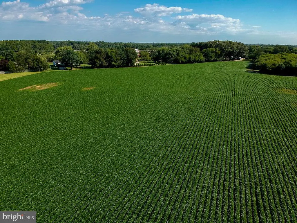
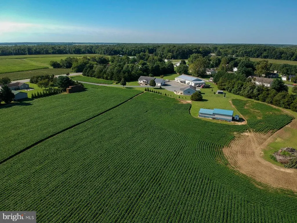
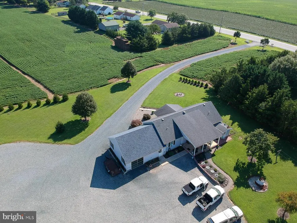
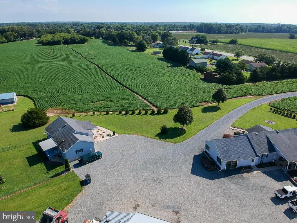
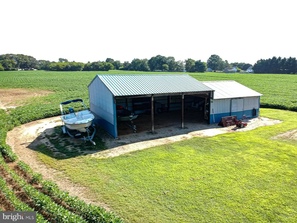
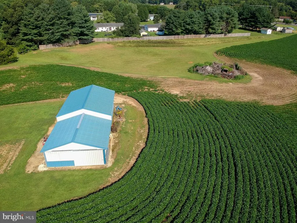
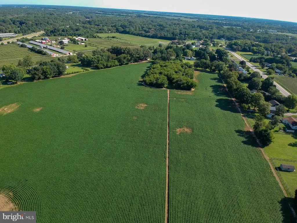
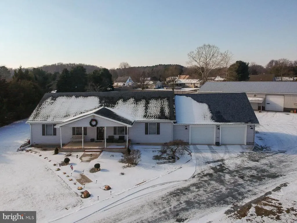
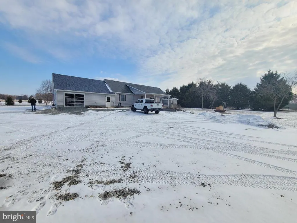
COMING SOON - Rare opportunity to own TWO homes, an impressive 4,800+ sq. ft. shop, additional pole barn, and 25+ acresall just minutes from Route 301! The heated and insulated 120' x 40' shop is fully equipped for a mechanic, contractor, trucking operation, or other business use. It features two separate bays with an office, break room, and bathroom between them, plus additional loft storage. A 30' x 50' pole barn with electric and water offers even more possibilities and is ideal for horses, equipment, or agricultural use. Main Home 2321 Millington Rd: Approximately 1,527 sq. ft. with 3 bedrooms and 2 baths. Features include hardwood floors, a spacious living area open to the dining room and kitchen, split-bedroom floor plan with private primary suite, laundry room, attached 2-car garage, front and rear covered porches, and hot tub. Neat as a pin and move-in ready! Guest House 2327 Millington Rd: Approximately 1,142 sq. ft. with 3 bedrooms and 2 full baths, hardwood floors, open living and dining areas, rear covered porch, fenced area, and attached 1-car garage. Also in excellent condition! Whether you're looking for a small farm, trucking operation, contractor headquarters, mechanic's shop, multi-generational property, or simply room to spread out, this property offers an exceptional combination of residential, business, and agricultural possibilities. You couldn't source the land and recreate this collection of homes and buildings for less. A rare find and superb value for everything it has to offercome see it! Updated exterior photos coming next week.
| Price History | |
|---|---|
| 8/19/2026 | Listed $1,200,000 |
General Features
| Living Area | 2708 |
|---|---|
| Sewer | Septic Exists |
| Heating | Baseboard - Hot Water,Forced Air |
| Cooling | Central A/C |
| Possession | Settlement,Seller Rent Back,Subject to Home Choice |
| Roof | Architectural Shingle |
| Appliances | Dishwasher,Dryer - Electric,Microwave,Refrigerator,Stove,Washer,Water Heater |
| Zoning | AG |
| Garage Spaces | 11.00 |
| Patio/Porch Features | Porch(es) |
| Architectural Style | Ranch/Rambler |
| Construction Materials | Vinyl Siding |
| School District | QUEEN ANNE'S COUNTY PUBLIC SCHOOLS |
| Year Built | 2001 |
| Electric | 200+ Amp Service |
| View | Garden/Lawn,Pasture |
| Levels | 1 |
| Tax Year | 2025 |
| Ownership | Fee Simple |
| Cool Fuel | Electric |
| Accessibility | None |
| County | QUEEN ANNES |
| New Construction | No |
| Property Type | Residential |
| HOA | No |
| Subdivision Name | UNICORN MANOR |
| Garage Y/N | Yes |
| Water Access Y/N | No |
| Other Structures | Above Grade,Below Grade |
| Full Baths | 4 |
| Status | ACTIVE |
| Directions | Rt. 313 just off 301 |
| City | MILLINGTON |
| Senior Community Y/N | No |
| Lot Size Units | Square Feet |
| Lot Size Square Feet | 1118185.00 |
| Tax Assessed Value | 559500.0 |
| Tax Annual Amount | 4871.0 |
| Structure Type | Detached |
| Condo/Coop Association fee Y/N | No |
| Bathrooms Full Main Level | 4 |
| Bathrooms Count Main Level | 5.00 |
| Price Per Sq Ft Total AG | 443.13 |
| Additional Parcels Y/N | No |
| Vacation Rental Y/N | No |
| Total SQFT | 2708 |
| Standard Status | Active |
| Year Built Source | Assessor |
| Legal Subdivision | UNICORN MANOR PHASE II |
| Tax Lot | 55 |
Interior Features
| Interior Amenities | Attic,Combination Kitchen/Dining,Window Treatments,Wood Floors |
|---|---|
| Heating Fuel | Oil |
| Hot Water | Oil,Electric |
| Basement (Y/N) | No |
| Heating Y/N | Yes |
| Window Features | Double Hung |
| Fireplace Y/N | No |
| Above Grade Finished Area | 2708 |
| Half Baths | 1 |
| Central Air Y/N | Yes |
| Total Bedrooms | 6 |
| Room Type | Living Room,Primary Bedroom,Bedroom 2,Bedroom 3,Kitchen,Laundry,Workshop |
| Main Level Bedrooms | 6 |
| Below Grade Finished Area Unit Type | Square Feet |
| LivingAreaSource | Assessor |
| Below Grade Unfin Area Units | Square Feet |
| Below Grade Unfin SQFT Source | Assessor |
| Below Grade Finished Area Source | Assessor |
| Bathrooms Half Main Level | 1 |
| Bathrooms Count Upper Level 2 | 0.00 |
| Bathrooms Count Upper Level 1 | 0.00 |
| Bathrooms Count Lower Level 2 | 0.00 |
| Bathrooms Count Lower Level 1 | 0.00 |
| Above Grade Finished Area Source | Assessor |
| Above Grade Finished Area Unit Type | Square Feet |
| Total Baths | 5 |
Exterior Features
| Exterior Amenities | Hot Tub,Outbuilding(s) |
|---|---|
| Pool | No Pool |
| Fencing | Partially |
| Lot Features | Cleared,Landscaping |
| Water Source | Well |
| Total Parking Spaces | 11 |
| Garage Features | Covered Parking,Garage - Front Entry,Garage - Rear Entry,Inside Access,Garage Door Opener |
| Type of Parking | Attached Garage,Detached Garage |
| Land Use Code | A |
| Foundation Details | Crawl Space |
| Spa | No |
| Water View Y/N | No |
| Lot Size Acres | 25.67 |
| Lot Size Source | Assessor |
| Waterfront Y/N | No |
| Door Features | Sliding Glass |
| Land Assessed Value | 164000.00 |
| Navigable Water Y/N | No |
| Water Oriented Y/N | No |
| # of Attached Garage Spaces | 3 |
| # of Detached Garage Spaces | 8 |
Room Details
| Room | Dimensions | Level | Flooring | Details |
|---|---|---|---|---|
| Bedroom 2 | 10 X 10 | Main | Flooring - Carpet | |
| Bedroom 3 | 10 X 15 | Main | Flooring - Carpet | |
| Kitchen | 14 X 26 | Main | Flooring - HardWood | |
| Laundry | Unspecified | |||
| Living Room | 15 X 28 | Main | Flooring - HardWood,Fireplace - Other | |
| Primary Bedroom | 15 X 17 | Main | Flooring - Carpet | |
| Workshop | Unspecified |
Amenities
- Foreclosure
- Views
- Short Sale
- New Construction
- Adult 55+
- Lease To Own
- No HOA Fees
- Furnished
- Primary On Main
- Air Conditioning
- Seller Finance
- Green
- Fixer Upper
- Horse
- Golf
- Fireplace
- Deck
- Garage
- Basement
- Pool
Property vs Single Family Average in 21651
Price
Taxes
Year Built
 © BRIGHT, All Rights Reserved
