
Open House Thu, Sep 3rd 3:00 PM - 6:30 PM - Views - Primary on Main
Address
226 Lakeside Drive, Millington, MD
Price
$ 485,000
Property Attributes
- MLS#MDQA2018538
- TypeSingle Family
- Listing Status ACTIVE
- CountyQUEEN ANNES
- CityMillington
- NeighborhoodSpringview
- Zip21651
- StyleRanch/Rambler
- Year Built1994
- Taxes$ 3193
- Price$ 485,000
- Bedrooms3
- Full Bathrooms2
- Half Bathrooms0
- Sqr Footage1914
- Lot Size0.75 Acres
Data Source:
Bright MLS
Property Description
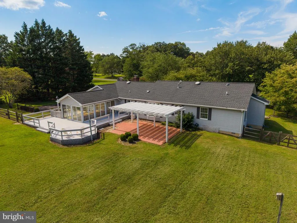
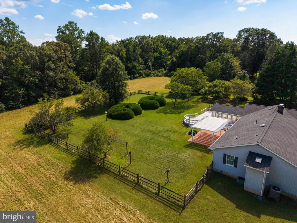
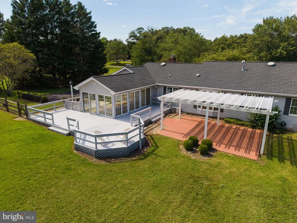
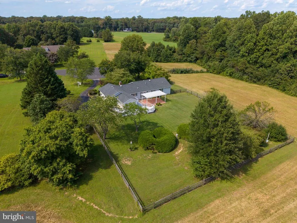
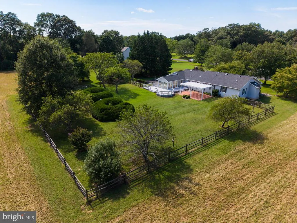
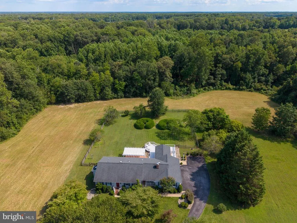
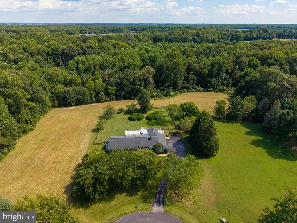
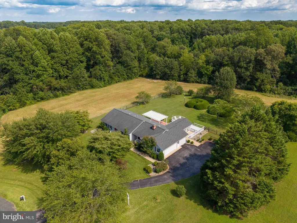
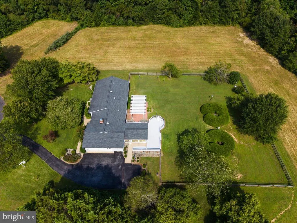
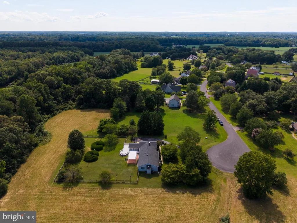
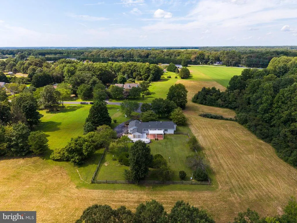
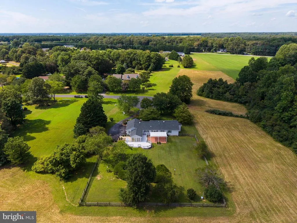
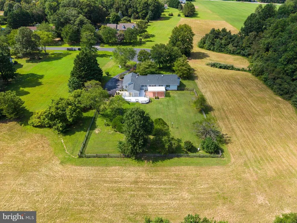
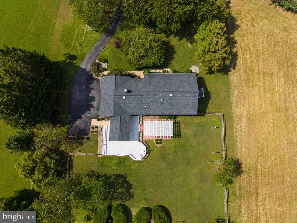
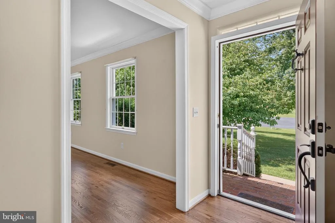
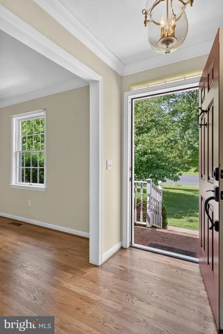
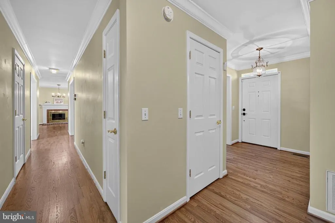
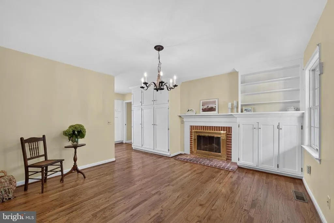
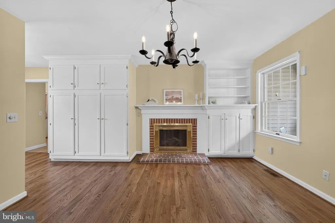
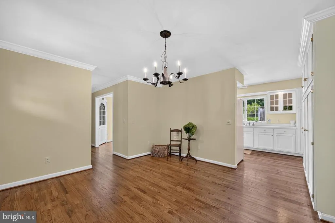
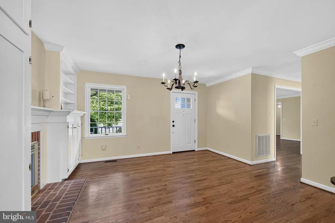
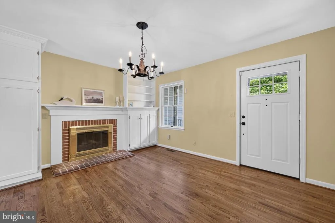
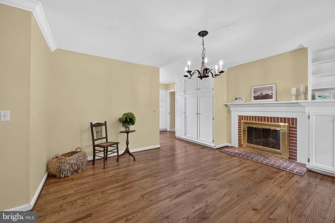
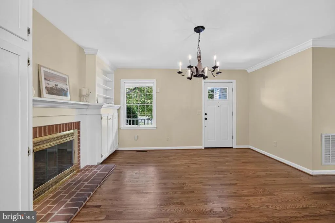
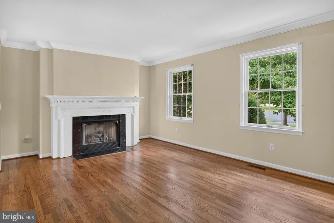
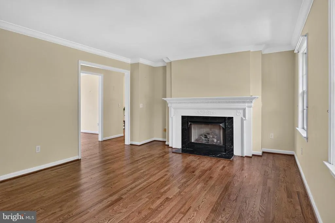
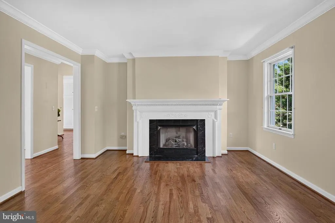
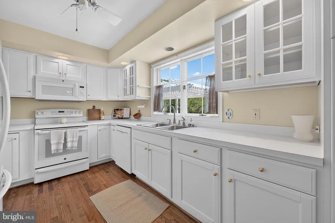
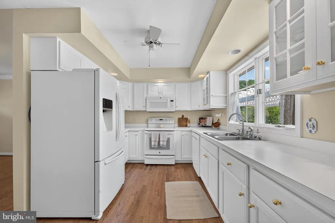
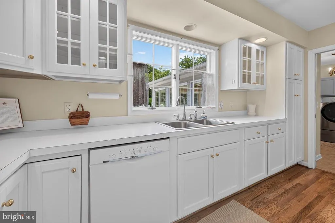
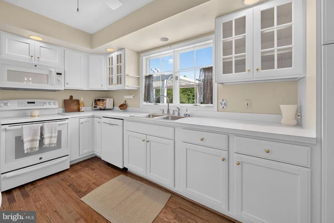
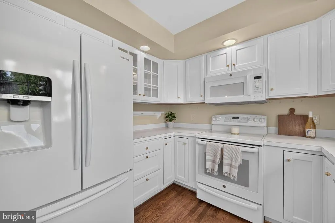
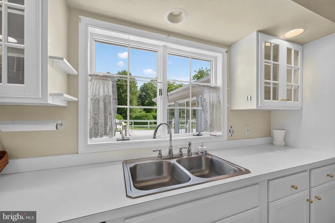
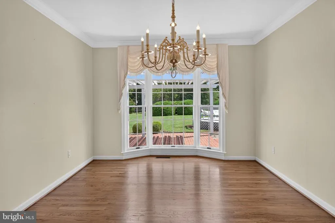
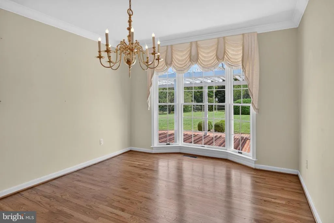
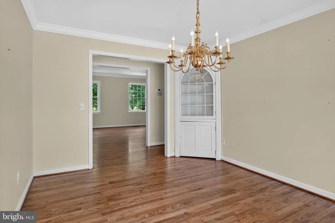
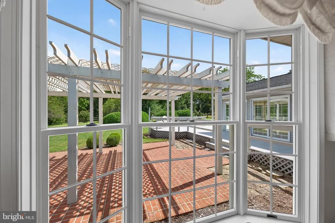
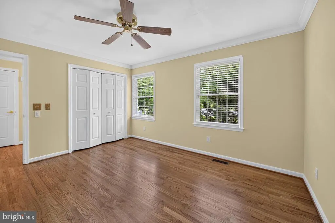
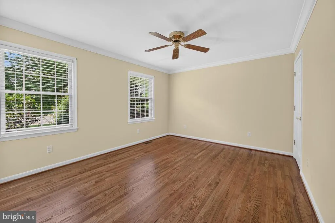
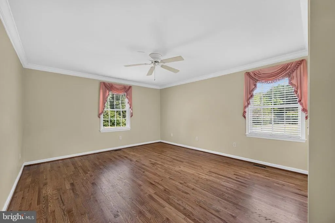
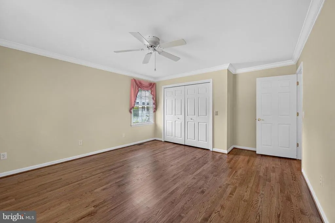
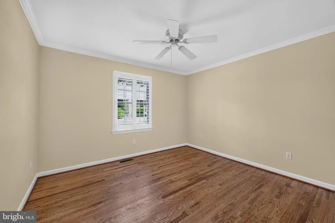
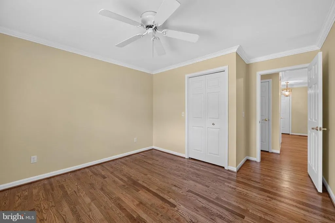
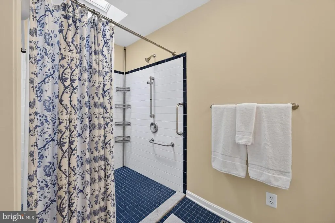
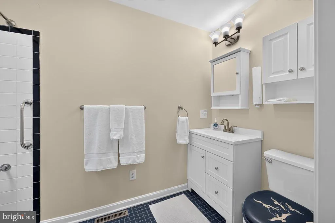
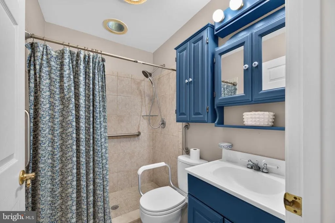
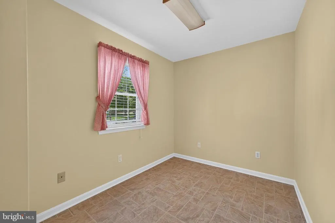
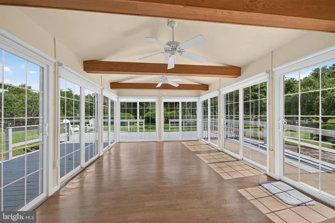
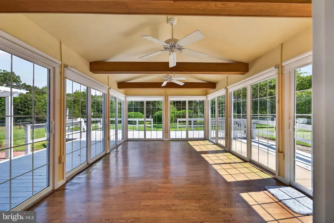
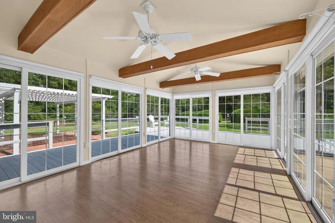
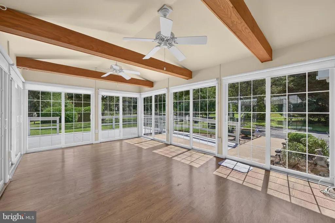
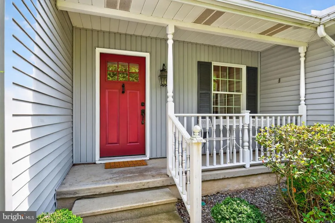
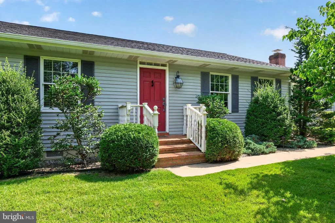
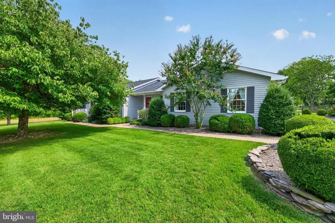
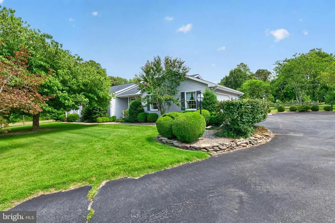
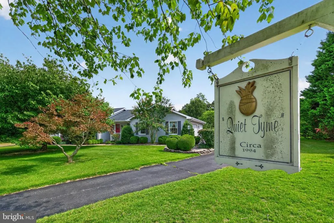
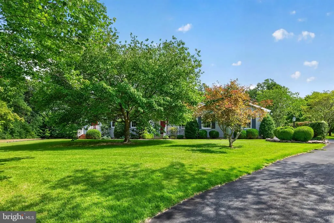
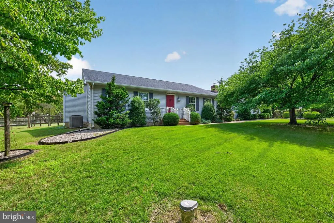
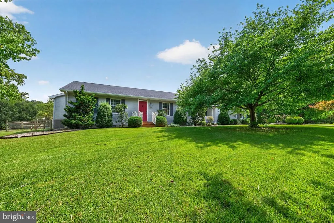
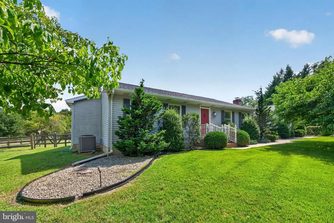
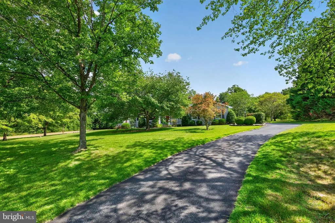
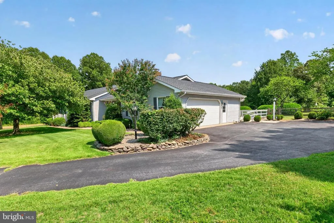
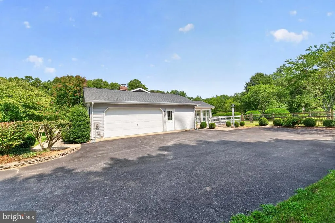
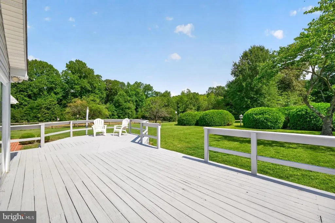
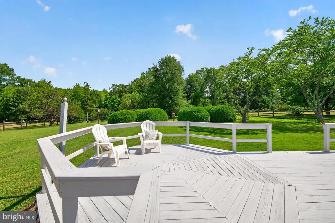
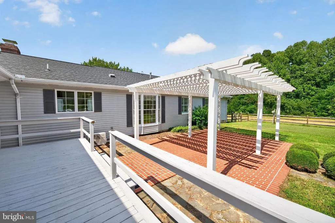
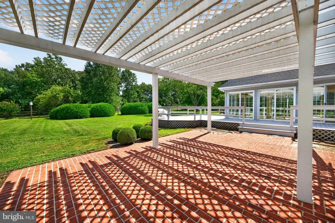

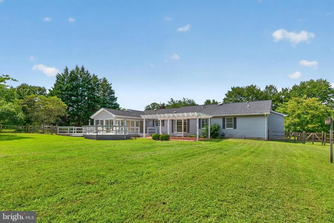
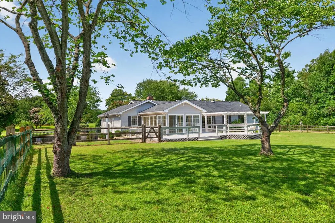
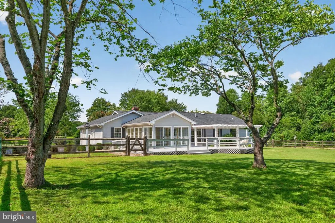
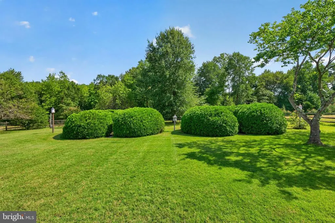
Open House: Thursday September 3 from 3:00pm - 6:30pm One-Level Living in a Quiet Cul-de-Sac with Amazing Outdoor Space! Welcome to 226 Lakeside Drive, a beautifully maintained 3-bedroom, 2-full-bath Alton E Darling Construction - built home offering timeless charm, quality craftsmanship, and 1,914 sq. ft. of comfortable one-level living in the Springview community. Situated at the end of a quiet cul-de-sac, this home features beautiful hardwood floors, crown molding, two fireplaces, and custom built-ins. The dining room is filled with natural light and features a large picture window overlooking the beautifully landscaped backyard. The spacious sunroom offers the perfect spot to relax and enjoy views of the outdoors throughout the seasons. Outside, enjoy an impressive combination of deck, brick patio with pergola, fully fenced yard, and established landscapingproviding plenty of space for entertaining, gardening, or simply enjoying the peaceful setting. Recent improvements include professionally sanded and refinished hardwood floors and a freshly repainted deck. Additional features include a 2-car garage, paved driveway, and thoughtful accessibility features including entry ramps, a roll-in shower, and bathroom grab bars. Located in Springview, residents enjoy generous open community spaces while this home's cul-de-sac location offers added privacy and tranquility. With its classic charm, thoughtful features, and exceptional indoor and outdoor living spaces, 226 Lakeside Drive is a wonderful place to call home.
| Price History | |
|---|---|
| 8/29/2026 | Listed $485,000 |
General Features
| Living Area | 1914 |
|---|---|
| Sewer | Private Septic Tank |
| Heating | Heat Pump(s),Humidifier |
| Cooling | Central A/C,Ductless/Mini-Split |
| Possession | Settlement |
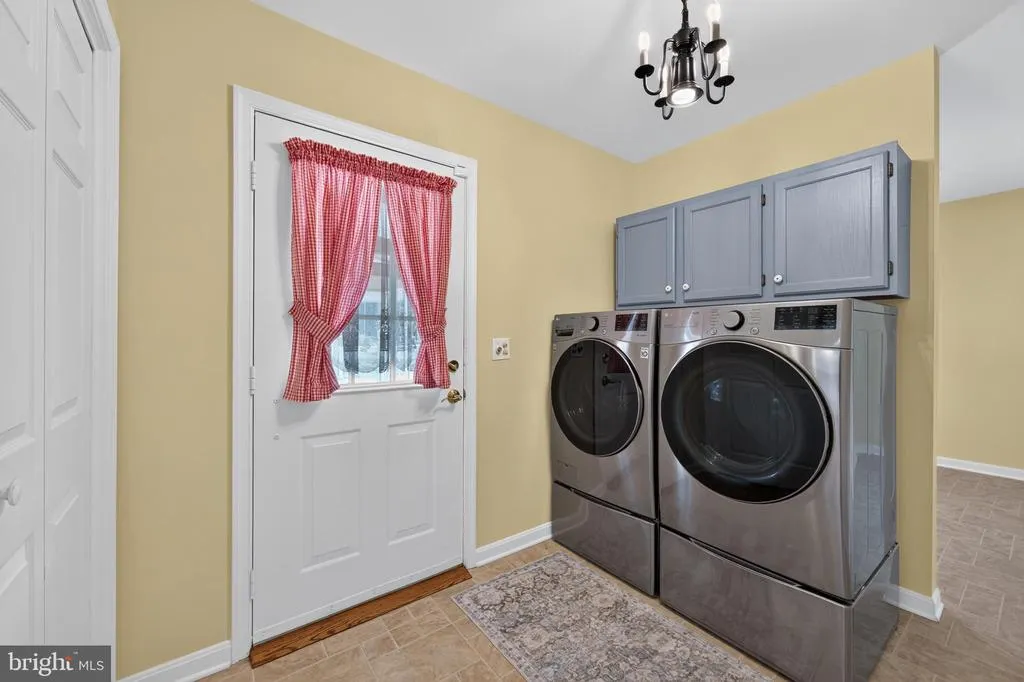
| Appliances | Dishwasher,Microwave,Oven/Range - Electric,Refrigerator,Washer - Front Loading,Water Heater,Dryer - Front Loading |
| Zoning | AG |
| HOA Fee | 50.00 |
| Garage Spaces | 2.00 |
| Architectural Style | Ranch/Rambler |
| Construction Materials | Stick Built,Vinyl Siding |
| School District | QUEEN ANNE'S COUNTY PUBLIC SCHOOLS |
| Year Built | 1994 |
| Levels | 1 |
| Tax Year | 2025 |
| Ownership | Fee Simple |
| Cool Fuel | Electric |
| Accessibility | Roll-in Shower,Ramp - Main Level,2+ Access Exits |
| Assoc Fee Paid Per | Annually |
| County | QUEEN ANNES |
| New Construction | No |
| Property Type | Residential |
| HOA | Yes |
| Subdivision Name | SPRINGVIEW |
| Garage Y/N | Yes |
| Water Access Y/N | No |
| Other Structures | Above Grade,Below Grade |
| Full Baths | 2 |
| Status | ACTIVE |
| Directions | Enter Springview neighborhood take the first left and at the ens of cul de sac on right. |
| City | MILLINGTON |
| Senior Community Y/N | No |
| Lot Size Units | Square Feet |
| Lot Size Square Feet | 32670.00 |
| Tax Assessed Value | 354900.0 |
| Tax Annual Amount | 3193.0 |
| Structure Type | Detached |
| Condo/Coop Association fee Y/N | No |
| Bathrooms Full Main Level | 2 |
| Bathrooms Count Main Level | 2.00 |
| Price Per Sq Ft Total AG | 253.4 |
| Vacation Rental Y/N | No |
| Total SQFT | 1914 |
| Standard Status | Active |
| Year Built Source | Assessor |
| Tax Lot | 25 |
Interior Features
| Interior Amenities | Attic,Built-Ins,Bathroom - Walk-In Shower,Ceiling Fan(s),Crown Moldings,Dining Area,Entry Level Bedroom,Floor Plan - Traditional,Formal/Separate Dining Room,Skylight(s),Water Treat System,Wood Floors |
|---|---|
| Heating Fuel | Propane - Leased |
| Total Fireplaces | 2 |
| Fireplace Features | Gas/Propane |
| Hot Water | Propane |
| Basement (Y/N) | No |
| Heating Y/N | Yes |
| Window Features | Bay/Bow |
| Fireplace Y/N | Yes |
| Above Grade Finished Area | 1914 |
| Central Air Y/N | Yes |
| Total Bedrooms | 3 |
| Main Level Bedrooms | 3 |
| Below Grade Finished Area Unit Type | Square Feet |
| LivingAreaSource | Assessor |
| Below Grade Unfin Area Units | Square Feet |
| Below Grade Unfin SQFT Source | Assessor |
| Below Grade Finished Area Source | Assessor |
| Above Grade Finished Area Source | Assessor |
| Above Grade Finished Area Unit Type | Square Feet |
| Total Baths | 2 |
Exterior Features
| Pool | No Pool |
|---|---|
| Parking Features | Asphalt Driveway |
| Water Source | Private |
| Total Parking Spaces | 2 |
| Garage Features | Garage - Side Entry,Garage Door Opener,Inside Access |
| Type of Parking | Attached Garage,Driveway |
| Land Use Code | R |
| Foundation Details | Block,Crawl Space |
| Water View Y/N | No |
| Lot Size Acres | 0.75 |
| Lot Size Source | Assessor |
| Waterfront Y/N | No |
| Land Assessed Value | 116900.00 |
| Navigable Water Y/N | No |
| Water Oriented Y/N | No |
| # of Attached Garage Spaces | 2 |
Amenities
- Foreclosure
- Views
- Short Sale
- New Construction
- Adult 55+
- Lease To Own
- No HOA Fees
- Furnished
- Primary On Main
- Air Conditioning
- Seller Finance
- Green
- Fixer Upper
- Horse
- Golf
- Fireplace
- Deck
- Garage
- Basement
- Pool
Property vs Single Family Average in 21651
Price
Taxes
Year Built
 © BRIGHT, All Rights Reserved
