
Primary on Main
Address
29245 Corbin Parkway, Easton, MD
Price
$ 339,999
Property Attributes
- MLS#MDTA2014924
- TypeSingle Family
- Listing Status ACTIVE
- CountyTALBOT
- CityEaston
- NeighborhoodWoods At Stoney Ridge
- Zip21601
- StyleRanch/Rambler
- Year Built1999
- Taxes$ 2785
- Price$ 339,999
- Bedrooms3
- Full Bathrooms1
- Half Bathrooms1
- Sqr Footage1408
- Lot Size0.48 Acres
Data Source:
Bright MLS
Property Description
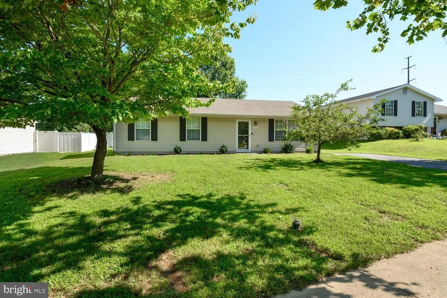
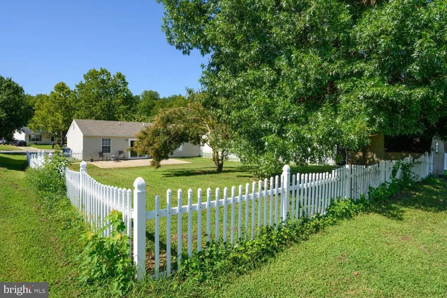
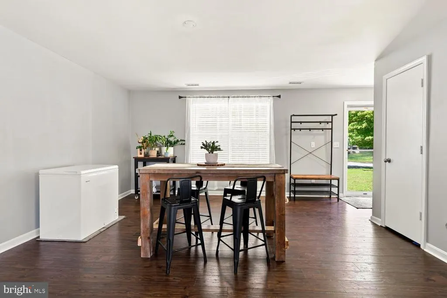
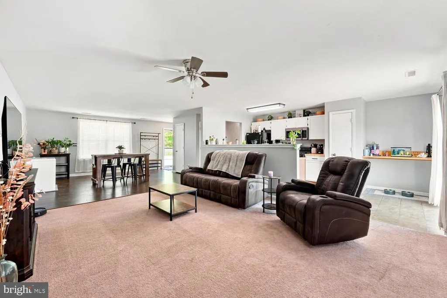
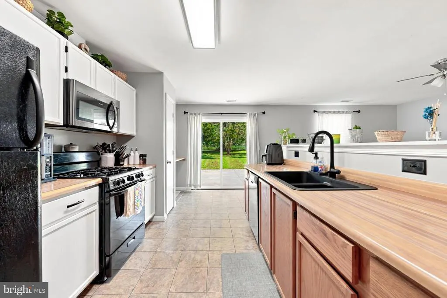
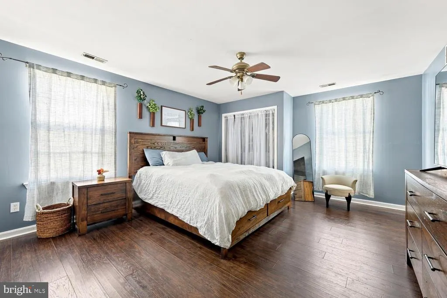
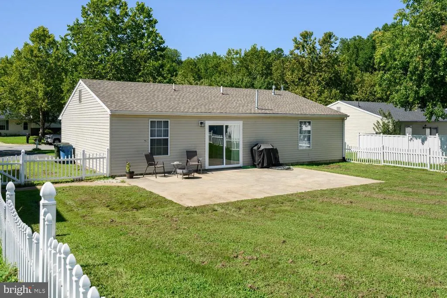
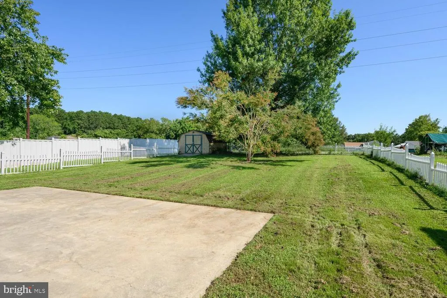
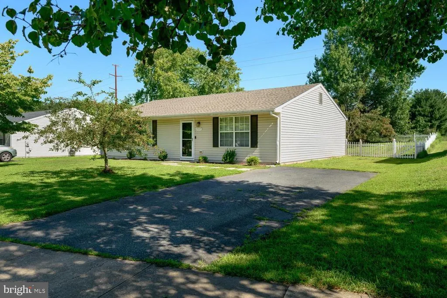
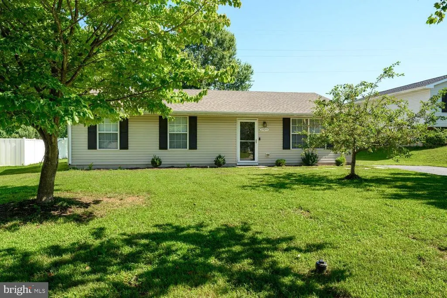
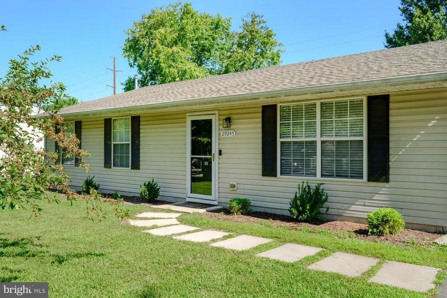
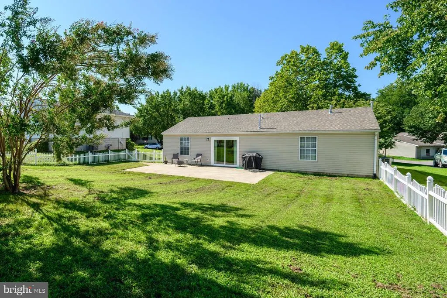
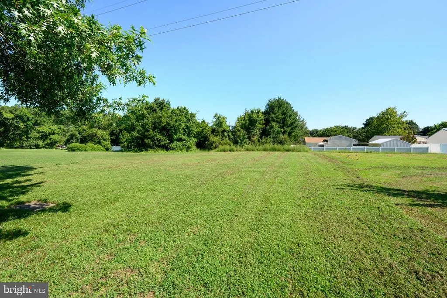
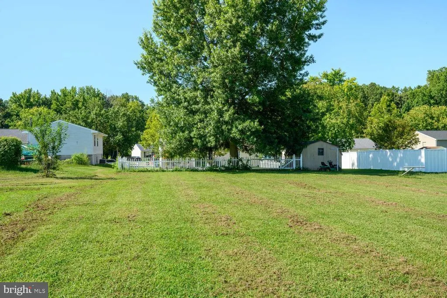
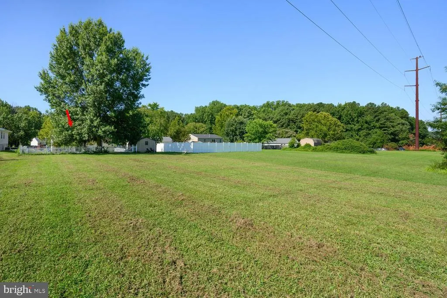
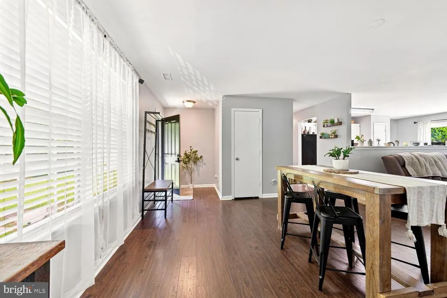
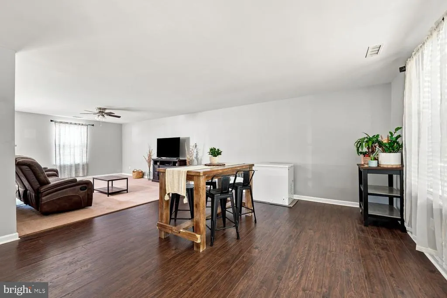
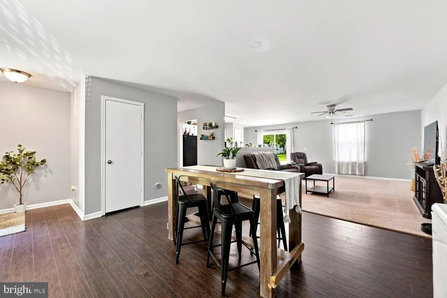
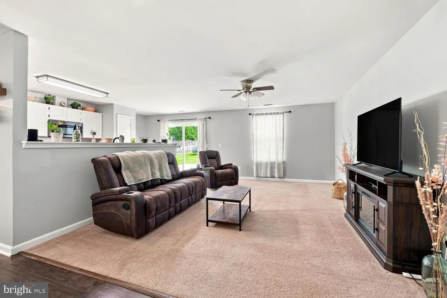
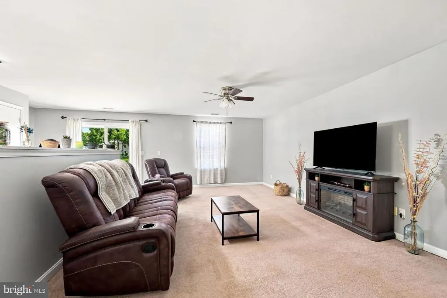
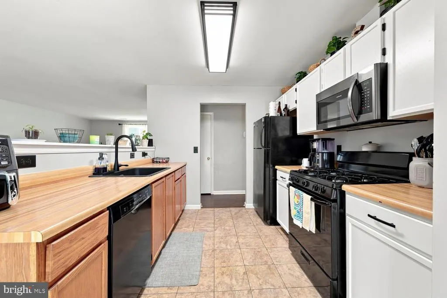
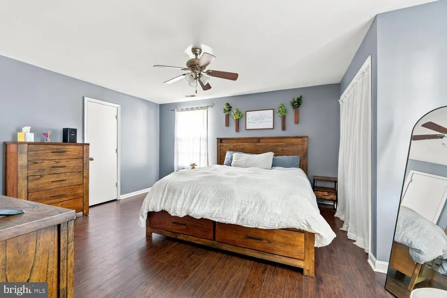

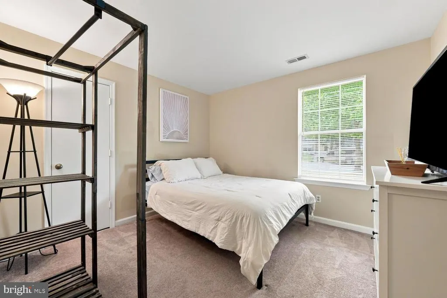
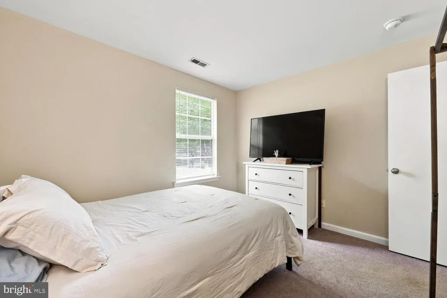
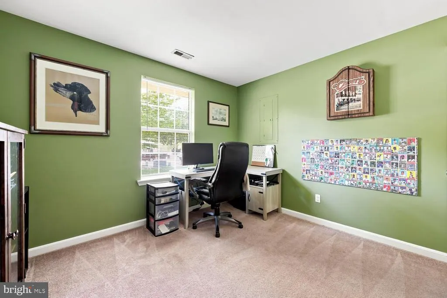
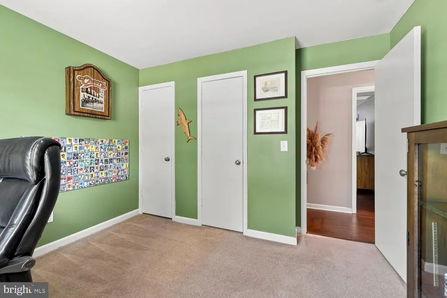
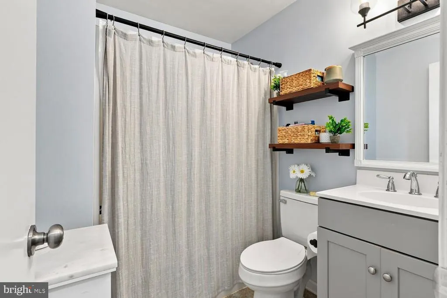
This move-in-ready Easton rancher offers approximately 1,400 square feet of comfortable one-level living with 3 bedrooms and 1.5 baths. The home features a spacious living area, an open kitchen and dining space, a generously sized primary bedroom, and good natural light throughout. Set on an oversized, nearly half-acre lot, the property offers a large fenced backyard with plenty of room for outdoor enjoyment, along with a concrete patio, storage shed, and ample driveway parking. Important improvements are already in place, including flooring in 2019, a new roof in 2021, and HVAC in 2022. Public water, sewer, and natural gas add to the convenience. Well maintained and ready for its next owner, this is an appealing opportunity for comfortable single-family living in Talbot County.
| Price History | |
|---|---|
| 8/27/2026 | Listed $339,999 |
General Features
| Living Area | 1408 |
|---|---|
| Sewer | Public Sewer |
| Heating | Heat Pump(s) |
| Cooling | Central A/C |
| Utilities | Cable TV Available |
| Possession | Settlement,Negotiable |
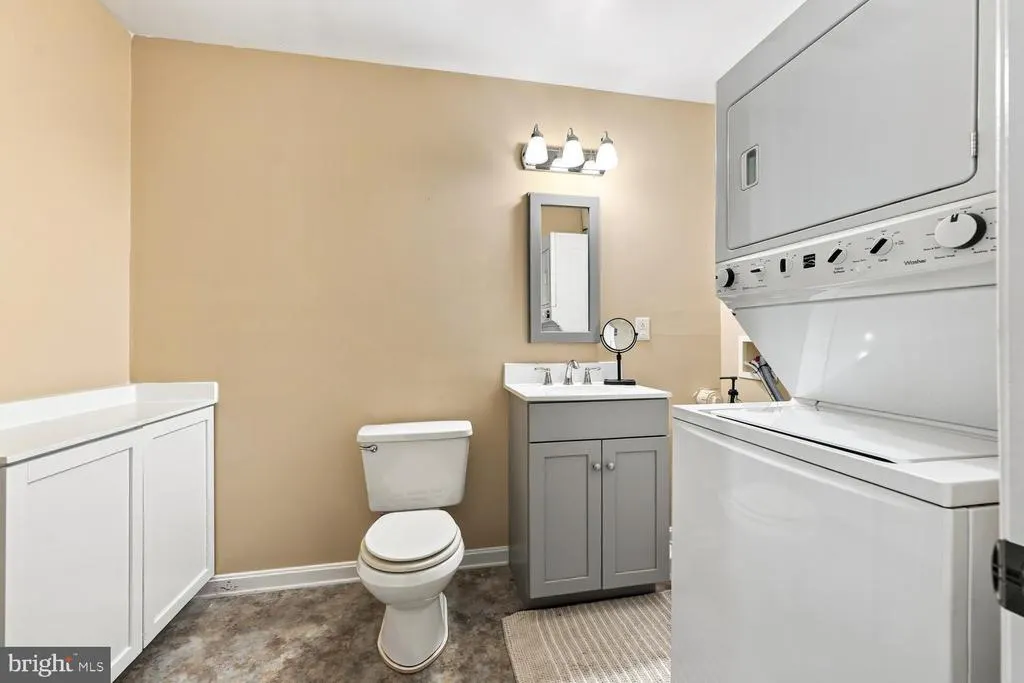
| Appliances | Dishwasher,Refrigerator,Stove,Washer/Dryer Stacked,Built-In Microwave |
| Zoning | R |
| Patio/Porch Features | Patio(s) |
| Architectural Style | Ranch/Rambler |
| Construction Materials | Vinyl Siding |
| School District | TALBOT COUNTY PUBLIC SCHOOLS |
| Year Built | 1999 |
| Levels | 1 |
| Tax Year | 2026 |
| Ownership | Fee Simple |
| Cool Fuel | Electric |
| Accessibility | Level Entry - Main |
| County | TALBOT |
| New Construction | No |
| Property Type | Residential |
| HOA | No |
| Subdivision Name | WOODS AT STONEY RIDGE |
| Garage Y/N | No |
| Water Access Y/N | No |
| Other Structures | Above Grade,Below Grade |
| Full Baths | 1 |
| Status | ACTIVE |
| Directions | Rt 50 to Dutchmans Ln ( Royal Farms) Right onto Patrick then yield right onto Corbin Pkwy. Follow around past park and house will be on the left after you pass Doral Ct. |
| City | EASTON |
| Disclosures | Prop Disclaimer,Other |
| Senior Community Y/N | No |
| Lot Size Units | Square Feet |
| Lot Size Square Feet | 21026.00 |
| Tax Assessed Value | 230633.0 |
| Tax Annual Amount | 2785.0 |
| Home Warranty Y/N | No |
| Structure Type | Detached |
| Condo/Coop Association fee Y/N | No |
| Bathrooms Full Main Level | 1 |
| Bathrooms Count Main Level | 2.00 |
| Price Per Sq Ft Total AG | 241.48 |
| Vacation Rental Y/N | No |
| Virtual Tour | https://thru-the-lens-ivuf.view.property/2401738 |
| Total SQFT | 1408 |
| Standard Status | Active |
| Year Built Source | Assessor |
| Legal Subdivision | * |
Interior Features
| Interior Amenities | Attic,Carpet,Ceiling Fan(s),Combination Dining/Living,Entry Level Bedroom,Kitchen - Galley,Pantry |
|---|---|
| Heating Fuel | Natural Gas |
| Flooring | Carpet,Vinyl |
| Hot Water | Natural Gas |
| Basement (Y/N) | No |
| Heating Y/N | Yes |
| Fireplace Y/N | No |
| Above Grade Finished Area | 1408 |
| Half Baths | 1 |
| Central Air Y/N | Yes |
| Total Bedrooms | 3 |
| Room Type | Living Room,Primary Bedroom,Bedroom 2,Bedroom 3,Kitchen |
| Main Level Bedrooms | 3 |
| Below Grade Finished Area Unit Type | Square Feet |
| LivingAreaSource | Assessor |
| Below Grade Unfin Area Units | Square Feet |
| Below Grade Unfin SQFT Source | Assessor |
| Below Grade Finished Area Source | Assessor |
| Bathrooms Half Main Level | 1 |
| Above Grade Finished Area Source | Assessor |
| Above Grade Finished Area Unit Type | Square Feet |
| Total Baths | 2 |
Exterior Features
| Exterior Amenities | Sidewalks,Street Lights |
|---|---|
| Pool | No Pool |
| Fencing | Partially |
| Parking Features | Asphalt Driveway |
| Lot Features | Other |
| Water Source | Public |
| Type of Parking | Off Street,Driveway |
| Foundation Details | Slab |
| Water View Y/N | No |
| Lot Size Acres | 0.48 |
| Lot Size Source | Assessor |
| Waterfront Y/N | No |
| Navigable Water Y/N | No |
| Water Oriented Y/N | No |
Room Details
| Room | Dimensions | Level | Flooring | Details |
|---|---|---|---|---|
| Bedroom 2 | 11 X 11 | Main | Flooring - Carpet | |
| Bedroom 3 | 11 X 11 | Main | Flooring - Carpet | |
| Kitchen | 17 X 10 | Main | Flooring - Vinyl | |
| Living Room | 31 X 15 | Main | Flooring - Carpet | |
| Primary Bedroom | 17 X 14 | Main | Flooring - Carpet |
Amenities
- Foreclosure
- Views
- Short Sale
- New Construction
- Adult 55+
- Lease To Own
- No HOA Fees
- Furnished
- Primary On Main
- Air Conditioning
- Seller Finance
- Green
- Fixer Upper
- Horse
- Golf
- Fireplace
- Deck
- Garage
- Basement
- Pool
Property vs Single Family Average in 21601
Price
Taxes
Year Built
 © BRIGHT, All Rights Reserved
