
Open House Sat, Sep 5th 11:00 AM - 1:00 PM - Waterfront - Primary on Main - Eco Friendly

Address
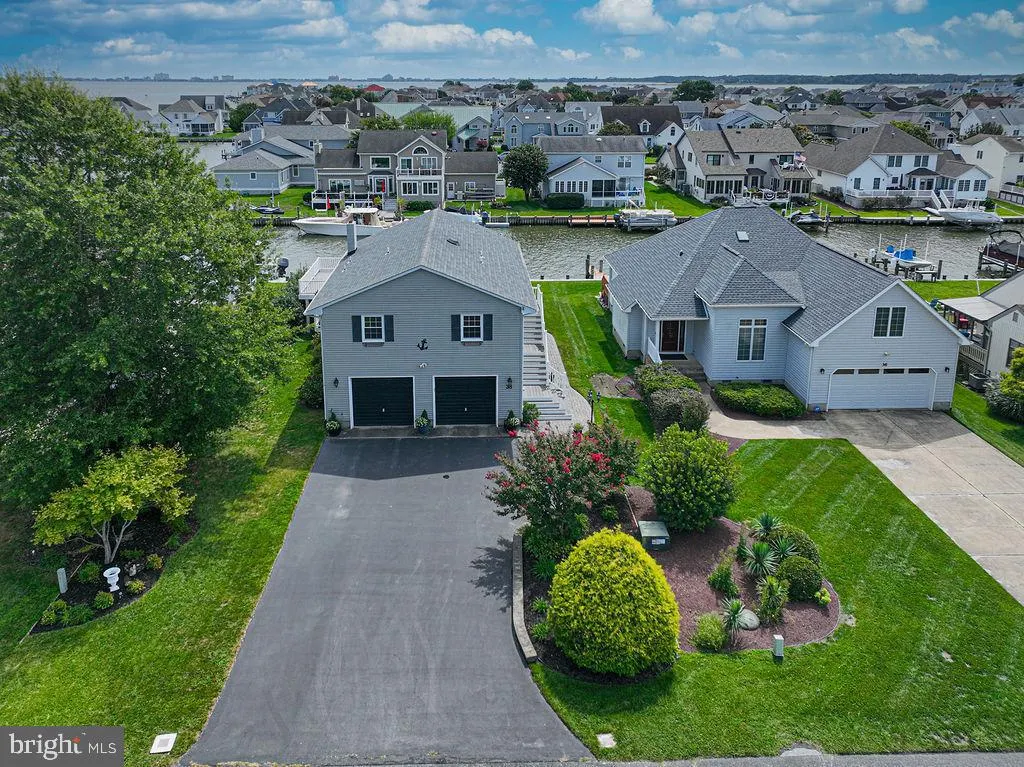
38 Pintail Drive, Ocean Pines, MD
Price
$ 799,000
Property Attributes
- MLS#MDWO2040964
- TypeSingle Family
- Listing Status ACTIVE
- CountyWORCESTER
- CityOcean Pines
- AreaWorcester Ocean Pines
- NeighborhoodOcean Pines - Pintail Isle
- Zip21811
- StyleCoastal
- Year Built1982
- Taxes$ 4766
- Price$ 799,000
- Bedrooms3
- Full Bathrooms2
- Half Bathrooms0
- Sqr Footage1904
- Lot Size0.24 Acres
Data Source:
Bright MLS
Property Description
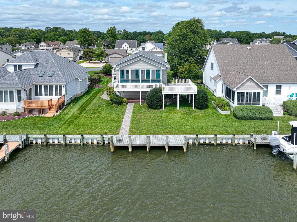
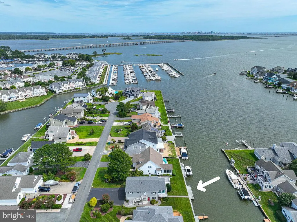
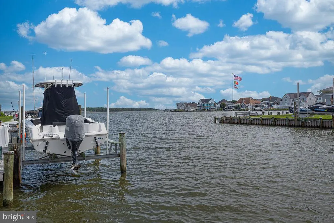
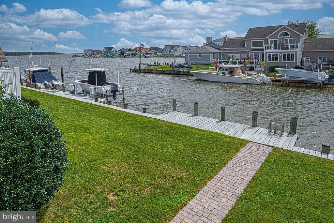
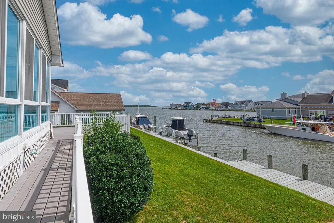
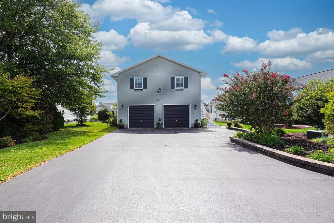
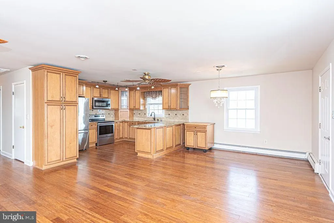
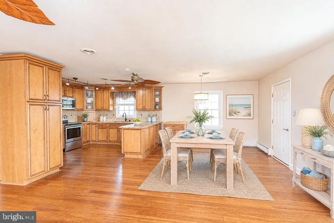
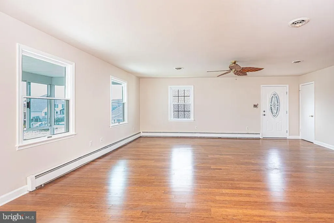
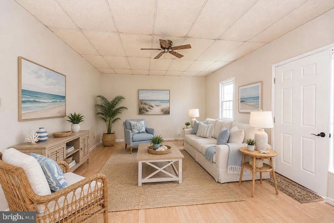
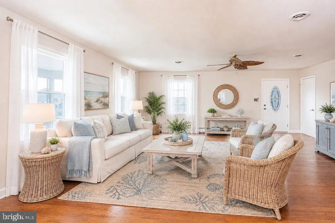
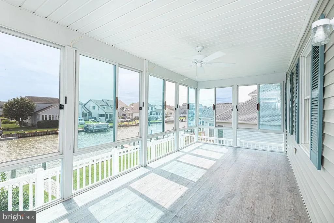
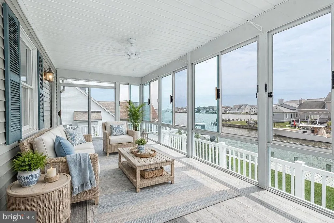
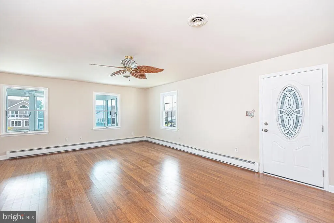
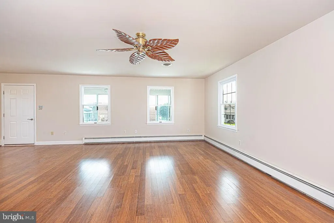
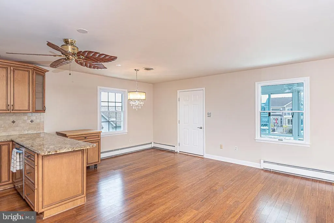
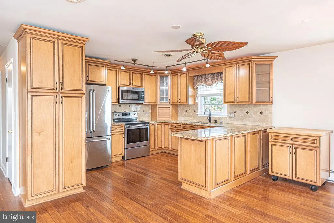
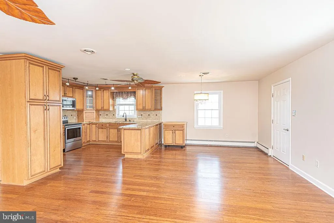
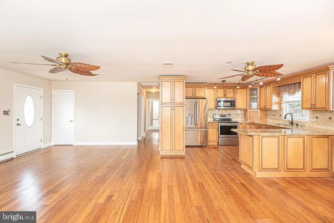
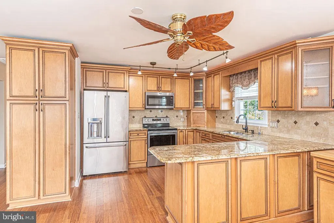
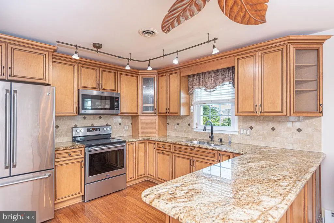
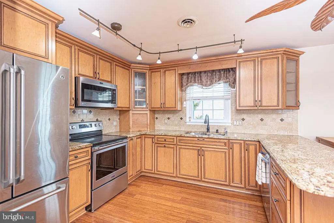
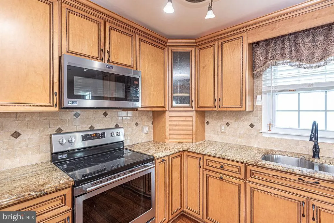
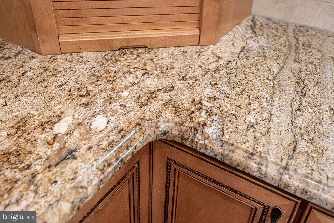
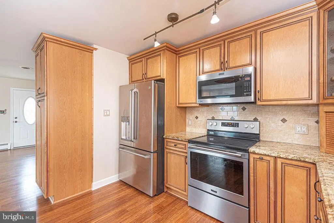
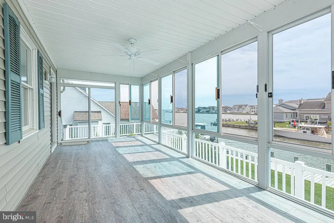
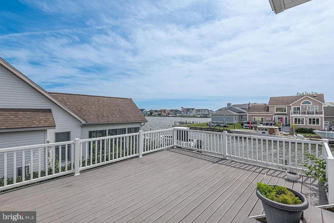
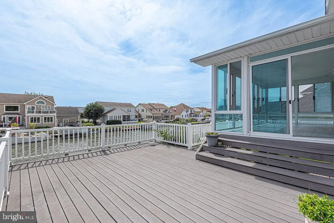
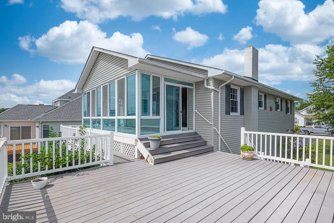
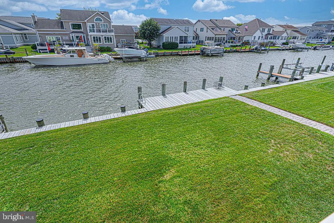
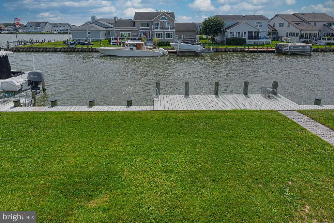
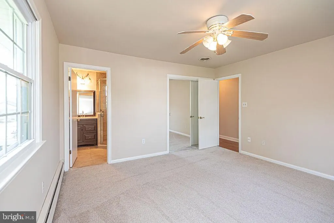
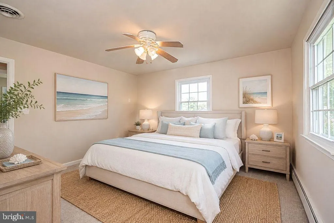
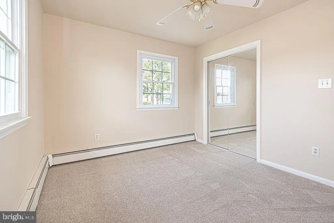
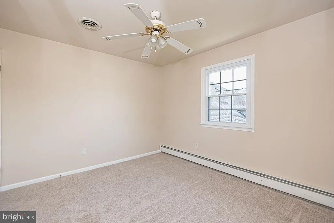
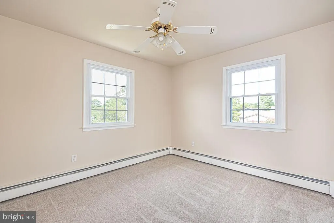
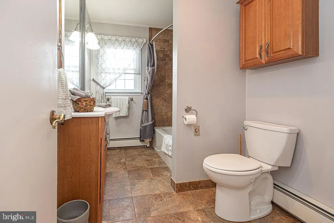
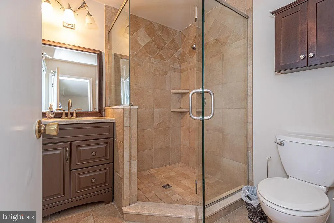
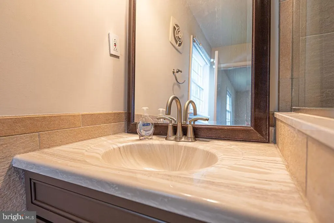
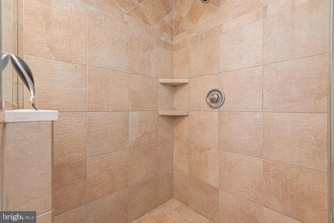
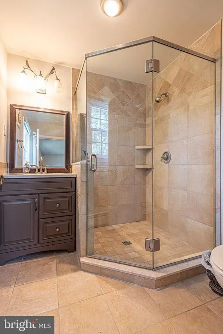
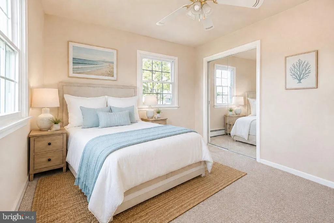
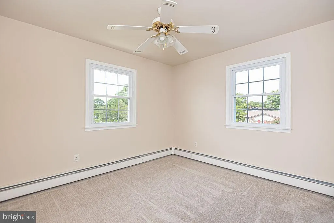
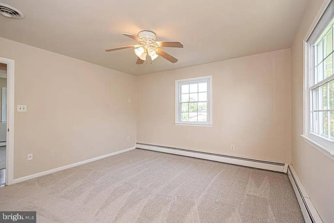
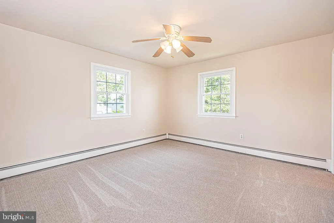
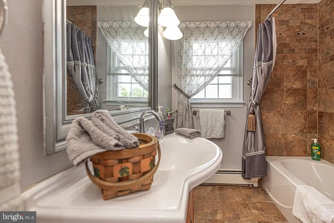
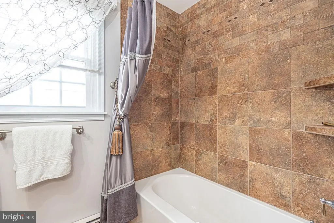
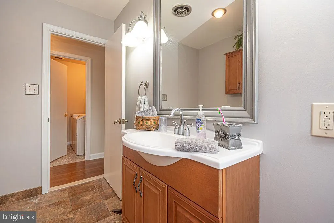
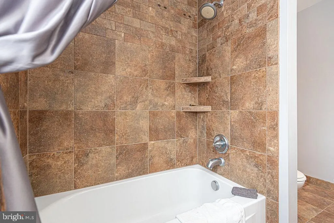
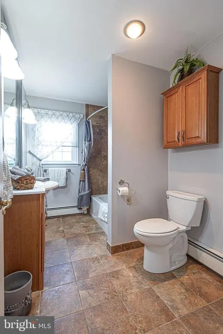
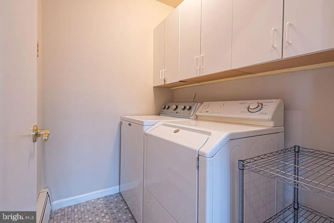
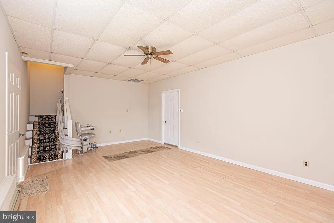
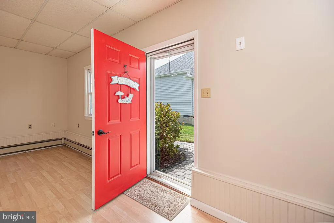
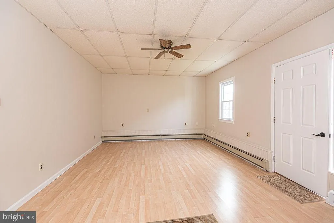
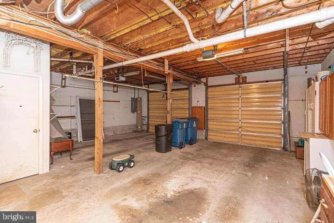
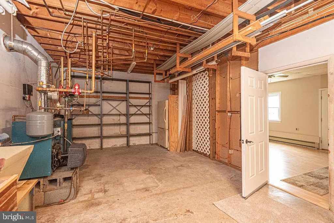
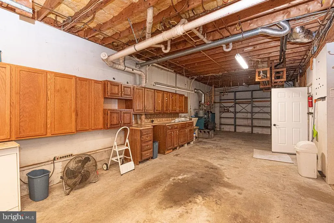
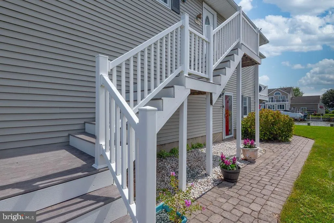
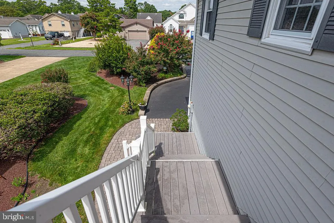
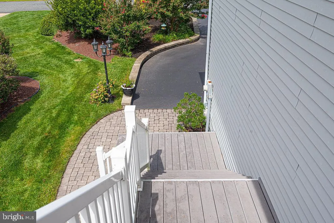
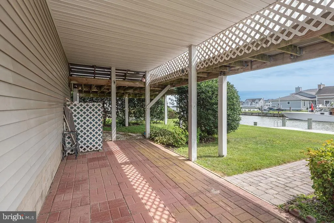
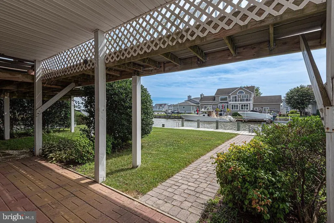
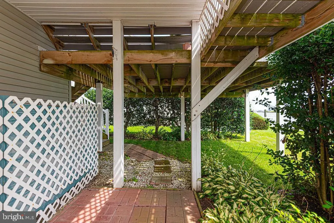
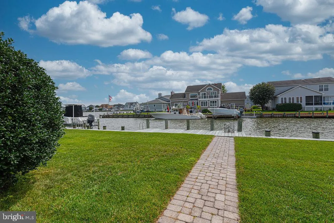
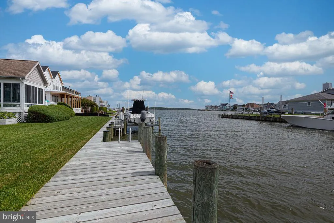
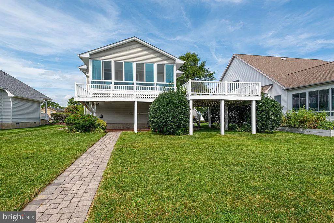
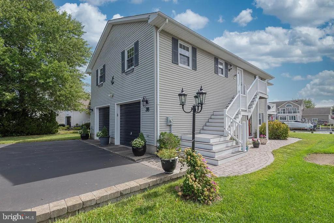
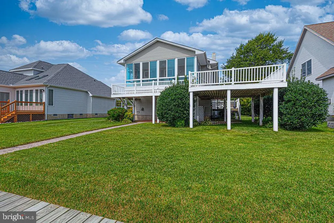
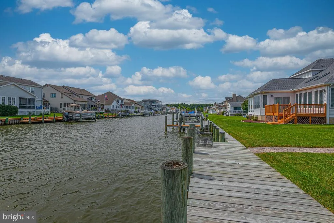
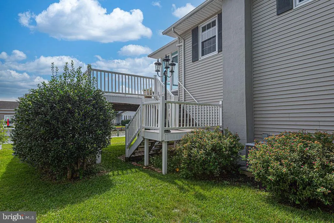
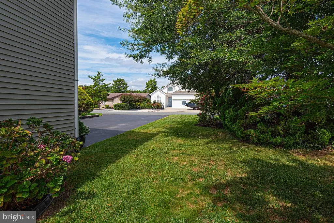
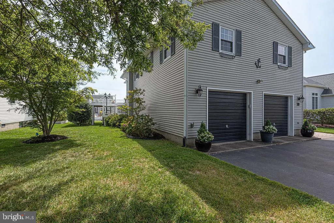
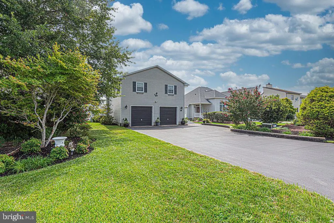
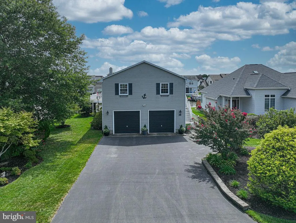
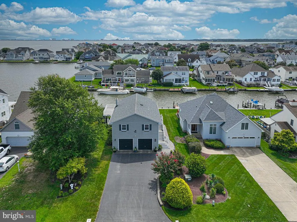
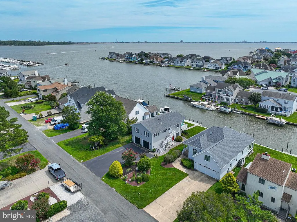
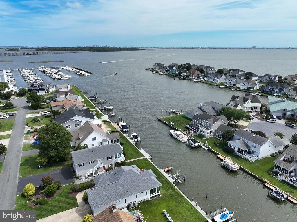
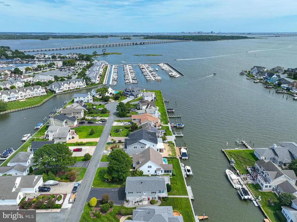
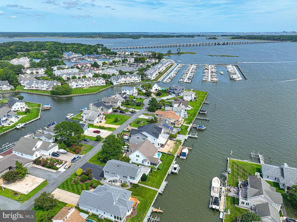
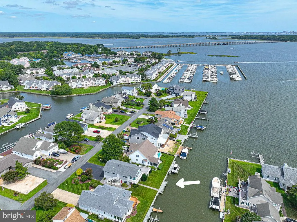
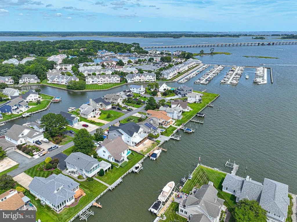
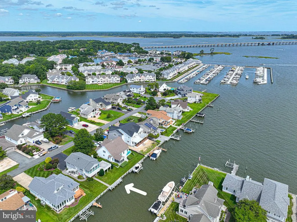
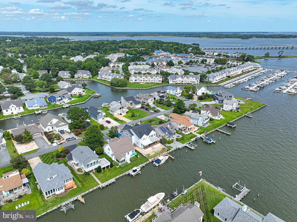
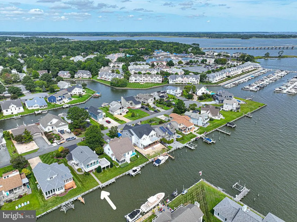
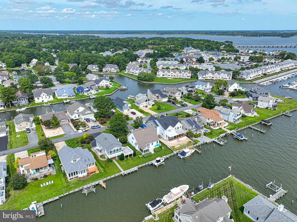
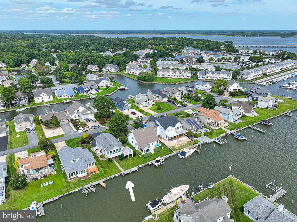
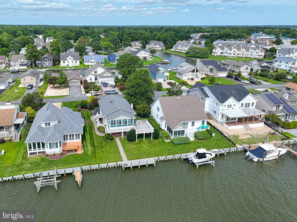
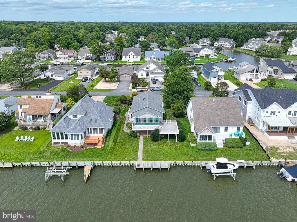
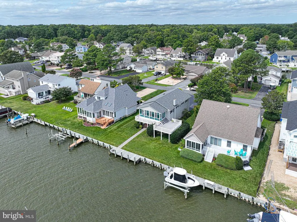
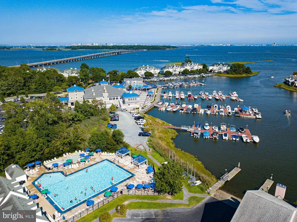
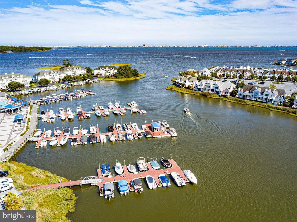
**Live the Coastal Dream in Pintail Isle!** This unique coastal-style home in the desirable Pintail Isle section of Ocean Pines offers the waterfront lifestyle youve been waiting for, with gorgeous canal and bay views and boating access just seconds from your private dock. Imagine starting your mornings with peaceful water views, spending afternoons on the bay, and ending the day entertaining friends and family as the sun sets over the water. Inside, the recently remodeled kitchen is a true showstopper, featuring beautiful granite countertops, upgraded stainless appliances, and designer cabinetry. The unbelievable three-season room is the perfect place to relax and take in the ever-changing views of the bay, with expansive windows bringing the outdoors in. Step directly onto the oversized deck and enjoy the ultimate setting for outdoor dining, entertaining, or simply soaking up the coastal breeze. The spacious primary suite features a newer walk-in tiled shower, while the second bath offers a tub/shower combination with ceramic tile surround and tiled flooring. Freshly painted throughout, the home also features new carpeting in the bedrooms and new laminate flooring in the kitchen, great room, and first-level family room, creating a fresh, inviting, move-in-ready atmosphere. The oversized garage is truly a dream, offering abundant storage, a dedicated workroom, and plenty of room for parking. An oversized driveway provides ample space for guests, boats, and all your coastal toys. Energy-efficient central oil-fired hot-water heat keeps the home warm and comfortable throughout the year. Roof is only 4 years old! Whether youre looking for a year-round residence, coastal getaway, or waterfront retreat, this Pintail Isle gem delivers the best of **boating, beautiful views, outdoor living, and relaxed Eastern Shore style.** Bring your boat, unpack your bags, and start enjoying the coastal lifestyle**this home is truly move-in ready!**
| Elementary School | Middle School | High School |
|---|---|---|
| Showell Elementary School | Stephen Decatur Middle School | Stephen Decatur High School |
| Price History | |
|---|---|
| 8/30/2026 | Listed $799,000 |
General Features
| Living Area | 1904 |
|---|---|
| Sewer | Public Sewer |
| Heating | Central |
| Cooling | Other,Central A/C,Ceiling Fan(s) |
| Utilities | Cable TV |
| Possession | Immediate |
| Roof | Asphalt |
| Appliances | Built-In Microwave,Built-In Range,Dishwasher,Disposal,Dryer,Oven - Self Cleaning,Oven/Range - Electric,Refrigerator,Washer,Water Heater |
| Zoning | R-3 |
| HOA Fee | 1580.00 |
| Garage Spaces | 2.00 |
| Patio/Porch Features | Deck(s),Enclosed,Porch(es),Patio(s),Screened |
| Architectural Style | Coastal |
| Security Features | Smoke Detector |
| Construction Materials | Stick Built |
| School District | WORCESTER COUNTY PUBLIC SCHOOLS |
| Year Built | 1982 |
| Electric | 200+ Amp Service |
| View | Creek/Stream,Bay |
| Levels | 2 |
| Other Fees | 200.00 |
| Tax Year | 2025 |
| Ownership | Fee Simple |
| Cool Fuel | Electric |
| Section | 14A |
| Building Name | NONE AVAILABLE |
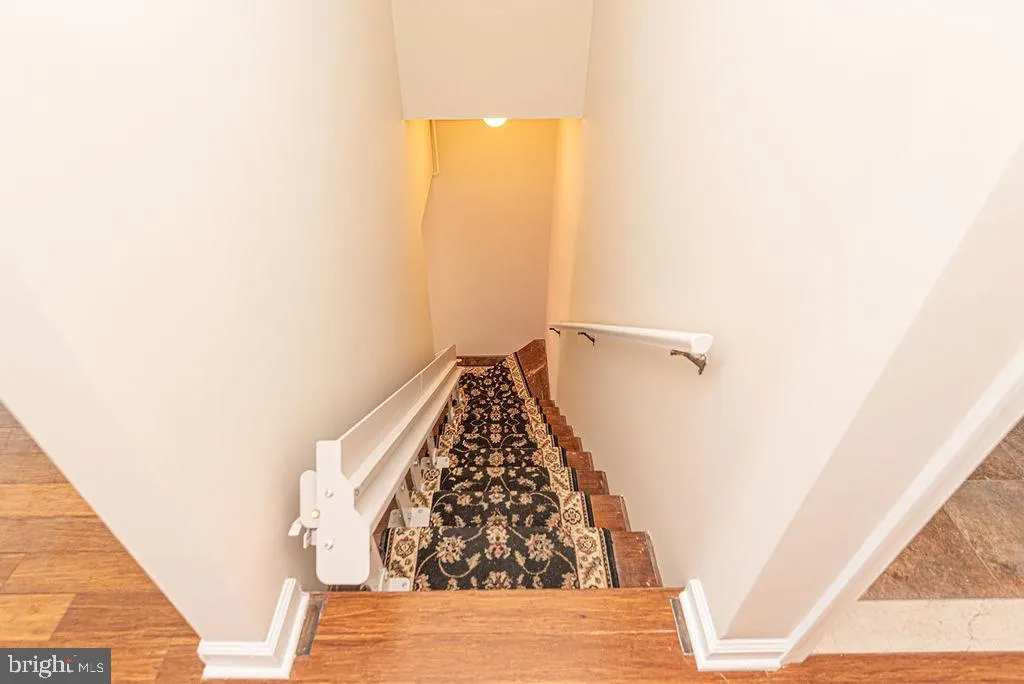
| Accessibility | Chairlift,Grab Bars Mod |
| Assoc Fee Paid Per | Annually |
| County | WORCESTER |
| New Construction | No |
| Property Type | Residential |
| HOA | Yes |
| Subdivision Name | OCEAN PINES - PINTAIL ISLE |
| Garage Y/N | Yes |
| Water Access Y/N | Yes |
| Other Structures | Above Grade,Below Grade |
| Transportation | Airport less than 10 miles |
| Full Baths | 2 |
| Status | ACTIVE |
| Directions | Route 589 to the South gate of Ocean Pines,Left on Ocean Parkway,Right on Pintail Drive home is on the right |
| City | OCEAN PINES |
| Other Fees Frequency | One Time |
| Senior Community Y/N | No |
| MLS Area | Worcester Ocean Pines |
| Lot Size Units | Square Feet |
| Lot Size Square Feet | 10500.00 |
| Tax Assessed Value | 577700.0 |
| Tax Annual Amount | 4766.0 |
| Home Warranty Y/N | No |
| Property Condition | Excellent |
| Structure Type | Detached |
| Condo/Coop Association fee Y/N | No |
| Price Per Sq Ft Total AG | 419.64 |
| Acceptable Financing | Conventional,Cash,VA |
| Lease Considered Y/N | No |
| Vacation Rental Y/N | No |
| Total SQFT | 1904 |
| Standard Status | Active |
| Year Built Source | Assessor |
| Legal Subdivision | OCEAN PINES SEC 14A |
| Tax Lot | 70 |
Interior Features
| Interior Amenities | Bathroom - Tub Shower,Bathroom - Walk-In Shower,Breakfast Area,Built-Ins,Carpet,Ceiling Fan(s),Combination Dining/Living,Floor Plan - Open,Pantry,Primary Bath(s),Upgraded Countertops,Window Treatment |
|---|---|
| Heating Fuel | Central |
| Flooring | Carpet,Ceramic Tile,Laminate Plank |
| Hot Water | Oil |
| Basement (Y/N) | No |
| Heating Y/N | Yes |
| Window Features | Double Pane |
| Fireplace Y/N | No |
| Above Grade Finished Area | 1904 |
| Central Air Y/N | Yes |
| Total Bedrooms | 3 |
| Main Level Bedrooms | 1 |
| Below Grade Finished Area Unit Type | Square Feet |
| LivingAreaSource | Assessor |
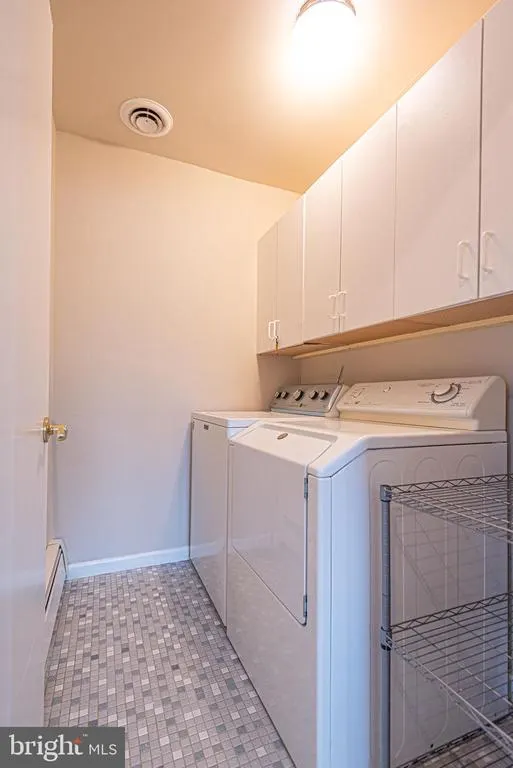
| Laundry Type | Main Floor |
| Below Grade Unfin Area Units | Square Feet |
| Below Grade Unfin SQFT Source | Assessor |
| Below Grade Finished Area Source | Assessor |
| Bedrooms Count All Upper Levels | 2 |
| Bedrooms Count Upper Level 1 | 2 |
| Bathrooms Full Upper Level 1 | 2 |
| Bathrooms Full All Upper Levels | 2 |
| Bathrooms Count Upper Level 1 | 2.00 |
| Bathrooms Count All Upper Levels | 2 |
| Above Grade Finished Area Source | Assessor |
| Above Grade Finished Area Unit Type | Square Feet |
| Total Baths | 2 |
| Avg. Heating Oil Per Month | 166.67 |
Exterior Features
| Exterior Amenities | Outside Shower |
|---|---|
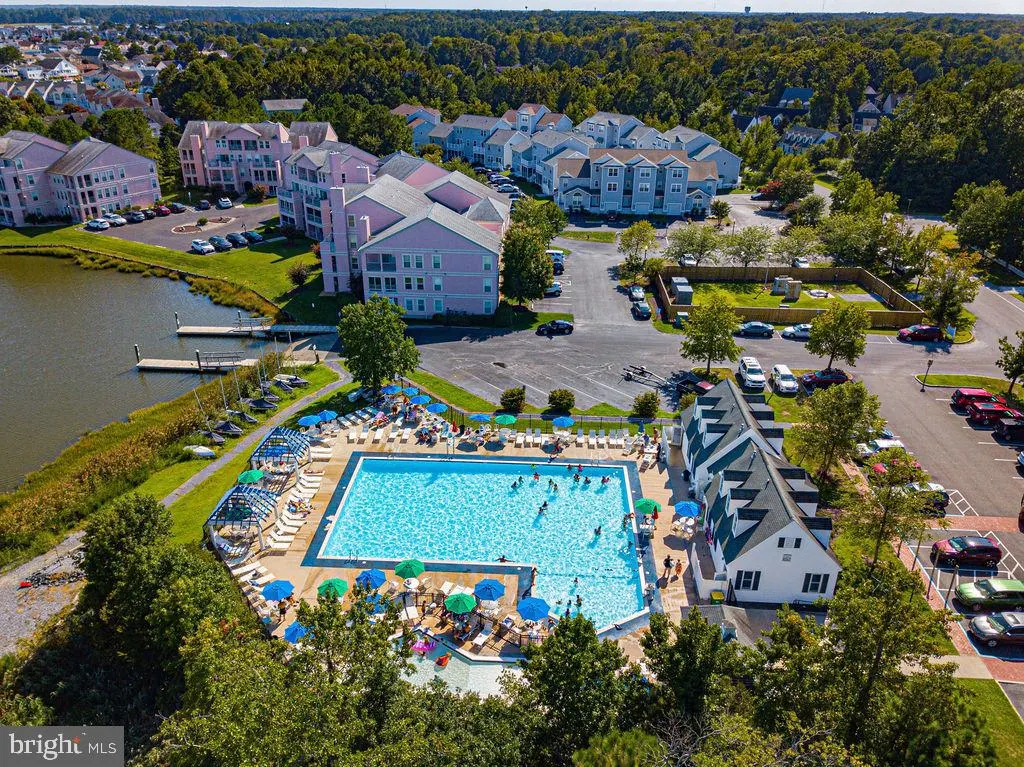
| Pool | Yes - Community |
| Parking Features | Asphalt Driveway |
| Lot Features | Bulkheaded |
| Water Source | Public |
| Total Parking Spaces | 6 |
| Garage Features | Garage - Front Entry,Garage Door Opener,Inside Access,Oversized |
| Type of Parking | Attached Garage,Driveway |
| Land Use Code | R |
| Foundation Details | Crawl Space |
| Water View Y/N | Yes |
| Lot Dimensions | 0.00 x 0.00 |
| Lot Size Acres | 0.24 |
| Water Body Type | Bay |
| Lot Size Source | Assessor |
| Waterfront Y/N | Yes |
| Door Features | Insulated |
| Land Assessed Value | 0.00 |
| Navigable Water Y/N | Yes |
| Water Oriented Y/N | Yes |
| # of Attached Garage Spaces | 2 |
| LotDimensionsSource | Assessor |
Amenities
- Foreclosure
- Views
- Short Sale
- New Construction
- Adult 55+
- Lease To Own
- No HOA Fees
- Furnished
- Primary On Main
- Air Conditioning
- Seller Finance
- Green
- Fixer Upper
- Horse
- Golf
- Fireplace
- Deck
- Garage
- Basement
- Pool
Property vs Single Family Average in 21811
Price
Taxes
Year Built
Visits
 © BRIGHT, All Rights Reserved
