
Primary on Main
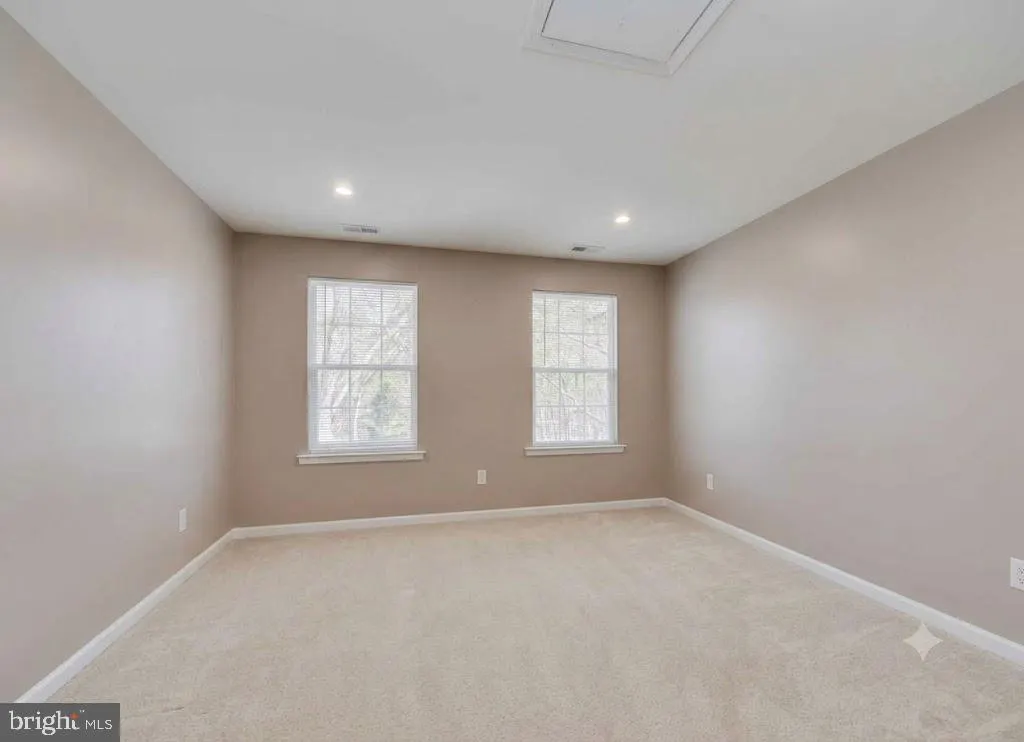
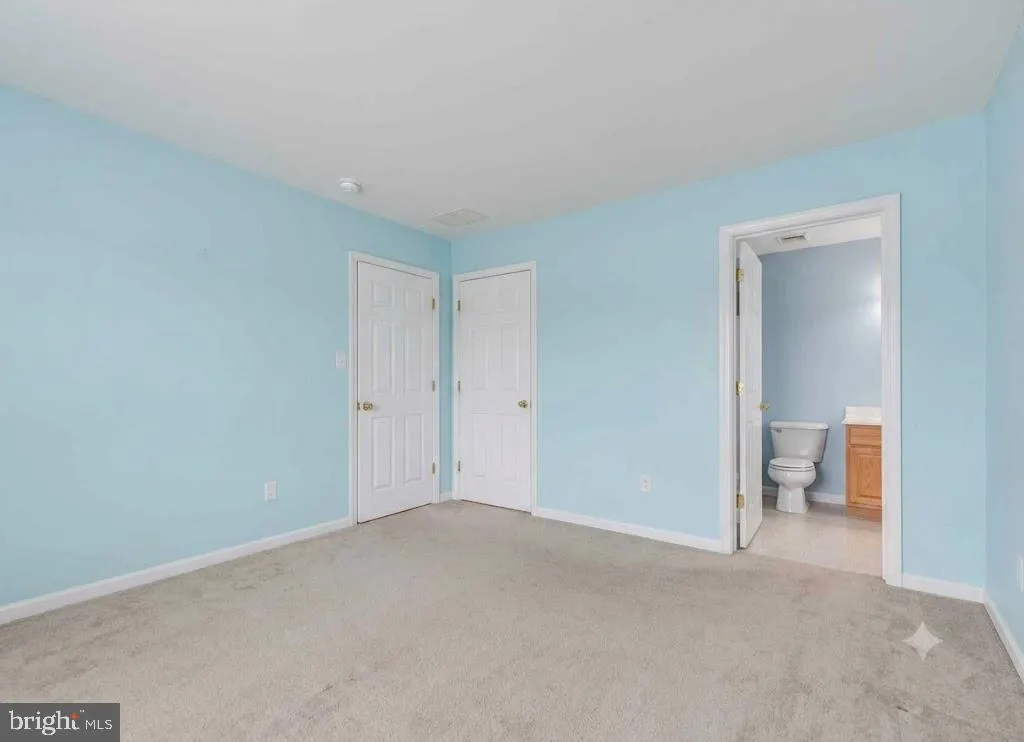
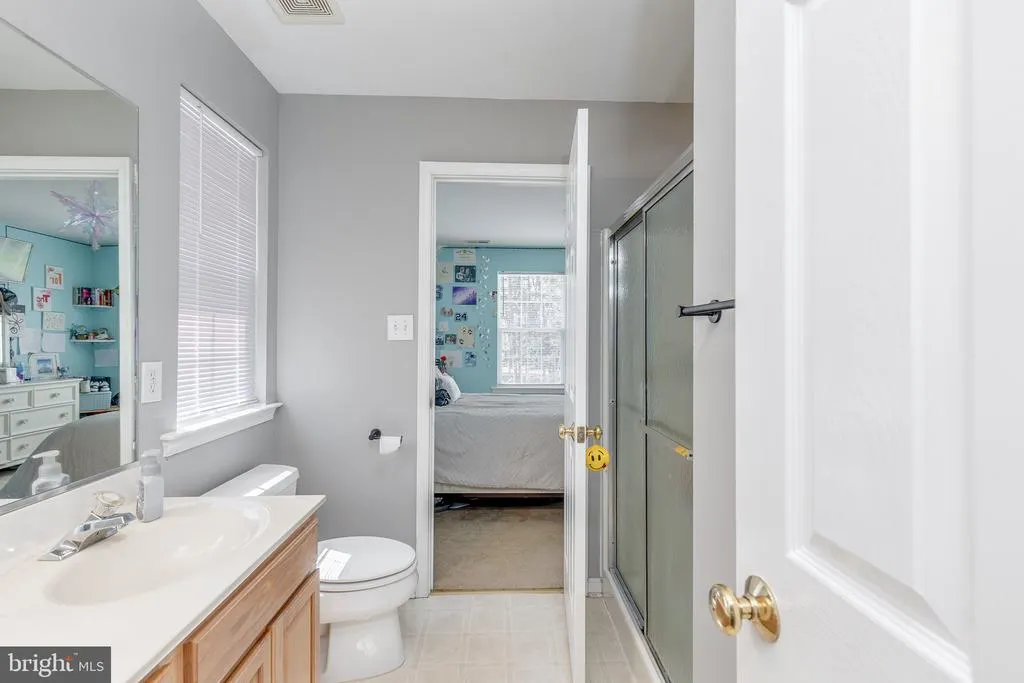
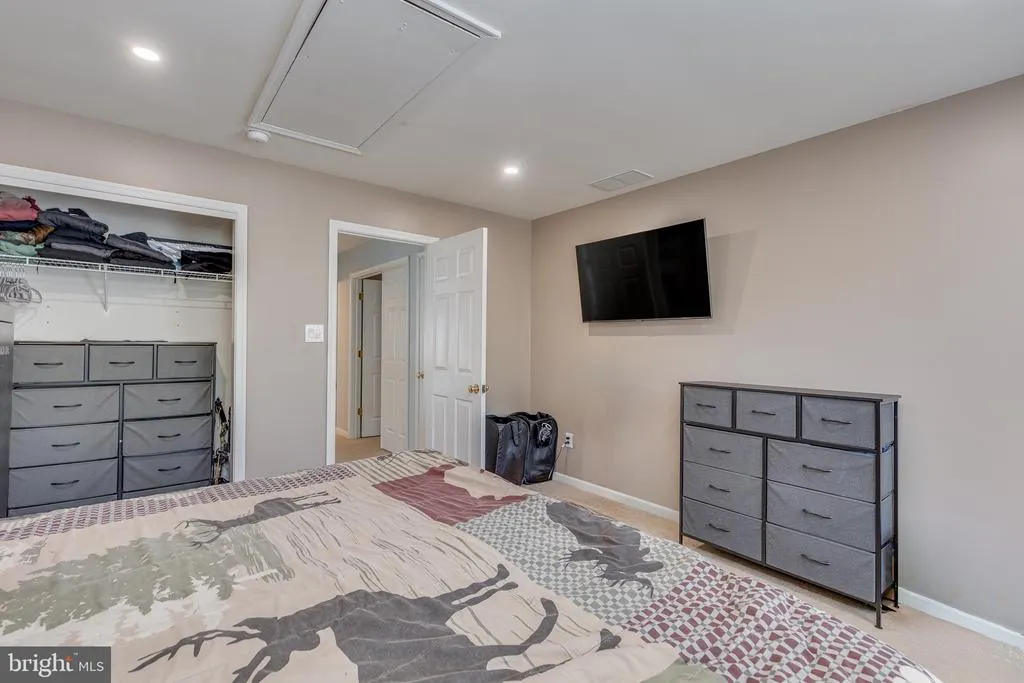
Address
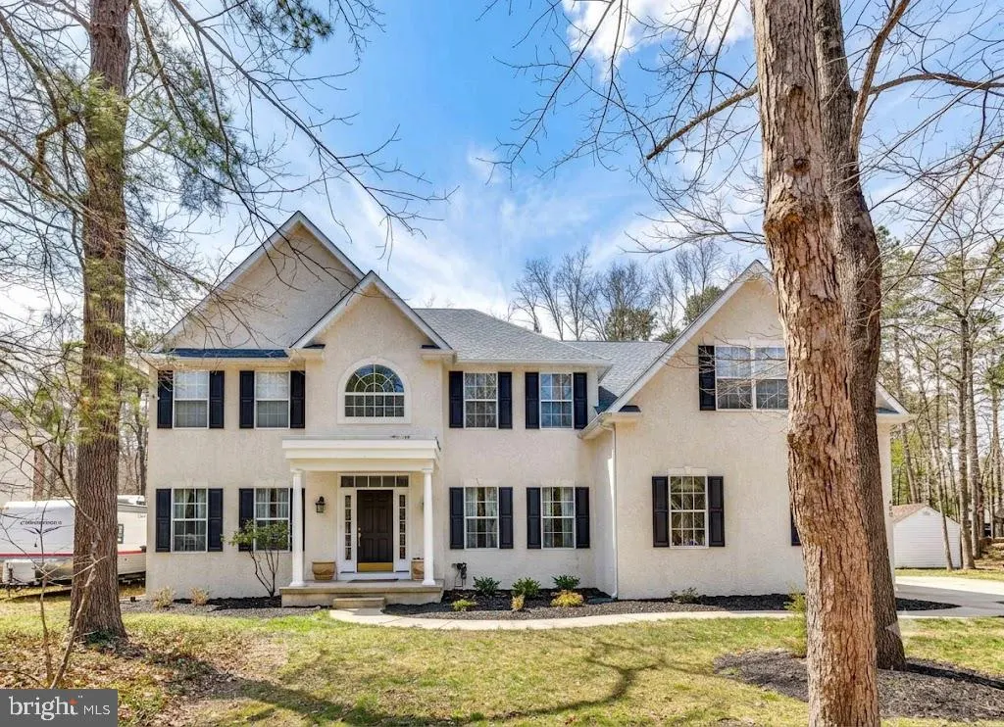
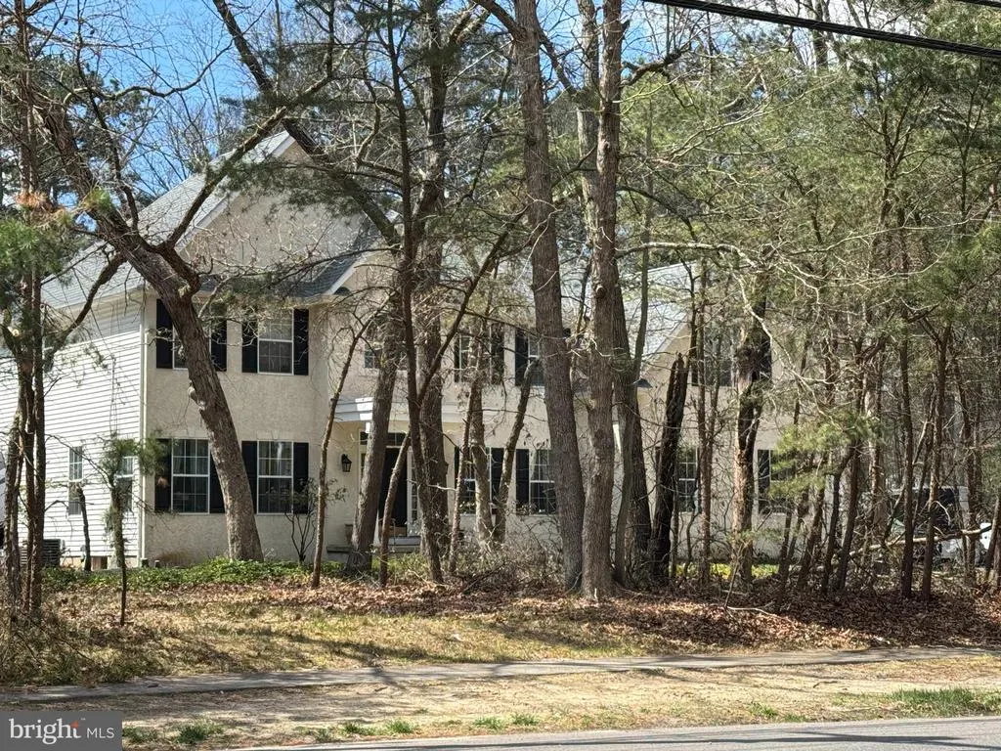
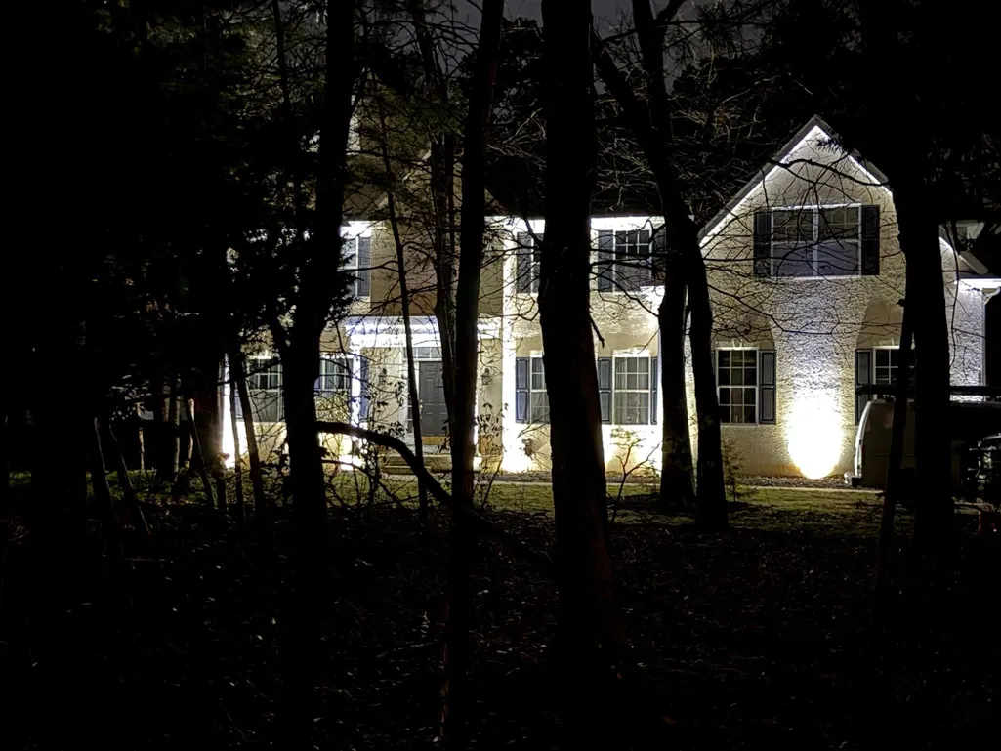
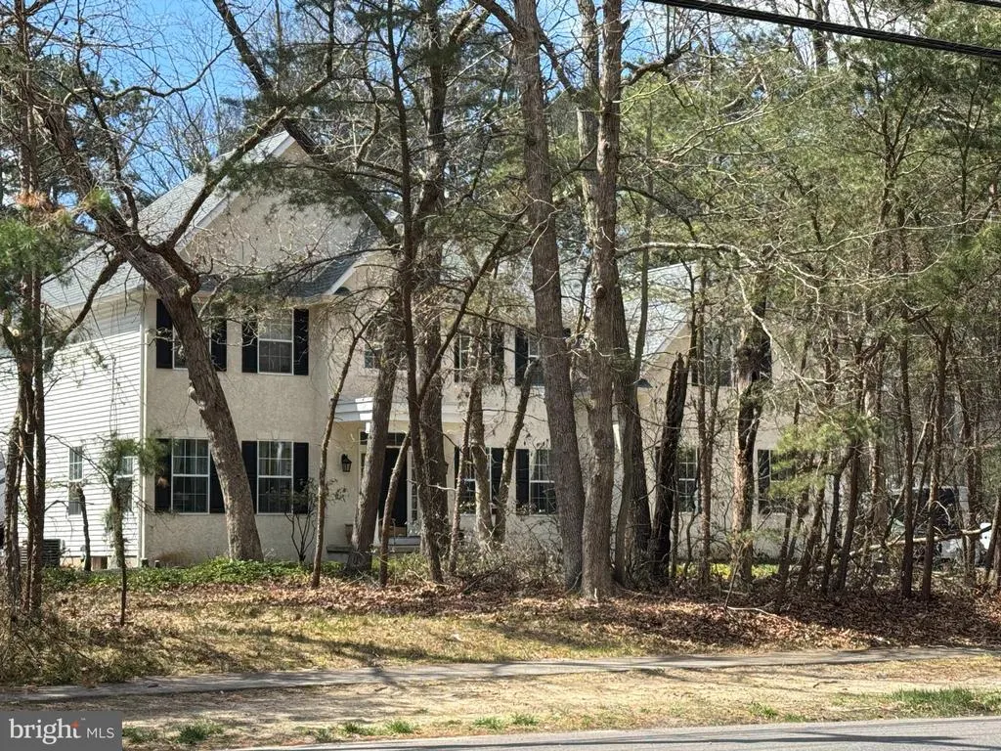
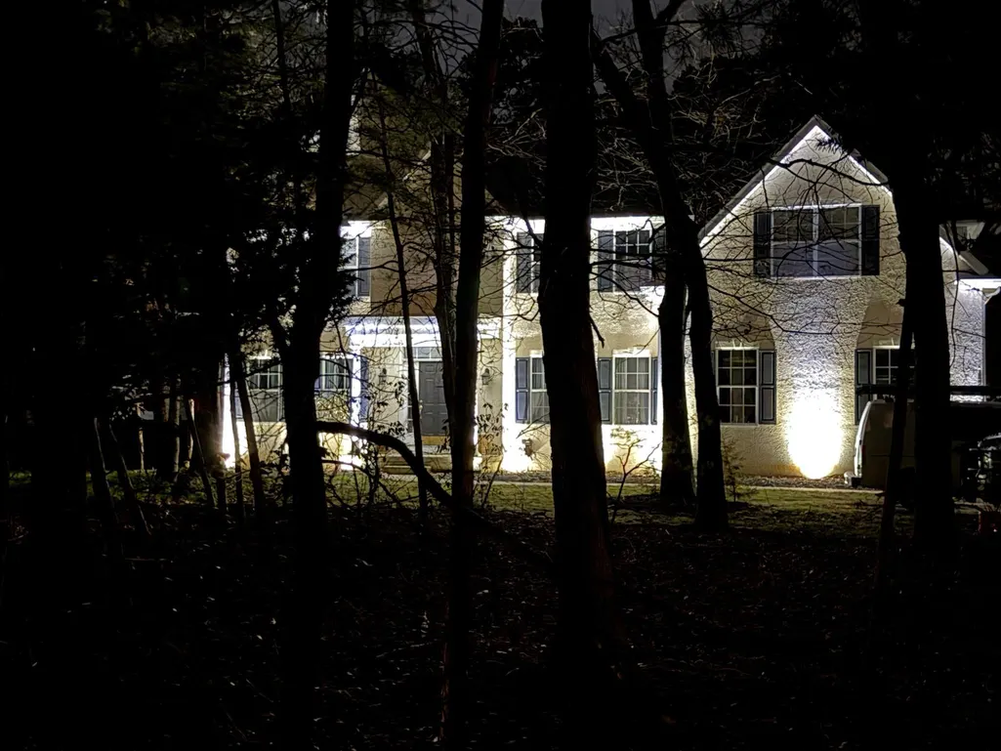
420 Tuckerton Road, Medford, NJ
Price
$ 799,900
Property Attributes
- MLS#NJBL2108840
- TypeSingle Family
- Listing Status ACTIVE
- CountyBURLINGTON
- CityMedford
- AreaMedford Twp
- Zip08055
- StyleColonial,Contemporary
- Year Built2001
- Taxes$ 19081
- Price$ 799,900
- Bedrooms4
- Full Bathrooms3
- Half Bathrooms1
- Sqr Footage3660
- Lot Size1.02 Acres
Data Source:
Bright MLS
Property Description
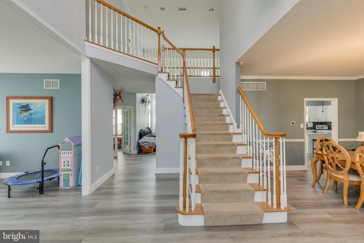
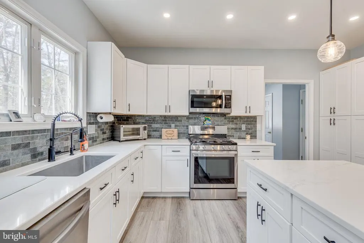
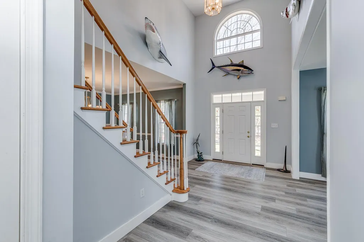
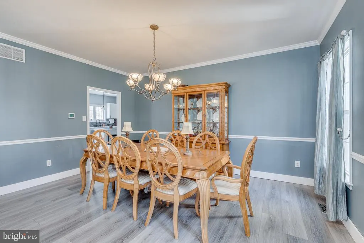
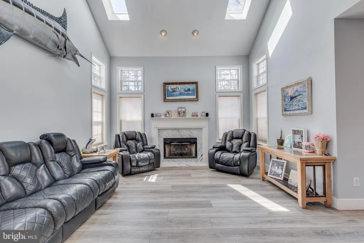
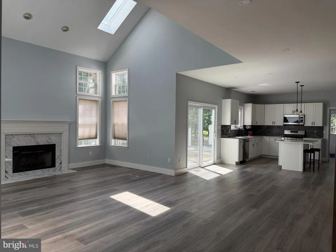
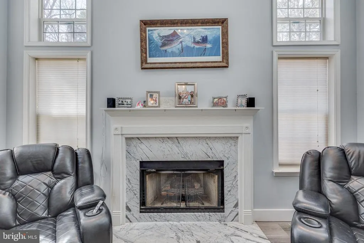

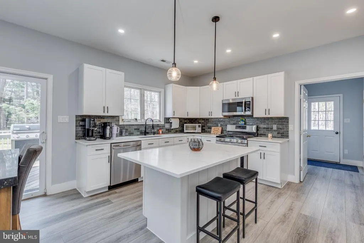
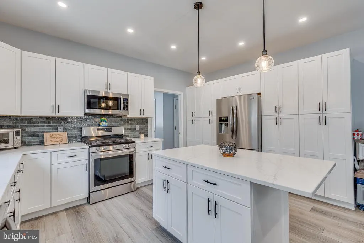
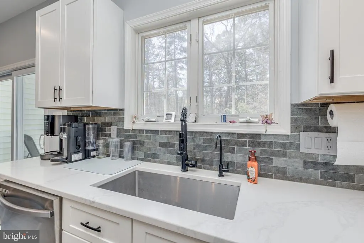
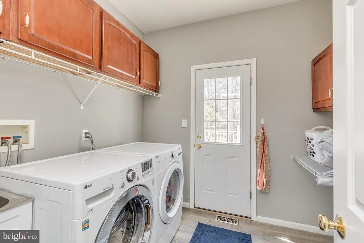
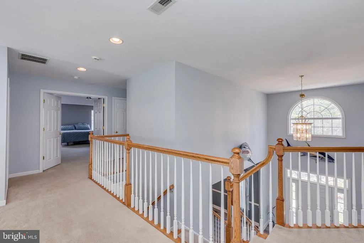
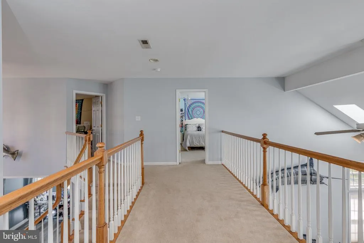
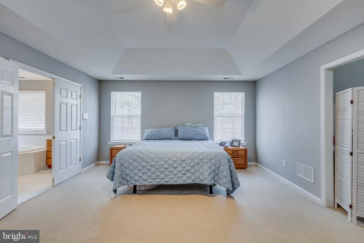
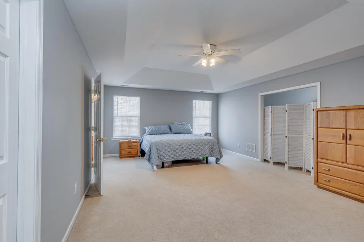
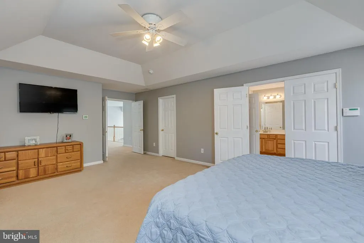
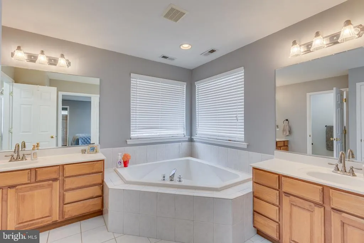
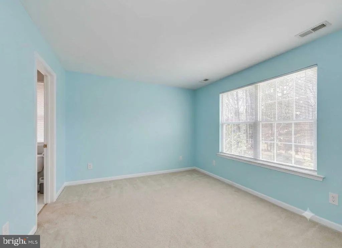
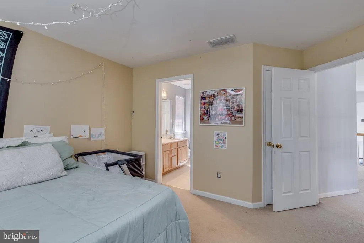
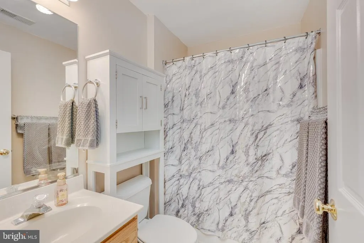
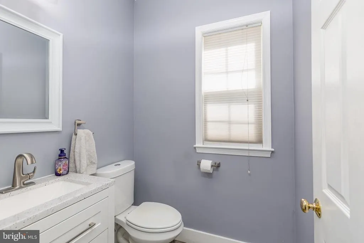
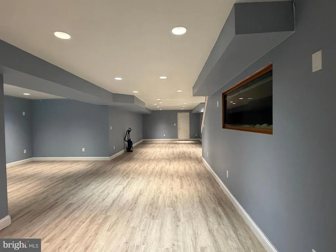
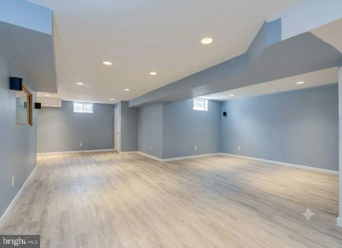
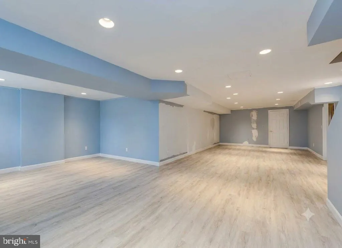
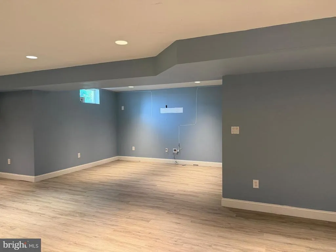
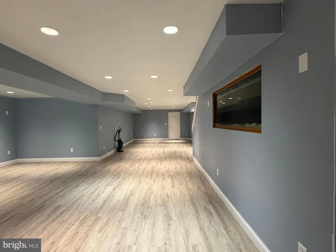
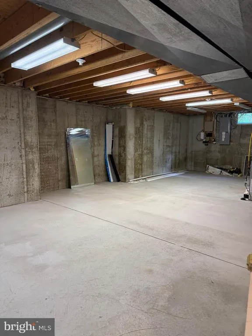
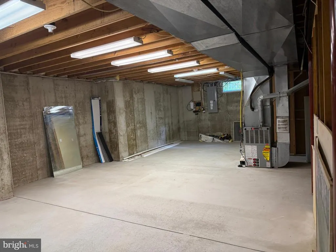
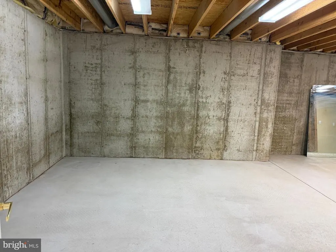
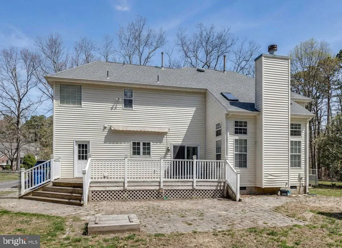
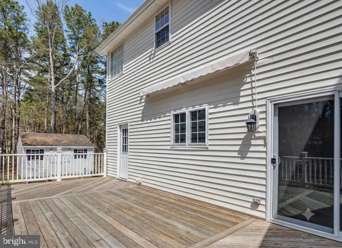
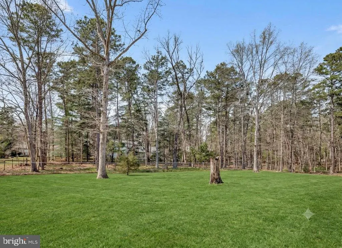
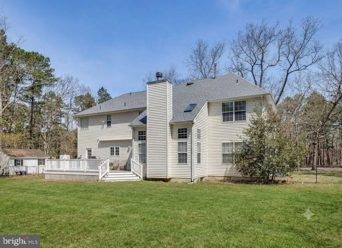
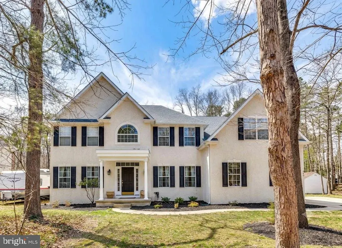
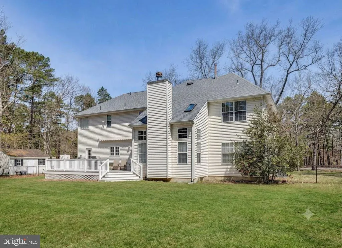
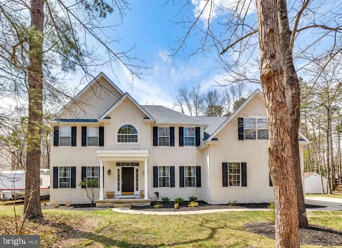
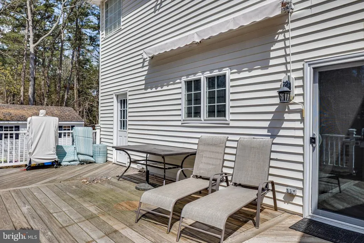
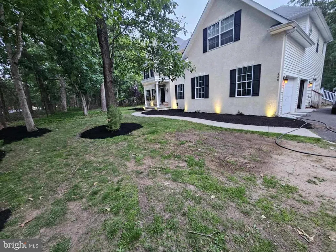
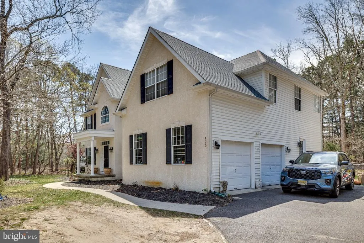
***TAXES WILL BE REDUCED**** Modern Elegance in the Heart of Medford Experience the perfect blend of sophisticated design and versatile living in this stunning 4-bedroom, 3.5-bathroom residence. From the moment you enter, the 9-foot ceilings and soaring natural light create an atmosphere in the grand foyer. The main level is thoughtfully designed for todays lifestyle, featuring a private first-floor office, formal living and dining rooms, and recessed lighting that carries through the entire home. At the center of the home, the newly updated kitchen shines with sleek quartz countertops and fresh, modern flooring. Upstairs, the layout is masterfully planned for privacy and convenience: two spacious bedrooms share a Jack-and-Jill bath, while the primary suite serves as a true sanctuary, complete with a large private sitting room. Beyond the main floors, this property offers unique features tailored to your needs: The Lower Level: A finished basement provides the ideal footprint for a home gym, media room, or play area. The Enthusiast's Garage: The attached garage comes equipped with a pro-grade auto lift (negotiable with the sale)a rare find for car collectors or hobbyists. Outdoor Living: The expansive close to 1 acre of backyard that can be enjoyed this summer, giving you total control over your large outdoor oasis. Complete with a massive, high-function laundry room and move-in-ready updates, this Medford gem offers a rare combination of style and specialized utility.--
| Price History | |
|---|---|
| 4/7/2026 | Listed $899,999 |
| 4/30/2026 | 1$899,000 |
| 5/15/2026 | 3$875,000 |
| 5/26/2026 | 3$849,900 |
| 7/17/2026 | 6$799,999 |
| 7/17/2026 | 1$799,900 |
General Features
| Living Area | 3660 |
|---|---|
| Sewer | Septic Exists |
| Heating | Forced Air |
| Cooling | Central A/C |
| Possession | 0-30 Days CD,31-60 Days CD |
| Zoning | RESIDENTIAL |
| Garage Spaces | 2.00 |
| Architectural Style | Colonial,Contemporary |
| Construction Materials | Other |
| School District | MEDFORD TOWNSHIP PUBLIC SCHOOLS |
| Year Built | 2001 |
| Levels | 2 |
| Tax Year | 2025 |
| Ownership | Fee Simple |
| Cool Fuel | Natural Gas |
| Accessibility | None |
| County | BURLINGTON |
| New Construction | No |
| Property Type | Residential |
| HOA | No |
| Subdivision Name | NONE AVAILABLE |
| Garage Y/N | Yes |
| Water Access Y/N | No |
| Other Structures | Above Grade |
| Total Rooms | 8 |
| Full Baths | 3 |
| Status | ACTIVE |
| Directions | Tuckerton Road to number 420 |
| City | MEDFORD |
| Senior Community Y/N | No |
| MLS Area | Medford Twp (20320) |
| Lot Size Units | Square Feet |
| Lot Size Square Feet | 44431.20 |
| Tax Assessed Value | 508300.0 |
| Tax Annual Amount | 19081.0 |
| Structure Type | Detached |
| Condo/Coop Association fee Y/N | No |
| Bathrooms Full Main Level | 3 |
| Bathrooms Count Main Level | 4.00 |
| Price Per Sq Ft Total AG | 218.55 |
| Vacation Rental Y/N | No |
| Total SQFT | 3660 |
| Standard Status | Active |
| Year Built Source | Estimated |
Interior Features
| Heating Fuel | Natural Gas |
|---|---|
| Basement | Partially Finished |
| Total Fireplaces | 1 |
| Fireplace Features | Gas/Propane |
| Hot Water | Natural Gas |
| Basement (Y/N) | Yes |
| Heating Y/N | Yes |
| Fireplace Y/N | Yes |
| Above Grade Finished Area | 3660 |
| Half Baths | 1 |
| Central Air Y/N | Yes |
| Total Bedrooms | 4 |
| Room Type | Bedroom 2,Bedroom 3,Bedroom 4,Bedroom 1,Bathroom 1,Bathroom 2,Bathroom 3,Half Bath |
| Main Level Bedrooms | 4 |
| LivingAreaSource | Estimated |
| Bathrooms Half Main Level | 1 |
| Above Grade Finished Area Source | Estimated |
| Above Grade Finished Area Unit Type | Square Feet |
| Total Baths | 4 |
Exterior Features
| Pool | No Pool |
|---|---|
| Water Source | Private |
| Total Parking Spaces | 2 |
| Garage Features | Garage - Side Entry,Oversized,Other |
| Type of Parking | Driveway,Attached Garage |
| Foundation Details | Other |
| Water View Y/N | No |
| Lot Size Acres | 1.02 |
| Lot Size Source | Estimated |
| Waterfront Y/N | No |
| Navigable Water Y/N | No |
| Water Oriented Y/N | No |
| # of Attached Garage Spaces | 2 |
Room Details
| Room | Dimensions | Level | Flooring | Details |
|---|---|---|---|---|
| Bathroom 1 | Main | |||
| Bathroom 2 | Main | |||
| Bathroom 3 | Main | |||
| Bedroom 1 | Main | |||
| Bedroom 2 | Main | |||
| Bedroom 3 | Main | |||
| Bedroom 4 | Main | |||
| Half Bath | Main |
Amenities
- Foreclosure
- Views
- Short Sale
- New Construction
- Adult 55+
- Lease To Own
- No HOA Fees
- Furnished
- Primary On Main
- Air Conditioning
- Seller Finance
- Green
- Fixer Upper
- Horse
- Golf
- Fireplace
- Deck
- Garage
- Basement
- Pool
Property vs Single Family Average in 08055
Price
Taxes
Year Built
Visits
 © BRIGHT, All Rights Reserved
