
Open House Sun, Aug 30th 1:00 PM - 3:00 PM - Eco Friendly
Address
127 Starboard Way, Mount Laurel, NJ
Price
$ 899,000
Property Attributes
- MLS#NJBL2119358
- TypeSingle Family
- Listing Status ACTIVE
- CountyBURLINGTON
- CityMount Laurel
- AreaMount Laurel Twp
- NeighborhoodRancocas Pointe
- Zip08054
- StyleTraditional,Colonial,Contemporary
- Year Built2014
- Taxes$ 17130
- Price$ 899,000
- Bedrooms4
- Full Bathrooms4
- Half Bathrooms0
- Sqr Footage4833
- Lot Size0.19 Acres
Data Source:
Bright MLS
Property Description
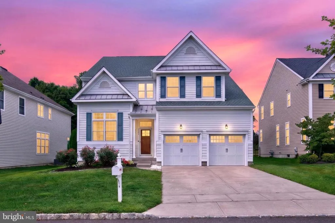
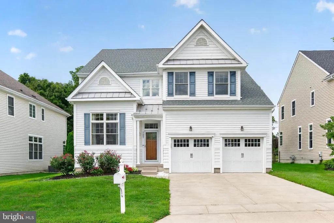
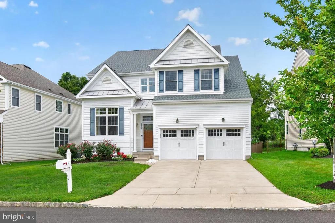
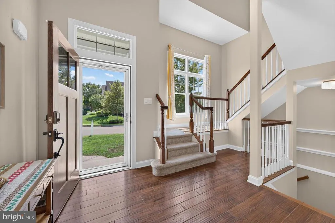
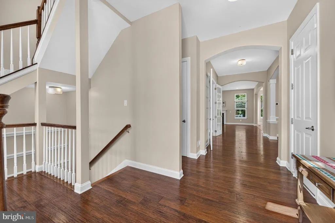
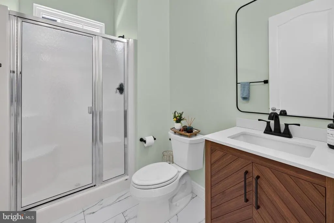
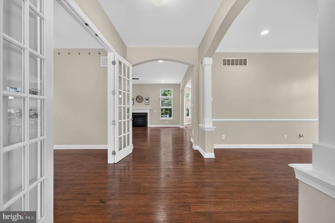
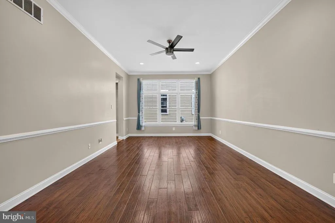
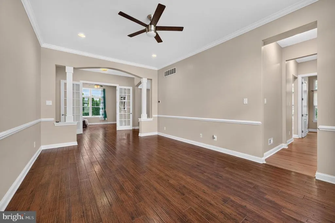
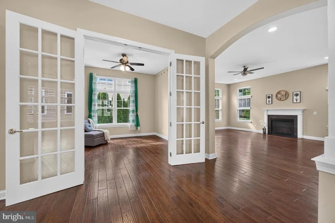
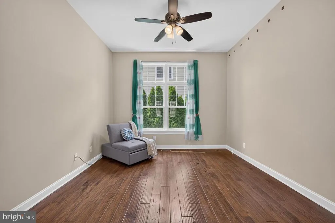
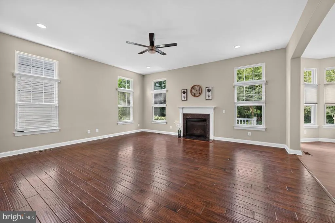
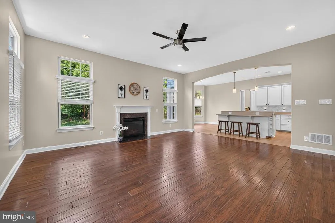
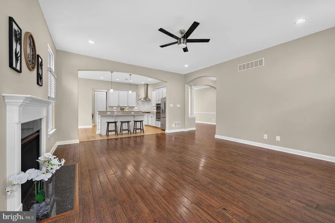
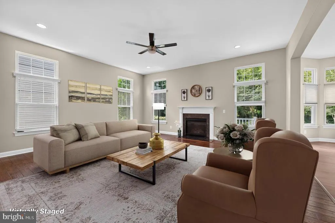
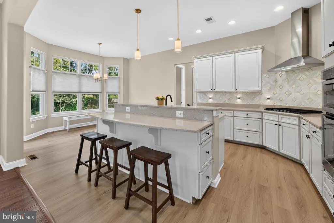
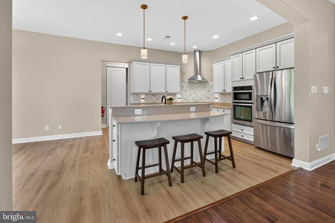
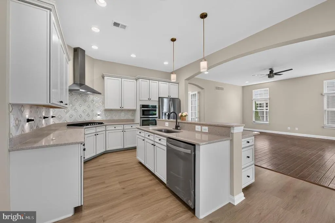
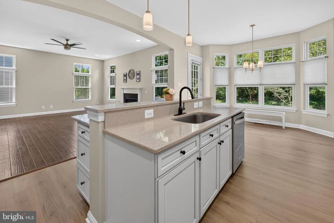
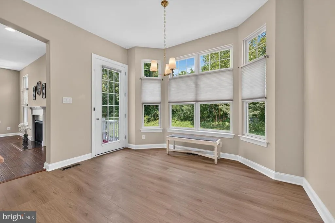
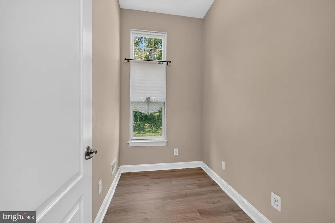
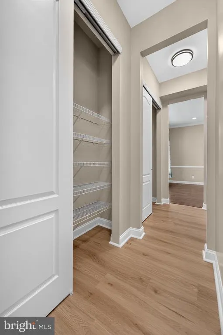
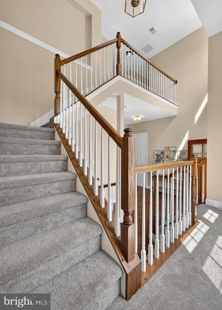
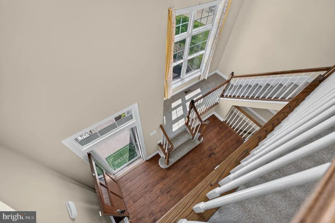
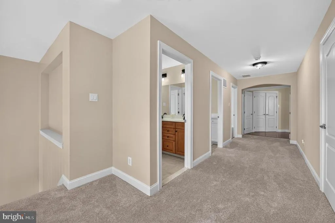
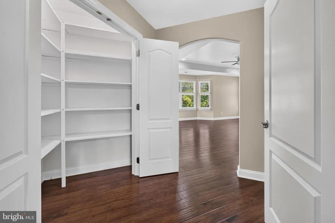
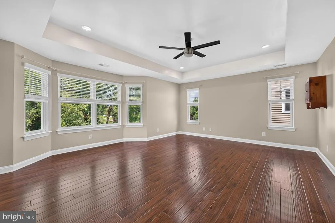
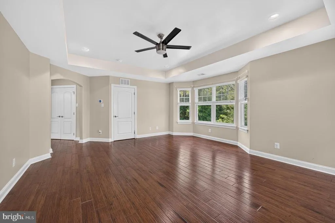
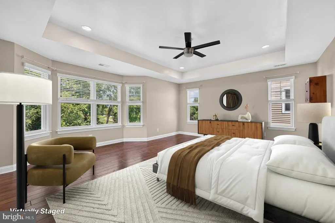
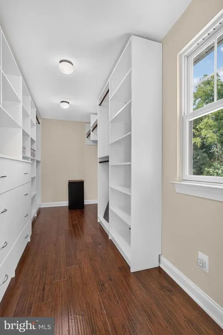
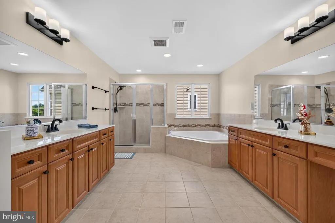
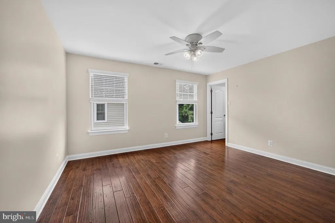
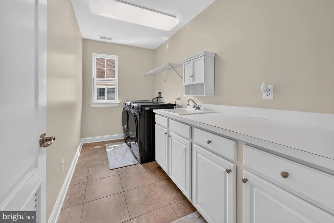
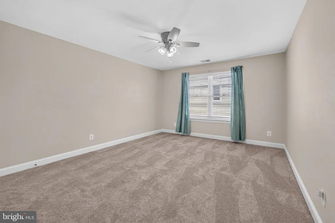
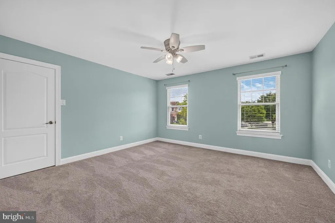
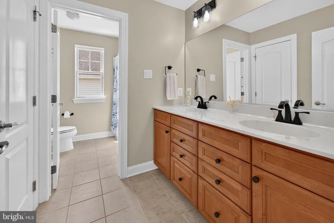
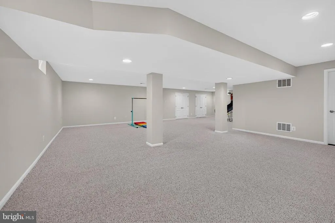
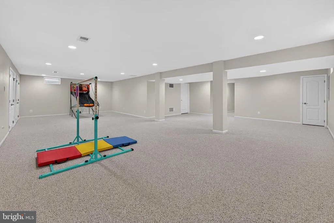
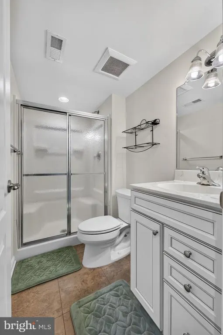
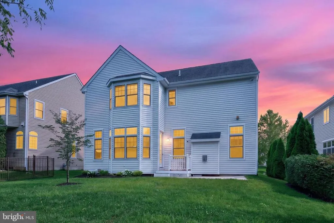
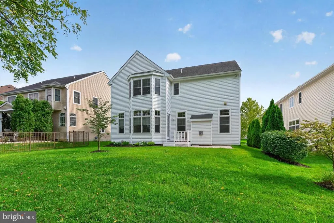
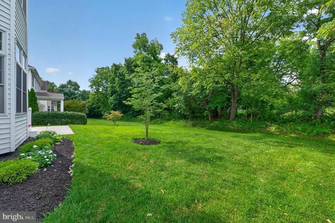
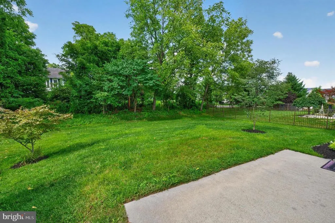
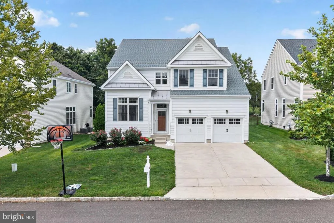
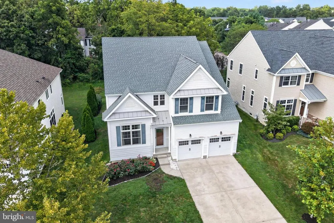
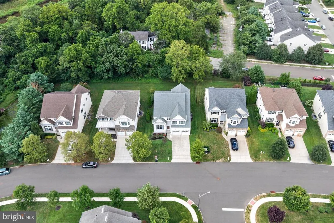
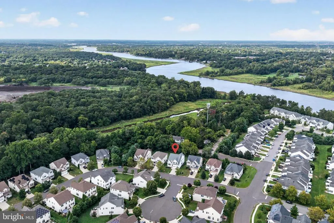
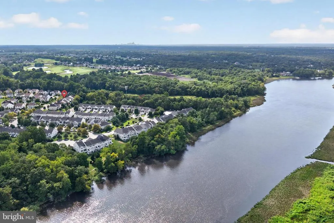
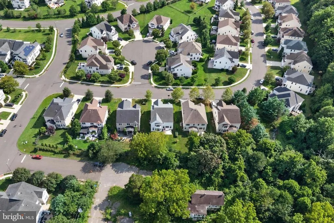
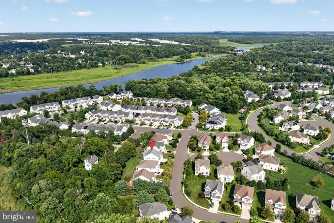
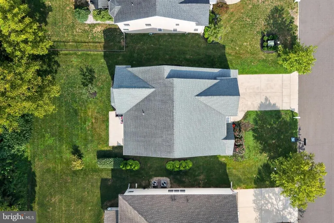
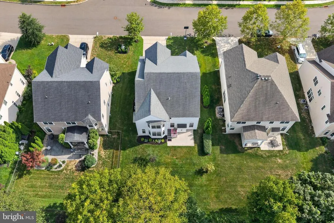
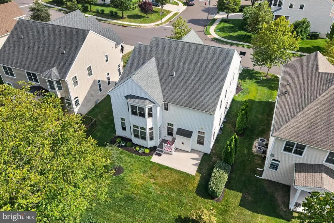
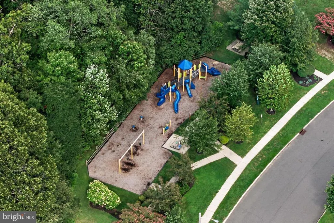
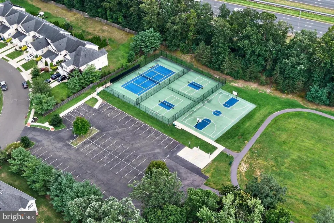
Welcome to a beautifully appointed home where generous space, thoughtful design, and extensive updates come together. From the impressive two-story foyer, guests are greeted by 10-foot ceilings, gleaming hardwood floors, and transom windows that fill the entry with natural light. The open-concept design creates an inviting flow throughout the main level while still offering plenty of dedicated spaces for work, dining, and relaxation. The spacious formal dining room, recently painted, offers ample room for entertaining, holiday dinners, and larger gatherings. The heart of the home is the expansive center-island kitchen, complete with quartz countertops, pendant lighting, stainless steel appliances, pull-out cabinet storage, a new backsplash, new 5-burner range, and new dishwasher. Storage is exceptional, with an oversized 14-foot pantry plus a separate butlers pantry/storage area. An extended breakfast nook provides additional everyday dining space and connects naturally to the oversized great room. The great room features a striking granite-surround fireplace and plenty of space for both entertaining and comfortable everyday living. Also located on the main level is a flexible room with doors and direct access to a full bathroom, making it well suited for a guest room, additional bedroom, home office, or private library. Upstairs, an elegant curved staircase leads to an unusually spacious 5-foot-wide hallway. New carpeting has been installed on the stairs and throughout the upper level, adding a fresh, comfortable, move-in-ready feel. The impressive owners suite offers hardwood flooring, a custom walk-in closet, separate shoe closet, and a spa-like primary bath. The luxurious bathroom features dual vanities, an oversized shower, a soaking tub with massage jets, and ceramic tile flooring. The additional bedrooms are generously sized, and each includes a walk-in closet and ceiling fan. The fully finished basement significantly expands the homes living and entertaining possibilities. A large recreation/game-day room features Berber carpeting, recessed lighting, and plenty of room for gatherings. The finished lower level also includes a full bathroom, dedicated exercise room, and extensive storage. Fresh paint throughout the basement, including the walls and ceilings, creates a clean, bright, and updated atmosphere, providing valuable additional finished living space for everyday use, entertaining, hobbies, fitness, or guests. The home also offers an extensive list of quality features, including Andersen Low-E windows, a labeled Manabloc water distribution system, high-efficiency HVAC, lawn irrigation, advanced lighting, and a new water heater. Outside, the property sits on one of the larger lots in the community and is also among the communitys larger homes. The backyard offers a peaceful, private setting without facing the road. Residents enjoy HOA-maintained lawn care and snow removal when accumulation exceeds 2 inches, along with a variety of community amenities including playgrounds, tennis courts, pickleball courts, basketball courts, and walking trails. Priced to stand out, this home offers one of the best values currently available in the community, with an exceptional price per square foot compared with other homes for sale. With its expansive floor plan, impressive entertaining spaces, fully finished basement, flexible living areas, exceptional storage, new carpeting throughout the stairs and upper level, and numerous recent improvements, this home offers an exceptional combination of comfort, style, and functionality.
| Elementary School | Middle School | High School |
|---|---|---|
| Springville E.S. | Thomas E. Harrington M.S. | Lenape H.S. |
| Price History | |
|---|---|
| 8/25/2026 | Listed $899,000 |
General Features
| Living Area | 4833 |
|---|---|
| Sewer | Public Sewer |
| Heating | Central |
| Cooling | Central A/C |
| Possession | Immediate,0-30 Days CD,31-60 Days CD |
| Zoning | RESIDENTIAL |
| HOA Fee | 128.50 |
| Garage Spaces | 2.00 |
| Association Fee Includes | Common Area Maintenance,Snow Removal,Recreation Facility |
| Patio/Porch Features | Patio(s) |
| Architectural Style | Traditional,Colonial,Contemporary |
| Construction Materials | Vinyl Siding |
| School District | LENAPE REGIONAL HIGH |
| Exclusions | Personal property |
| Year Built | 2014 |
| Levels | 3 |
| Tax Year | 2025 |
| Ownership | Fee Simple |
| Cool Fuel | Electric |
| Accessibility | 2+ Access Exits |
| Assoc Fee Paid Per | Monthly |
| County | BURLINGTON |
| New Construction | No |
| Property Type | Residential |
| HOA | Yes |
| Energy Efficient | HVAC |
| Subdivision Name | RANCOCAS POINTE |
| Garage Y/N | Yes |
| Water Access Y/N | No |
| Other Structures | Above Grade,Below Grade |
| Full Baths | 4 |
| Status | ACTIVE |
| Directions | Creek Road to Mainsail Blvd left on Spinnaker Dr. left on Starboard Way. |
| City | MOUNT LAUREL |
| Disclosures | Prop Disclosure |
| Senior Community Y/N | No |
| MLS Area | Mount Laurel Twp (20324) |
| Lot Size Units | Square Feet |
| Lot Size Square Feet | 8403.00 |
| Tax Assessed Value | 509700.0 |
| Tax Annual Amount | 17130.0 |
| Property Condition | Excellent,Very Good |
| Structure Type | Detached |
| Condo/Coop Association fee Y/N | No |
| Bathrooms Full Main Level | 1 |
| Bathrooms Count Main Level | 1.00 |
| Price Per Sq Ft Total AG | 261.87 |
| Acceptable Financing | Cash,Conventional,VA,FHA |
| Vacation Rental Y/N | No |
| Virtual Tour | https://tours.realdigitalimage.com/chS7s98f?b=0 |
| Total SQFT | 4833 |
| Standard Status | Active |
| Year Built Source | Assessor |
| Tax Lot | 00004 |
Interior Features
| Interior Amenities | Attic,Bathroom - Soaking Tub,Bathroom - Stall Shower,Breakfast Area,Carpet,Ceiling Fan(s),Combination Dining/Living,Dining Area,Entry Level Bedroom,Family Room Off Kitchen,Floor Plan - Open,Formal/Se |
|---|---|
| Heating Fuel | Natural Gas |
| Basement | Fully Finished,Improved,Interior Access,Windows |
| Total Fireplaces | 1 |
| Fireplace Features | Gas/Propane |
| Hot Water | Natural Gas |
| Basement (Y/N) | Yes |
| Heating Y/N | Yes |
| Window Features | Double Hung,Insulated,Low-E,Vinyl Clad,Transom,Palladian |
| Fireplace Y/N | Yes |
| Above Grade Finished Area | 3433 |
| Central Air Y/N | Yes |
| Total Bedrooms | 4 |
| Below Grade Finished Area | 1400 |
| Below Grade Finished Area Unit Type | Square Feet |
| LivingAreaSource | Estimated |
| Laundry Type | Upper Floor |
| Below Grade Unfin Area Units | Square Feet |
| Below Grade Unfin SQFT Source | Assessor |
| Below Grade Finished Area Source | Estimated |
| Bedrooms Count All Upper Levels | 4 |
| Bedrooms Count Upper Level 1 | 4 |
| Bathrooms Full Upper Level 1 | 2 |
| Bathrooms Full Lower Level 1 | 1 |
| Bathrooms Full All Upper Levels | 2 |
| Bathrooms Full All Lower Levels | 1 |
| Bathrooms Count Upper Level 1 | 2.00 |
| Bathrooms Count Lower Level 1 | 1.00 |
| Bathrooms Count All Upper Levels | 2 |
| Bathrooms Count All Lower Levels | 1 |
| Above Grade Finished Area Source | Estimated |
| Above Grade Finished Area Unit Type | Square Feet |
| Total Baths | 4 |
Exterior Features
| Exterior Amenities | Lawn Sprinkler,Exterior Lighting,Sidewalks,Street Lights |
|---|---|
| Pool | No Pool |
| Parking Features | Concrete Driveway |
| Water Source | Public |
| Inclusions | All existing appliances,window treatments |
| Total Parking Spaces | 2 |
| Garage Features | Garage - Front Entry,Garage Door Opener,Inside Access |
| Type of Parking | Attached Garage,Driveway |
| Foundation Details | Concrete Perimeter |
| Water View Y/N | No |
| Lot Dimensions | 0.00 x 0.00 |
| Lot Size Acres | 0.19 |
| Lot Size Source | Assessor |
| Waterfront Y/N | No |
| Land Assessed Value | 139500.00 |
| Navigable Water Y/N | No |
| Water Oriented Y/N | No |
| # of Attached Garage Spaces | 2 |
| LotDimensionsSource | Assessor |
Amenities
- Foreclosure
- Views
- Short Sale
- New Construction
- Adult 55+
- Lease To Own
- No HOA Fees
- Furnished
- Primary On Main
- Air Conditioning
- Seller Finance
- Green
- Fixer Upper
- Horse
- Golf
- Fireplace
- Deck
- Garage
- Basement
- Pool
Property vs Single Family Average in 08054
Price
Taxes
Year Built
Visits
 © BRIGHT, All Rights Reserved
