
Open House Sun, Aug 30th 1:00 PM - 3:00 PM
Address
2 Valley Forge Road, Marlton, NJ
Price
$ 515,000
Property Attributes
- MLS#NJBL2119602
- TypeSingle Family
- Listing Status ACTIVE
- CountyBURLINGTON
- CityMarlton
- AreaEvesham Twp
- NeighborhoodWoodstream
- Zip08053
- StyleSplit Level
- Year Built1966
- Taxes$ 8189
- Price$ 515,000
- Bedrooms3
- Full Bathrooms1
- Half Bathrooms1
- Sqr Footage1466
- Lot Size0.33 Acres
Data Source:
Bright MLS
Property Description
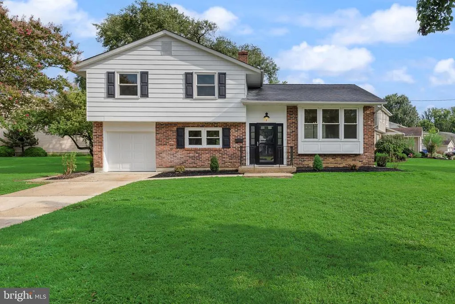
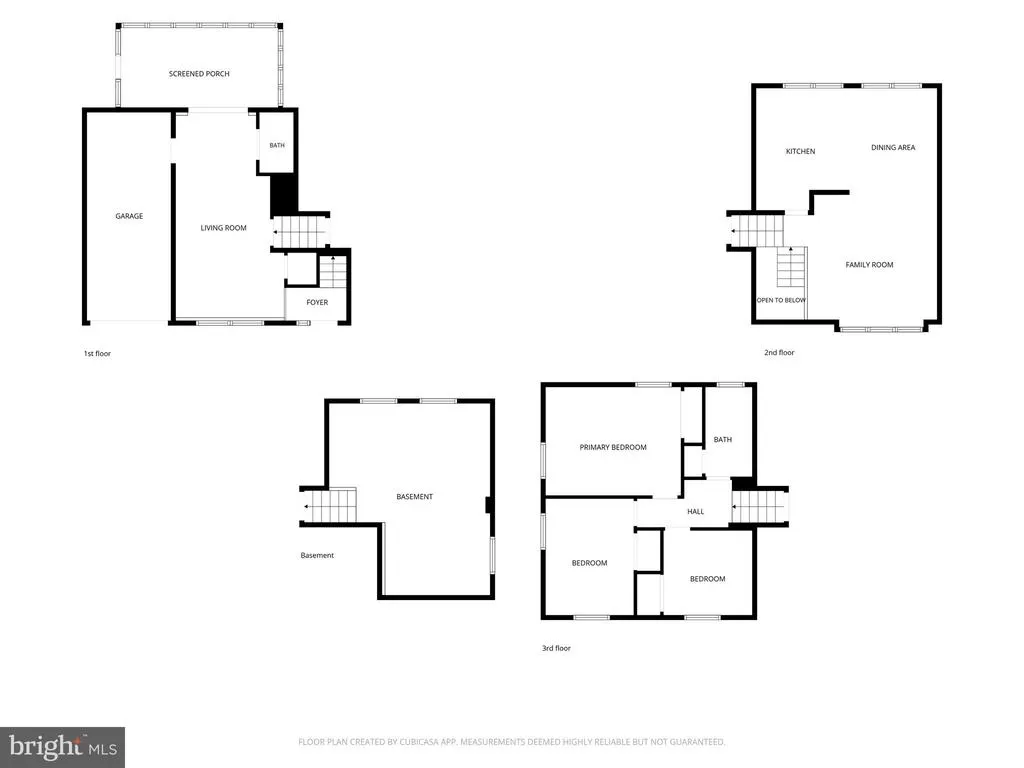
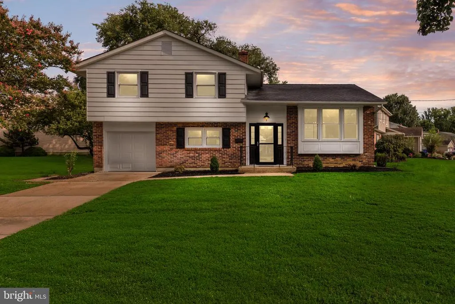
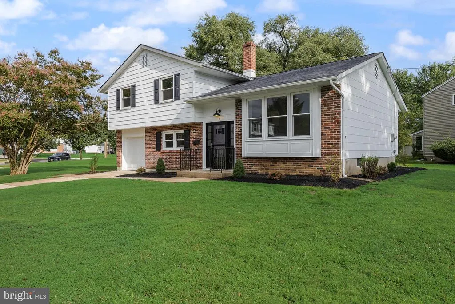

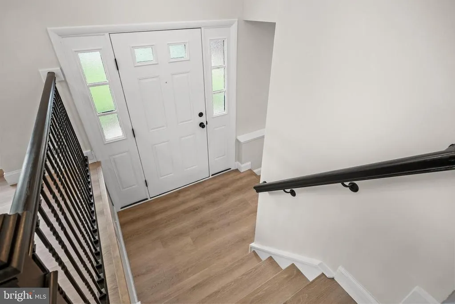
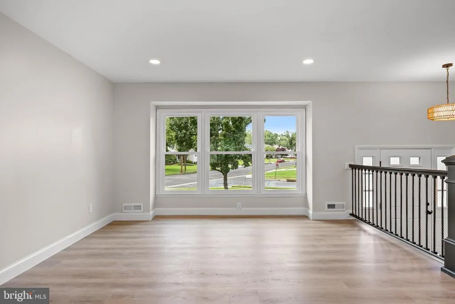
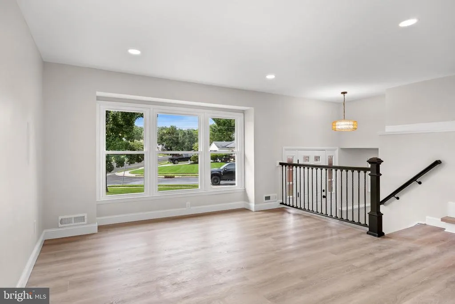
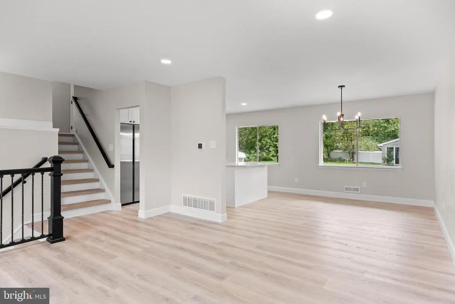
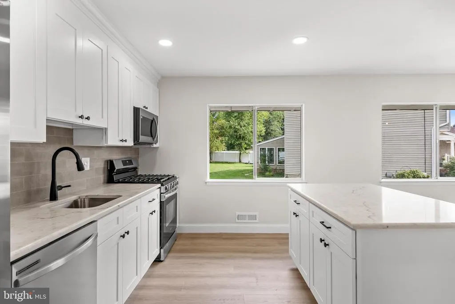
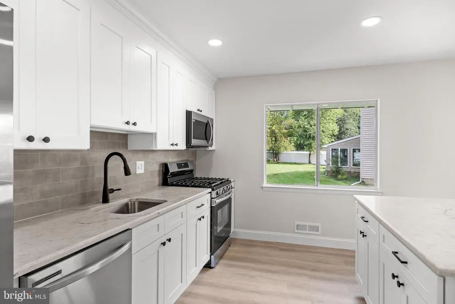
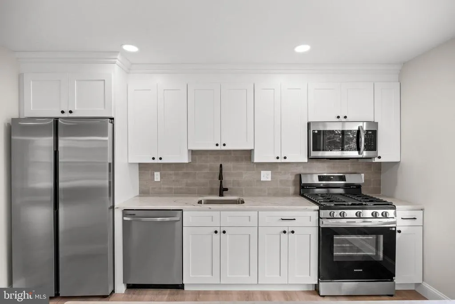
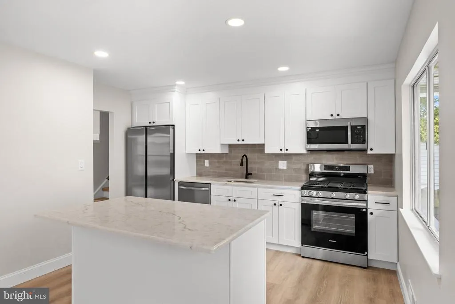
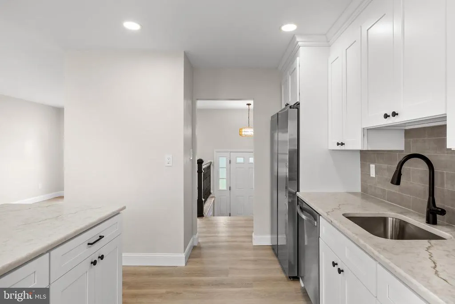
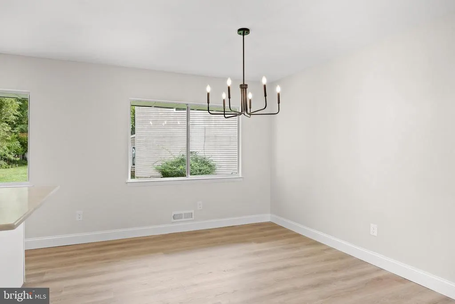
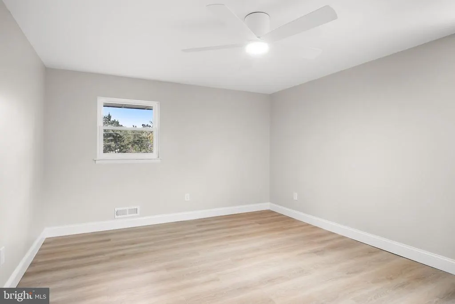
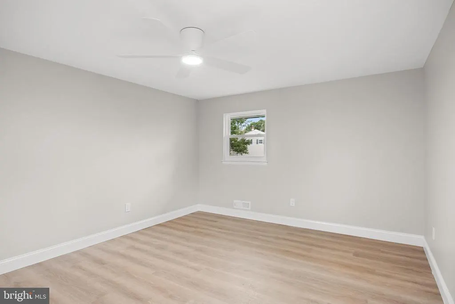
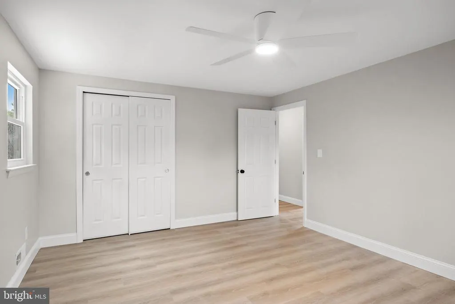
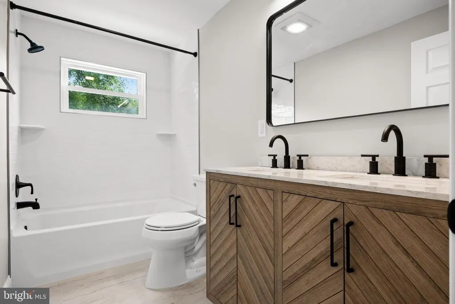
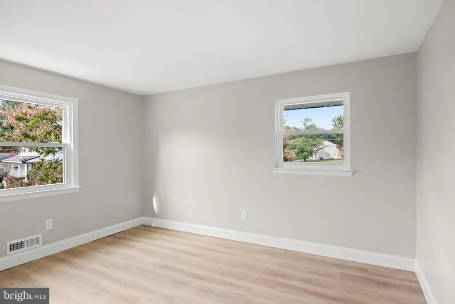
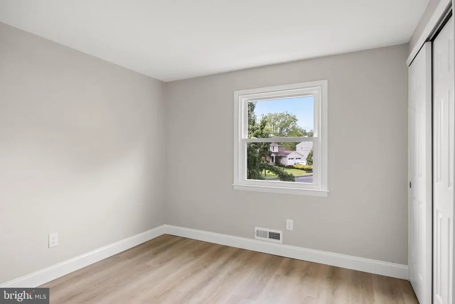
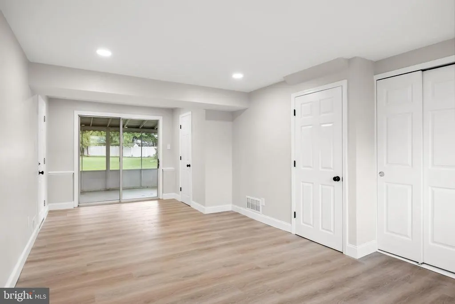
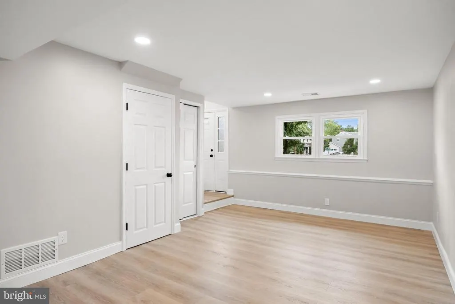
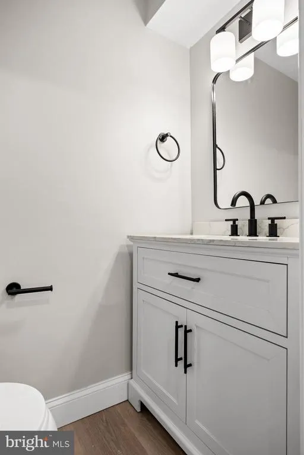
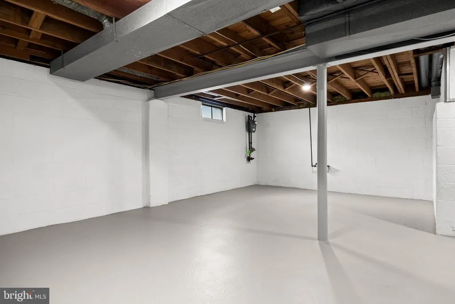
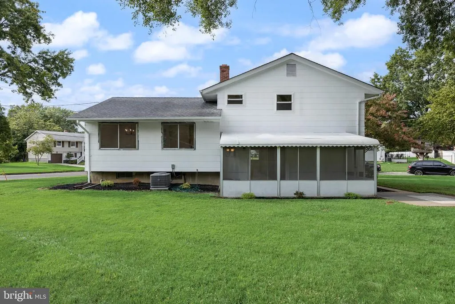
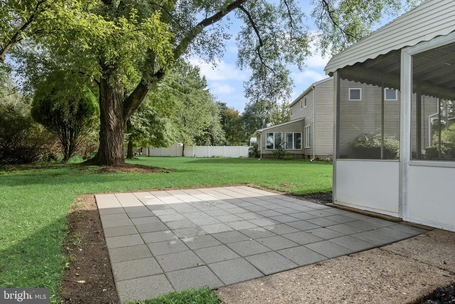
Welcome home to 2 Valley Forge Road in the desirable neighborhood of Woodstream! This fantastic home has been thoughtfully renovated and ready for you to move right in. This home features 3 bedrooms, and 1.5 bathrooms. As you enter the home, you are greeted with freshly painted walls, and all new LVP flooring throughout the home. The kitchen is light and bright, featuring recess lighting, all new cabinetry, quartz countertops and a trendy ceramic tile backsplash and brand new stainless steel Samsung appliances. The family and dining rooms are generously sized and open - perfect for entertaining. As you head upstairs, will find a full bathroom with a double vanity, and newly tiled shower (with tub). The primary bedroom is generously sized as are the other two rooms. Heading to the lower level, you have a nicely sized recreation room as well as your half bathroom. The basement is bone dry - and is home to your HVAC (AC is 2 years old!), water heater, and a place for your washer and dryer. The electric panel was replaced 3 years ago - with upgraded 200 amp service. There is also a screened in room, as well as a patio outside. There is also a 1 car garage. The amazing community of Woodstream is one of Marlton's favorites - which is home to The Woodstream Swim Club - which is within walking distance from this home. With close proximity to all major highways (73, 70, 295, NJ Turnpike), plus lots of great shopping - this house is sure to please. Come check this our during our open house this Sunday from 1-3p!
| Elementary School | Middle School | High School |
|---|---|---|
| J. Harold Vanzant E.S. | Frances Demasi M.S. | Cherokee H.S. |
| Price History | |
|---|---|
| 8/28/2026 | Listed $515,000 |
General Features
| Living Area | 1466 |
|---|---|
| Sewer | Public Sewer |
| Heating | Forced Air |
| Cooling | Central A/C |
| Possession | Settlement |
| Roof | Architectural Shingle |
| Appliances | Stainless Steel Appliances |
| Zoning | R |
| Garage Spaces | 1.00 |
| Architectural Style | Split Level |
| Construction Materials | Frame,Block |
| School District | EVESHAM TOWNSHIP |
| Year Built | 1966 |
| Electric | 200+ Amp Service |
| Levels | 2 |
| Tax Year | 2025 |
| Ownership | Fee Simple |
| Cool Fuel | Electric |
| Accessibility | None |
| County | BURLINGTON |
| New Construction | No |
| Property Type | Residential |
| HOA | No |
| Subdivision Name | WOODSTREAM |
| Garage Y/N | Yes |
| Water Access Y/N | No |
| Other Structures | Above Grade,Below Grade |
| Full Baths | 1 |
| Status | ACTIVE |
| Directions | use GPS! |
| City | MARLTON |
| Disclosures | Agent has Financial Interest |
| Senior Community Y/N | No |
| MLS Area | Evesham Twp (20313) |
| Lot Size Units | Square Feet |
| Lot Size Square Feet | 14375.00 |
| Tax Assessed Value | 222000.0 |
| Tax Annual Amount | 8189.0 |
| Home Warranty Y/N | No |
| Property Condition | Excellent |
| Structure Type | Detached |
| Condo/Coop Association fee Y/N | No |
| Price Per Sq Ft Total AG | 351.3 |
| Acceptable Financing | Cash,Conventional,FHA,VA |
| Community Pool Features | In Ground |
| Vacation Rental Y/N | No |
| Total SQFT | 1966 |
| Builder Name | Chiusano |
| Standard Status | Active |
| Year Built Source | Assessor |
| Tax Lot | 00018 |
Interior Features
| Interior Amenities | Ceiling Fan(s),Floor Plan - Open,Kitchen - Island,Recessed Lighting |
|---|---|
| Heating Fuel | Natural Gas |
| Basement | Partial |
| Flooring | Luxury Vinyl Plank,Tile/Brick |
| Hot Water | Natural Gas |
| Basement (Y/N) | Yes |
| Heating Y/N | Yes |
| Window Features | Double Hung |
| Fireplace Y/N | No |
| Above Grade Finished Area | 1466 |
| Half Baths | 1 |
| Central Air Y/N | Yes |
| Total Bedrooms | 3 |
| Below Grade Finished Area Unit Type | Square Feet |
| LivingAreaSource | Assessor |
| Laundry Type | Basement |
| Below Grade Unfin Area Units | Square Feet |
| Below Grade Unfin SQFT | 500 |
| Below Grade Unfin SQFT Source | Estimated |
| Below Grade Finished Area Source | Assessor |
| Bedrooms Count All Upper Levels | 3 |
| Bedrooms Count Upper Level 1 | 3 |
| Bathrooms Half Lower Level 1 | 1 |
| Bathrooms Half All Lower Levels | 1 |
| Bathrooms Full Upper Level 1 | 1 |
| Bathrooms Full All Upper Levels | 1 |
| Bathrooms Count Upper Level 1 | 1.00 |
| Bathrooms Count Lower Level 1 | 1.00 |
| Bathrooms Count All Upper Levels | 1 |
| Bathrooms Count All Lower Levels | 1 |
| Above Grade Finished Area Source | Assessor |
| Above Grade Finished Area Unit Type | Square Feet |
| Total Baths | 2 |
Exterior Features
| Pool | Yes - Community |
|---|---|
| Water Source | Public |
| Inclusions | fridge,range,microwave,dishwasher,attached light fixtures |
| Total Parking Spaces | 3 |
| Garage Features | Garage - Front Entry |
| Type of Parking | Attached Garage,Driveway |
| Foundation Details | Block |
| Water View Y/N | No |
| Lot Dimensions | 0.00 x 0.00 |
| Lot Size Acres | 0.33 |
| Lot Size Source | Assessor |
| Waterfront Y/N | No |
| Door Features | Six Panel |
| Builder Model | Jamestown |
| Land Assessed Value | 100000.00 |
| Navigable Water Y/N | No |
| Water Oriented Y/N | No |
| # of Attached Garage Spaces | 1 |
| LotDimensionsSource | Assessor |
Amenities
- Foreclosure
- Views
- Short Sale
- New Construction
- Adult 55+
- Lease To Own
- No HOA Fees
- Furnished
- Primary On Main
- Air Conditioning
- Seller Finance
- Green
- Fixer Upper
- Horse
- Golf
- Fireplace
- Deck
- Garage
- Basement
- Pool
Property vs Single Family Average in 08053
Price
Taxes
Year Built
Visits
 © BRIGHT, All Rights Reserved
