
Primary on Main
Address
317 Timberline Drive, Mount Laurel, NJ
Price
$ 300,000
Property Attributes
- MLS#NJBL2119732
- TypeSingle Family
- Listing Status ACTIVE
- CountyBURLINGTON
- CityMount Laurel
- AreaMount Laurel Twp
- NeighborhoodRancocas Woods
- Zip08054
- StyleRanch/Rambler
- Year Built1955
- Taxes$ 5706
- Price$ 300,000
- Bedrooms4
- Full Bathrooms1
- Half Bathrooms0
- Sqr Footage1272
- Lot Size0.26 Acres
Data Source:
Bright MLS
Property Description
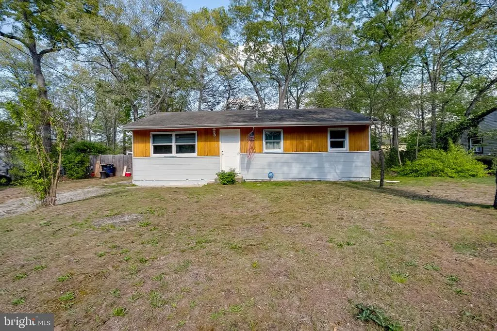
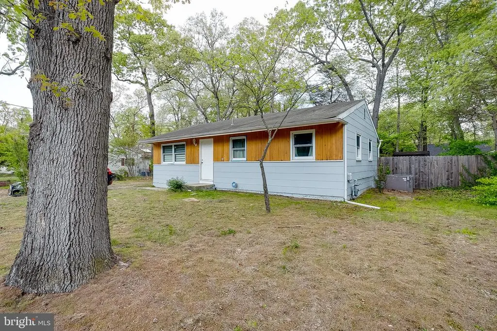
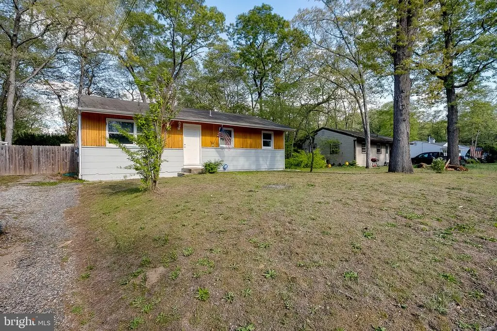
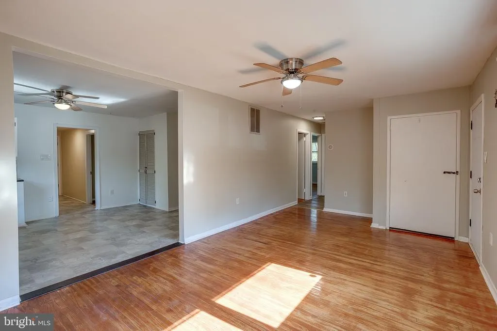
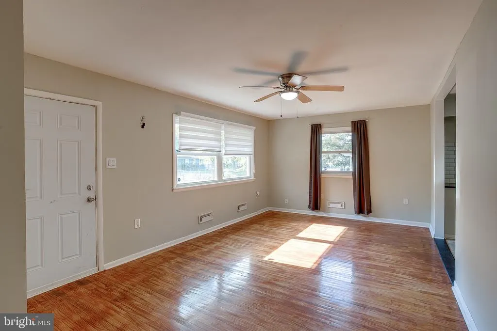
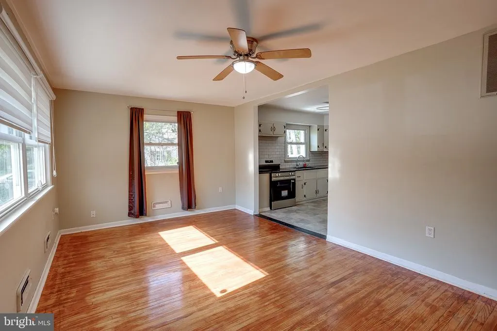
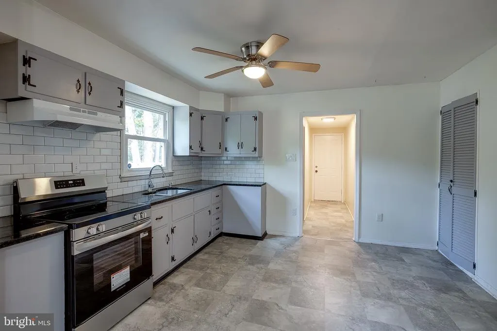
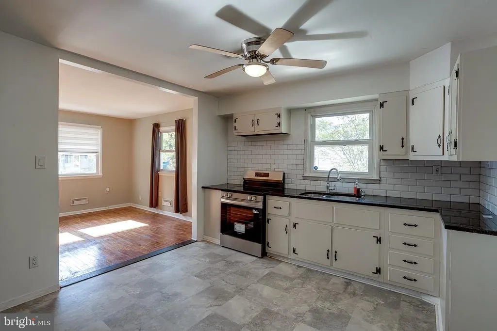
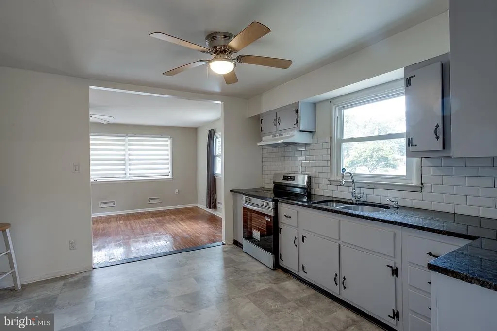
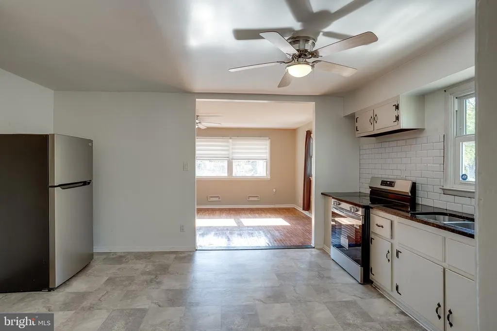
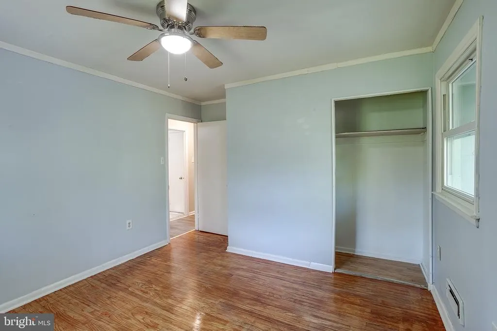
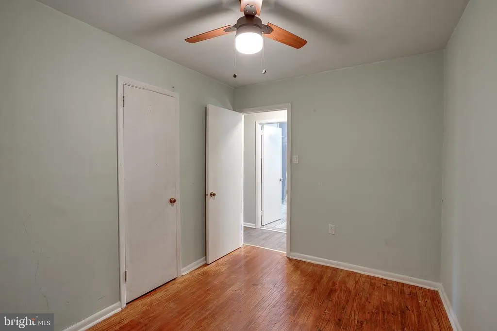
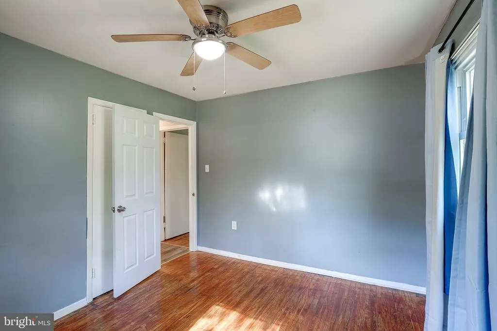
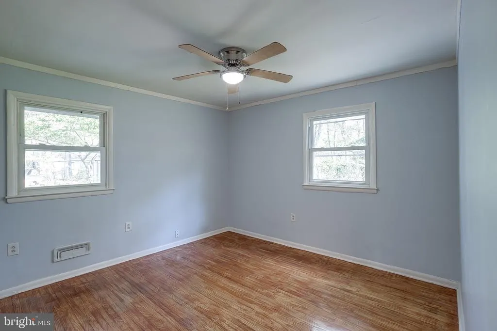
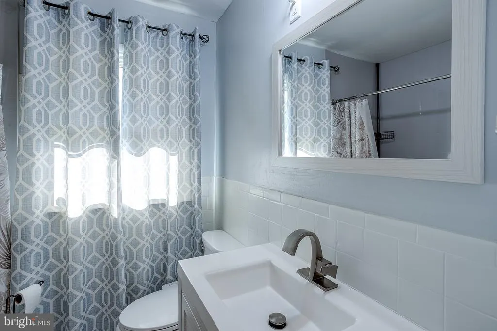
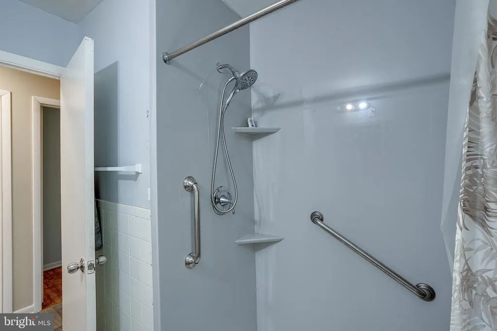
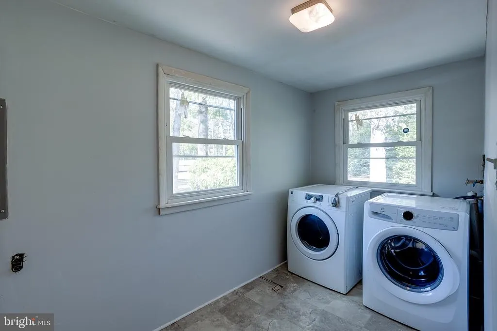
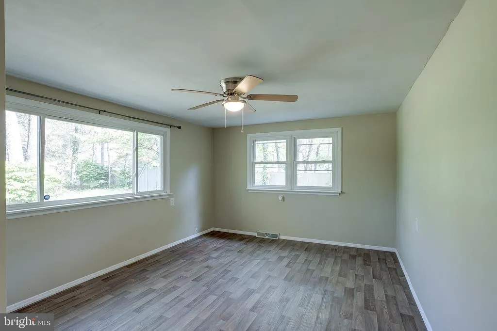
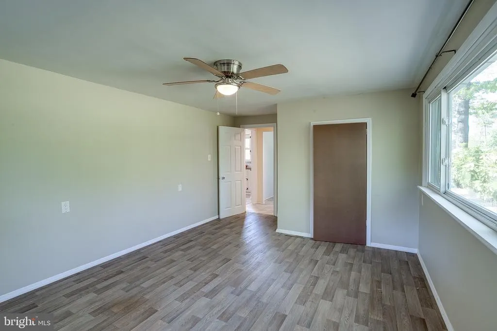
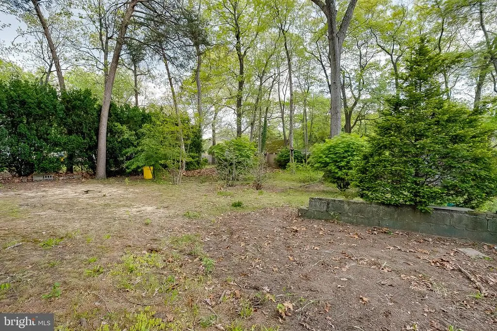
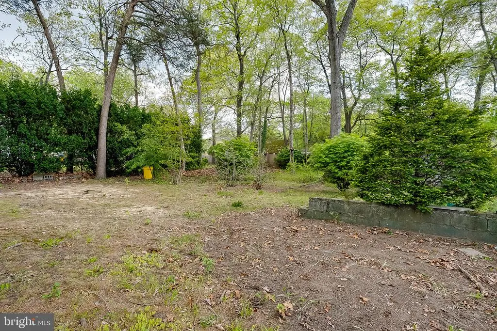
Welcome to 317 Timberline Drive in Mount Laurel, a well-maintained 4-bedroom, 1-bath single-family home offering a comfortable layout, updated finishes, and a spacious yard setting. Step inside to a bright and inviting living area featuring large windows, ceiling fan lighting, and warm wood-style flooring that creates a clean and welcoming feel. The layout flows easily into the eat-in kitchen, offering a practical setup for everyday living with stainless steel appliances, black granite countertops, white cabinetry, classic subway tile backsplash, pantry storage, and plenty of room for a dining table. The home offers four bedrooms, giving the floor plan added flexibility for sleeping space, work space, storage, or other everyday needs. Several rooms feature ceiling fans, natural light, and neutral finishes, allowing the next owner to easily personalize each space. The full hall bathroom includes tile finishes, an updated vanity, a modern mirror, and a tub/shower combination. A dedicated laundry room adds convenience and functionality, with space for full-size appliances and additional storage. The home also features a blend of hardwood, manufactured flooring, and updated surfaces throughout various areas of the interior. Outdoor space is a major highlight. The property sits on a generous lot with a large rear yard, mature trees, and a fenced setting that provides room to enjoy the outdoors. Whether used for relaxing, gardening, outdoor dining, or recreation, the yard adds valuable usable space beyond the interior of the home. Conveniently located near shopping, dining, parks, major roadways, and everyday amenities, 317 Timberline Drive offers a great combination of interior comfort, outdoor space, and Mount Laurel convenience. Dont miss the opportunity to see everything this home has to offer.
| High School |
|---|
| Lenape H.S. |
| Price History | |
|---|---|
| 8/30/2026 | Listed $300,000 |
General Features
| Living Area | 1272 |
|---|---|
| Sewer | On Site Septic |
| Heating | Forced Air |
| Cooling | None |
| Utilities | Cable TV Available,Electric Available,Natural Gas Available,Sewer Available,Water Available |
| Possession | Negotiable |
| Roof | Pitched,Shingle |
| Appliances | Built-In Range,Stainless Steel Appliances,Refrigerator |
| Zoning | RESID |
| Architectural Style | Ranch/Rambler |
| Construction Materials | Block,Copper Plumbing,CPVC/PVC,Tile,Wood Siding |
| School District | MOUNT LAUREL TOWNSHIP PUBLIC SCHOOLS |
| Exclusions | Sellers Personal Belongings |
| Year Built | 1955 |
| Electric | 200+ Amp Service |
| Levels | 1 |
| Tax Year | 2025 |
| Ownership | Fee Simple |
| Cool Fuel | None |
| Accessibility | None |
| County | BURLINGTON |
| New Construction | No |
| Property Type | Residential |
| HOA | No |
| Subdivision Name | RANCOCAS WOODS |
| Garage Y/N | No |
| Water Access Y/N | No |
| Other Structures | Above Grade,Below Grade |
| Total Rooms | 6 |
| Full Baths | 1 |
| Status | ACTIVE |
| Directions | PLEASE USE GPS FROM YOUR CURRENT LOCATION TO THE PROPERTY FOR THE MOST ACCURATE DIRECTIONS |
| City | MOUNT LAUREL |
| Senior Community Y/N | No |
| MLS Area | Mount Laurel Twp (20324) |
| Lot Size Units | Square Feet |
| Lot Size Square Feet | 11325.60 |
| Tax Assessed Value | 169800.0 |
| Tax Annual Amount | 5706.0 |
| Home Warranty Y/N | No |
| Property Condition | Good |
| Structure Type | Detached |
| Floors In Unit Count | 1 |
| Condo/Coop Association fee Y/N | No |
| Bathrooms Full Main Level | 1 |
| Bathrooms Count Main Level | 1.00 |
| Price Per Sq Ft Total AG | 235.85 |
| Acceptable Financing | Cash,Conventional |
| Lease Considered Y/N | No |
| Vacation Rental Y/N | No |
| Total SQFT | 1272 |
| Standard Status | Active |
| Year Built Source | Assessor |
| Tax Lot | 00009 |
Interior Features
| Interior Amenities | Ceiling Fan(s),Combination Dining/Living,Flat,Kitchen - Eat-In,Wood Floors |
|---|---|
| Heating Fuel | Natural Gas |
| Flooring | Hardwood,Vinyl |
| Hot Water | Other |
| Basement (Y/N) | No |
| Heating Y/N | Yes |
| Window Features | Replacement |
| Fireplace Y/N | No |
| Above Grade Finished Area | 1272 |
| Central Air Y/N | No |
| Total Bedrooms | 4 |
| Entry Level | 1 |
| Room Type | Living Room,Dining Room,Primary Bedroom,Bedroom 2,Bedroom 3,Kitchen |
| Main Level Bedrooms | 4 |
| Below Grade Finished Area Unit Type | Square Feet |
| LivingAreaSource | Assessor |
| Laundry Type | Main Floor |
| Below Grade Unfin Area Units | Square Feet |
| Below Grade Unfin SQFT Source | Assessor |
| Below Grade Finished Area Source | Assessor |
| Above Grade Finished Area Source | Assessor |
| Above Grade Finished Area Unit Type | Square Feet |
| Total Baths | 1 |
Exterior Features
| Pool | No Pool |
|---|---|
| Water Source | Public |
| Inclusions | Refrigerator,Range,washer,dryer |
| Type of Parking | Driveway |
| Foundation Details | Block |
| Water View Y/N | No |
| Lot Dimensions | 80.00 x 140.00 |
| Lot Size Acres | 0.26 |
| Lot Size Source | Estimated |
| Waterfront Y/N | No |
| Door Features | Insulated,Six Panel |
| Land Assessed Value | 58000.00 |
| Navigable Water Y/N | No |
| Water Oriented Y/N | No |
| LotDimensionsSource | Assessor |
Room Details
| Room | Dimensions | Level | Flooring | Details |
|---|---|---|---|---|
| Bedroom 2 | Main | |||
| Bedroom 3 | Main | |||
| Dining Room | Main | |||
| Kitchen | Main | |||
| Living Room | Main | |||
| Primary Bedroom | Main |
Amenities
- Foreclosure
- Views
- Short Sale
- New Construction
- Adult 55+
- Lease To Own
- No HOA Fees
- Furnished
- Primary On Main
- Air Conditioning
- Seller Finance
- Green
- Fixer Upper
- Horse
- Golf
- Fireplace
- Deck
- Garage
- Basement
- Pool
Property vs Single Family Average in 08054
Price
Taxes
Year Built
 © BRIGHT, All Rights Reserved
