
Price Reduction - Waterfront - Primary on Main
Address
619 Sun Haven Drive, Clayton, NJ
Price
$ 685,000
Property Attributes
- MLS#NJGL2073898
- TypeSingle Family
- Listing Status ACTIVE
- CountyGLOUCESTER
- CityClayton
- AreaClayton Boro
- Zip08312
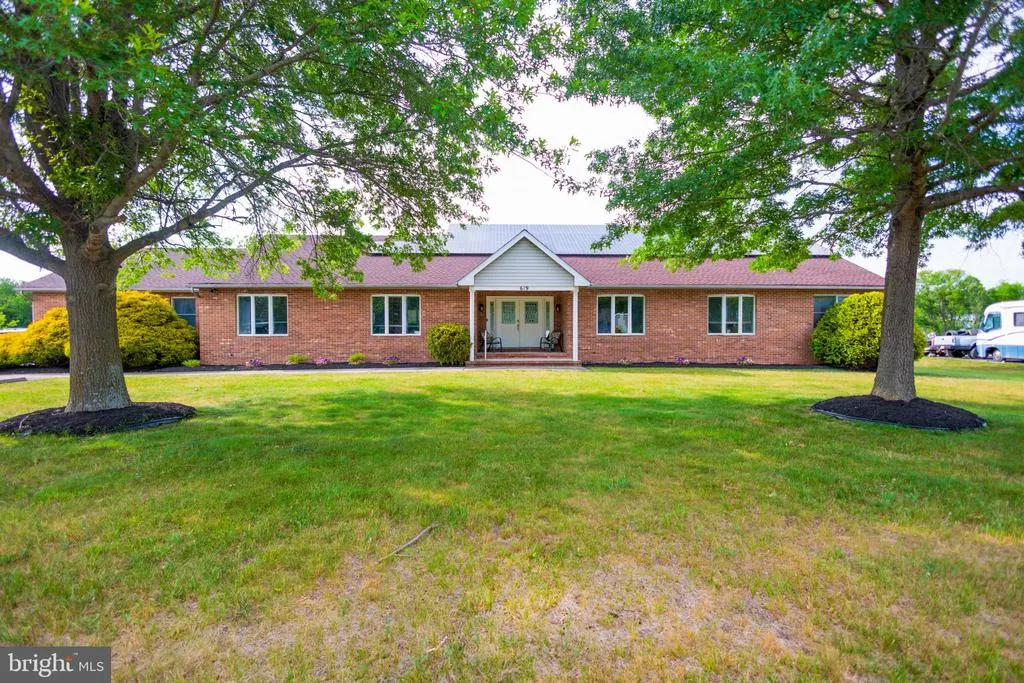
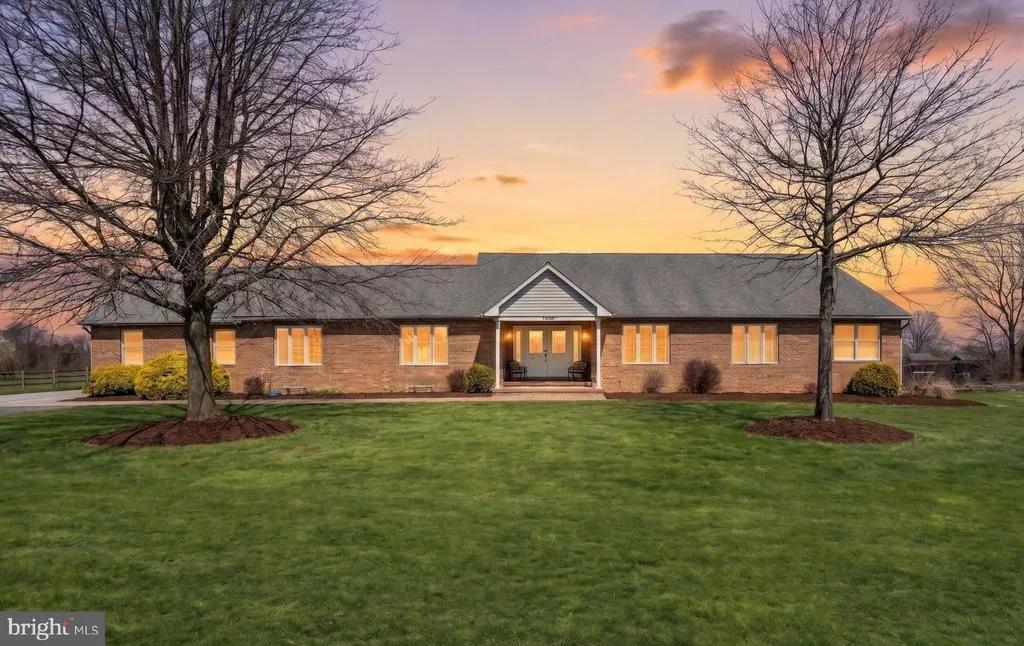
- StyleRanch/Rambler
- Year Built1995
- Taxes$ 11663
- Price$ 685,000
- Bedrooms4
- Full Bathrooms3
- Half Bathrooms1
- Sqr Footage7082
- Lot Size1.61 Acres
Data Source:
Bright MLS
Property Description
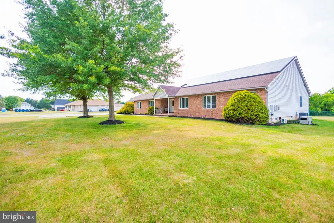
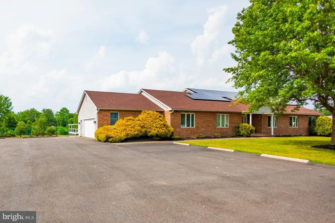
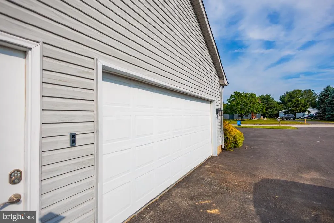
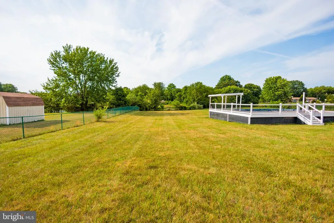
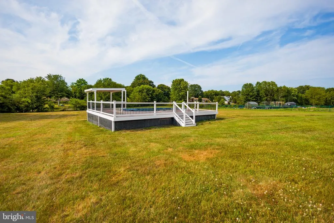
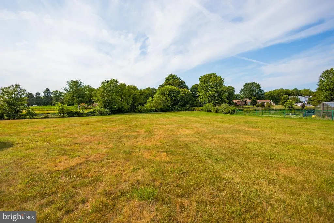
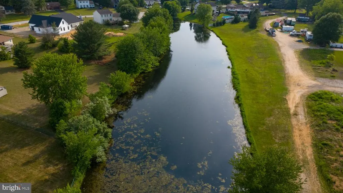
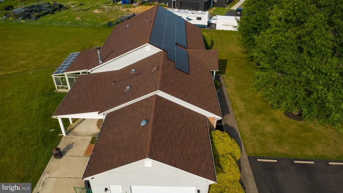
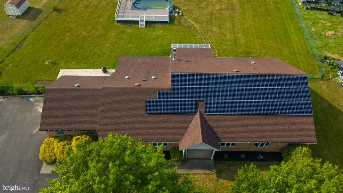
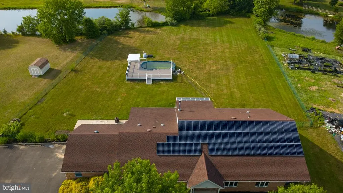
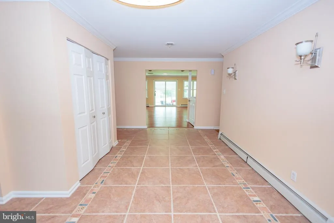
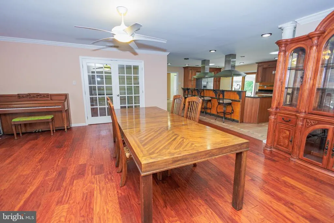
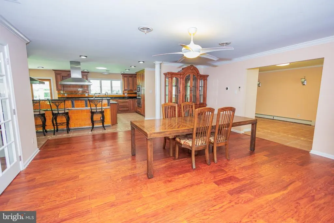
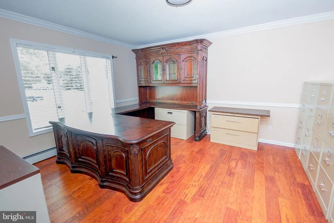
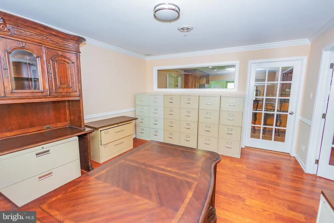
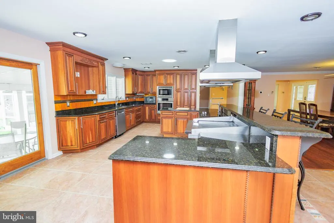
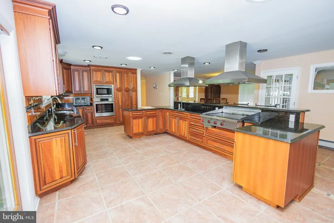
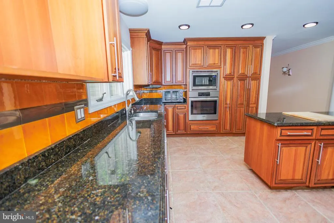
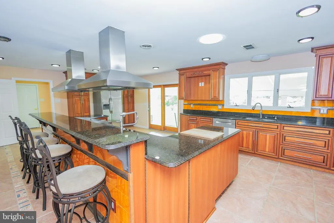
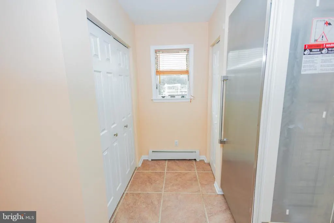
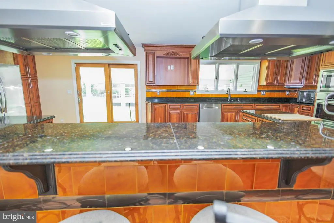
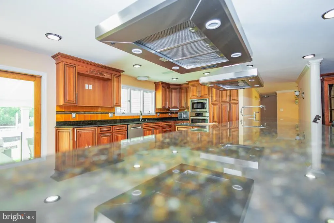
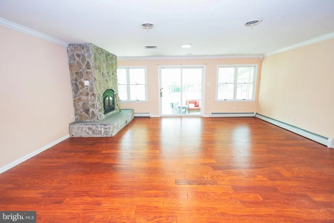
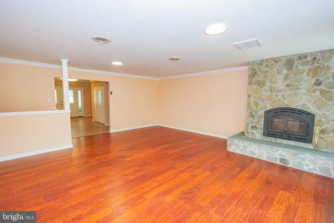
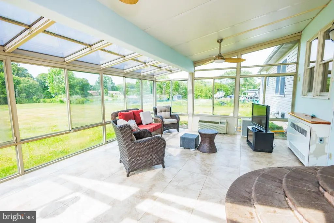
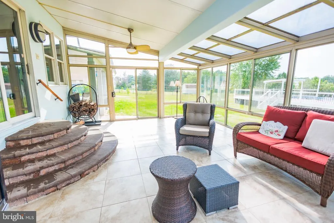
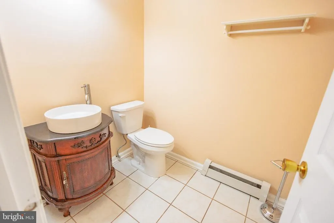
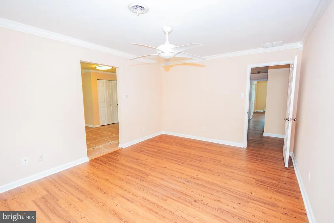
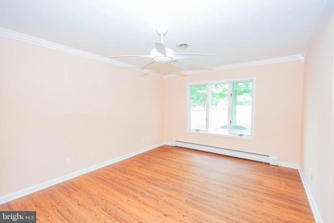
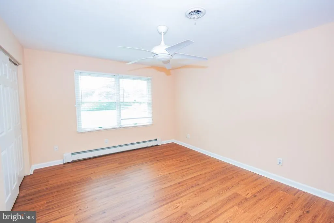
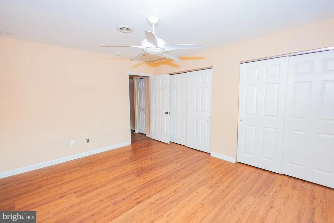
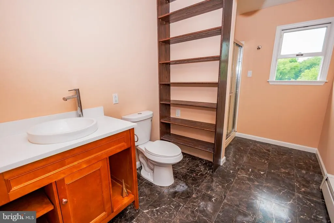
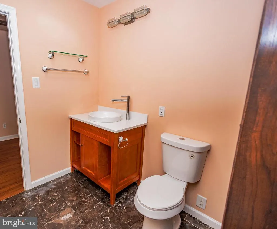
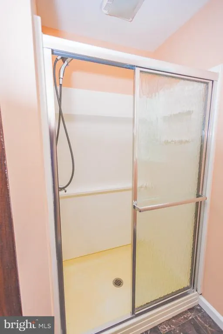
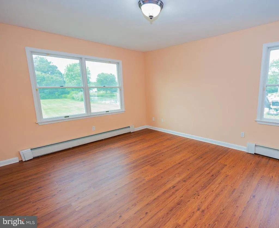
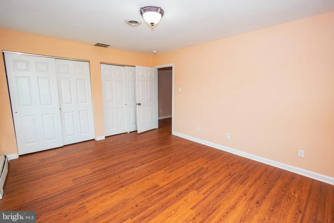
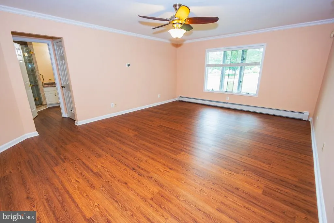
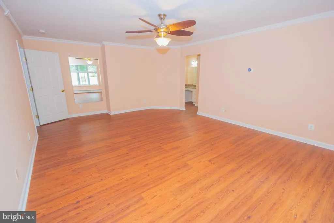
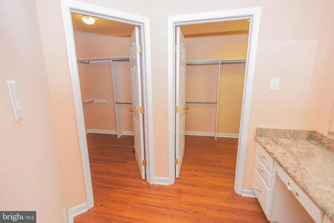
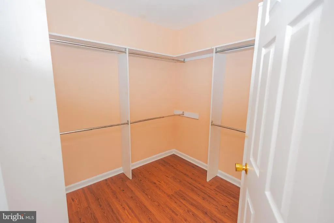
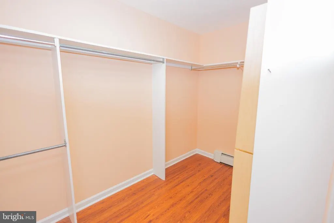
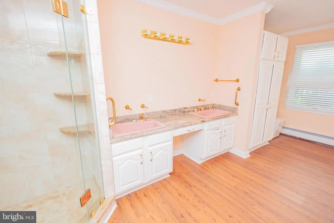
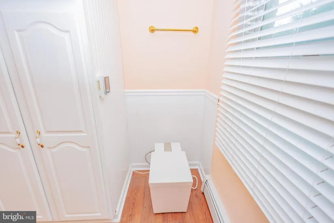
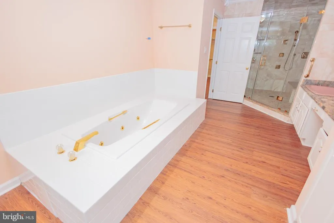
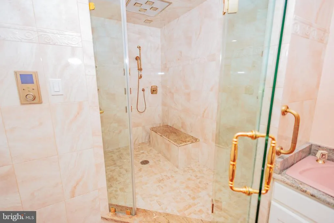
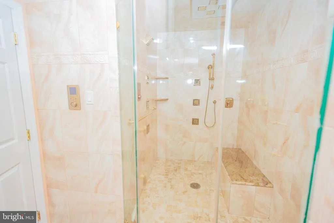
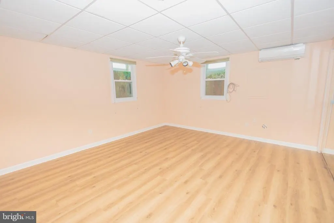
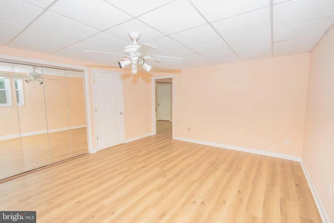
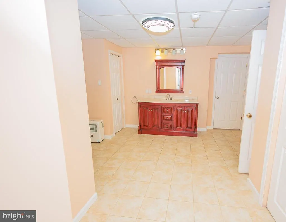
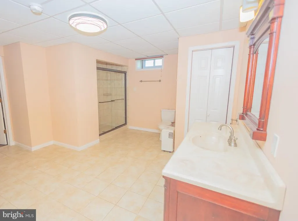
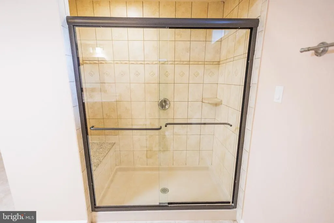
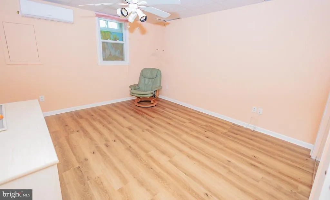
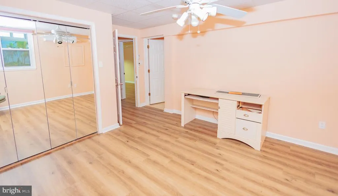
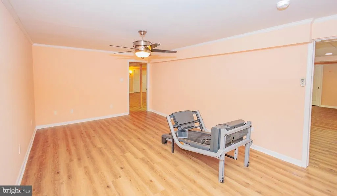
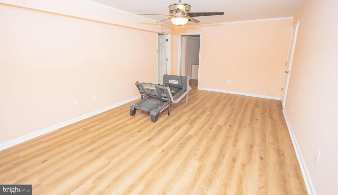
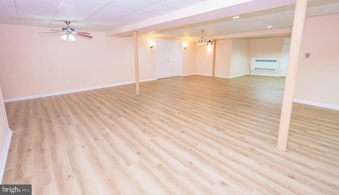
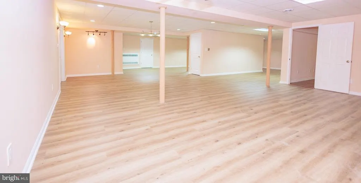
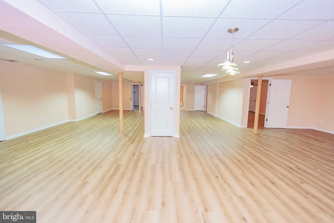
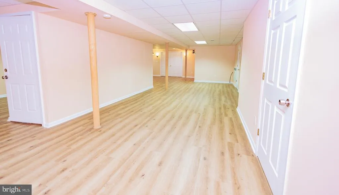
Welcome to your spectacular, one-of-a-kind estate situated on a premium 1 and a half acre lot on the quiet Sun Haven Drive, not too far from town! Entertain effortlessly in the banquet-sized formal dining room , or relax in the massive living room featuring expansive glass doors that open to a sun-drenched, enclosed Florida room. A private home office sits just off the grand entrance. The elite chef's kitchen is a culinary dream, fully equipped with commercial appliances, rich granite counters, an induction stove, a premium dishwasher, a professional indoor grill, a warming station, and a dedicated walk-in prep room. Retreat to your spa-like primary suite, a private sanctuary boasting double sinks, a deep Jacuzzi tub, a high-tech custom toilet, and a futuristic multi-head shower with memory heat controls. Downstairs, the massive, fully finished basement is your ultimate entertainment zone, currently set up as an arcade and billiards room, complete with two additional bedrooms and a full bath. Step outside to your private resort-style oasis featuring a pristine pool and small pond. This masterpiece has just been completely refreshed from top to bottom with fresh paint, stunning new engineered hardwood, and luxury vinyl plank flooring throughout. Complete with a whole-house backup generator for total peace of mind, this turn-key home leaves absolutely nothing to be desired. Come see it for yourself and schedule your private tour today!
| Elementary School | Middle School | High School |
|---|---|---|
| Herma Simmons Elementary School | Clayton Middle School | Clayton H.S. |
| Price History | |
|---|---|
| 6/5/2026 | Listed $699,000 |
| 8/29/2026 | 3$685,000 |
General Features
| Living Area | 7082 |
|---|---|
| Sewer | Public Sewer |
| Heating | Forced Air |
| Cooling | Central A/C |
| Possession | Immediate,Negotiable |
| Roof | Shingle |
| Appliances | Oven - Wall,Oven - Double,Oven - Self Cleaning,Dishwasher,Trash Compactor |
| Zoning | R-A |
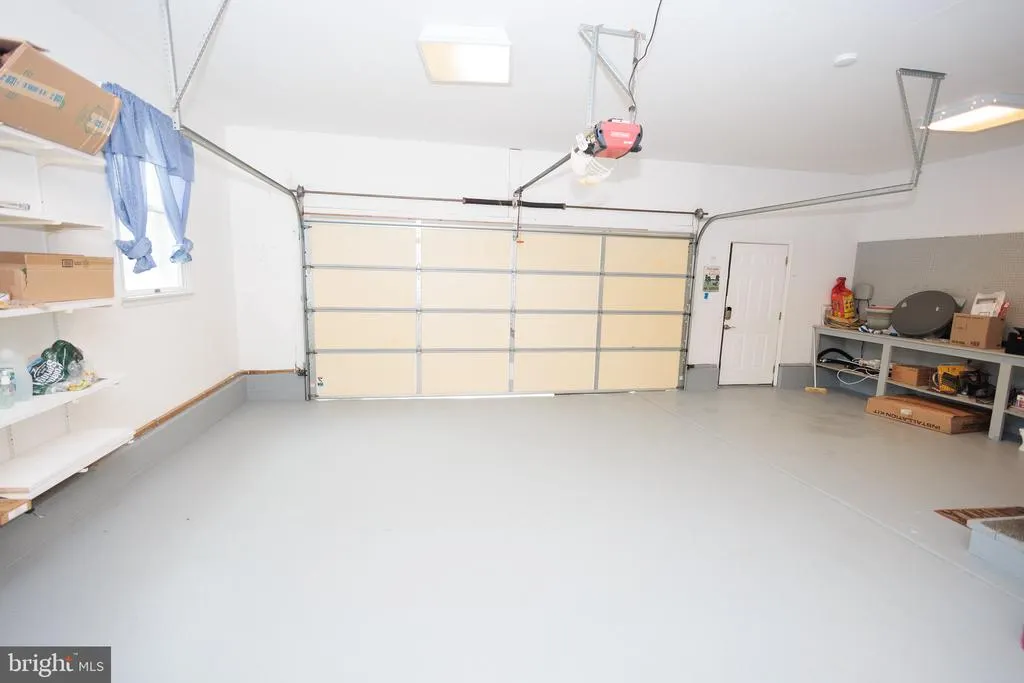
| Garage Spaces | 2.00 |
| Patio/Porch Features | Deck(s) |
| Architectural Style | Ranch/Rambler |
| Pool Features | Above Ground |
| Security Features | Security System |
| Construction Materials | Brick |
| School District | CLAYTON PUBLIC SCHOOLS |
| Year Built | 1995 |
| Electric | 200+ Amp Service |
| View | Pond |
| Levels | 2 |
| Tax Year | 2025 |
| Ownership | Fee Simple |
| Cool Fuel | Electric |
| Accessibility | Mobility Improvements |
| County | GLOUCESTER |
| New Construction | No |
| Property Type | Residential |
| HOA | No |
| Subdivision Name | NONE AVAILABLE |
| Garage Y/N | Yes |
| Water Access Y/N | No |
| Other Structures | Above Grade,Below Grade |
| Full Baths | 3 |
| Status | ACTIVE |
| Directions | use Google Maps |
| City | CLAYTON |
| Senior Community Y/N | No |
| MLS Area | Clayton Boro (20801) |
| Lot Size Units | Square Feet |
| Lot Size Square Feet | 70132.00 |
| Tax Assessed Value | 454000.0 |
| Tax Annual Amount | 11663.0 |
| Home Warranty Y/N | No |
| Structure Type | Detached |
| Condo/Coop Association fee Y/N | No |
| Bathrooms Full Main Level | 2 |
| Bathrooms Count Main Level | 3.00 |
| Price Per Sq Ft Total AG | 183.11 |
| Vacation Rental Y/N | No |
| Virtual Tour | https://jlovevisions.smugmug.com/619-Sun-Haven-Dr-Video-Walkthrough/n-SwXqtn/i-BpwbnQ9/A |
| Total SQFT | 7482 |
| Location Type | Pond |
| Standard Status | Active |
| Year Built Source | Assessor |
| Tax Lot | 00021 |
Interior Features
| Interior Amenities | Primary Bath(s),Butlers Pantry,Central Vacuum,Kitchen - Eat-In |
|---|---|
| Heating Fuel | Natural Gas |
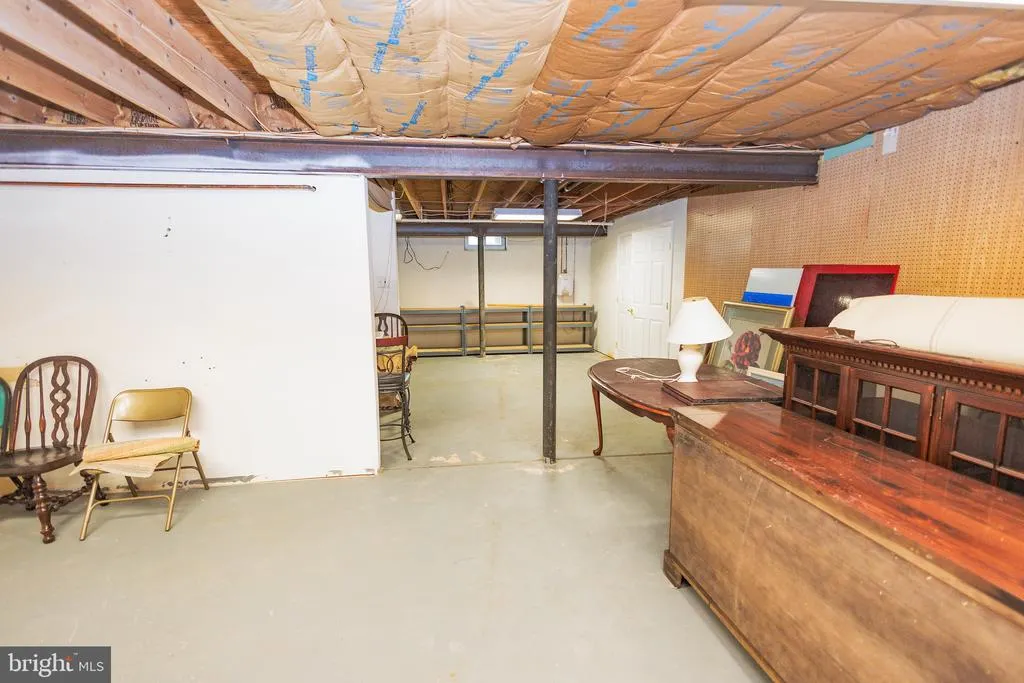
| Basement | Full,Fully Finished |
| Flooring | Luxury Vinyl Plank,Engineered Wood |
| Total Fireplaces | 1 |
| Fireplace Features | Brick |
| Hot Water | Natural Gas |
| Basement (Y/N) | Yes |
| Heating Y/N | Yes |
| Window Features | Bay/Bow |
| Fireplace Y/N | Yes |
| Above Grade Finished Area | 3741 |
| Half Baths | 1 |
| Central Air Y/N | Yes |
| Total Bedrooms | 4 |
| Below Grade Finished Area | 3341 |
| Entry Level | 1 |
| Room Type | Living Room,Dining Room,Primary Bedroom,Bedroom 2,Kitchen,Family Room,Bedroom 1,Other,Attic |
| Main Level Bedrooms | 4 |
| Below Grade Finished Area Unit Type | Square Feet |
| LivingAreaSource | Estimated |
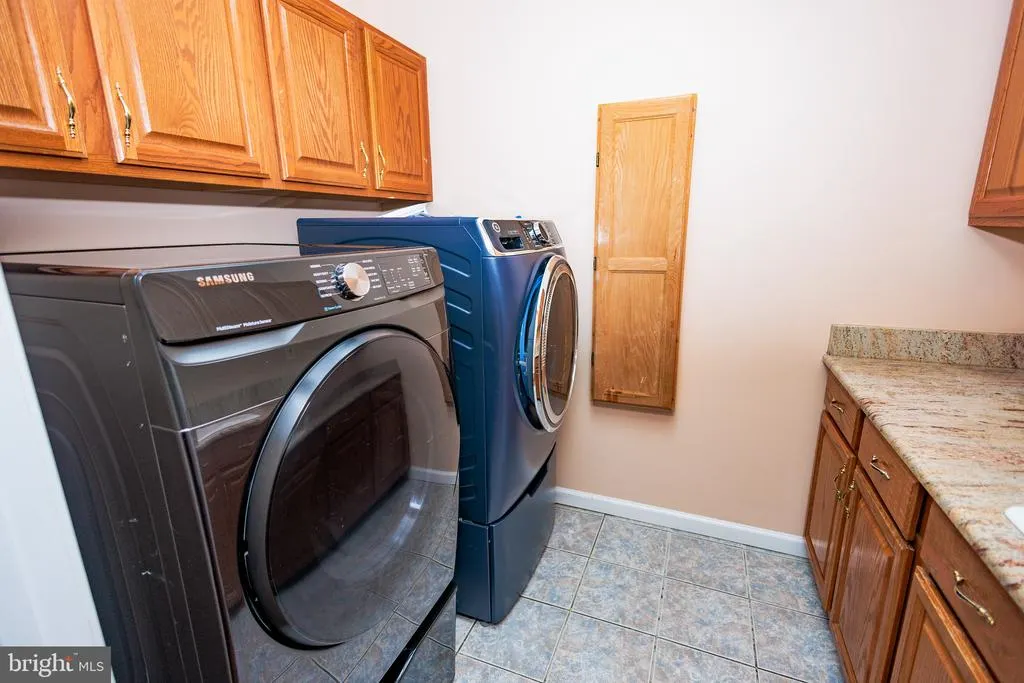
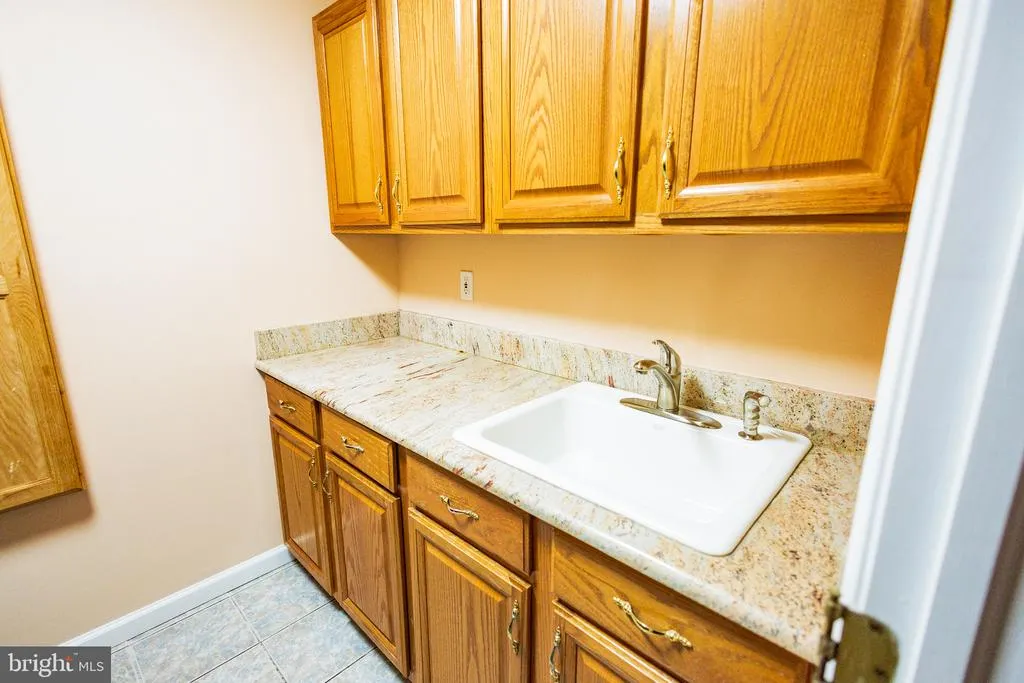
| Laundry Type | Main Floor |
| Below Grade Unfin Area Units | Square Feet |
| Below Grade Unfin SQFT | 400 |
| Below Grade Unfin SQFT Source | Estimated |
| Below Grade Finished Area Source | Estimated |
| Bathrooms Half Main Level | 1 |
| Bathrooms Full Lower Level 1 | 1 |
| Bathrooms Full All Lower Levels | 1 |
| Bathrooms Count Lower Level 1 | 1.00 |
| Bathrooms Count All Lower Levels | 1 |
| Above Grade Finished Area Source | Assessor |
| Above Grade Finished Area Unit Type | Square Feet |
| Total Baths | 4 |
Exterior Features
| Pool | Yes - Personal |
|---|---|
| Fencing | Chain Link |
| Lot Features | Level,Front Yard,Rear Yard |
| Water Source | Public |
| Inclusions | all existing appliances,table,desk,file cabinets,wooden cabinets,piano,patio set |
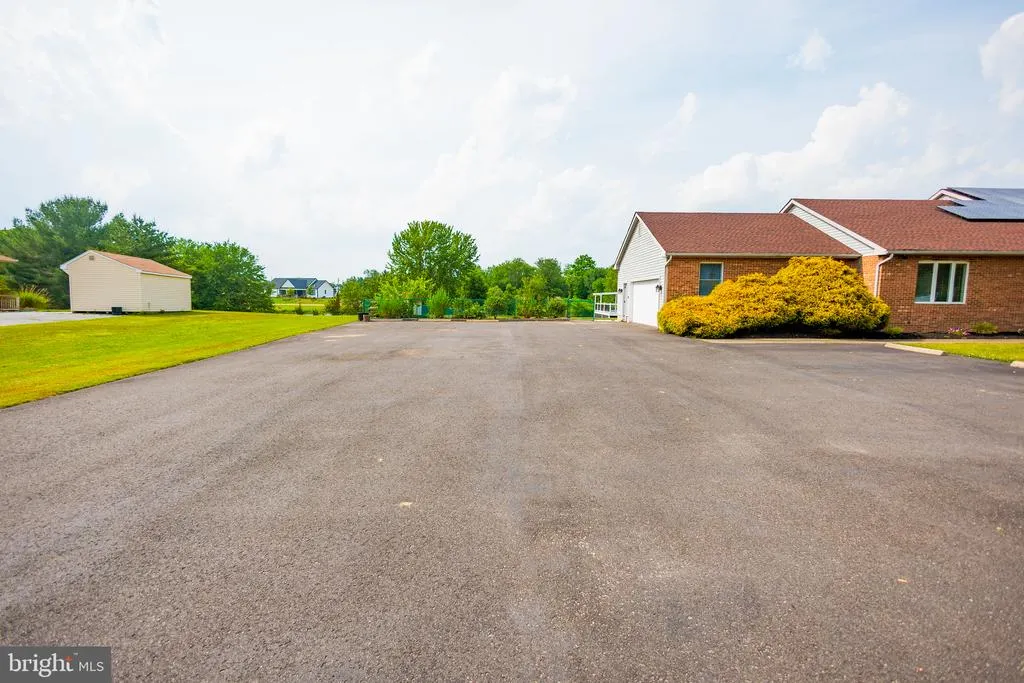
| Total Parking Spaces | 14 |
| Garage Features | Inside Access,Garage Door Opener |
| Type of Parking | Driveway,Attached Garage,Other |
| Foundation Details | Concrete Perimeter |
| Water View Y/N | Yes |
| Lot Dimensions | 0.00 x 0.00 |
| Lot Size Acres | 1.61 |
| Road Surface Type | Black Top |
| Water Body Type | Pond |
| Lot Size Source | Assessor |
| Waterfront Y/N | Yes |
| Land Assessed Value | 100300.00 |
| Navigable Water Y/N | No |
| Water Oriented Y/N | Yes |
| # of Attached Garage Spaces | 2 |
| LotDimensionsSource | Assessor |
Room Details
| Room | Dimensions | Level | Flooring | Details |
|---|---|---|---|---|
| Attic | Unspecified | Attic - Access Panel | ||
| Bedroom 1 | 15 X 12 | Main | ||
| Bedroom 2 | 14 X 12 | Main | ||
| Dining Room | 15 X 13 | Main | ||
| Family Room | 22 X 20 | Main | ||
| Kitchen | 14 X 13 | Main | Kitchen - Electric Cooking | |
| Living Room | 20 X 18 | Main | ||
| Other | 17 X 10 | Main | FOYER | |
| Other | 16 X 12 | Main | OFFICE | |
| Primary Bedroom | 21 X 16 | Main |
Amenities
- Foreclosure
- Views
- Short Sale
- New Construction
- Adult 55+
- Lease To Own
- No HOA Fees
- Furnished
- Primary On Main
- Air Conditioning
- Seller Finance
- Green
- Fixer Upper
- Horse
- Golf
- Fireplace
- Deck
- Garage
- Basement
- Pool
Property vs Single Family Average in 08312
Price
Taxes
Year Built
Visits
 © BRIGHT, All Rights Reserved
