

Address
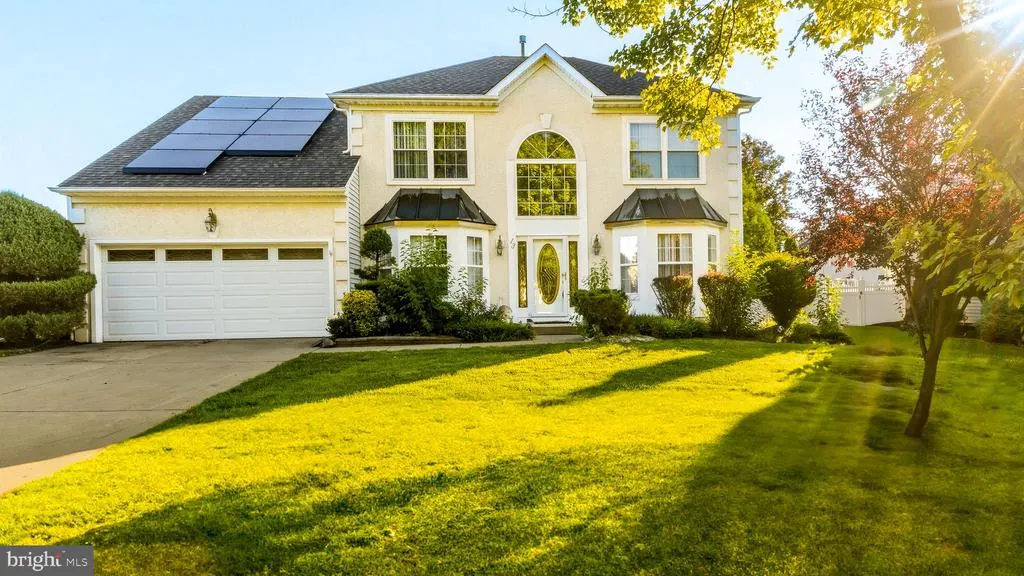
13 Fox Hollow Lane, Sewell, NJ
Price
$ 550,000
Property Attributes
- MLS#NJGL2076680
- TypeSingle Family
- Listing Status ACTIVE
- CountyGLOUCESTER
- CitySewell
- AreaWashington Twp
- NeighborhoodSurrey Lake
- Zip08080
- StyleColonial
- Year Built1995
- Taxes$ 13189
- Price$ 550,000
- Bedrooms3
- Full Bathrooms2
- Half Bathrooms1
- Sqr Footage2945
Data Source:
Bright MLS
Property Description
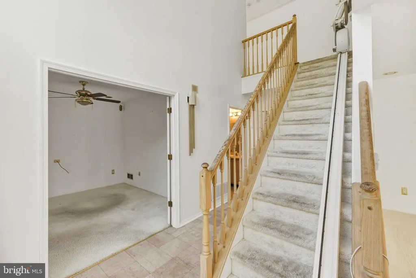
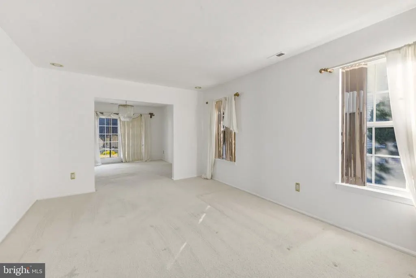
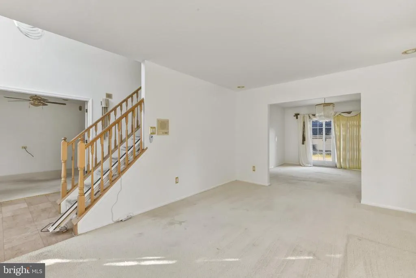
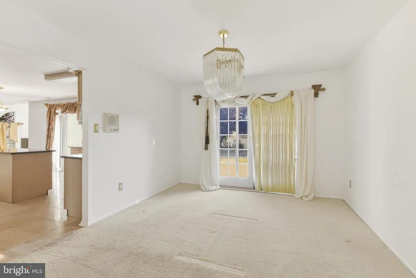
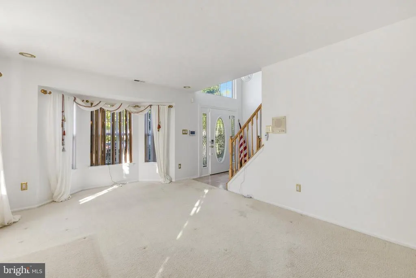
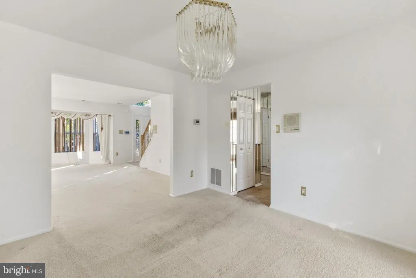
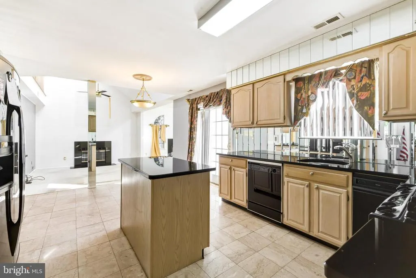
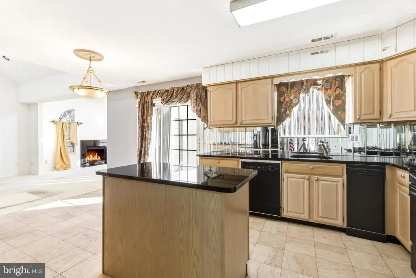
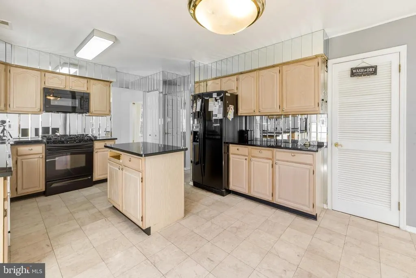
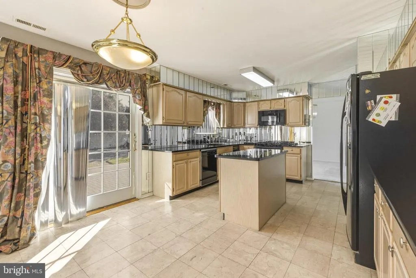
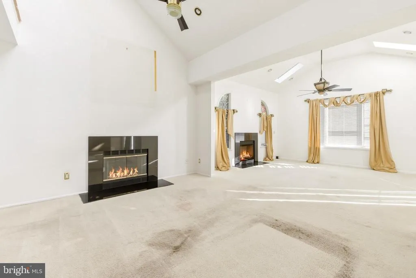
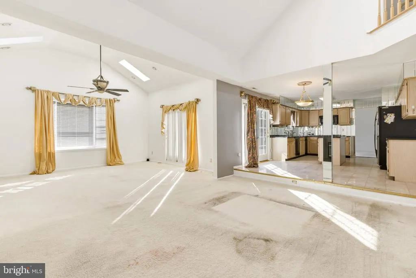
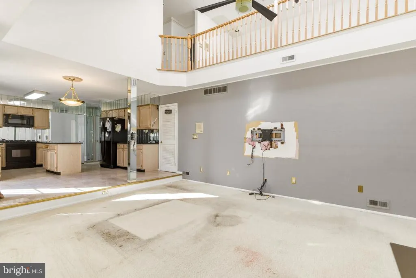
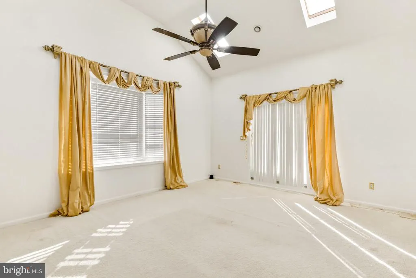
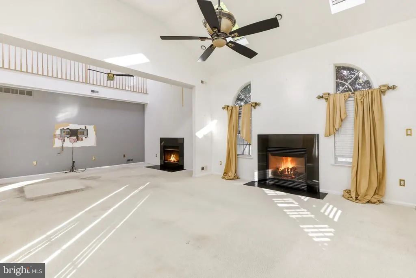
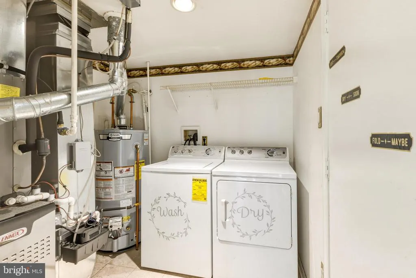
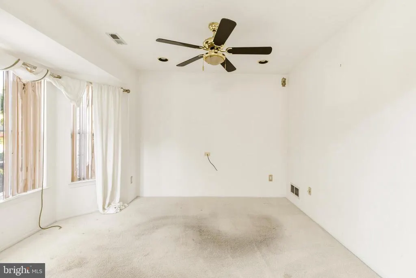
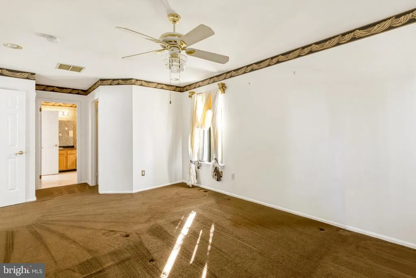
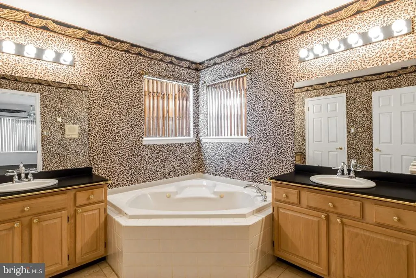
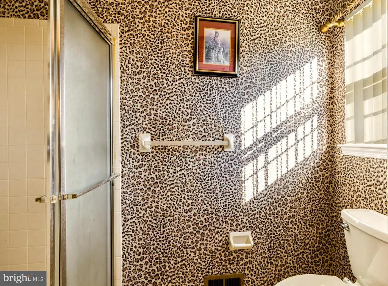
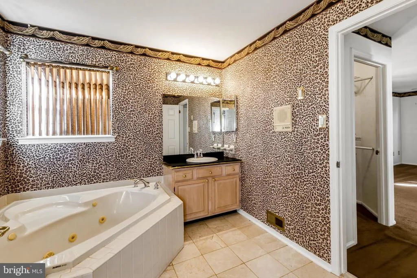
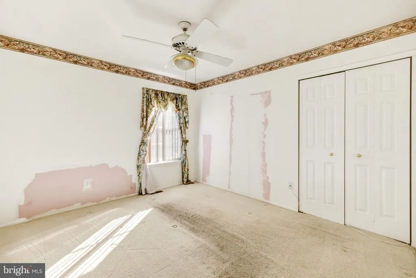
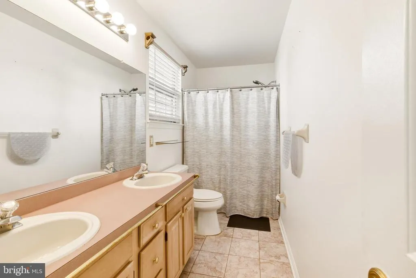
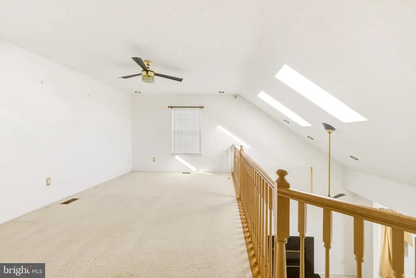
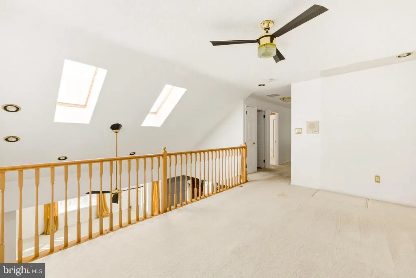
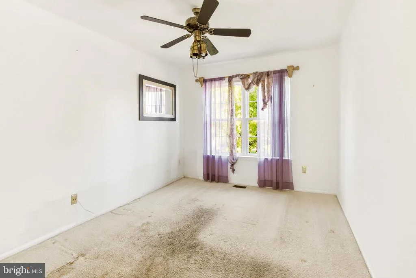
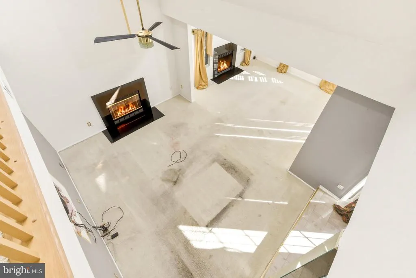
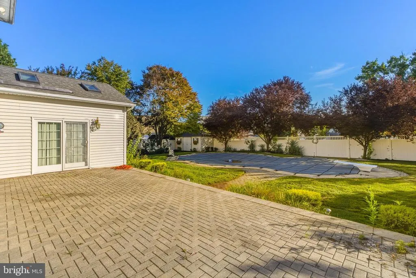
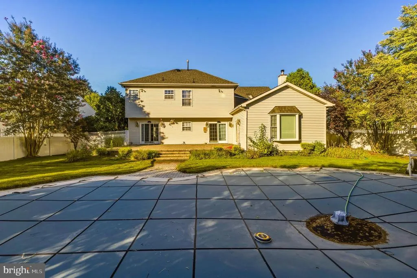
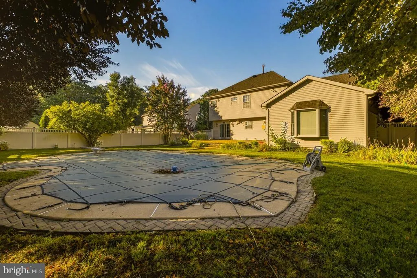
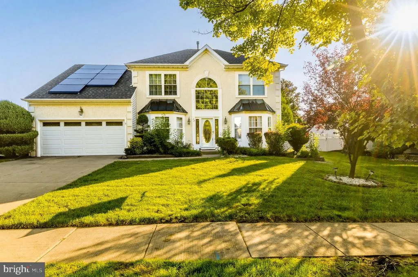
RENOVATE & OWN WITH JUST ONE LOAN! Turn this home into your dream home with 203(k) financing purchase the property and finance eligible renovations with one loan and one monthly payment. Your new home. Your vision. One loan. Enjoy instant equity as this home is move in ready with tons of future potential for the DIY homebuyer! This property has good bones, it's just needs minor updating to reveal it's fullest potential in one of the Washington Township's most desirable communities. This 3 (can be 4 bed with loft) bedroom, 2.5 bath home offers nearly 3,000 square feet of living space designed for both comfort and functionality. Inside, the home showcases spacious living areas and a thoughtfully designed layout ideal for both everyday living and entertaining. The kitchen flows seamlessly into the grand extended family room that you'll find in no other model. The family room shines with natural light, a cozy gas fireplace, and second doorway to outback. The dining room and living room blend effortlessly while the private office provides the perfect space to comfortably work from home, study, or manage everyday tasks with ease. Take the staircase to the second floor to the primary suite featuring an oversized bedroom, 2 walk-in closets, and a private ensuite bathroom. There are 2 additional bedrooms & an open loft which can be closed off to create bedroom #4 that surround the hallway full bath. The fully fenced in backyard with in-ground pool is perfect for outdoor entertaining. Upgrades include: New Roof 2024, New HVAC 2023, & Solar to keep those electric bills reduced. Residents of the exceptional Surrey Lake community enjoy access to the private lake, scenic walking paths, and beautifully maintained common grounds that make the neighborhood feel like a year-round retreat. Whether its fishing, evening strolls, or simply enjoying the serene surroundings, Surrey Lake offers a lifestyle that is hard to match. Conveniently located near major roadways (Rt 42, Rt 55 & AC Expressway), shopping, dining, and everyday amenities, this home offers both accessibility and suburban charm. Opportunity is knocking so dont miss your chance to transform this hidden gem into something truly special. This property is being offered below market value with instant equity to the creative buyer who isn't afraid to get their hands dirty and add their personal touch!
| Elementary School | Middle School | High School |
|---|---|---|
| Hurffville Elementary School | Chestnut Ridge Middle School | Washington Twp. H.S. |
| Price History | |
|---|---|
| 8/3/2026 | Listed $550,000 |
General Features
| Living Area | 2945 |
|---|---|
| Sewer | Public Sewer |
| Heating | Forced Air |
| Cooling | Central A/C |
| Possession | Settlement |
| Roof | Shingle |
| Appliances | Oven/Range - Gas,Dishwasher,Microwave |
| Zoning | PR1 |
| HOA Fee | 520.00 |
| Garage Spaces | 2.00 |
| Association Fee Includes | Common Area Maintenance,Management |
| Architectural Style | Colonial |
| Pool Features | In Ground |
| Construction Materials | Stucco,Vinyl Siding |
| School District | WASHINGTON TOWNSHIP PUBLIC SCHOOLS |
| Year Built | 1995 |
| Levels | 2 |
| Tax Year | 2025 |
| Ownership | Fee Simple |
| Cool Fuel | Electric |
| Accessibility | None |
| Assoc Fee Paid Per | Annually |
| County | GLOUCESTER |
| New Construction | No |
| Property Type | Residential |
| HOA | Yes |
| Subdivision Name | SURREY LAKE |
| Garage Y/N | Yes |
| Water Access Y/N | No |
| Other Structures | Above Grade,Below Grade |
| Full Baths | 2 |
| Status | ACTIVE |
| Directions | left then right |
| City | SEWELL |
| Association Name | SURREY LAKE ESTATES COMMUNITY ASSOCIATION |
| Senior Community Y/N | No |
| MLS Area | Washington Twp (20818) |
| Lot Size Units | Square Feet |
| Lot Size Square Feet | 0.00 |
| Tax Assessed Value | 341900.0 |
| Tax Annual Amount | 13189.0 |
| Home Warranty Y/N | No |
| Structure Type | Detached |
| Condo/Coop Association fee Y/N | No |
| Bathrooms Count Main Level | 1.00 |
| Price Per Sq Ft Total AG | 186.76 |
| Acceptable Financing | Cash,Conventional,FHA,VA |
| Vacation Rental Y/N | No |
| Total SQFT | 2945 |
| Standard Status | Active |
| Year Built Source | Assessor |
| Tax Lot | 00071 |
Interior Features
| Interior Amenities | Attic,Bathroom - Soaking Tub,Bathroom - Tub Shower,Carpet,Ceiling Fan(s),Family Room Off Kitchen,Floor Plan - Traditional,Formal/Separate Dining Room,Kitchen - Eat-In,Kitchen - Island,Kitchen - Table |
|---|---|
| Heating Fuel | Natural Gas |
| Total Fireplaces | 1 |
| Hot Water | Natural Gas |
| Basement (Y/N) | No |
| Heating Y/N | Yes |
| Fireplace Y/N | Yes |
| Above Grade Finished Area | 2945 |
| Half Baths | 1 |
| Central Air Y/N | Yes |
| Total Bedrooms | 3 |
| Room Type | Living Room,Dining Room,Primary Bedroom,Bedroom 2,Bedroom 3,Kitchen,Family Room,Laundry,Loft,Office,Primary Bathroom,Full Bath,Half Bath |
| Below Grade Finished Area Unit Type | Square Feet |
| LivingAreaSource | Assessor |
| Laundry Type | Main Floor |
| Below Grade Unfin Area Units | Square Feet |
| Below Grade Unfin SQFT Source | Assessor |
| Below Grade Finished Area Source | Assessor |
| Bedrooms Count All Upper Levels | 3 |
| Bedrooms Count Upper Level 1 | 3 |
| Bathrooms Half Main Level | 1 |
| Bathrooms Full Upper Level 1 | 2 |
| Bathrooms Full All Upper Levels | 2 |
| Bathrooms Count Upper Level 1 | 2.00 |
| Bathrooms Count All Upper Levels | 2 |
| Above Grade Finished Area Source | Assessor |
| Above Grade Finished Area Unit Type | Square Feet |
| Total Baths | 3 |
Exterior Features
| Pool | Yes - Personal |
|---|---|
| Fencing | Fully,Vinyl |
| Parking Features | Concrete Driveway |
| Water Source | Public |
| Total Parking Spaces | 2 |
| Garage Features | Garage - Front Entry |
| Type of Parking | Attached Garage |
| Foundation Details | Slab |
| Water View Y/N | No |
| Lot Dimensions | 68.84 x 138.97 |
| Lot Size Acres | 0.00 |
| Lot Size Source | Assessor |
| Waterfront Y/N | No |
| Land Assessed Value | 71700.00 |
| Navigable Water Y/N | No |
| Water Oriented Y/N | No |
| # of Attached Garage Spaces | 2 |
| LotDimensionsSource | Assessor |
Room Details
| Room | Dimensions | Level | Flooring | Details |
|---|---|---|---|---|
| Bedroom 2 | Upper 1 | |||
| Bedroom 3 | Upper 1 | |||
| Dining Room | Main | |||
| Family Room | Main | |||
| Full Bath | Upper 1 | |||
| Half Bath | Main | |||
| Kitchen | Main | |||
| Laundry | Main | |||
| Living Room | Main | |||
| Loft | Upper 1 | |||
| Office | Main | |||
| Primary Bathroom | Upper 1 | |||
| Primary Bedroom | Upper 1 |
Amenities
- Foreclosure
- Views
- Short Sale
- New Construction
- Adult 55+
- Lease To Own
- No HOA Fees
- Furnished
- Primary On Main
- Air Conditioning
- Seller Finance
- Green
- Fixer Upper
- Horse
- Golf
- Fireplace
- Deck
- Garage
- Basement
- Pool
Property vs Single Family Average in 08080
Price
Taxes
Year Built
Visits
 © BRIGHT, All Rights Reserved
