
Open House Sat, Sep 5th 10:00 AM - 12:00 PM - Primary on Main
Address
22 Derby Road, Swedesboro, NJ
Price
$ 400,000
Property Attributes
- MLS#NJGL2077744
- TypeSingle Family
- Listing Status ACTIVE
- CountyGLOUCESTER
- CitySwedesboro
- AreaLogan Twp
- NeighborhoodFox Hound Village
- Zip08085
- StyleTraditional
- Year Built1984
- Taxes$ 5092
- Price$ 400,000
- Bedrooms3
- Full Bathrooms1
- Half Bathrooms1
- Sqr Footage1420
- Lot Size0.15 Acres
Data Source:
Bright MLS
Property Description
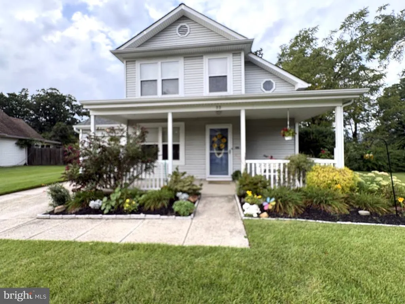
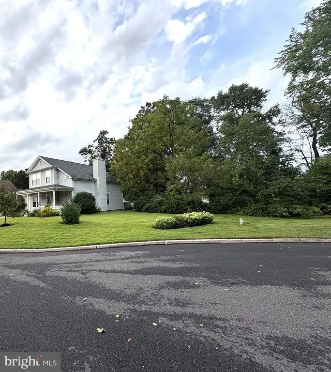
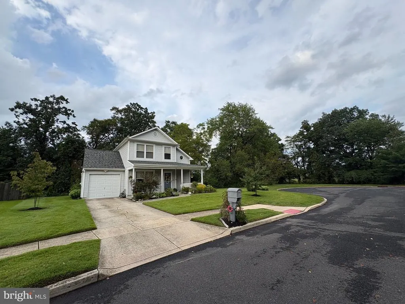
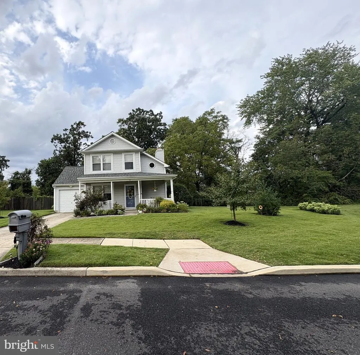
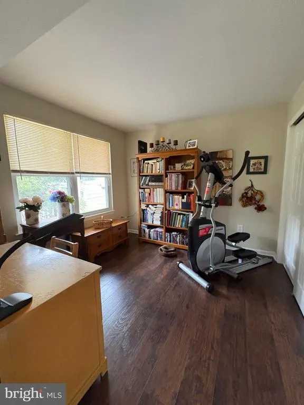
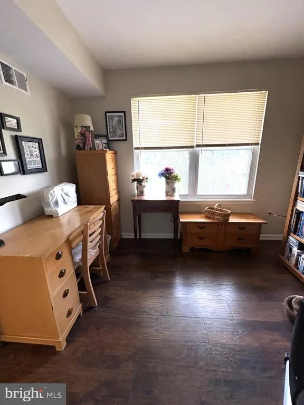
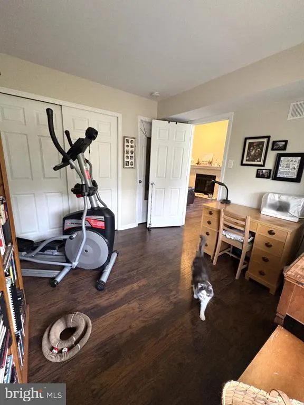
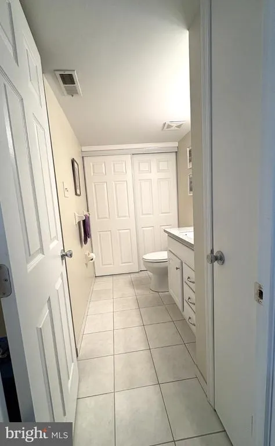
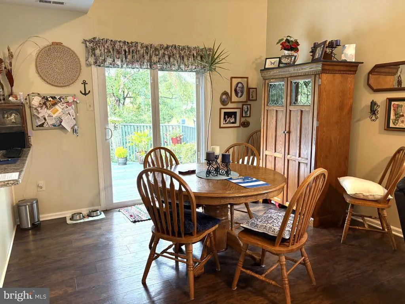
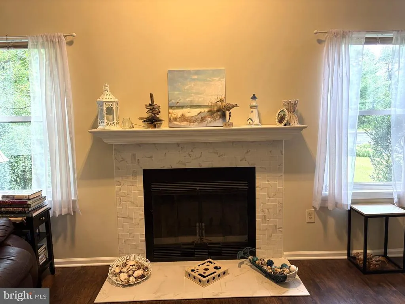
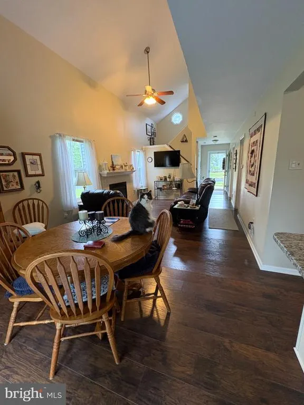
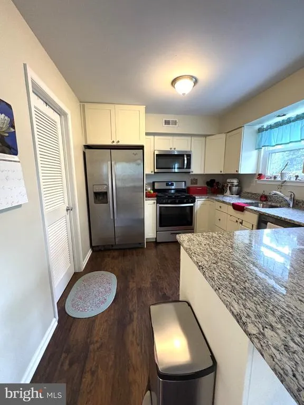
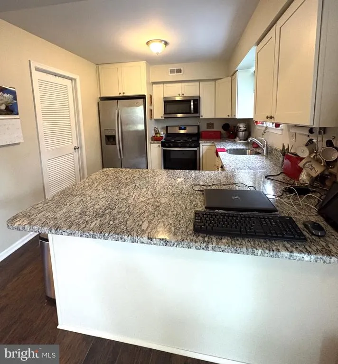
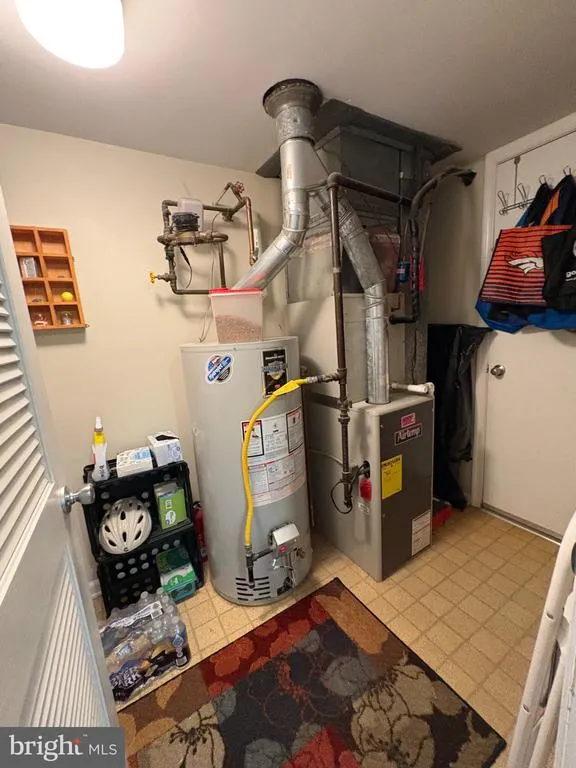
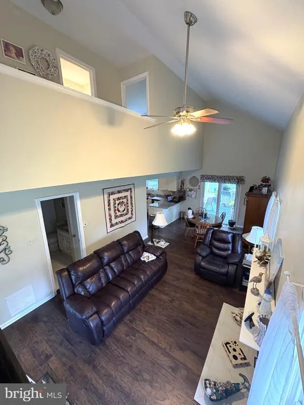
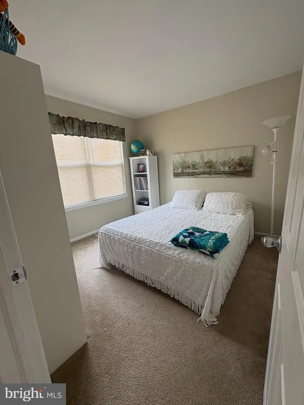
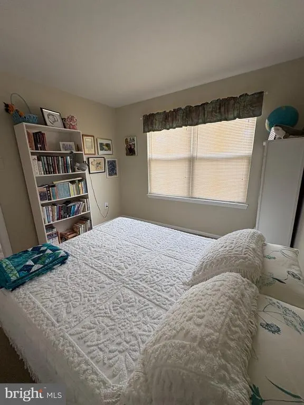
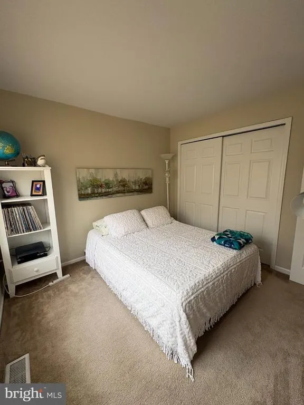
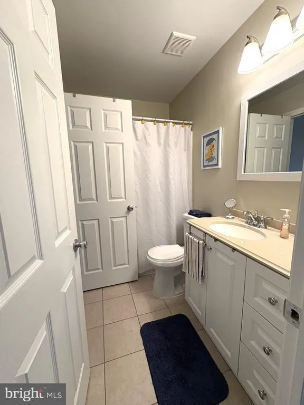
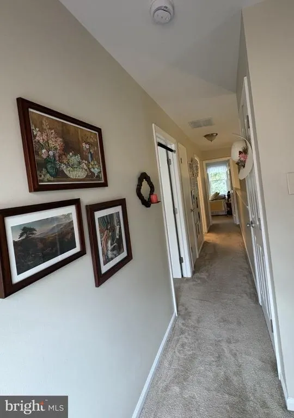
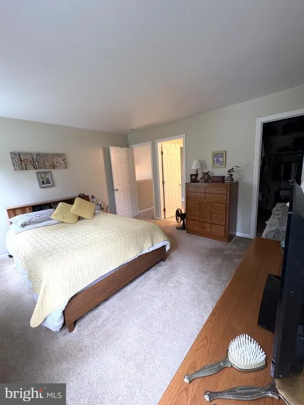
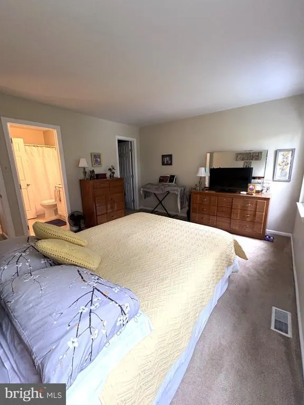
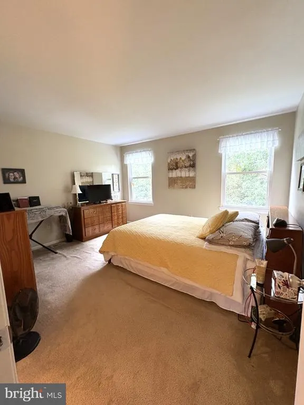
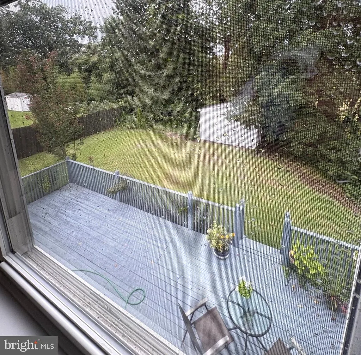
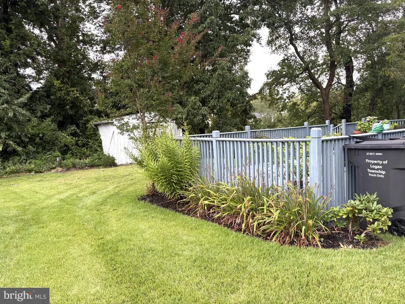
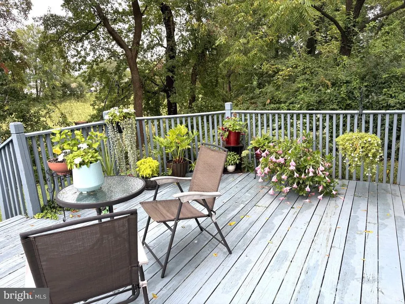
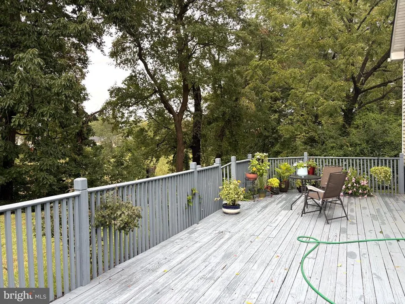
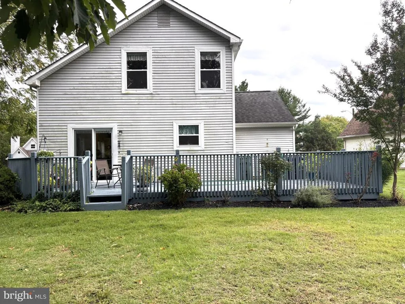
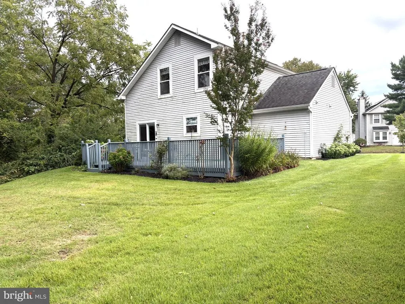
Nestled in the charming Fox Hound Village, this delightful 3 bedroom, 1.5 bath home offers a perfect blend of comfort and convenience. Step inside to discover the heart of the home that boasts a spacious living area complete with a fireplace, perfect for cozy evenings. The well-appointed kitchen features stainless steel appliances, and the main floor laundry adds to the ease of daily living. Step outside to enjoy the spacious deck, ideal for outdoor gatherings or quiet mornings with a cup of coffee. This beautiful property is situated on a peaceful cul-de-sac, offering a corner lot with sidewalks that invite leisurely strolls. Parking is a breeze with an attached garage, driveway and on-street parking, ensuring convenience for you and your guests. The home was newly updated in 2017 with new stainless steel kitchen appliances, granite countertops, roof, windows, and new HVAC system. Experience the tranquility of suburban living while being just moments away from local shops, parks and dining options. This is more than just a house; it's a place to call home. Don't miss your chance to make it yours! OPEN HOUSE Saturday, Sept. 5th 10am- noon. Call today to schedule a private showing!
| Price History | |
|---|---|
| 8/28/2026 | Listed $400,000 |
General Features
| Living Area | 1420 |
|---|---|
| Sewer | Public Sewer |
| Heating | Central |
| Cooling | Central A/C |
| Utilities | Electric Available,Natural Gas Available |
| Possession | Settlement |
| Appliances | Dishwasher,Dryer,Oven/Range - Gas,Refrigerator,Stainless Steel Appliances,Washer,Water Heater |
| Zoning | R |
| HOA Fee | 195.00 |
| Garage Spaces | 1.00 |
| Patio/Porch Features | Deck(s) |
| Architectural Style | Traditional |
| Construction Materials | Frame |
| School District | KINGSWAY REGIONAL HIGH |
| Exclusions | Personal property |
| Year Built | 1984 |
| Levels | 2 |
| Tax Year | 2025 |
| Ownership | Fee Simple |
| Cool Fuel | Natural Gas |
| Accessibility | None |
| Assoc Fee Paid Per | Annually |
| County | GLOUCESTER |
| New Construction | No |
| Property Type | Residential |
| HOA | Yes |
| Subdivision Name | FOX HOUND VILLAGE |
| Garage Y/N | Yes |
| Water Access Y/N | No |
| Other Structures | Above Grade,Below Grade |
| Full Baths | 1 |
| Status | ACTIVE |
| Directions | 295 take Exit 10 to Center Square Rd. Turn left on Beckett then right on High Hill. Left on Canter,then left onto Derby. Last home on left at the cul de sac. |
| City | SWEDESBORO |
| Disclosures | Lead Based Paint - Federal,Prop Disclosure |
| Association Name | FIRST SERVICE RESIDENTIAL |
| Senior Community Y/N | No |
| MLS Area | Logan Twp (20809) |
| Lot Size Units | Square Feet |
| Lot Size Square Feet | 6534.00 |
| Tax Assessed Value | 352400.0 |
| Tax Annual Amount | 5092.0 |
| Structure Type | Detached |
| Condo/Coop Association fee Y/N | No |
| Bathrooms Count Main Level | 1.00 |
| Price Per Sq Ft Total AG | 281.69 |
| Acceptable Financing | Cash,Conventional,FHA,VA |
| Vacation Rental Y/N | No |
| Total SQFT | 1420 |
| Location Type | Corner Lot/Unit |
| Standard Status | Active |
| Year Built Source | Assessor |
| Tax Lot | 00012 |
Interior Features
| Interior Amenities | Carpet,Ceiling Fan(s) |
|---|---|
| Heating Fuel | Natural Gas |
| Flooring | Carpet |
| Total Fireplaces | 1 |
| Hot Water | Natural Gas |
| Basement (Y/N) | No |
| Heating Y/N | Yes |
| Fireplace Y/N | Yes |
| Above Grade Finished Area | 1420 |
| Half Baths | 1 |
| Central Air Y/N | Yes |
| Total Bedrooms | 3 |
| Room Type | Living Room,Dining Room,Bedroom 2,Kitchen,Bedroom 1,Laundry,Bathroom 1,Half Bath |
| Main Level Bedrooms | 1 |
| Below Grade Finished Area Unit Type | Square Feet |
| LivingAreaSource | Assessor |
| Laundry Type | Main Floor |
| Below Grade Finished Area Source | Assessor |
| Bedrooms Count All Upper Levels | 2 |
| Bedrooms Count Upper Level 1 | 2 |
| Bathrooms Half Main Level | 1 |
| Bathrooms Full Upper Level 1 | 1 |
| Bathrooms Full All Upper Levels | 1 |
| Bathrooms Count Upper Level 1 | 1.00 |
| Bathrooms Count All Upper Levels | 1 |
| Above Grade Finished Area Unit Type | Square Feet |
| Total Baths | 2 |
Exterior Features
| Exterior Amenities | Sidewalks |
|---|---|
| Pool | No Pool |
| Parking Features | Private |
| Lot Features | Cul-de-sac |
| Water Source | Public |
| Inclusions | Washer,Dryer,Refrigerator,Dishwasher,Range/Oven |
| Total Parking Spaces | 1 |
| Garage Features | Inside Access,Garage Door Opener |
| Type of Parking | Attached Garage,Driveway,On Street |
| Foundation Details | Slab |
| Water View Y/N | No |
| Lot Size Acres | 0.15 |
| Lot Size Source | Assessor |
| Waterfront Y/N | No |
| Land Assessed Value | 85300.00 |
| Navigable Water Y/N | No |
| Water Oriented Y/N | No |
| # of Attached Garage Spaces | 1 |
Room Details
| Room | Dimensions | Level | Flooring | Details |
|---|---|---|---|---|
| Bathroom 1 | Upper 1 | |||
| Bedroom 1 | Upper 1 | |||
| Bedroom 1 | Main | |||
| Bedroom 2 | Upper 1 | |||
| Dining Room | Main | |||
| Half Bath | Main | |||
| Kitchen | Main | |||
| Laundry | Main | |||
| Living Room | Main |
Amenities
- Foreclosure
- Views
- Short Sale
- New Construction
- Adult 55+
- Lease To Own
- No HOA Fees
- Furnished
- Primary On Main
- Air Conditioning
- Seller Finance
- Green
- Fixer Upper
- Horse
- Golf
- Fireplace
- Deck
- Garage
- Basement
- Pool
Property vs Single Family Average in 08085
Price
Taxes
Year Built
Visits
 © BRIGHT, All Rights Reserved
