
Open House Sun, Aug 30th 1:00 PM - 4:00 PM
Address
299 Walnut Lane, Princeton, NJ
Price
$ 1,275,000
Property Attributes
- MLS#NJME2082526
- TypeSingle Family
- Listing Status ACTIVE
- CountyMERCER
- CityPrinceton
- AreaPrinceton
- NeighborhoodAmerican Way
- Zip08540
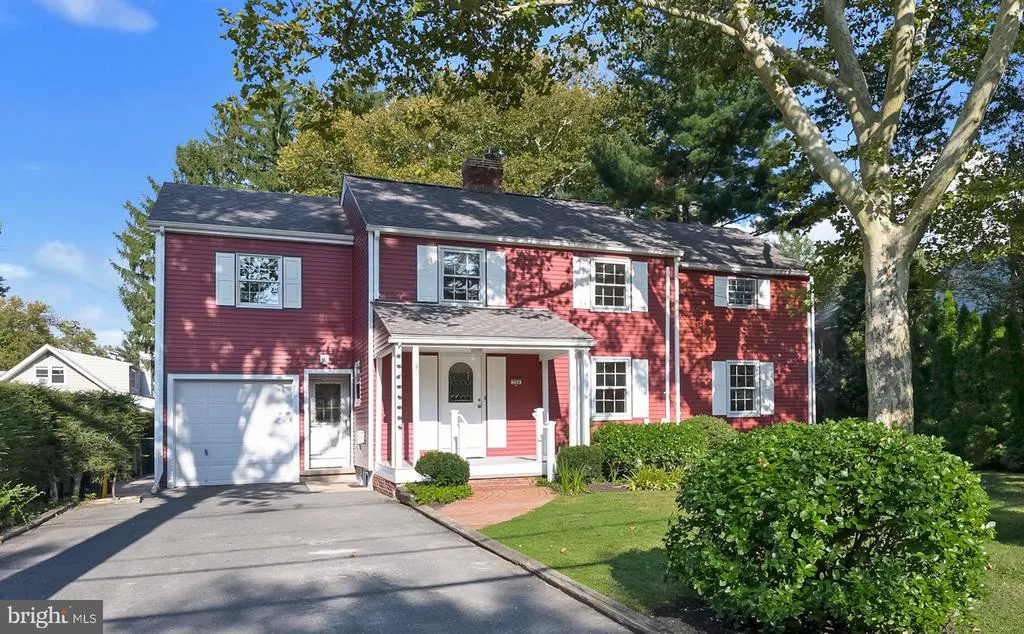
- StyleColonial
- Year Built1948
- Taxes$ 18089
- Price$ 1,275,000
- Bedrooms4
- Full Bathrooms2
- Half Bathrooms1
- Sqr Footage2391
- Lot Size0.24 Acres
Data Source:
Bright MLS
Property Description
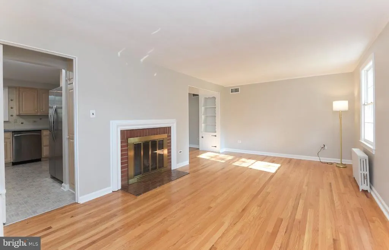
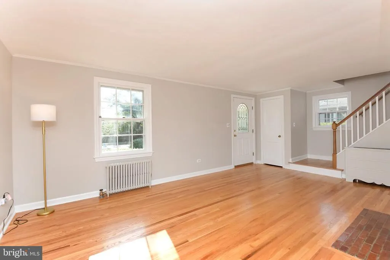

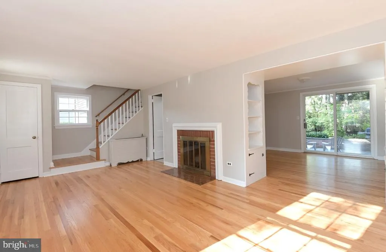
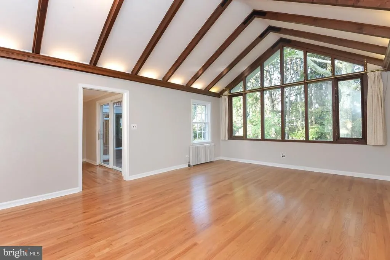
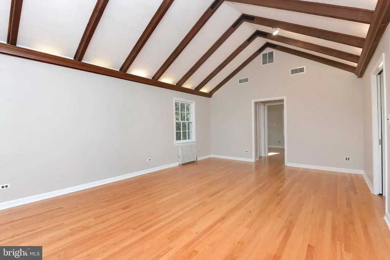
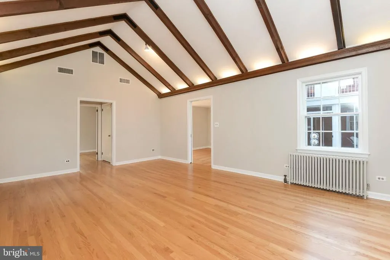
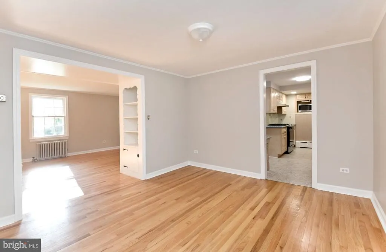
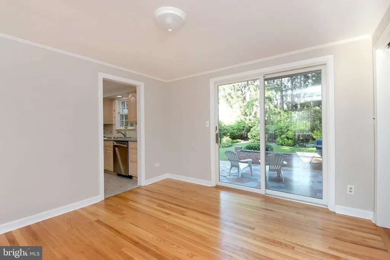
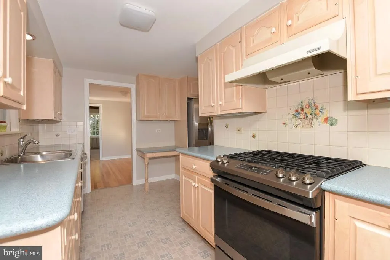
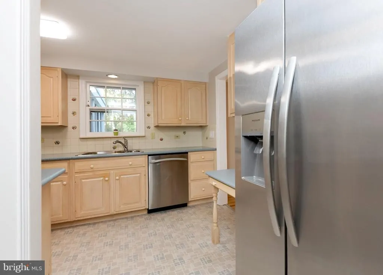
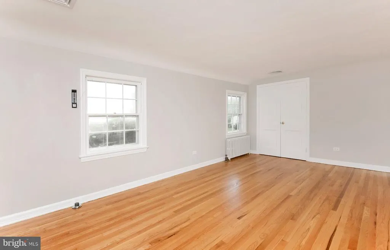
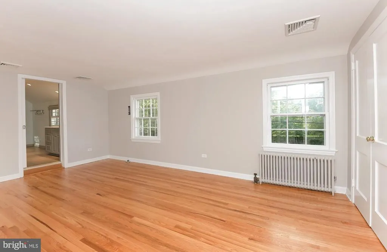
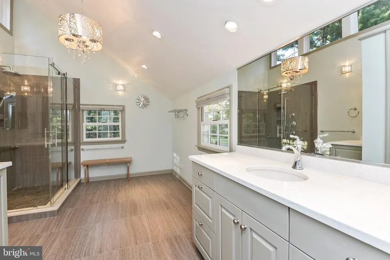
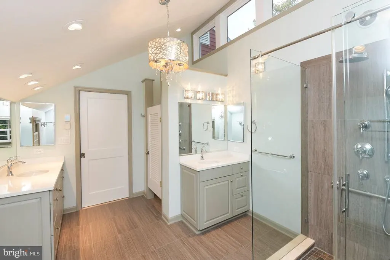
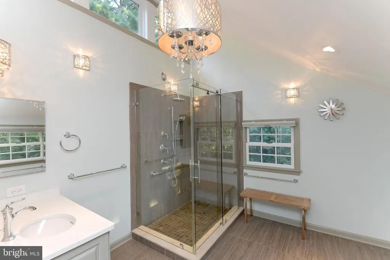
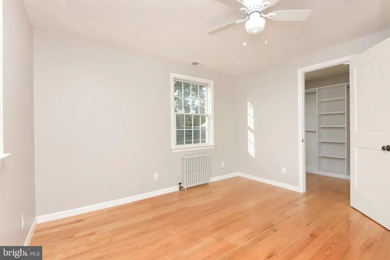
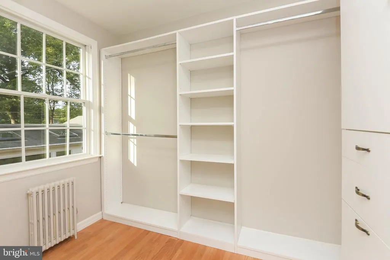
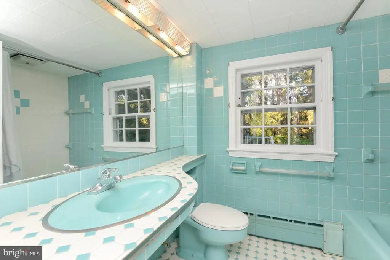
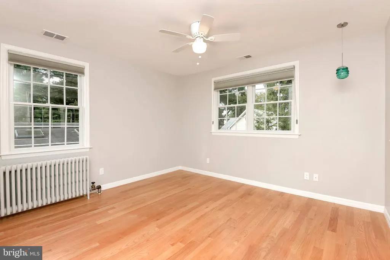
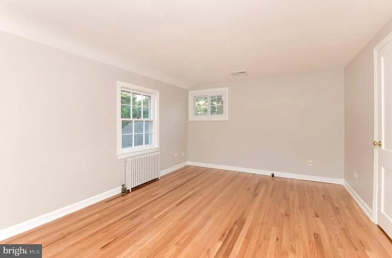
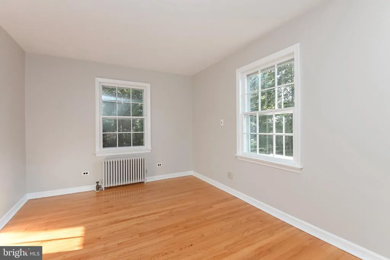
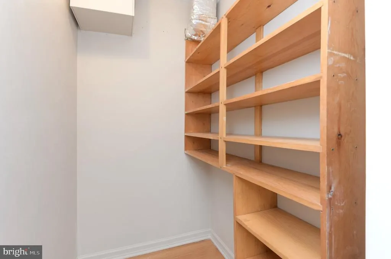
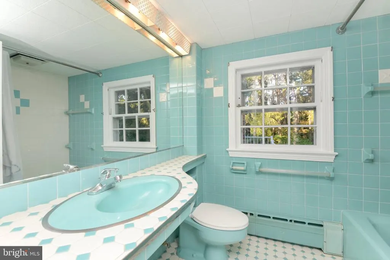
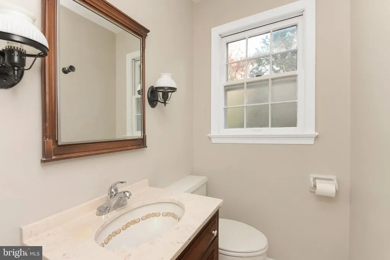
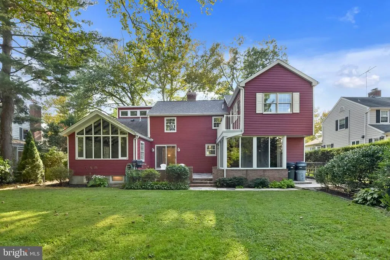
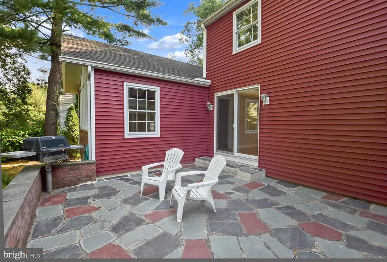
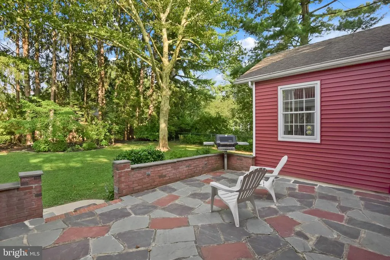
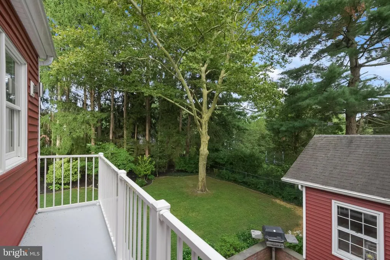
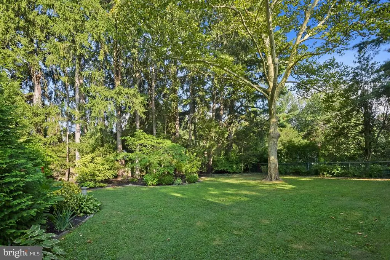
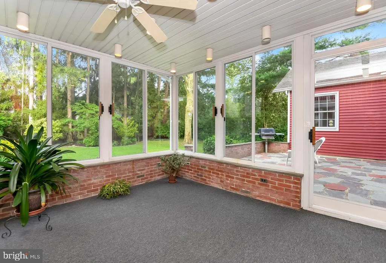
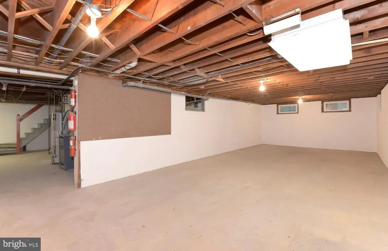
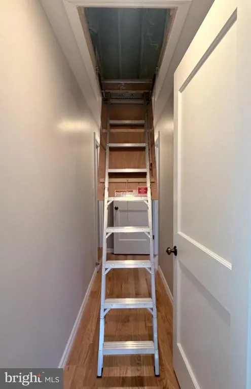
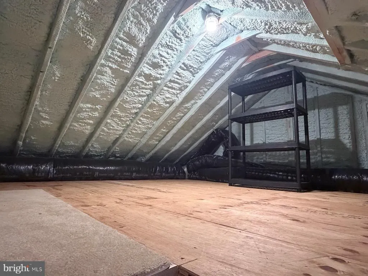
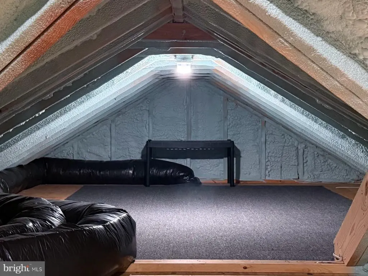
Nestled in the charming "Tree Streets neighborhood" (American Way subdivision), this delightful Colonial home offers a perfect blend of classic elegance and modern comfort. This residence features four spacious bedrooms plus first floor office / potential 5th bedroom and two and a half bathrooms, ideal for both relaxation and entertaining. Step inside to discover beautiful wood floors that flow throughout the traditional floor plan, creating a warm ambiance for gatherings. There is a large family room which overlooks the beautiful back yard, enclosed patio, formal living and dinning room. The primary bath offers a serene retreat, while the full basement provides ample storage, complete with walkout stairs and windows that invite natural light. Enjoy the convenience of an attached garage and a driveway that accommodates additional vehicles. There are also two attics which provide additional storage or access if needed. The community is enriched by its proximity to parks and recreational areas, perfect for outdoor activities and leisurely strolls. Excellent public transportation options, including Princeton Junction Train Station or Dinky Station within five miles and a bus stop less than a mile away, ensure easy access to nearby amenities and attractions. Only 0.4 miles to Princeton Shopping Center, 0.6 miles to Princeton High School and roughly 1 mile to downtown Princeton. With a lot size of 0.24 acres, this home offers a lovely outdoor space to enjoy the seasons. Experience the warmth and comfort of this inviting home in a vibrant community that truly feels like a place to belong.
| Price History | |
|---|---|
| 8/28/2026 | Listed $1,275,000 |
General Features
| Living Area | 2391 |
|---|---|
| Sewer | Public Sewer |
| Heating | Radiator,Steam |
| Cooling | Central A/C,Multi Units |
| Utilities | Cable TV Available,Phone Available |
| Possession | 31-60 Days CD,0-30 Days CD,61-90 Days CD,Settlement |
| Roof | Asphalt,Shingle |
| Appliances | Dryer,Refrigerator,Washer |
| Zoning | R6 |
| Garage Spaces | 1.00 |
| Architectural Style | Colonial |
| Construction Materials | Frame |
| School District | PRINCETON REGIONAL SCHOOLS |
| Exclusions | Personal Property |
| Year Built | 1948 |
| Levels | 2 |
| Tax Year | 2025 |
| Ownership | Fee Simple |
| Cool Fuel | Electric |
| Accessibility | None |
| County | MERCER |
| New Construction | No |
| Property Type | Residential |
| HOA | No |
| Subdivision Name | AMERICAN WAY |
| Garage Y/N | Yes |
| Water Access Y/N | No |
| Other Structures | Above Grade,Below Grade |
| Transportation | Commuter Rail Station 1 to 5 miles,Bus Stop less than 1 mile |
| Full Baths | 2 |
| Status | ACTIVE |
| Directions | Nassau St to Chestnut St which becomes Walnut Ln. House on the right side. |
| City | PRINCETON |
| Disclosures | Other |
| Senior Community Y/N | No |
| MLS Area | Princeton (21114) |
| Lot Size Units | Square Feet |
| Lot Size Square Feet | 10454.00 |
| Tax Assessed Value | 661900.0 |
| Tax Annual Amount | 18089.0 |
| Property Condition | Good |
| Structure Type | Detached |
| Condo/Coop Association fee Y/N | No |
| Bathrooms Count Main Level | 1.00 |
| Price Per Sq Ft Total AG | 533.25 |
| Acceptable Financing | Cash,Conventional |
| Vacation Rental Y/N | No |
| Total SQFT | 2391 |
| Standard Status | Active |
| Year Built Source | Assessor |
| Tax Lot | 00003 |
Interior Features
| Interior Amenities | Attic,Ceiling Fan(s),Floor Plan - Traditional,Primary Bath(s),Wood Floors |
|---|---|
| Heating Fuel | Natural Gas |
| Basement | Full,Interior Access,Outside Entrance,Sump Pump,Walkout Stairs,Windows |
| Flooring | Wood,Tile/Brick |
| Total Fireplaces | 1 |
| Fireplace Features | Fireplace - Glass Doors |
| Hot Water | Natural Gas |
| Basement (Y/N) | Yes |
| Heating Y/N | Yes |
| Fireplace Y/N | Yes |
| Above Grade Finished Area | 2391 |
| Half Baths | 1 |
| Central Air Y/N | Yes |
| Total Bedrooms | 4 |
| Below Grade Finished Area Unit Type | Square Feet |
| LivingAreaSource | Assessor |
| Laundry Type | Basement |
| Below Grade Finished Area Source | Assessor |
| Bedrooms Count All Upper Levels | 4 |
| Bedrooms Count Upper Level 1 | 4 |
| Bathrooms Half Main Level | 1 |
| Bathrooms Full Upper Level 1 | 2 |
| Bathrooms Full All Upper Levels | 2 |
| Bathrooms Count Upper Level 1 | 2.00 |
| Bathrooms Count All Upper Levels | 2 |
| Above Grade Finished Area Source | Assessor |
| Above Grade Finished Area Unit Type | Square Feet |
| Total Baths | 3 |
Exterior Features
| Pool | No Pool |
|---|---|
| Parking Features | Asphalt Driveway |
| Water Source | Public |
| Inclusions | Washer,Dryer,Refrigerator,Existing Window Treatments |
| Total Parking Spaces | 3 |
| Garage Features | Garage - Front Entry |
| Type of Parking | Attached Garage,Driveway |
| Foundation Details | Block |
| Water View Y/N | No |
| Lot Size Acres | 0.24 |
| Lot Size Source | Assessor |
| Waterfront Y/N | No |
| Land Assessed Value | 348000.00 |
| Navigable Water Y/N | No |
| Water Oriented Y/N | No |
| # of Attached Garage Spaces | 1 |
Amenities
- Foreclosure
- Views
- Short Sale
- New Construction
- Adult 55+
- Lease To Own
- No HOA Fees
- Furnished
- Primary On Main
- Air Conditioning
- Seller Finance
- Green
- Fixer Upper
- Horse
- Golf
- Fireplace
- Deck
- Garage
- Basement
- Pool
Property vs Single Family Average in 08540
Price
Taxes
Year Built
Visits
 © BRIGHT, All Rights Reserved
