
Open House Sun, Aug 30th 1:00 PM - 3:00 PM - Primary on Main
Address
7 Malaga Drive, Ewing, NJ
Price
$ 679,900
Property Attributes
- MLS#NJME2082616
- TypeSingle Family
- Listing Status ACTIVE
- CountyMERCER
- CityEwing
- AreaEwing Twp
- NeighborhoodShabakunk Hills
- Zip08628
- StyleRaised Ranch/Rambler,Ranch/Rambler
- Year Built1962
- Taxes$ 10678
- Price$ 679,900
- Bedrooms4
- Full Bathrooms3
- Half Bathrooms0
- Sqr Footage2500
- Lot Size3.5 Acres
Data Source:
Bright MLS
Property Description
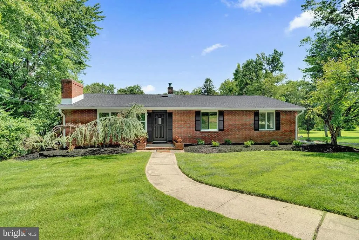
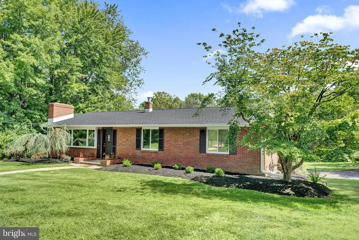
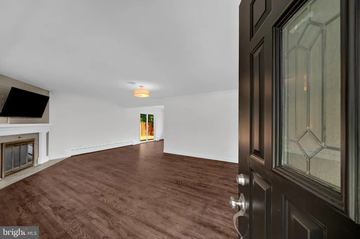
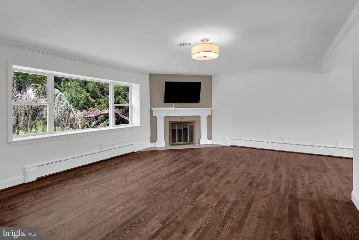
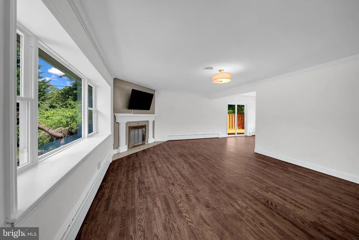
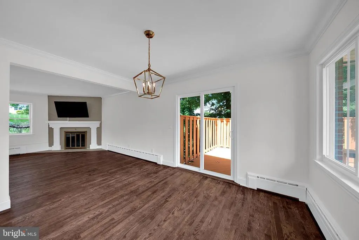
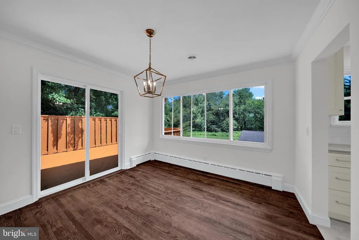
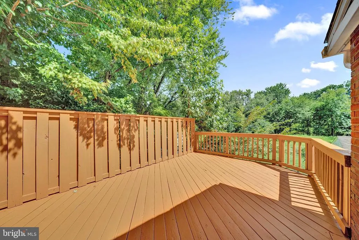
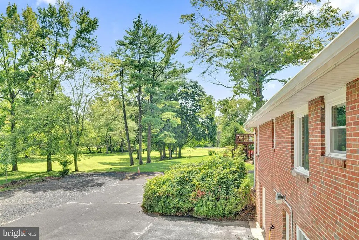
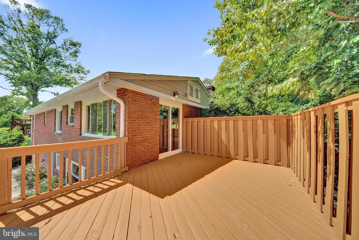
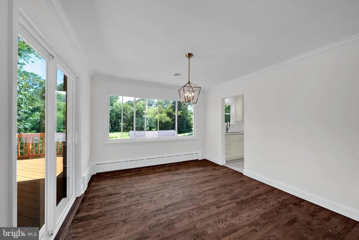
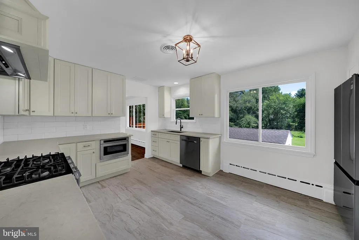
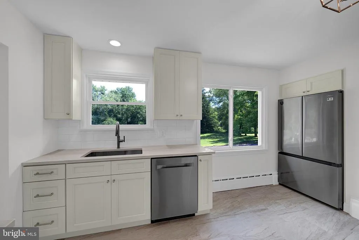
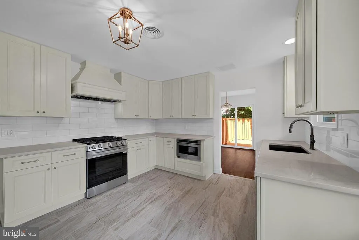
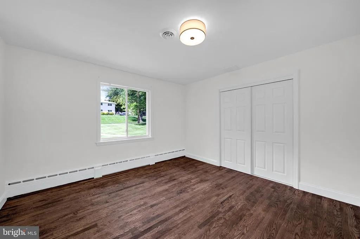
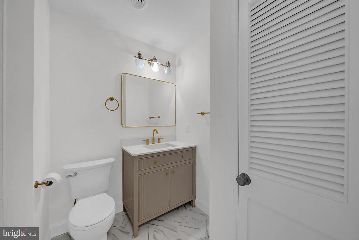
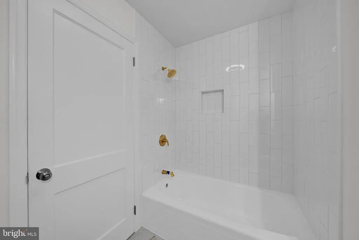
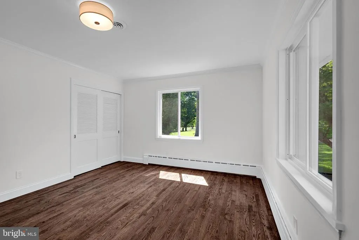
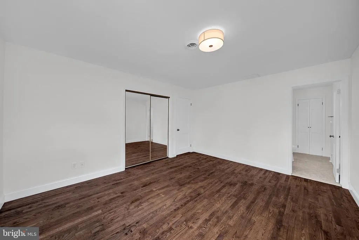
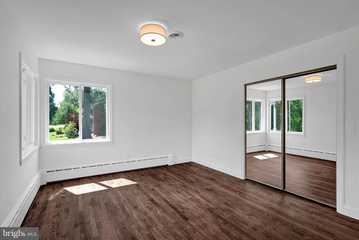
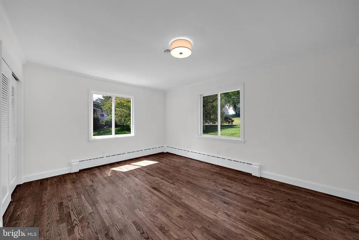
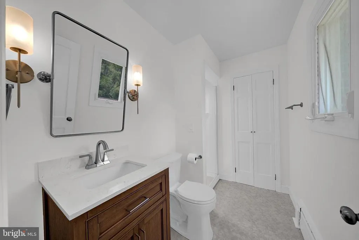
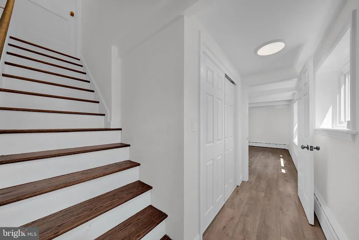
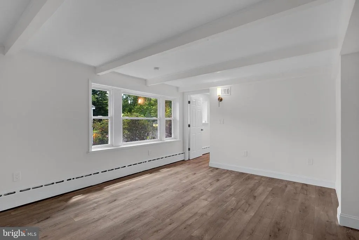
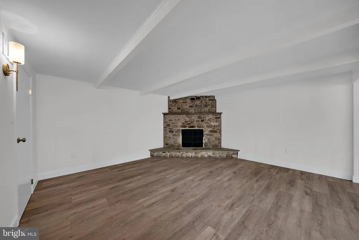
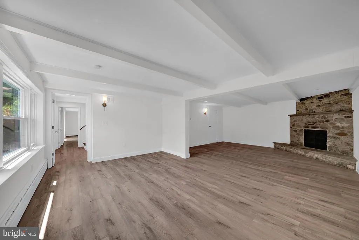
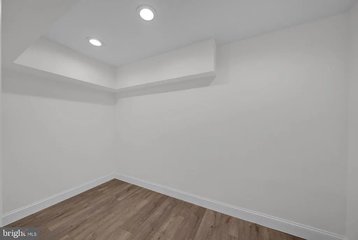
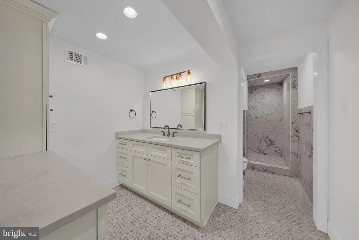
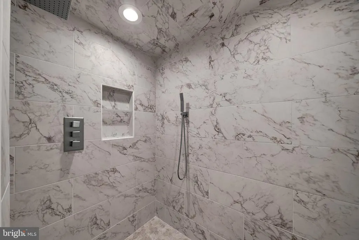
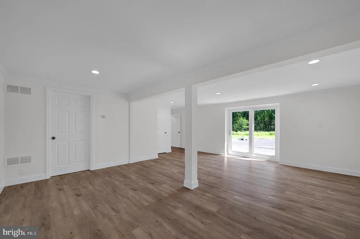
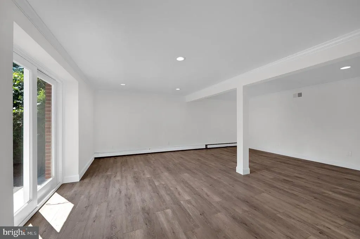
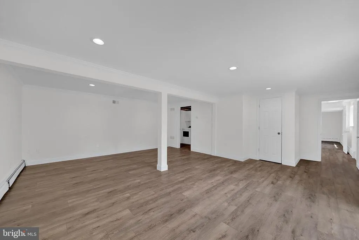
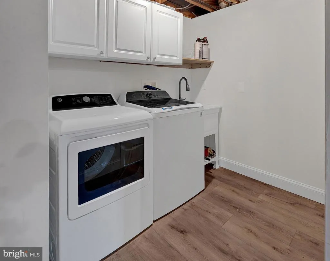
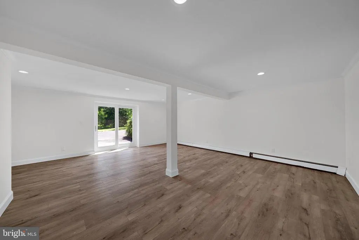
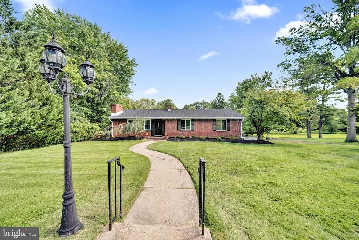
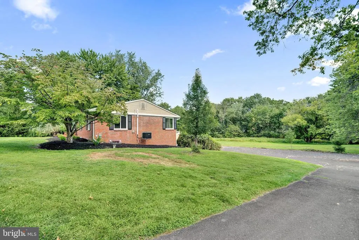
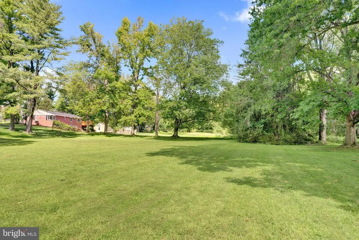
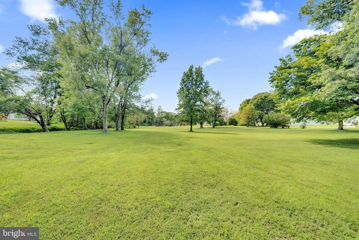
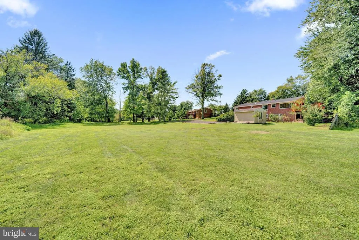
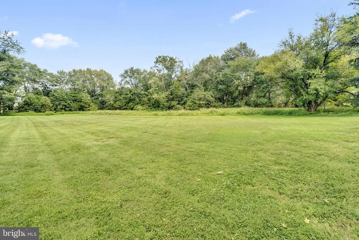
Exceptional Opportunity!! Remodeled brick ranch on 3.5+ ACRES. YESYOU READ THAT RIGHT! Over 3.5 ACRES! Welcome home to 7 Malaga Drive, where timeless architectural character meets sophisticated modern living surrounded by an extraordinary amount of land, privacy, and possibility. This beautifully remodeled, meticulously maintained raised ranch is much larger than it looks featuring 4-bedroom 3 full baths offers a rare combination of expansive living space, classic charm, contemporary updates . From the moment you arrive, the home's handsome brick exterior and landscaped grounds create an inviting first impression. The spacious living room with a woodburning fireplace, creates a warm and welcoming setting for relaxing or entertaining. The formal dining room offers an elegant space for memorable dinners, holiday gatherings, and everyday enjoyment. At the heart of the home is the brand-new chef's kitchen, beautifully remodeled with soft close cabinetry, contemporary finishes and new stainless-steel appliances. Whether preparing a casual breakfast or hosting a dinner party, this stylish and functional kitchen is designed to be that centerpiece. The main level features beautifully refurbished hardwood floors, while new engineered hardwood flooring enhances lower level. The spacious primary bedroom offers a peaceful private retreat with newly remodeled tiled full bath while three additional remodeled bedrooms and new main tiled bath provide exceptional flexibility for family, guests, or a dedicated home office. Expansive Newly Remodeled Walk Out Lower Level significantly expands the home's living possibilities and provides an exceptional amount of flexible space. Imagine creating your own in-law or mother-daughter suite, guest quarters, home office, media room, recreation room, family room, gym, or private retreat with its own entrance. A beautifully renovated 12 X 8 third full bathroom features a walk-in shower, while a spacious walk-in closet adds valuable storage and further enhances the lower level's potential for comfortable private living. The possibilities are virtually limitless. Updated multi zoned utilities and dedicated laundry area with washer and dryer adds convenience and functionality. One of the property's most extraordinary features is the additional 3.5-acre lot, providing an expansive setting rarely found in a neighborhood setting. The acreage creates an sense of privacy and freedom while offering an abundance of possibilities for enjoying the outdoors and creating the setting you've always envisioned. All Recent exterior enhancements include professional landscaping and a freshly painted private deck, perfect for morning coffee, outdoor dining, entertaining guests, or simply relaxing and enjoying the tranquility of your surroundings. A large storage shed provides valuable additional storage, while ample driveway parking accommodates approximately 812 vehicles. Beyond the home's impressive renovations and generous acreage, the location offers an enviable combination of privacy and accessibility. Enjoy convenient access to Princeton, New York City, and Philadelphia, as well as major highways and transportation routes. Trenton-Mercer Airport is just a few miles away, while NJ Transit, Amtrak, and SEPTA transportation options are within convenient reach. College of New Jersey and Rider University are close by. The charming river towns of Lambertville, New Hope, and Washington Crossing are minutes away, offering exceptional dining, shopping, art, culture, and recreational opportunities. This a one-of-a-kind combination of land, privacy, versatility, new modern renovations, and timeless architectural appeal7 Malaga Drive is an opportunity you won't want to miss. Schedule your private showing today and experience firsthand everything this exceptional property has to offer.
| Middle School | High School |
|---|---|
| Fisher Middle School | Ewing H.S. |
| Price History | |
|---|---|
| 8/22/2026 | Listed $679,900 |
General Features
| Living Area | 2500 |
|---|---|
| Sewer | Public Sewer |
| Heating | Baseboard - Hot Water |
| Cooling | Central A/C |
| Possession | 0-30 Days CD |
| Roof | Asphalt |
| Appliances | Dishwasher,Dryer,Microwave,Washer |
| Zoning | R-1 |
| Architectural Style | Raised Ranch/Rambler,Ranch/Rambler |
| Construction Materials | Brick |
| School District | EWING TOWNSHIP PUBLIC SCHOOLS |
| Year Built | 1962 |
| Levels | 1 |
| Tax Year | 2025 |
| Ownership | Fee Simple |
| Cool Fuel | Natural Gas |
| Accessibility | None |
| County | MERCER |
| New Construction | No |
| Property Type | Residential |
| HOA | No |
| Subdivision Name | SHABAKUNK HILLS |
| Garage Y/N | No |
| Water Access Y/N | No |
| Other Structures | Above Grade,Below Grade |
| Full Baths | 3 |
| Status | ACTIVE |
| Directions | Pennington Road or Federal City Road to Bull Run Road to Malaga to 7 on the Left. |
| City | EWING |
| Senior Community Y/N | No |
| MLS Area | Ewing Twp (21102) |
| Lot Size Units | Square Feet |
| Lot Size Square Feet | 152460.00 |
| Tax Assessed Value | 263600.0 |
| Tax Annual Amount | 10678.0 |
| Home Warranty Y/N | Yes |
| Property Condition | Excellent |
| Structure Type | Detached |
| Condo/Coop Association fee Y/N | No |
| Bathrooms Full Main Level | 2 |
| Bathrooms Count Main Level | 2.00 |
| Price Per Sq Ft Total AG | 271.96 |
| Lease Considered Y/N | No |
| Vacation Rental Y/N | No |
| Total SQFT | 2500 |
| Standard Status | Active |
| Year Built Source | Assessor |
| Tax Lot | 00004 |
Interior Features
| Heating Fuel | Natural Gas |
|---|---|
| Basement | Daylight,Full |
| Flooring | Ceramic Tile,Hardwood,Engineered Wood |
| Total Fireplaces | 2 |
| Fireplace Features | Brick,Stone |
| Hot Water | Natural Gas |
| Basement (Y/N) | Yes |
| Heating Y/N | Yes |
| Fireplace Y/N | Yes |
| Above Grade Finished Area | 2500 |
| Central Air Y/N | Yes |
| Total Bedrooms | 4 |
| Room Type | Living Room,Dining Room,Bedroom 2,Bedroom 3,Bedroom 4,Kitchen,Game Room,Family Room,Bedroom 1,Laundry,Other,Bathroom 1,Bathroom 2,Bathroom 3 |
| Main Level Bedrooms | 3 |
| LivingAreaSource | Estimated |
| Laundry Type | Lower Floor,Has Laundry |
| Below Grade Unfin Area Units | Square Feet |
| Bedrooms Count All Lower Levels | 1 |
| Bedrooms Count Lower Level 1 | 1 |
| Bathrooms Full Lower Level 1 | 1 |
| Bathrooms Full All Lower Levels | 1 |
| Bathrooms Count Lower Level 1 | 1.00 |
| Bathrooms Count All Lower Levels | 1 |
| Above Grade Finished Area Source | Estimated |
| Above Grade Finished Area Unit Type | Square Feet |
| Total Baths | 3 |
Exterior Features
| Pool | No Pool |
|---|---|
| Water Source | Well |
| Inclusions | washer,dryer,refrigerator,microwave,all lighting fixtures,shed |
| Total Parking Spaces | 10 |
| Type of Parking | Driveway,Off Street |
| Foundation Details | Block |
| Water View Y/N | No |
| Lot Dimensions | 3.5 acres plus 100.00 x 150.00 |
| Lot Size Acres | 3.50 |
| Lot Size Source | Estimated |
| Waterfront Y/N | No |
| Land Assessed Value | 91000.00 |
| Navigable Water Y/N | No |
| Water Oriented Y/N | No |
| LotDimensionsSource | Estimated |
Room Details
| Room | Dimensions | Level | Flooring | Details |
|---|---|---|---|---|
| Bathroom 1 | Main | |||
| Bathroom 2 | Main | |||
| Bathroom 3 | Lower 1 | |||
| Bedroom 1 | Main | |||
| Bedroom 2 | Main | |||
| Bedroom 3 | Main | |||
| Bedroom 4 | Lower 1 | |||
| Dining Room | Main | |||
| Family Room | Lower 1 | Fireplace - Wood Burning | ||
| Game Room | Lower 1 | |||
| Kitchen | Main | Basement - Finished | ||
| Laundry | Lower 1 | |||
| Living Room | Main | |||
| Other | Lower 1 |
Amenities
- Foreclosure
- Views
- Short Sale
- New Construction
- Adult 55+
- Lease To Own
- No HOA Fees
- Furnished
- Primary On Main
- Air Conditioning
- Seller Finance
- Green
- Fixer Upper
- Horse
- Golf
- Fireplace
- Deck
- Garage
- Basement
- Pool
Property vs Single Family Average in 08628
Price
Taxes
Year Built
Visits
 © BRIGHT, All Rights Reserved
