
Views - New Construction - Golf Course - Primary on Main
Address
2130 Shadow Lane, Wall Township, NJ
Price
$ 5,999,999
Property Attributes
- MLS#NJMM2004630
- TypeSingle Family
- Listing Status ACTIVE
- CountyMONMOUTH
- CityWall Township
- AreaWall Twp
- Zip07719
- Style10000001224
- Year Built2026
- Taxes$ 10959
- Price$ 5,999,999
- Bedrooms7
- Full Bathrooms7
- Half Bathrooms3
- Lot Size1.38 Acres
Data Source:
Bright MLS
Property Description
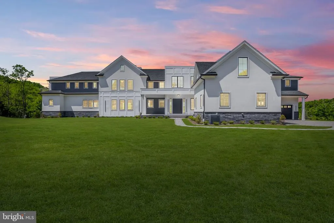
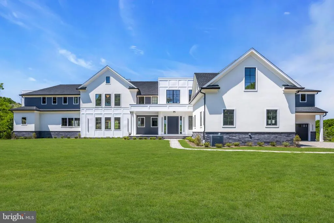
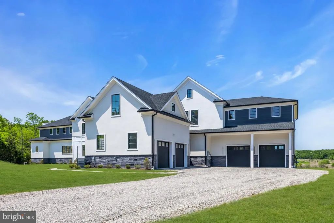
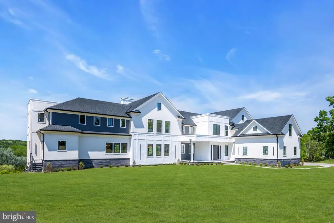
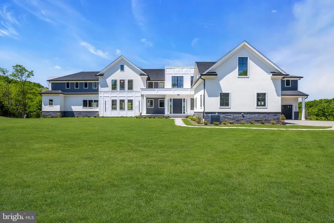
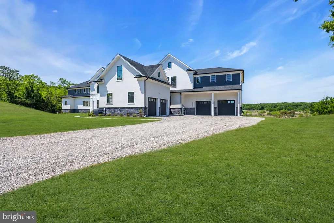
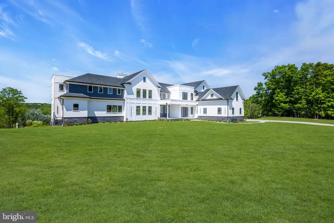
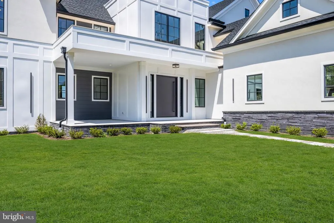
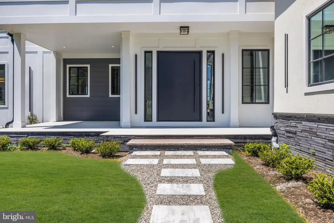
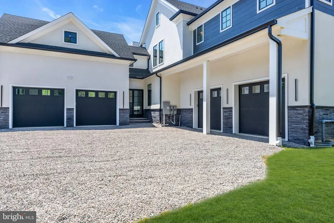
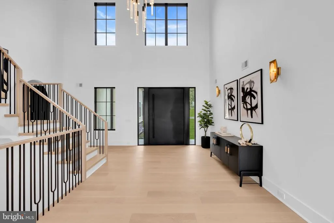
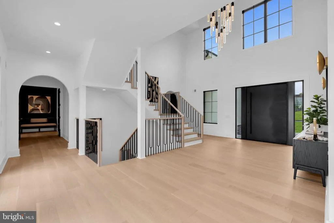
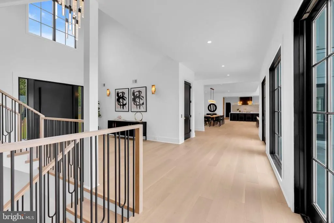
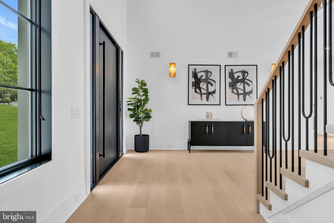
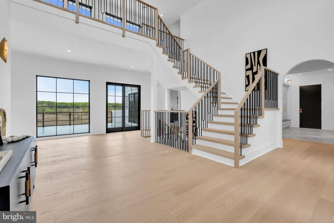
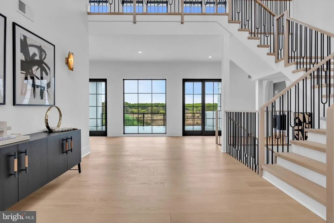
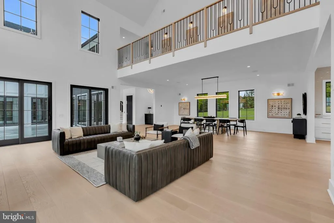
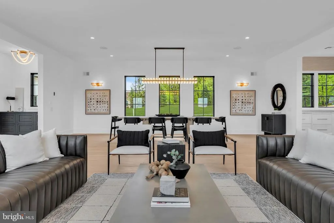
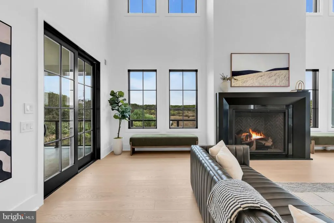
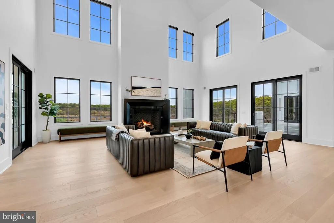
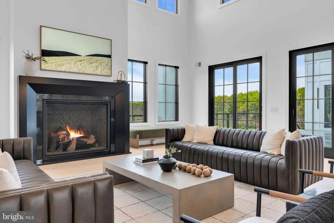
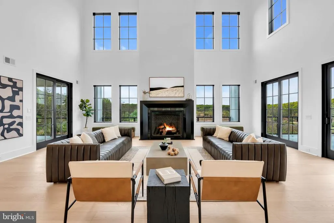
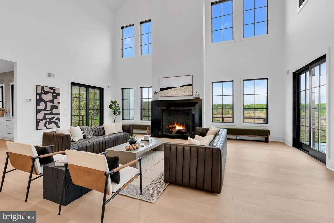
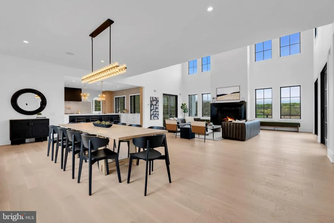
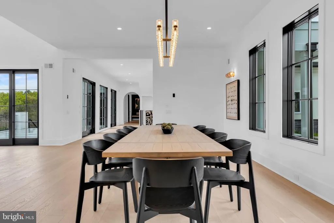
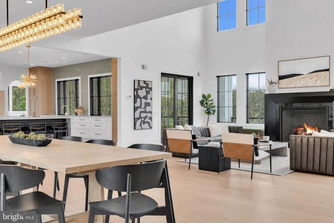
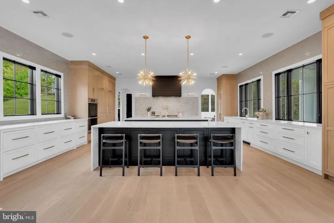
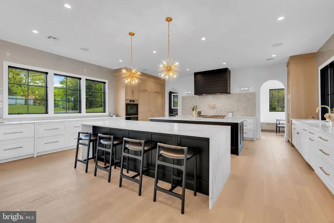
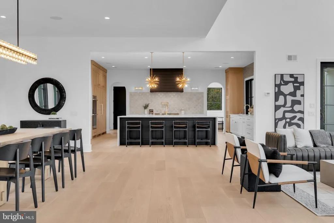
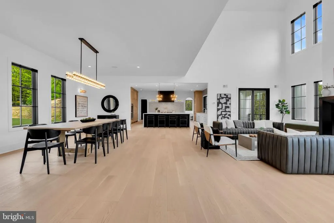
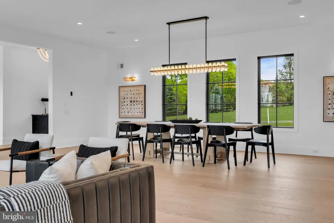
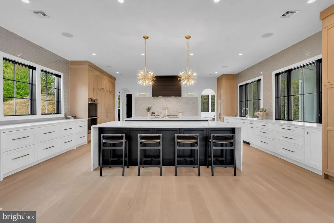
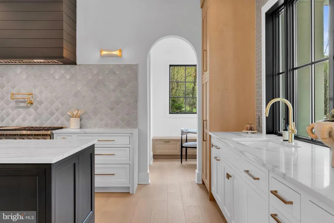
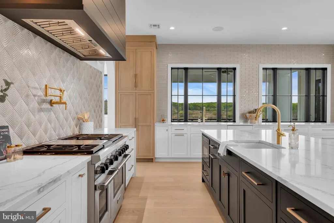
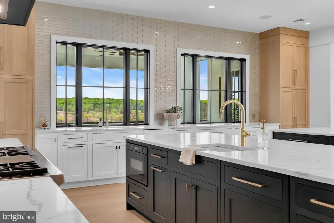
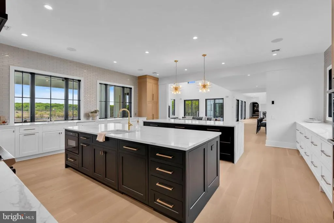
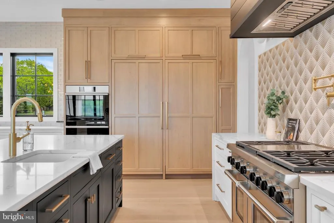
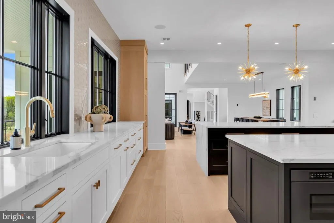
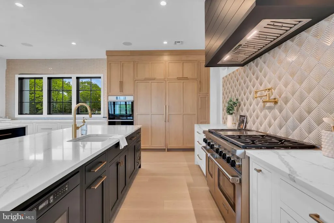
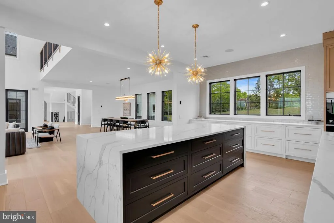
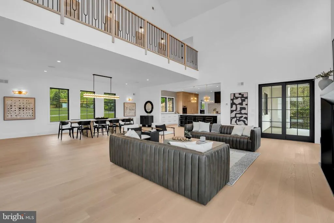
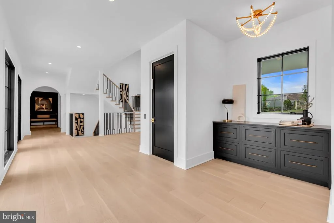
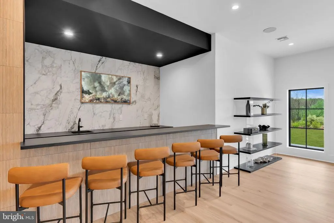
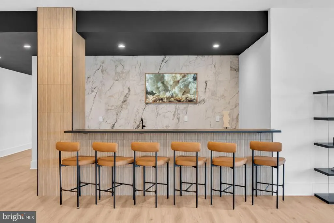
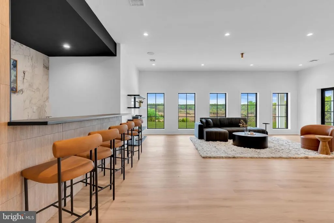
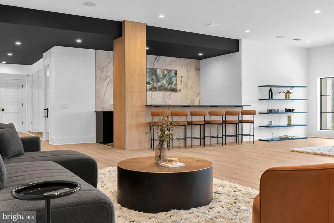
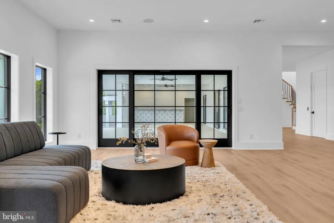
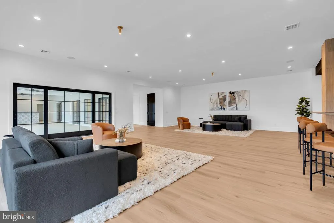
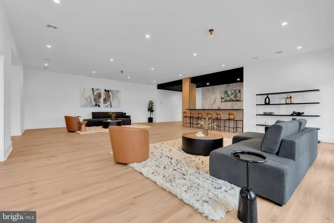
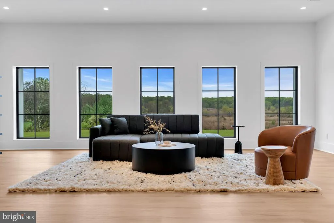
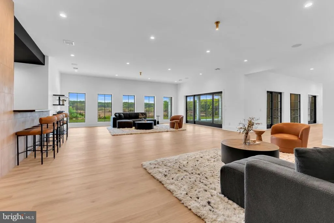
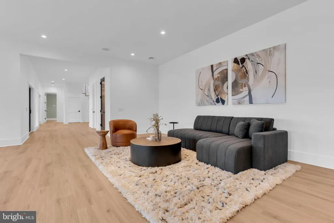
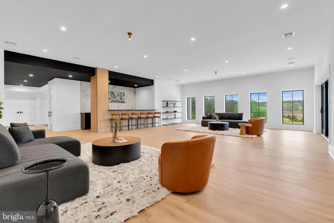
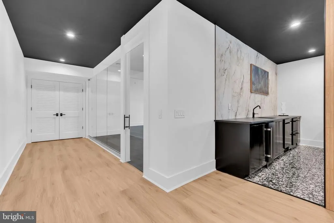
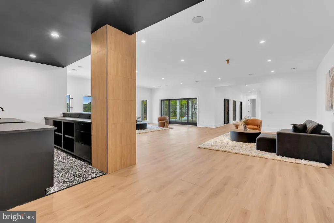
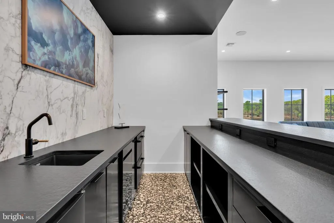
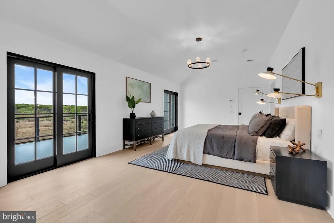
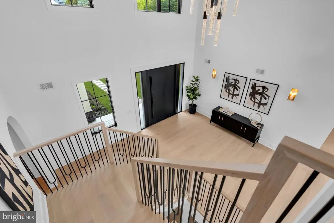
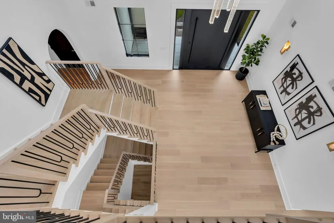
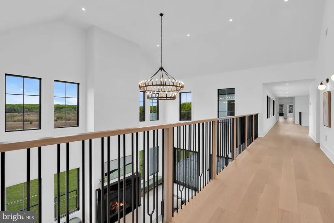
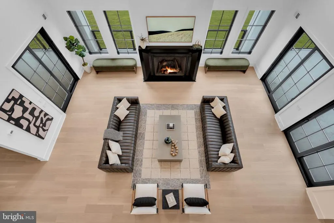
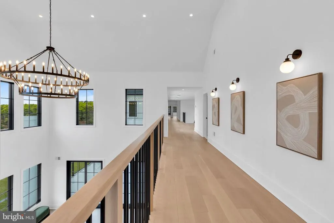
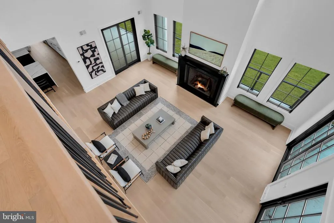
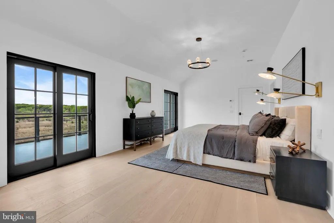
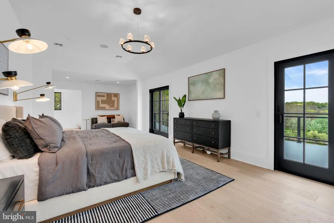
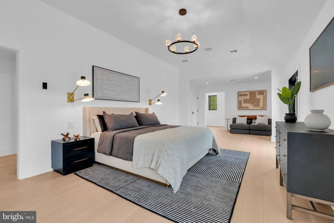
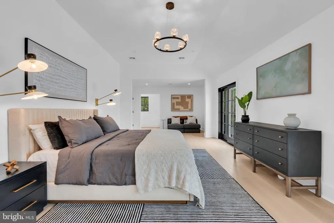
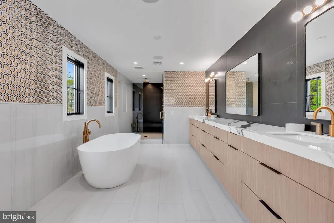
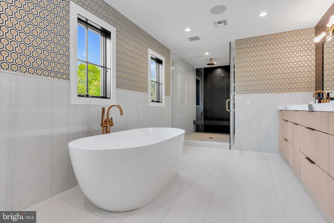
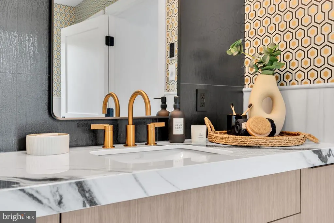
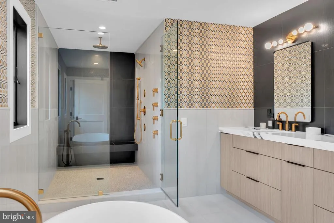
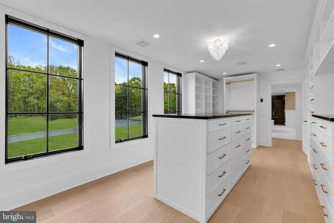
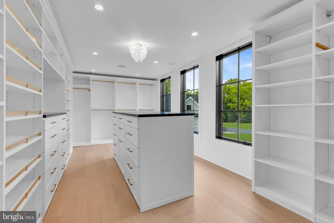
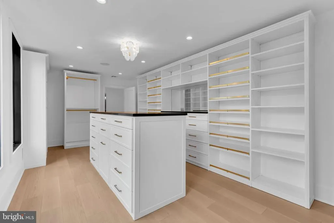
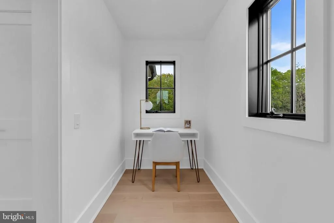
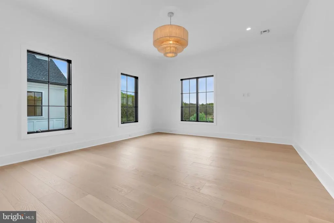
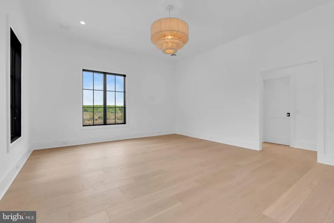
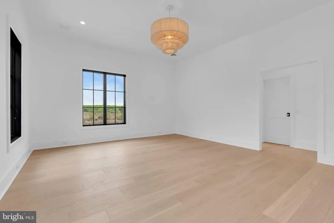
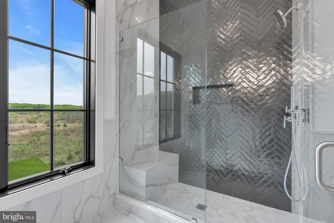
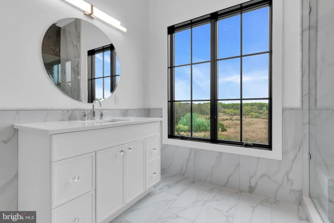
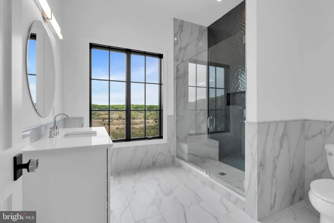
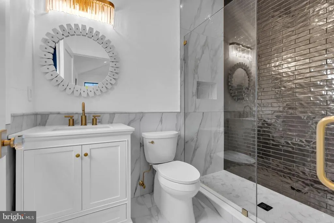
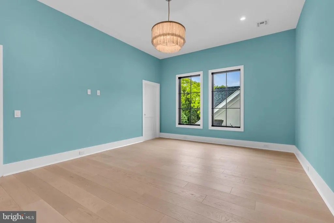
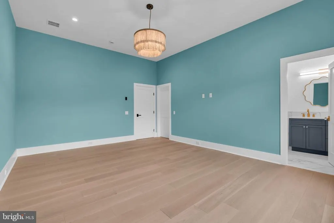
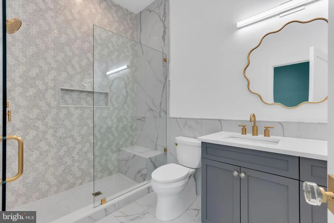
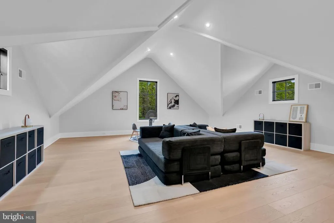
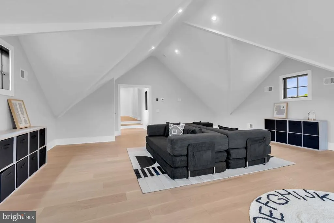
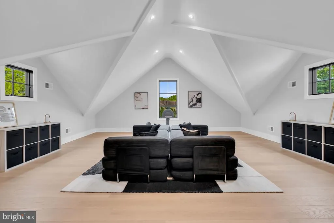
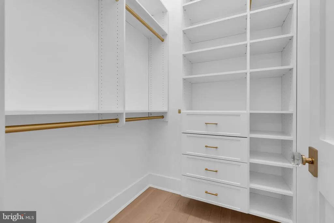
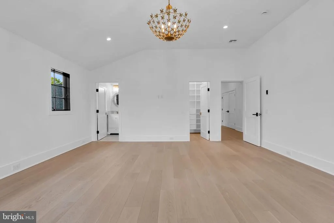
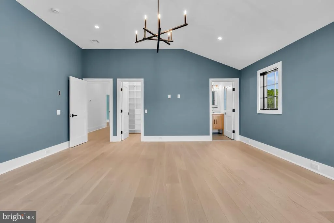
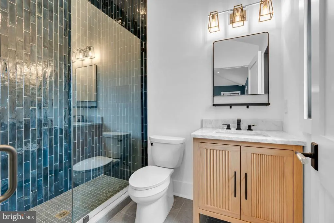
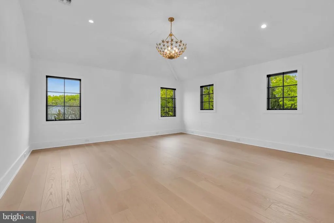
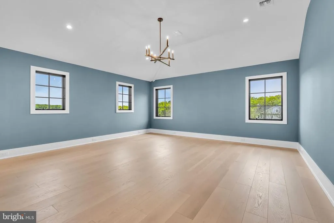
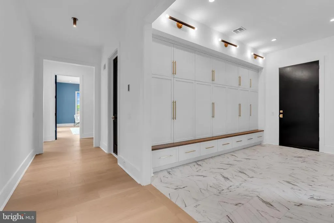
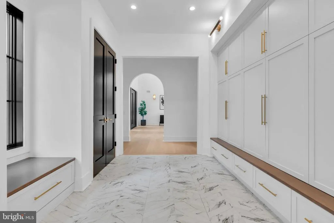
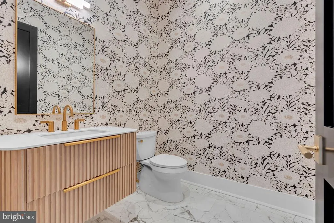
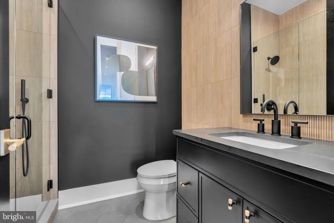
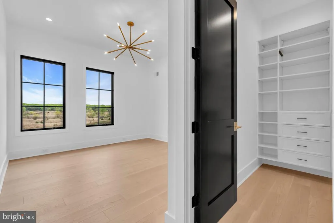
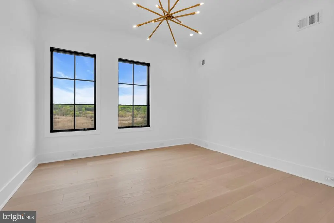
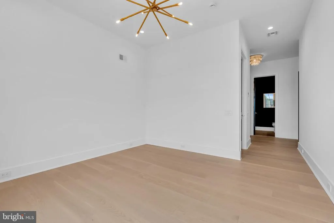
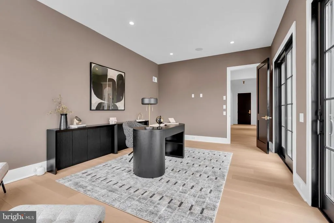
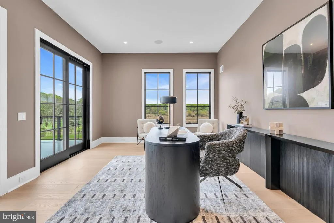
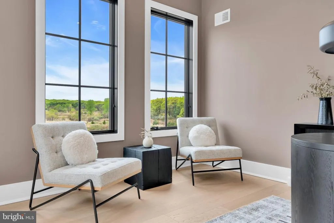
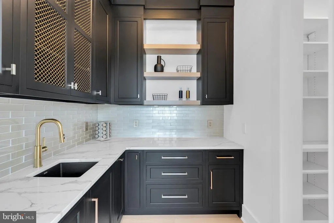
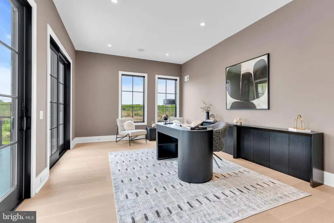
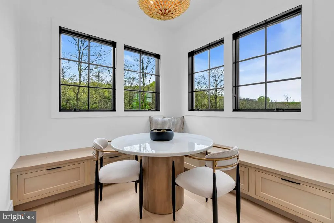
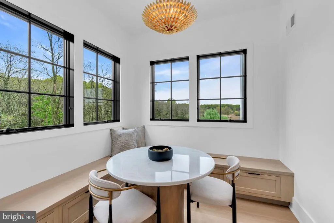
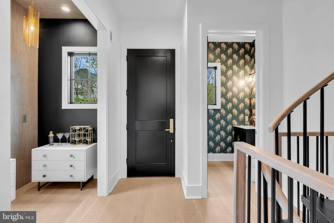
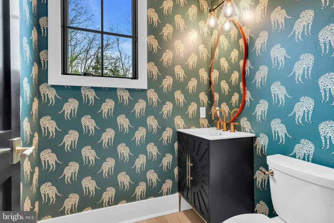
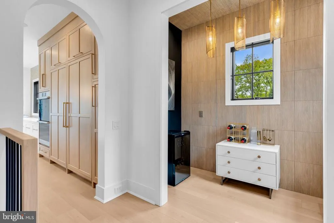
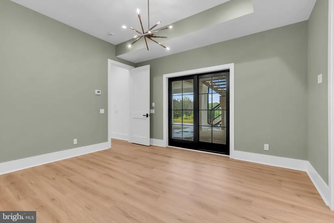
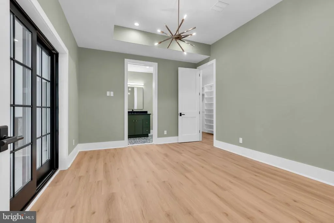
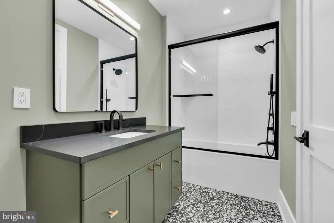
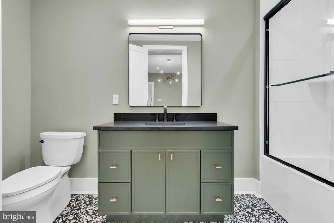
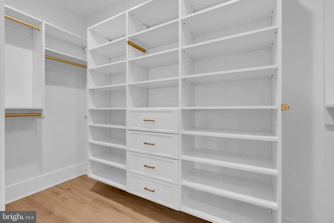
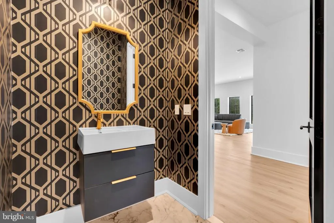
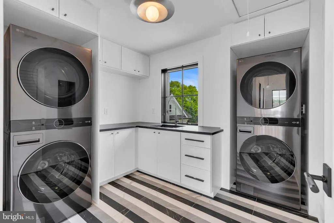
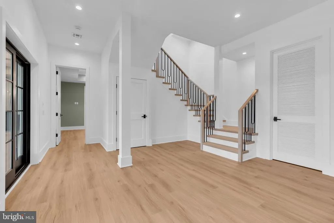
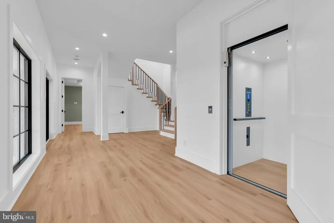
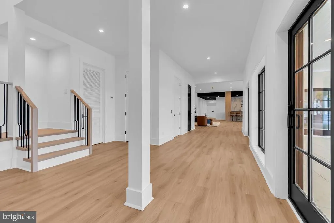
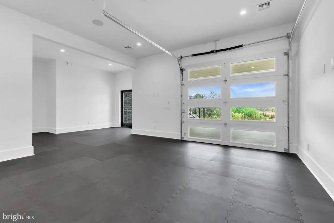
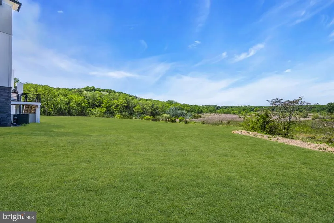
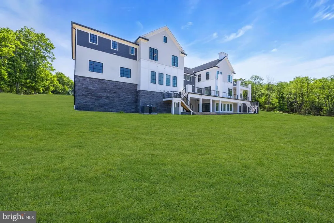
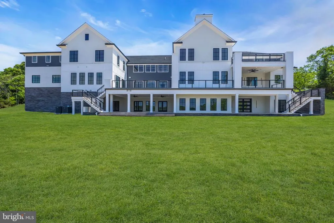
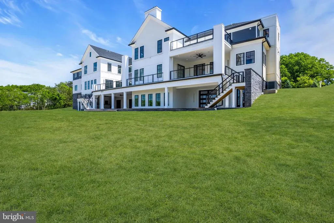
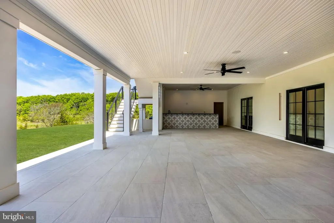
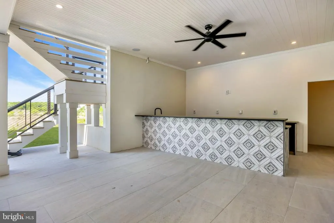
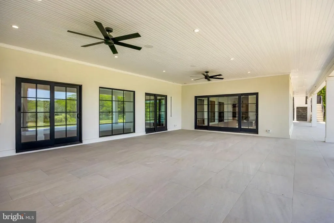
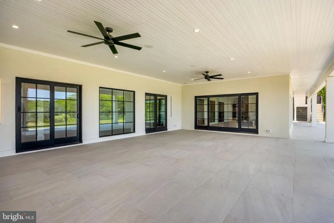
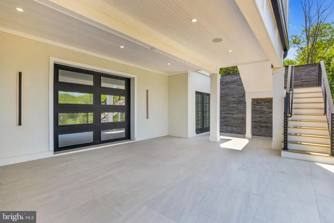
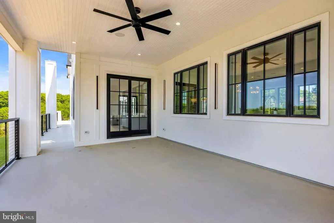
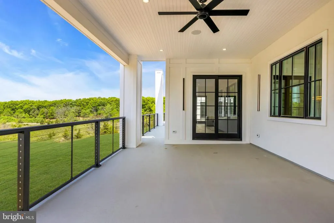
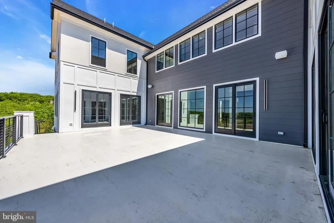
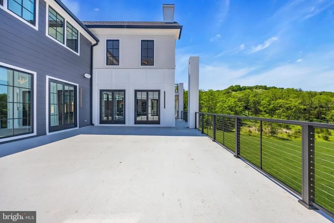
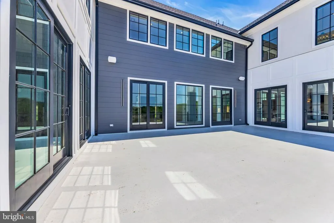
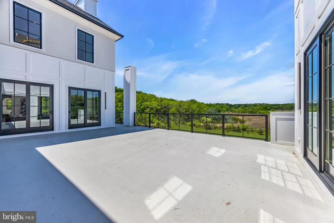
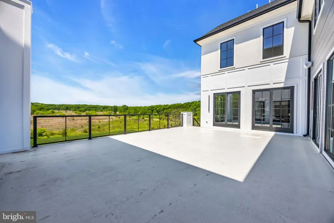
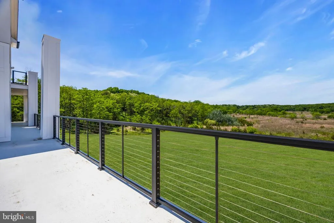
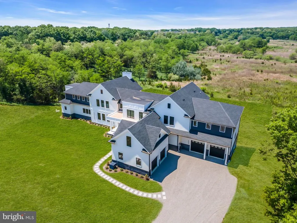
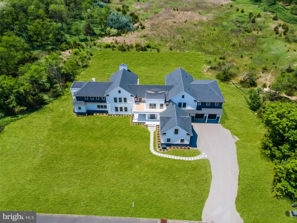
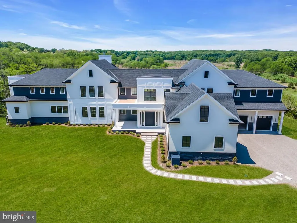
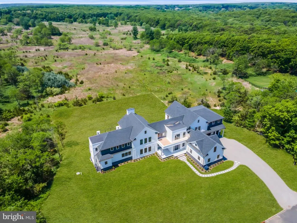
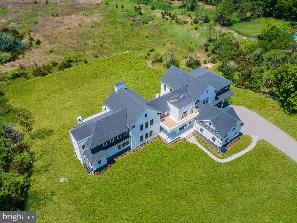
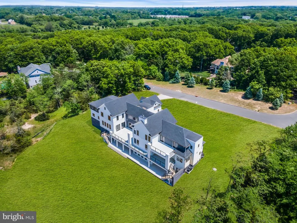
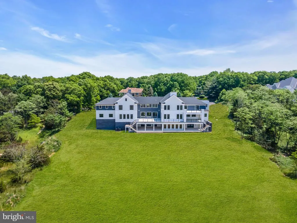
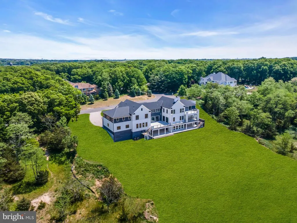
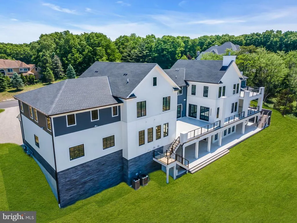
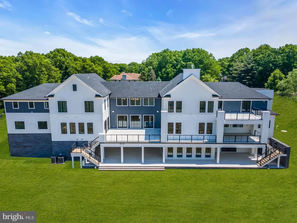
A Rare Opportunity to Own One of the Jersey Shores Most Extraordinary Private Estates Privately positioned and dramatically elevated above more than 200 acres of forever protected land, this one-of-a-kind custom estate delivers a level of privacy, tranquility, and natural beauty that is nearly impossible to replicate. Designed for those who value luxury, wellness, and exclusivity, 2130 Shadow Lane is a modern architectural masterpiece where every room was intentionally crafted to capture breathtaking panoramic views and unforgettable sunsets over untouched preserved landscapes. Created by the renowned team at MODE Architects and masterfully built by LOURO Development Group, this extraordinary 7-bedroom, 7 full bath, 3 half bath residence seamlessly blends sophisticated contemporary design with resort-inspired living and cutting-edge wellness technology. From the moment you enter, walls of Andersen glass flood the home with natural light while perfectly framing the surrounding preserve, creating a seamless connection between indoor living and nature. At the heart of the home, a dramatic two-story family room showcases soaring ceilings, radiant heated floors spanning all three levels, a striking gas fireplace, and expansive glass doors opening directly to the outdoor terraces for effortless indoor-outdoor entertaining. Every detail throughout the residence was curated with both luxury and livability in mind. The custom chefs kitchen is a true showpiece featuring dual oversized quartz islands, custom Mouser cabinetry, a premium appliance package including Wolf and Dacor appliances, and a fully equipped scullery kitchen with additional prep space, sink, and walk-in pantry designed for elevated entertaining on any scale. A sunlit breakfast nook overlooks the preserved grounds, while a beautifully integrated wine bar with a private staircase creates a dramatic connection to the primary suite above. The primary suite offers a true retreat experience, complete with a private balcony overlooking the protected acreage, a boutique-style walk-in closet with center island, and a spa-inspired bath designed for total relaxation and restoration. Four additional ensuite bedrooms with custom built-ins and walk-in closets provide exceptional accommodations, while a second-floor lounge/playroom and oversized laundry suite add thoughtful functionality. The walk-out lower level was designed to rival a private luxury resort, featuring a custom indoor bar, lounge space, private guest suite, and a state-of-the-art fitness center with a full glass garage door opening directly to the outdoor terrace. Approved plans for a resort-style pool and pool house further elevate the propertys extraordinary lifestyle potential. What truly sets this residence apart is its wellness-forward construction philosophy. Built as a healthy home with long-term living in mind, the property features an advanced ERV system with UV air purification, whole-house carbon filtration, reverse osmosis drinking water, hydronic radiant heat throughout, and CAT5 wiring infrastructure designed to enhance air quality, environmental comfort, efficiency, and overall well-being. Despite its unmatched privacy and peaceful setting, the location offers exceptional convenience. Situated less than 10 minutes from the pristine beaches of Spring Lake, Sea Girt, and Manasquan, and less than 10 minutes from Monmouth Executive Airport for private aviation access, this estate perfectly balances seclusion with accessibility. Nearby access to the Manasquan Bike Path, NYC transportation, and the future Netflix campus at Fort Monmouth further enhances its long-term appeal and investment potential. 2130 Shadow Lane is more than a home it is a private sanctuary, a wellness retreat, and a lifestyle experience unlike anything else on the market. A truly irreplaceable offering where luxury, nature, health, and privacy exist in perfect harmony.
| Middle School | High School |
|---|---|
| Intermediate Middle School | Wall H.S. |
| Price History | |
|---|---|
| 5/28/2026 | Listed $5,999,999 |
General Features
| Sewer | Public Sewer |
|---|---|
| Heating | Radiant |
| Cooling | Multi Units,Zoned |
| Possession | Settlement |
| Roof | Flat,Shingle |
| Zoning | R-60 |
| Garage Spaces | 4.00 |
| Patio/Porch Features | Balcony,Deck(s),Patio(s),Porch(es),Enclosed |
| Architectural Style | 10000001224 |
| Construction Materials | Asphalt |
| School District | WALL TOWNSHIP PUBLIC SCHOOLS |
| Exclusions | All staging and any personal belongings of owners. |
| Year Built | 2026 |
| View | Golf Course,Trees/Woods |
| Levels | 2 |
| Tax Year | 2025 |
| Ownership | Fee Simple |
| Cool Fuel | Natural Gas |
| Accessibility | None |
| County | MONMOUTH |
| New Construction | Yes |
| Property Type | Residential |
| HOA | No |
| Subdivision Name | NONE |
| Garage Y/N | Yes |
| Water Access Y/N | No |
| Other Structures | Above Grade,Below Grade |
| Full Baths | 7 |
| Status | ACTIVE |
| Directions | While on Tiltons Corner Rd,turn onto Shadowbrook Lane. Turn onto Shadow Lane to the left,keeping on Shadow Lane and home will be on the left. New construction home. |
| City | WALL TOWNSHIP |
| Senior Community Y/N | No |
| MLS Area | Wall Twp (21352) |
| Lot Size Units | Square Feet |
| Lot Size Square Feet | 59982.00 |
| Tax Assessed Value | 493900.0 |
| Tax Annual Amount | 10959.0 |
| Property Condition | Excellent |
| Structure Type | Detached |
| Condo/Coop Association fee Y/N | No |
| Bathrooms Full Main Level | 7 |
| Bathrooms Count Main Level | 10.00 |
| Acceptable Financing | Cash,Conventional,FHA |
| Construction Completed Y/N | Yes |
| Vacation Rental Y/N | No |
| Standard Status | Active |
| Year Built Source | Estimated |
| Tax Lot | 00025 08 |
Interior Features
| Heating Fuel | Natural Gas |
|---|---|
| Basement | Fully Finished,Heated |
| Flooring | Engineered Wood |
| Hot Water | Natural Gas |
| Basement (Y/N) | Yes |
| Heating Y/N | Yes |
| Fireplace Y/N | No |
| Half Baths | 3 |
| Central Air Y/N | No |
| Total Bedrooms | 7 |
| Main Level Bedrooms | 7 |
| Below Grade Finished Area Unit Type | Square Feet |
| LivingAreaSource | Assessor |
| Below Grade Unfin Area Units | Square Feet |
| Below Grade Unfin SQFT Source | Assessor |
| Below Grade Finished Area Source | Assessor |
| Bathrooms Half Main Level | 3 |
| Above Grade Finished Area Source | Assessor |
| Above Grade Finished Area Unit Type | Square Feet |
| Total Baths | 10 |
Exterior Features
| Exterior Amenities | Lawn Sprinkler,Exterior Lighting |
|---|---|
| Pool | No Pool |
| Water Source | Public |
| Inclusions | AC Units; Air Cleaner; Attic Fan; Ceiling Fan(s); Counter Top Range; Dishwasher; Double Oven; Dryer; Freezer; Garage Door Opener; Gas Cooking; Humidifier; Light Fixtures; Microwave; Refrigerator; Scr |
| Total Parking Spaces | 4 |
| Garage Features | Garage Door Opener,Oversized |
| Type of Parking | Attached Garage,Driveway |
| Foundation Details | Stone |
| Water View Y/N | No |
| Lot Dimensions | 0.00 x 0.00 |
| Lot Size Acres | 1.38 |
| Lot Size Source | Assessor |
| Waterfront Y/N | No |
| Land Assessed Value | 493900.00 |
| Navigable Water Y/N | No |
| Water Oriented Y/N | No |
| # of Attached Garage Spaces | 4 |
| LotDimensionsSource | Assessor |
Amenities
- Foreclosure
- Views
- Short Sale
- New Construction
- Adult 55+
- Lease To Own
- No HOA Fees
- Furnished
- Primary On Main
- Air Conditioning
- Seller Finance
- Green
- Fixer Upper
- Horse
- Golf
- Fireplace
- Deck
- Garage
- Basement
- Pool
Property vs Single Family Average in 07719
Price
Taxes
Year Built
Visits
 © BRIGHT, All Rights Reserved
