
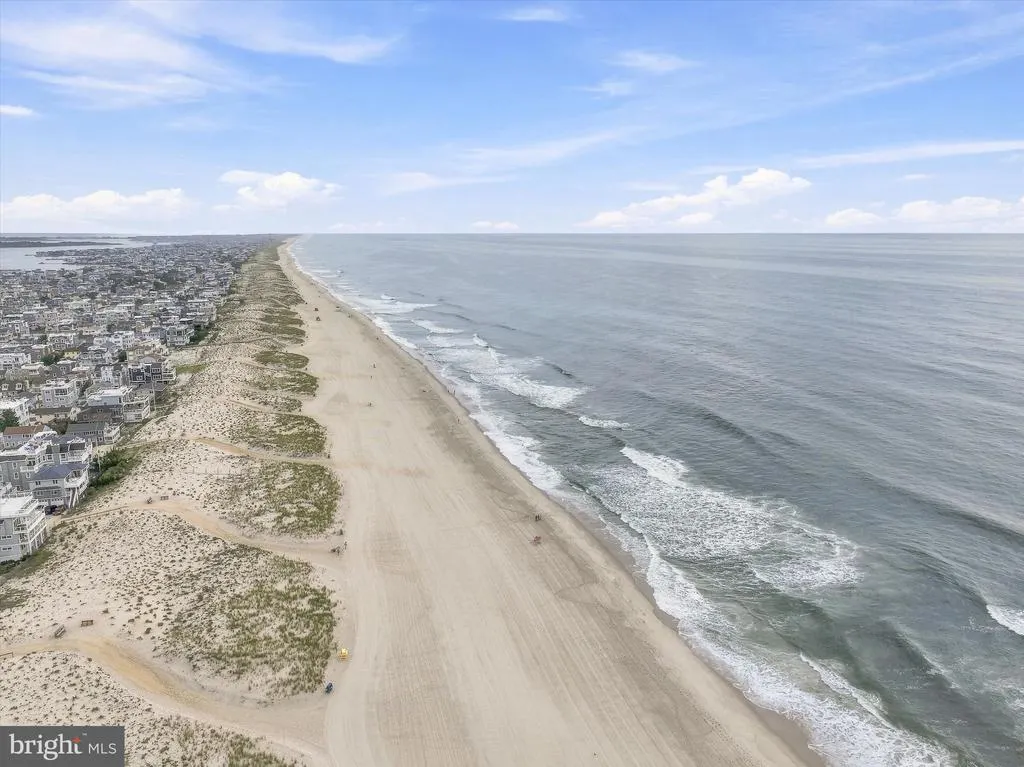
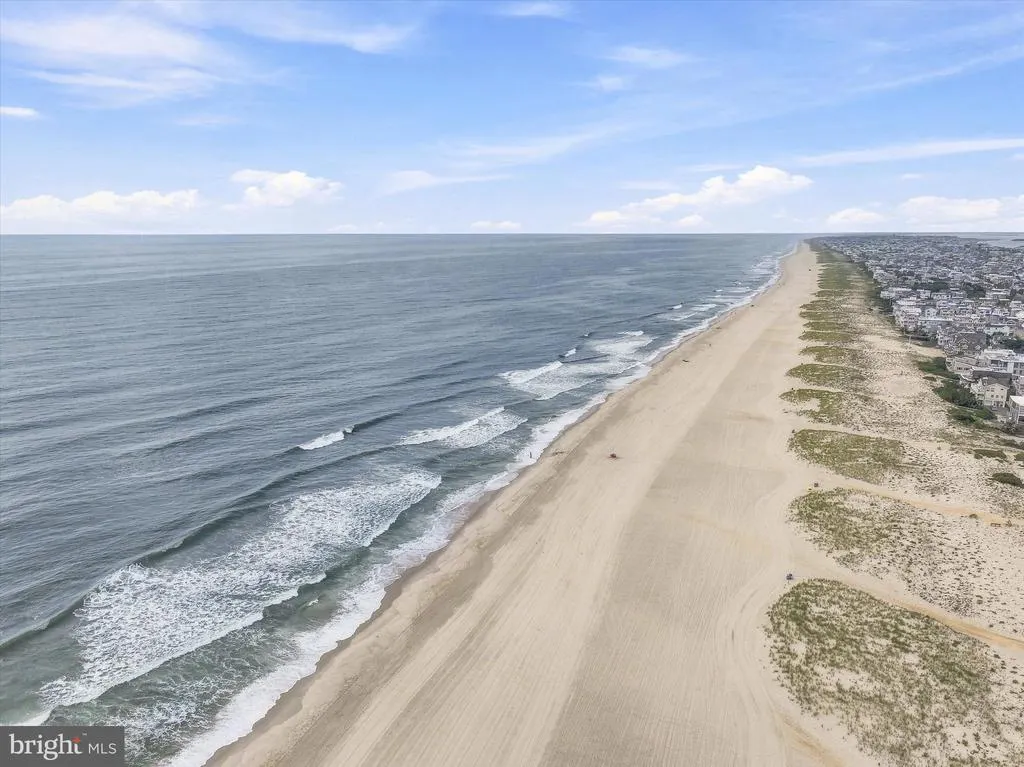
Water Views - New Construction - Primary on Main
Address
8901 Long Beach Boulevard, Long Beach Twp, NJ
Price
$ 2,650,000
Property Attributes
- MLS#NJOC2044766
- TypeSingle Family
- Listing Status ACTIVE
- CountyOCEAN
- CityLong Beach Twp
- AreaLong Beach Twp
- NeighborhoodPeahala Park
- Zip08008
- StyleCoastal,Contemporary
- Year Built2026
- Taxes$ 4218
- Price$ 2,650,000
- Bedrooms5
- Full Bathrooms3
- Half Bathrooms1
- Sqr Footage2250
- Lot Size0.08 Acres
Data Source:
Bright MLS
Property Description
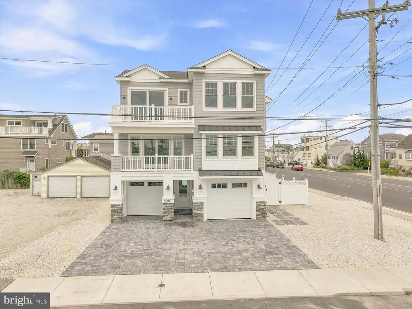
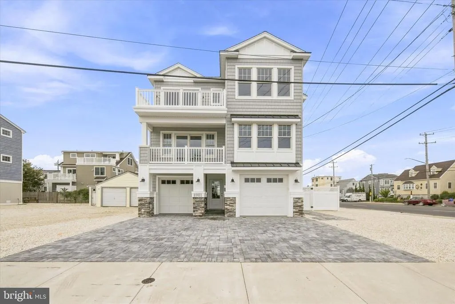
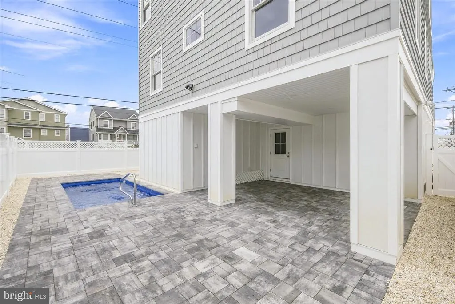
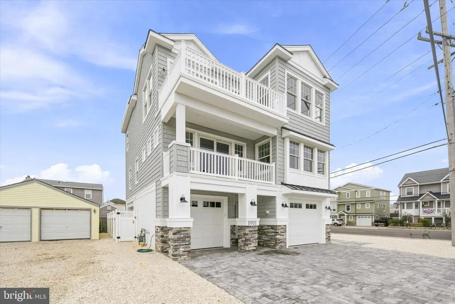
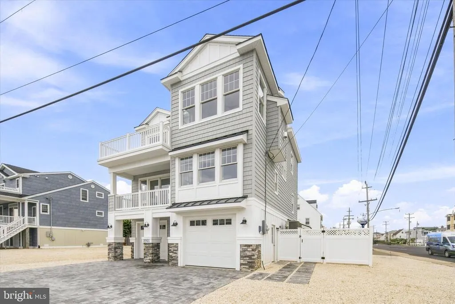
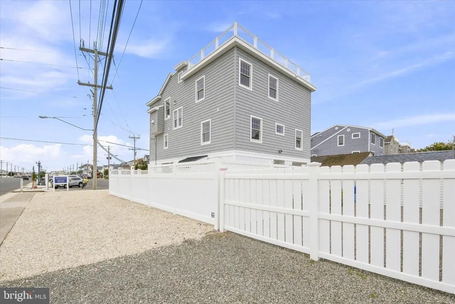
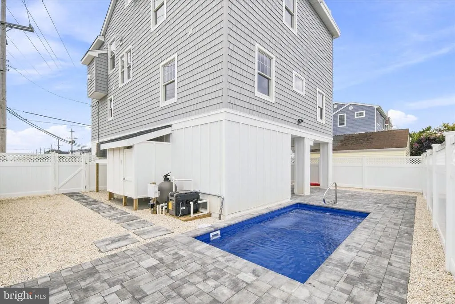
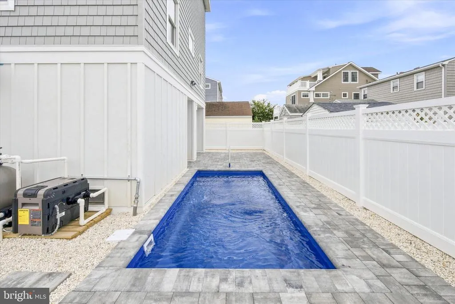
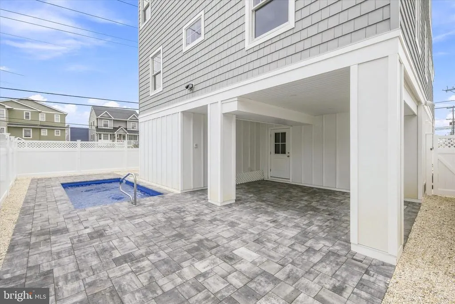
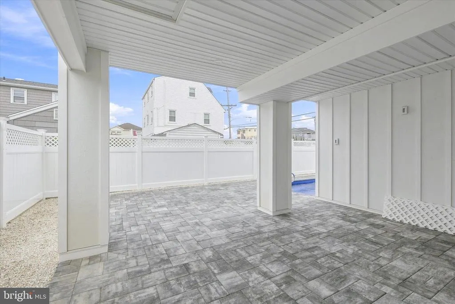
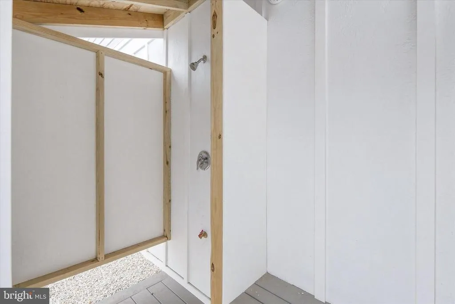
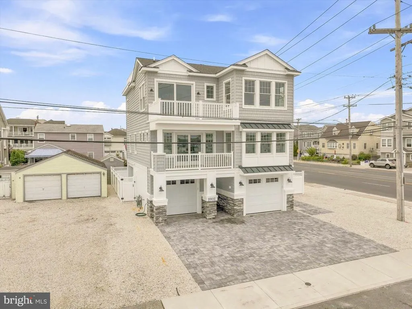
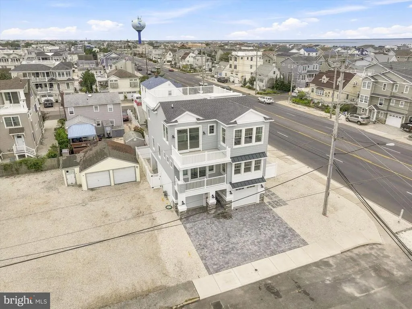
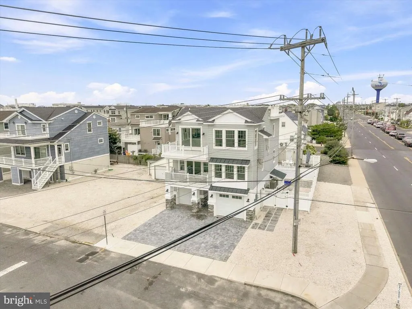
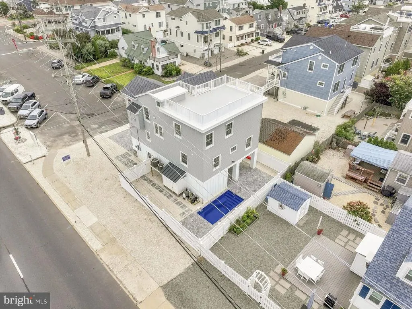
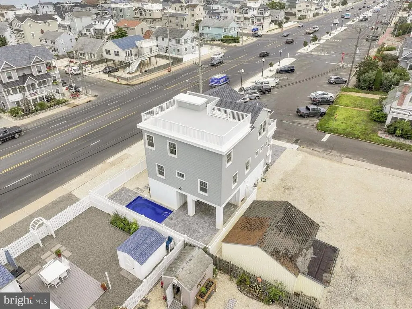
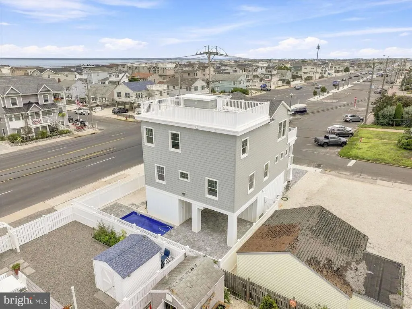
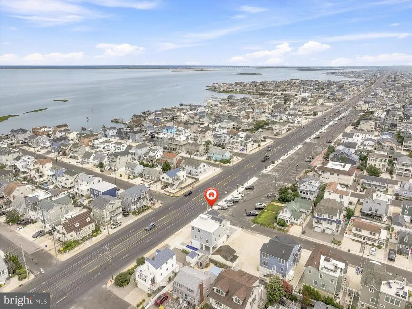
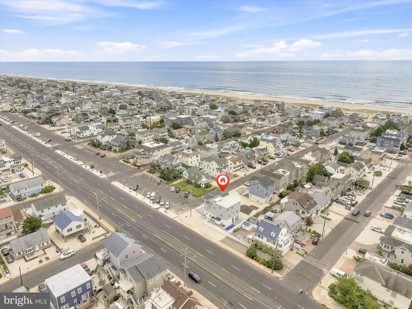
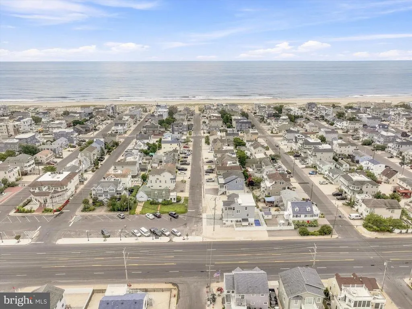
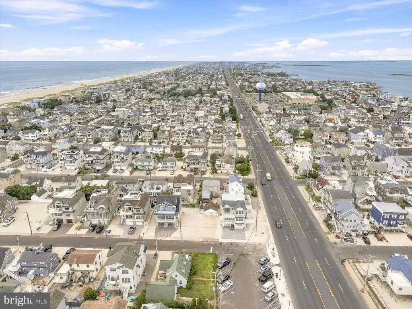
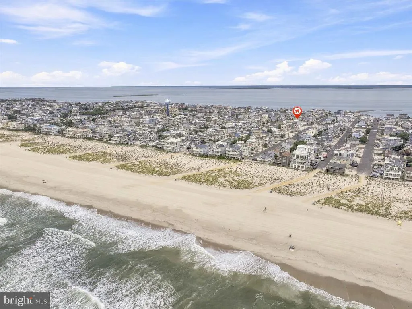
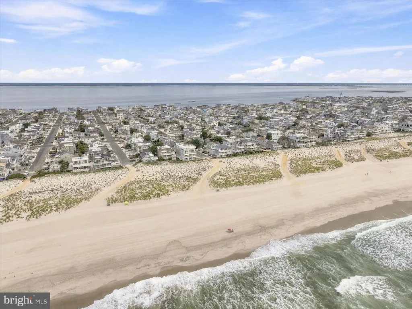
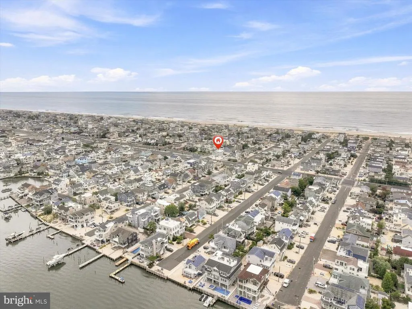
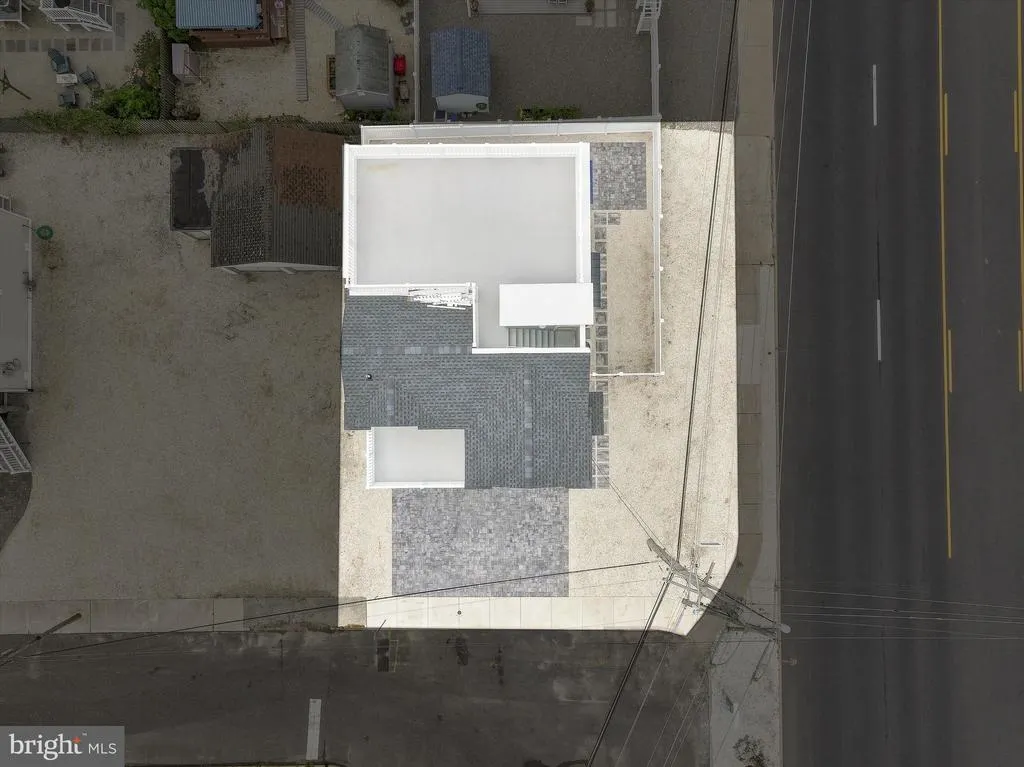
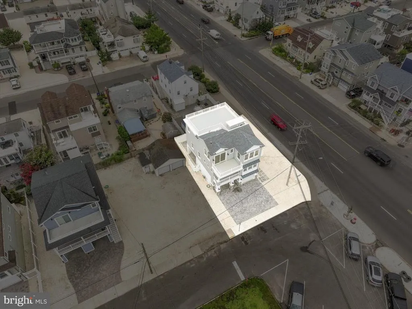
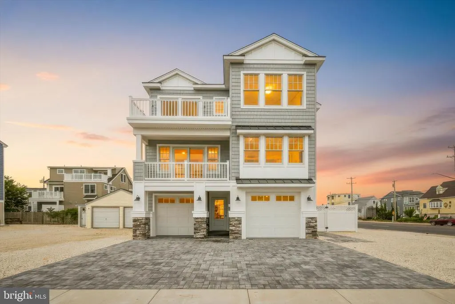
Ready for immediate occupancy This Oceanside new construction in Brant Beach built by Mancini Custom Homes features approximately 2250 square feet 5 bedrooms and 3 1/2 bathrooms extensive crown molding, engineered wide plank flooring and a 3-stop elevator. The first floor has 4 bedrooms, one of which has an en suite, a full bath with a soaking tub, a laundry room and a family room with a wet bar. The top floor boasts a living room with a gas fireplace and large deck which is ideal for entertaining. It is accompanied by a gourmet kitchen with dining area, and a coastal designed power room. A staircase will guide you to the oversized rooftop deck with panoramic Ocean and Bay views. It also offers the master bedroom ensuite, with a walk-in closet and tastefully designed bathroom. The exterior features, low maintenance, cedar impression vinyl siding, a paver driveway and patio, a heated saltwater pool perfect for relaxing after a day at the beach. The fenced in yard offers privacy with a covered outdoor living area and an outdoor shower There is also a two-car garage for all your vacation necessities. Dont miss this opportunity to own a piece of Long Beach Island. Taxes to be assessed.
| Price History | |
|---|---|
| 8/29/2026 | Listed $2,650,000 |
General Features
| Living Area | 2250 |
|---|---|
| Sewer | Public Septic |
| Heating | Forced Air,Zoned |
| Cooling | Ceiling Fan(s),Central A/C,Zoned |
| Utilities | Cable TV Available,Electric Available,Natural Gas Available,Phone Available,Sewer Available,Water Available |
| Possession | 0-30 Days CD,Immediate |
| Roof | Architectural Shingle,Fiberglass |
| Appliances | Dishwasher,Dryer - Gas,Freezer,Microwave,Stainless Steel Appliances,Washer,Water Heater - Tankless,Refrigerator,Oven/Range - Gas,Six Burner Stove |
| Zoning | RES |
| Garage Spaces | 2.00 |
| Patio/Porch Features | Deck(s),Roof |
| Architectural Style | Coastal,Contemporary |
| Pool Features | Heated,In Ground,Saltwater |
| Security Features | Smoke Detector,Carbon Monoxide Detector(s) |
| Construction Materials | Vinyl Siding,Stone,Frame |
| School District | SOUTHERN REGIONAL SCHOOLS |
| Year Built | 2026 |
| Electric | 220 Volts |
| View | Bay,Ocean |
| Levels | 2 |
| Tax Year | 2025 |
| Ownership | Fee Simple |
| Cool Fuel | Electric |
| Accessibility | Elevator |
| County | OCEAN |
| New Construction | Yes |
| Property Type | Residential |
| HOA | No |
| Subdivision Name | PEAHALA PARK |
| Facing Direction | North |
| Garage Y/N | Yes |
| Water Access Y/N | No |
| Other Structures | Above Grade |
| Total Rooms | 13 |
| Full Baths | 3 |
| Status | ACTIVE |
| Directions | From Causeway turn right on Long Beach Boulevard to Long Beach Township,turn left on Mermaid Lane,make quick right,proceed house will be straight ahead |
| City | LONG BEACH TWP |
| Disclosures | Flood Insurance Required,Prop Disclosure |
| Senior Community Y/N | No |
| MLS Area | Long Beach Twp (21518) |
| Lot Size Units | Square Feet |
| Lot Size Square Feet | 3598.00 |
| Tax Assessed Value | 462000.0 |
| Tax Annual Amount | 4218.0 |
| Home Warranty Y/N | Yes |
| Property Condition | Excellent |
| Structure Type | Detached |
| Condo/Coop Association fee Y/N | No |
| Bathrooms Full Main Level | 2 |
| Bathrooms Count Main Level | 2.00 |
| Price Per Sq Ft Total AG | 1177.78 |
| Acceptable Financing | Cash,Conventional |
| Construction Completed Y/N | Yes |
| Vacation Rental Y/N | No |
| Total SQFT | 2250 |
| Location Type | Oceanside |
| Builder Name | Shoreline Investors LLC |
| Standard Status | Active |
| Year Built Source | Estimated |
| Federal Flood Zone | AE |
Interior Features
| Interior Amenities | Bar,Bathroom - Stall Shower,Bathroom - Tub Shower,Ceiling Fan(s),Combination Dining/Living,Combination Kitchen/Living,Dining Area,Elevator,Floor Plan - Open,Kitchen - Eat-In,Recessed Lighting,Upgrade |
|---|---|
| Heating Fuel | Natural Gas |
| Flooring | Engineered Wood,Ceramic Tile |
| Total Fireplaces | 1 |
| Fireplace Features | Gas/Propane |
| Hot Water | Natural Gas,Tankless |
| Basement (Y/N) | No |
| Heating Y/N | Yes |
| Window Features | Screens,Casement,Double Hung |
| Fireplace Y/N | Yes |
| Above Grade Finished Area | 2250 |
| Half Baths | 1 |
| Central Air Y/N | Yes |
| Total Bedrooms | 5 |
| Main Level Bedrooms | 4 |
| LivingAreaSource | Estimated |
| Laundry Type | Main Floor |
| Bedrooms Count All Upper Levels | 1 |
| Bedrooms Count Upper Level 1 | 1 |
| Bathrooms Half Upper Level 1 | 1 |
| Bathrooms Half All Upper Levels | 1 |
| Bathrooms Full Upper Level 1 | 1 |
| Bathrooms Full All Upper Levels | 1 |
| Bathrooms Count Upper Level 1 | 2.00 |
| Bathrooms Count All Upper Levels | 2 |
| Above Grade Finished Area Source | Estimated |
| Above Grade Finished Area Unit Type | Square Feet |
| Total Baths | 4 |
| Number of Elevators | 1 |
Exterior Features
| Exterior Amenities | Outside Shower,Roof Deck |
|---|---|
| Pool | Yes - Personal |
| Fencing | Vinyl |
| Parking Features | Brick Driveway |
| Lot Features | Level,Rear Yard |
| Water Source | Public |
| Total Parking Spaces | 5 |
| Garage Features | Additional Storage Area,Garage - Side Entry,Garage - Front Entry,Garage Door Opener |
| Type of Parking | Attached Garage,Driveway,On Street |
| Foundation Details | Flood Vent,Pilings,Slab |
| Water View Y/N | Yes |
| Lot Dimensions | 75x48 |
| Lot Size Acres | 0.08 |
| Lot Size Source | Estimated |
| Waterfront Y/N | No |
| Door Features | Sliding Glass |
| Soil Types | Sandy |
| Navigable Water Y/N | No |
| Water Oriented Y/N | No |
| # of Attached Garage Spaces | 2 |
| LotDimensionsSource | Estimated |
Amenities
- Foreclosure
- Views
- Short Sale
- New Construction
- Adult 55+
- Lease To Own
- No HOA Fees
- Furnished
- Primary On Main
- Air Conditioning
- Seller Finance
- Green
- Fixer Upper
- Horse
- Golf
- Fireplace
- Deck
- Garage
- Basement
- Pool
Property vs Single Family Average in 08008
Price
Taxes
Year Built
In The Neighborhood
Waterfront
Long Beach Township
$ 3,195,000
- Type
- Single Family
- Size
- 2,612 SqFt
- Rooms
- 5 Beds + 3 Baths
 © BRIGHT, All Rights Reserved
