
Open House Sun, Aug 30th 1:00 PM - 3:00 PM - Primary on Main
Address
104 Price Drive, Little Egg Harbor Twp, NJ
Price
$ 469,000
Property Attributes
- MLS#NJOC2044802
- TypeSingle Family
- Listing Status ACTIVE
- CountyOCEAN
- CityLittle Egg Harbor Twp
- AreaLittle Egg Harbor Twp
- NeighborhoodParkertown
- Zip08087
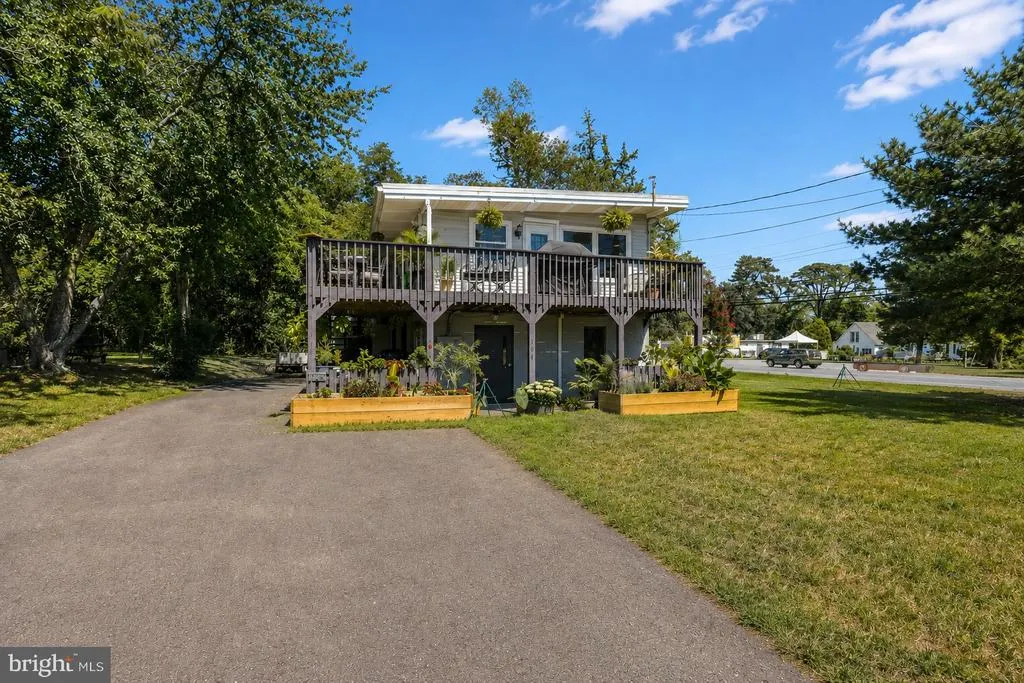
- StyleRaised Ranch/Rambler
- Year Built1955
- Taxes$ 6003
- Price$ 469,000
- Bedrooms4
- Full Bathrooms3
- Half Bathrooms0
- Sqr Footage2600
- Lot Size0.22 Acres
Data Source:
Bright MLS
Property Description
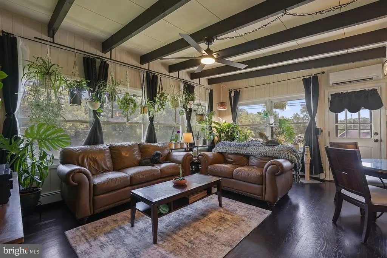
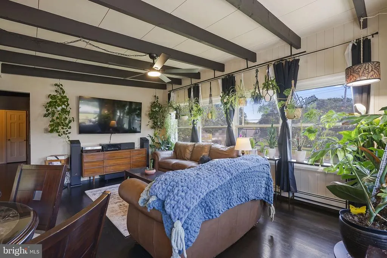
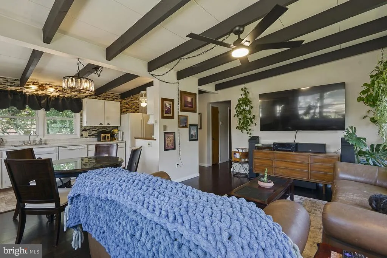
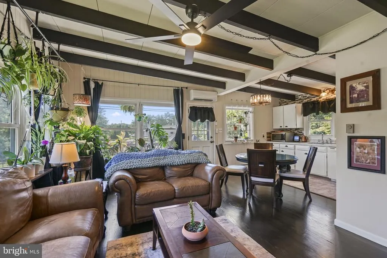
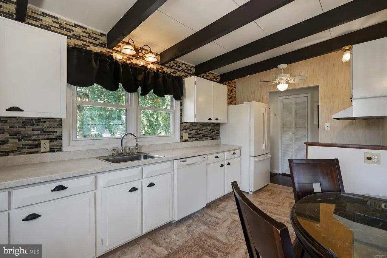
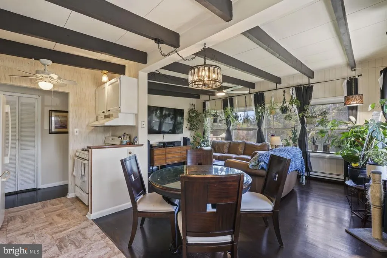
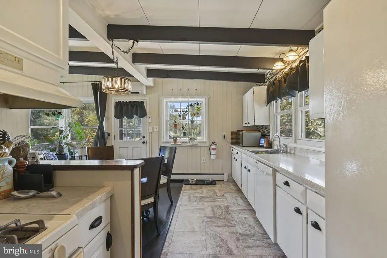
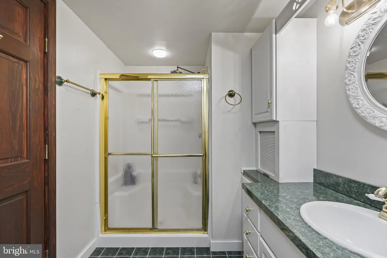
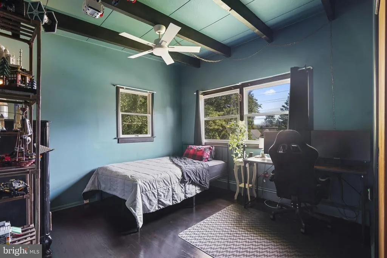
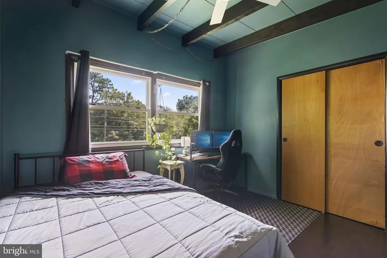
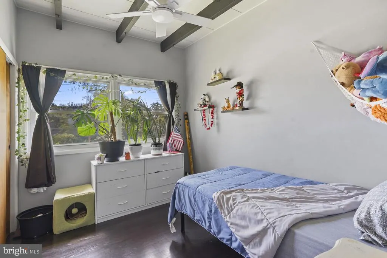
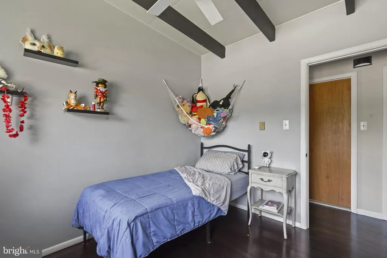
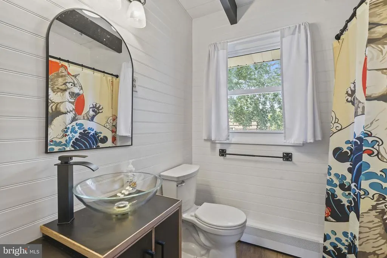
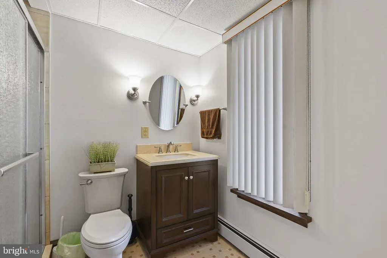
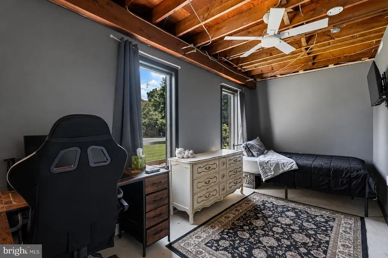
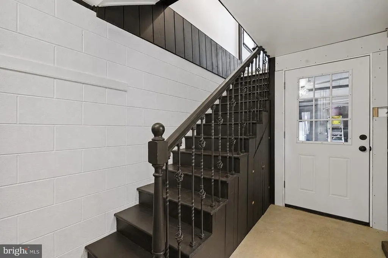
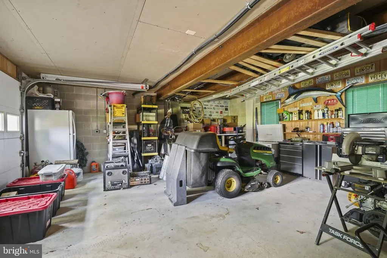
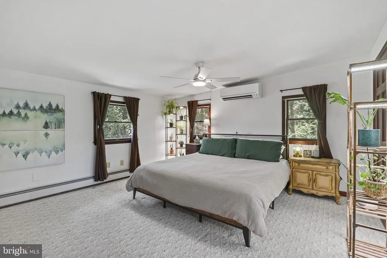
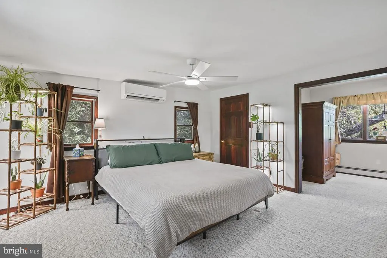
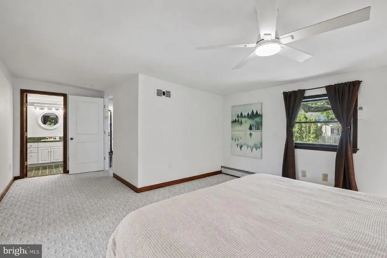
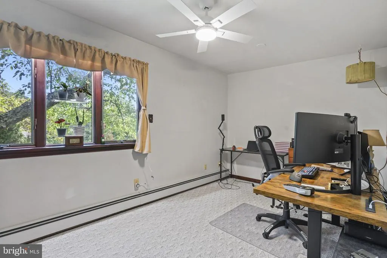
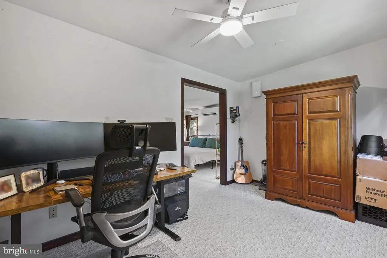
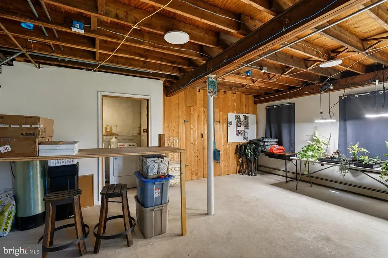
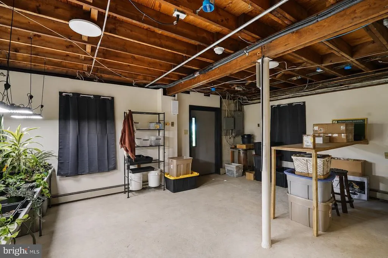
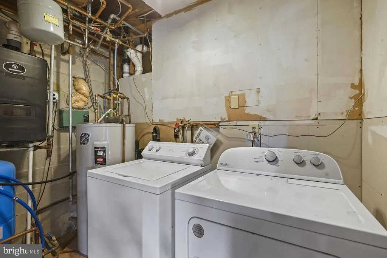
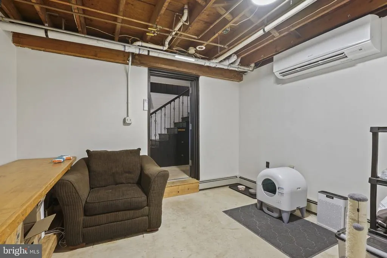
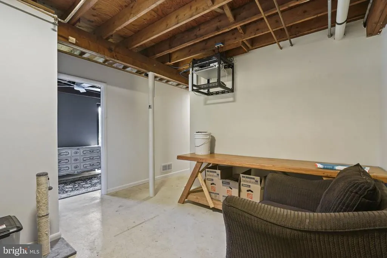
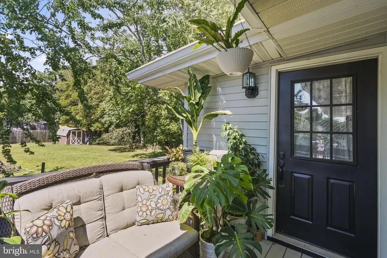
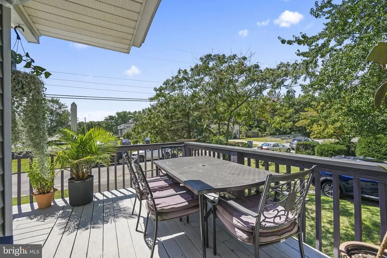
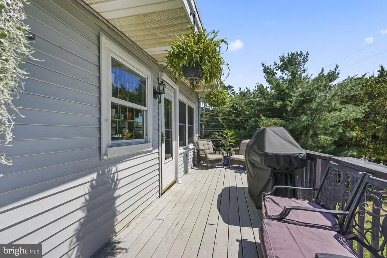
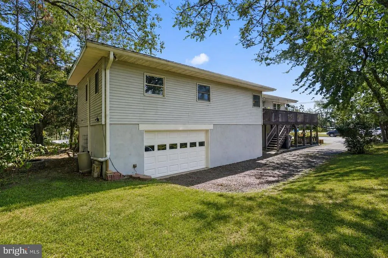
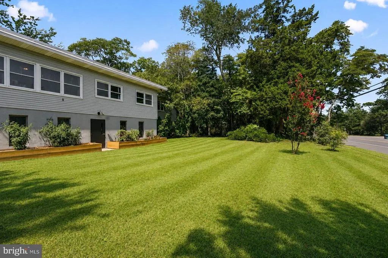
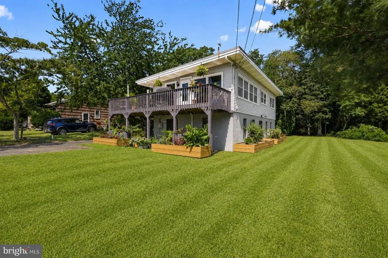
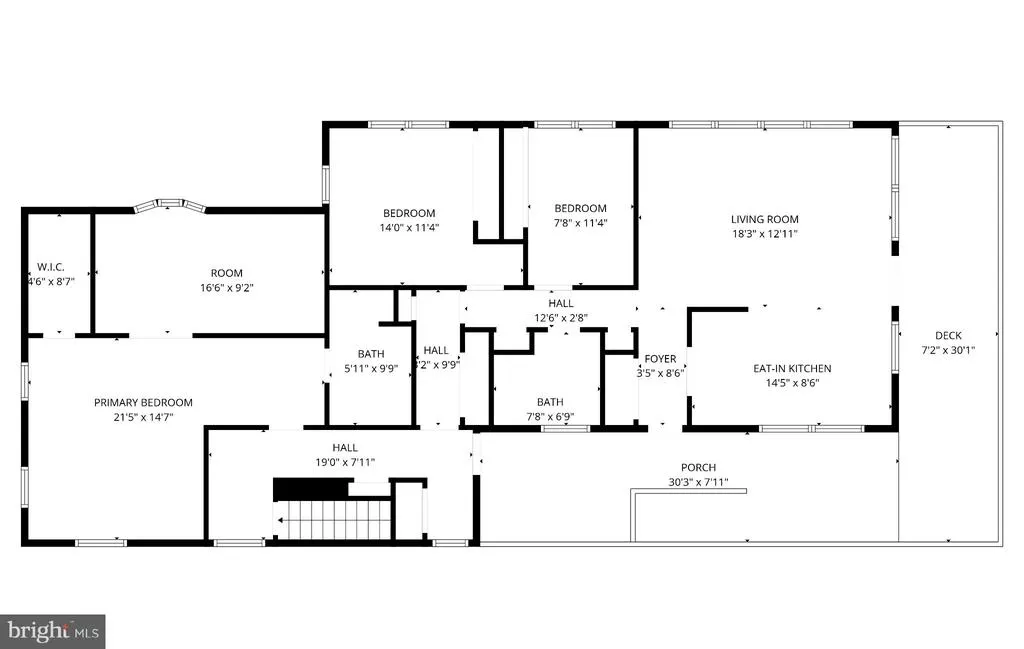
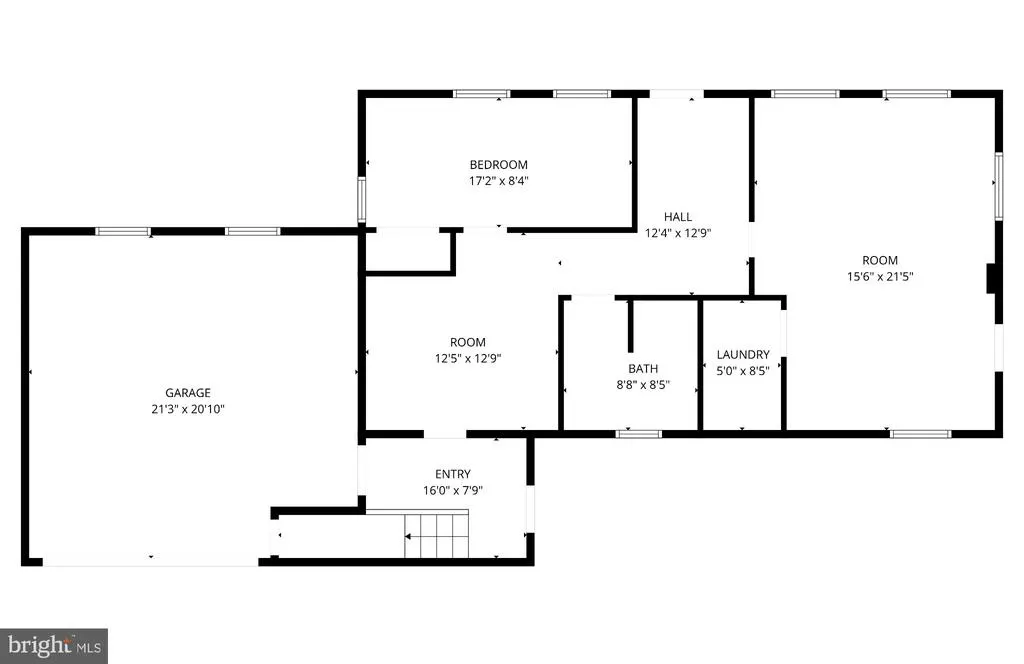
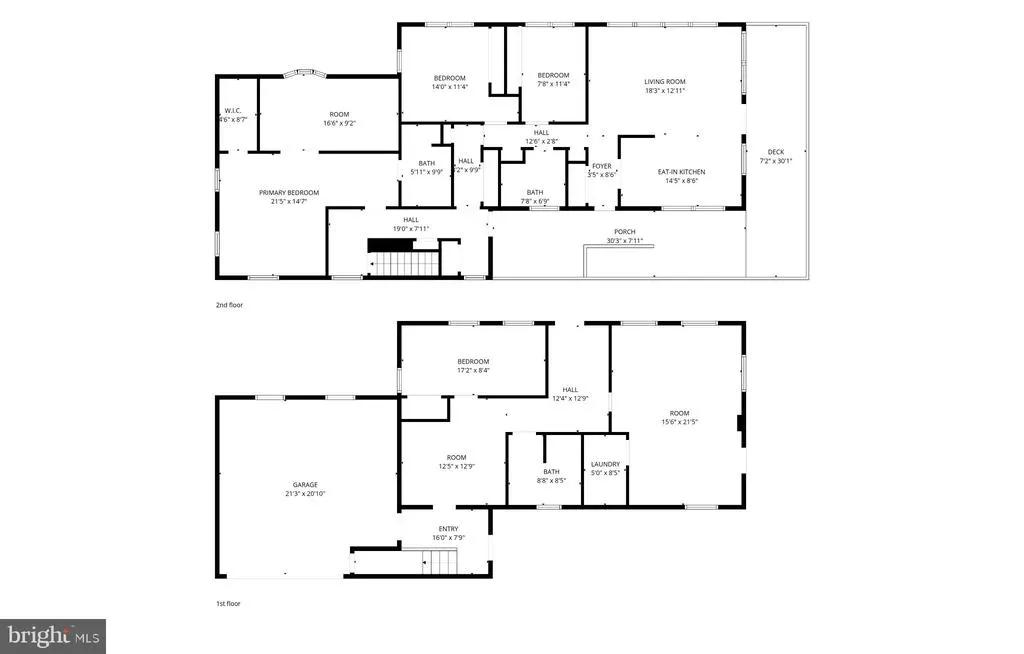
Welcome to 104 Price Dr, where space and flexibility take center stage! Offering over 3,500 sq ft of total space, this unique 4-bedroom, 3-bath home provides room to live, work and entertain. The main level features a bright living room, eat-in kitchen, three bedrooms and an impressive primary suite complete with private bath, sitting room and walk-in closet. Downstairs, discover even more possibilities with an additional bedroom, full bath, laundry and multiple bonus rooms ready to fit your lifestyle. With an oversized 2-car garage, expansive deck and abundant storage complete the package. Conveniently located near the Parkway, boating, marinas, LBI and everything the Jersey Shore has to offer.
| Price History | |
|---|---|
| 8/28/2026 | Listed $469,000 |
General Features
| Living Area | 2600 |
|---|---|
| Sewer | Septic Exists |
| Heating | Baseboard - Hot Water,Zoned |
| Cooling | Ceiling Fan(s),Central A/C |
| Utilities | Cable TV,Electric Available,Natural Gas Available |
| Possession | 0-30 Days CD,31-60 Days CD,Negotiable |
| Roof | Metal |
| Appliances | Dishwasher,Dryer - Gas,Oven/Range - Gas,Refrigerator,Stove,Washer |
| Zoning | GB |
| Garage Spaces | 4.00 |
| Patio/Porch Features | Deck(s),Wrap Around |
| Architectural Style | Raised Ranch/Rambler |
| Construction Materials | Cement Siding,Vinyl Siding |
| School District | PINELANDS REGIONAL SCHOOLS |
| Year Built | 1955 |
| Electric | 200+ Amp Service |
| Levels | 2 |
| Tax Year | 2025 |
| Ownership | Fee Simple |
| Cool Fuel | Electric |
| Accessibility | 2+ Access Exits,Level Entry - Main |
| County | OCEAN |
| New Construction | No |
| Property Type | Residential |
| HOA | No |
| Subdivision Name | PARKERTOWN |
| Garage Y/N | Yes |
| Water Access Y/N | No |
| Other Structures | Above Grade,Below Grade |
| Full Baths | 3 |
| Status | ACTIVE |
| Directions | Head south on Route 9 N/S through Tuckerton toward Little Egg Harbor. Look for Price Drive on your side,situated across from Khor's Ice Cream. |
| City | LITTLE EGG HARBOR TWP |
| Senior Community Y/N | No |
| MLS Area | Little Egg Harbor Twp (21517) |
| Lot Size Units | Square Feet |
| Lot Size Square Feet | 9583.20 |
| Tax Assessed Value | 0.0 |
| Tax Annual Amount | 6003.0 |
| Home Warranty Y/N | No |
| Property Condition | Very Good |
| Structure Type | Detached |
| Condo/Coop Association fee Y/N | No |
| Bathrooms Full Main Level | 2 |
| Bathrooms Count Main Level | 2.00 |
| Price Per Sq Ft Total AG | 180.38 |
| Acceptable Financing | Cash,Conventional,FHA,VA |
| Lease Considered Y/N | No |
| Vacation Rental Y/N | No |
| Total SQFT | 2600 |
| Location Type | Corner Lot/Unit |
| Standard Status | Active |
| Year Built Source | Estimated |
| Tax Lot | 00001 |
| Association Recreation Fee | No |
Interior Features
| Interior Amenities | Bathroom - Stall Shower,Bathroom - Tub Shower,Bathroom - Walk-In Shower,Carpet,Ceiling Fan(s),Combination Kitchen/Living,Exposed Beams,Kitchen - Eat-In,Kitchen - Table Space,Pantry,Primary Bath(s),Wa |
|---|---|
| Heating Fuel | Natural Gas |
| Basement | Connecting Stairway,Front Entrance,Garage Access,Heated,Interior Access,Outside Entrance,Partially Finished,Rear Entrance,Side Entrance,Walkout Level,Windows |
| Flooring | Ceramic Tile,Partially Carpeted,Wood |
| Hot Water | Electric |
| Total Stories | 2 |
| Basement (Y/N) | Yes |
| Heating Y/N | Yes |
| Window Features | Double Hung |
| Fireplace Y/N | No |
| Above Grade Finished Area | 2600 |
| Central Air Y/N | Yes |
| Total Bedrooms | 4 |
| Main Level Bedrooms | 3 |
| Below Grade Finished Area Unit Type | Square Feet |
| LivingAreaSource | Estimated |
| Laundry Type | Dryer In Unit,Washer In Unit |
| Bedrooms Count All Lower Levels | 1 |
| Bedrooms Count Lower Level 1 | 1 |
| Bathrooms Full Lower Level 1 | 1 |
| Bathrooms Full All Lower Levels | 1 |
| Bathrooms Count Lower Level 1 | 1.00 |
| Bathrooms Count All Lower Levels | 1 |
| Above Grade Finished Area Source | Estimated |
| Above Grade Finished Area Unit Type | Square Feet |
| Total Baths | 3 |
Exterior Features
| Exterior Amenities | BBQ Grill,Exterior Lighting,Flood Lights |
|---|---|
| Pool | No Pool |
| Parking Features | Asphalt Driveway,Gravel Driveway,Paved Driveway |
| Lot Features | Backs to Trees,Corner |
| Water Source | Public |
| Total Parking Spaces | 4 |
| Garage Features | Garage - Side Entry,Inside Access,Other,Oversized |
| Type of Parking | Attached Garage,Driveway,Other,Parking Garage |
| Foundation Details | Concrete Perimeter,Slab |
| Spa | No |
| Water View Y/N | No |
| Lot Dimensions | 97.82 x 100.00 |
| Lot Size Acres | 0.22 |
| Lot Size Source | Estimated |
| Waterfront Y/N | No |
| Door Features | Storm |
| Land Assessed Value | 0.00 |
| Navigable Water Y/N | No |
| Water Oriented Y/N | No |
| # of Attached Garage Spaces | 2 |
| Parking Garage - # of Spaces | 2 |
Amenities
- Foreclosure
- Views
- Short Sale
- New Construction
- Adult 55+
- Lease To Own
- No HOA Fees
- Furnished
- Primary On Main
- Air Conditioning
- Seller Finance
- Green
- Fixer Upper
- Horse
- Golf
- Fireplace
- Deck
- Garage
- Basement
- Pool
Property vs Single Family Average in 08087
Price
Taxes
Year Built
Visits
 © BRIGHT, All Rights Reserved
