
Primary on Main
Address
109 Michigan Road, Pennsville, NJ
Price
$ 390,000
Property Attributes
- MLS#NJSA2019920
- TypeSingle Family
- Listing Status ACTIVE
- CountySALEM
- CityPennsville
- AreaPennsville Twp
- NeighborhoodPenn Beach
- Zip08070
- StyleBi-level
- Year Built1969
- Taxes$ 8567
- Price$ 390,000
- Bedrooms4
- Full Bathrooms2
- Half Bathrooms0
- Sqr Footage1920
- Lot Size0.23 Acres
Data Source:
Bright MLS
Property Description
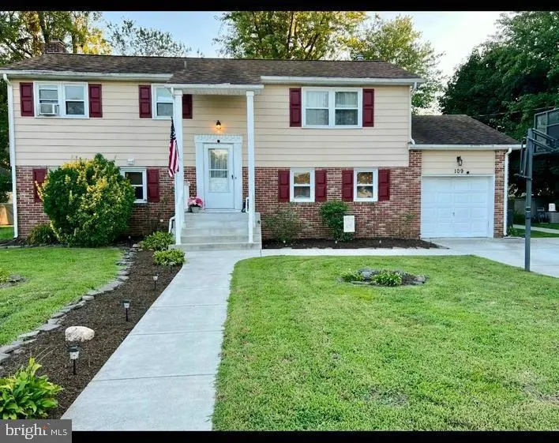
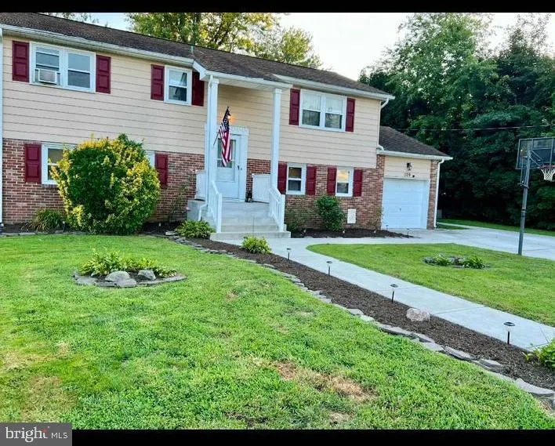
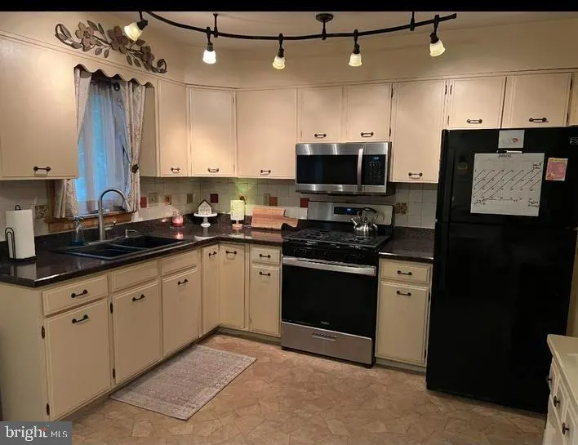
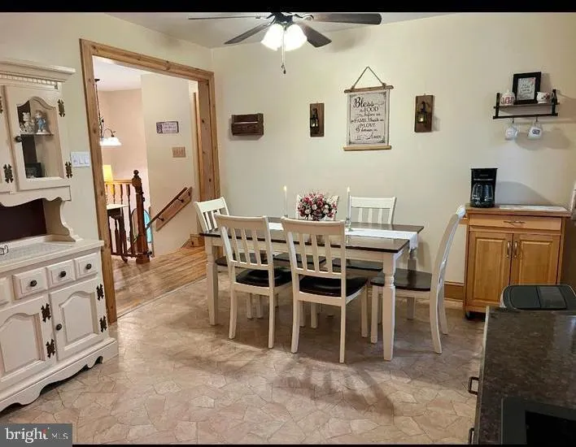
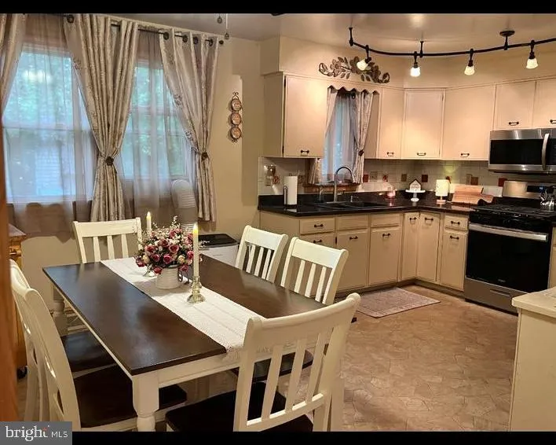
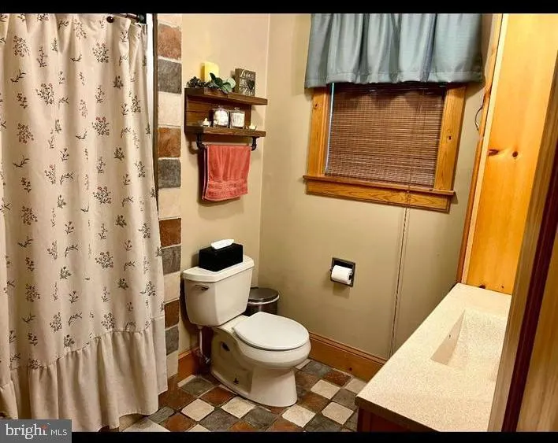
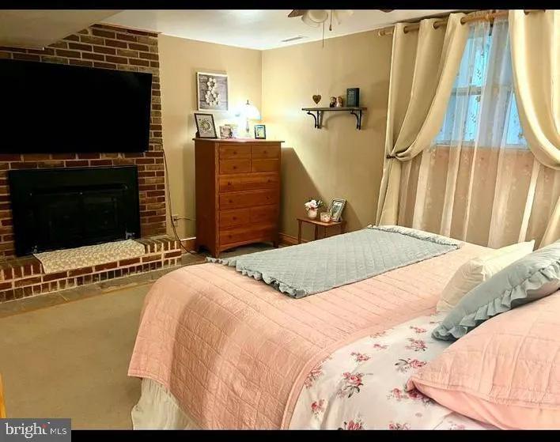
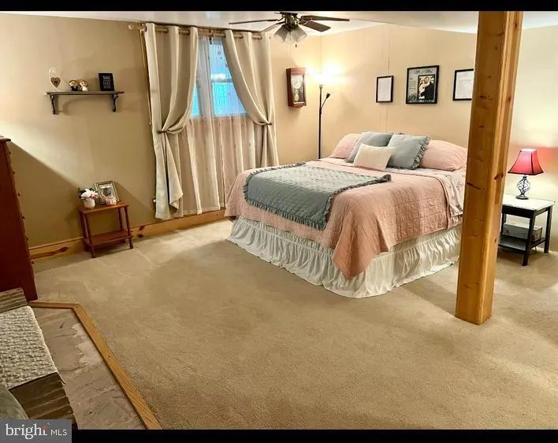
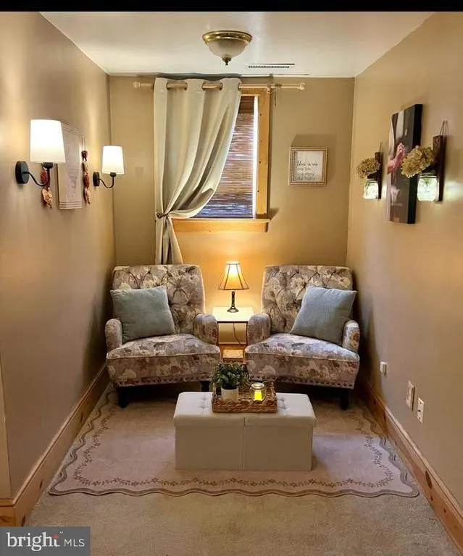
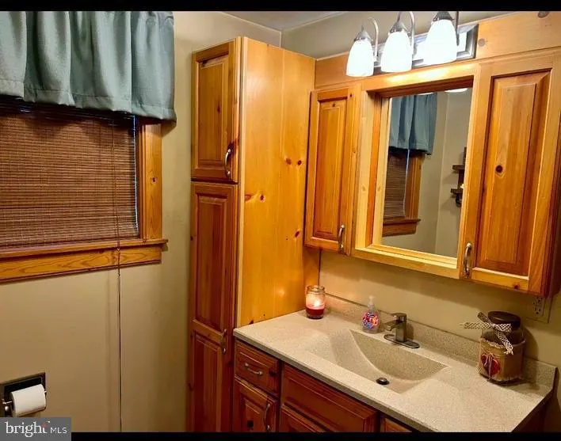
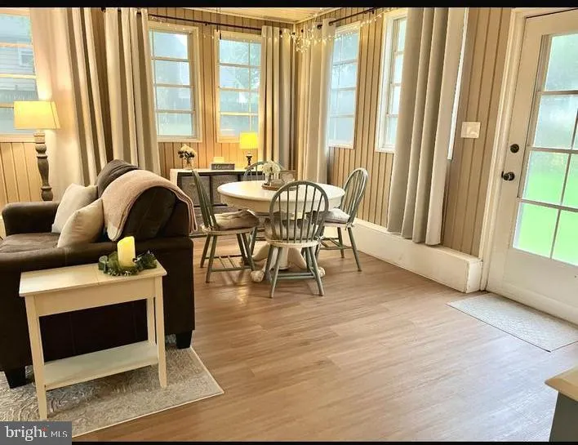
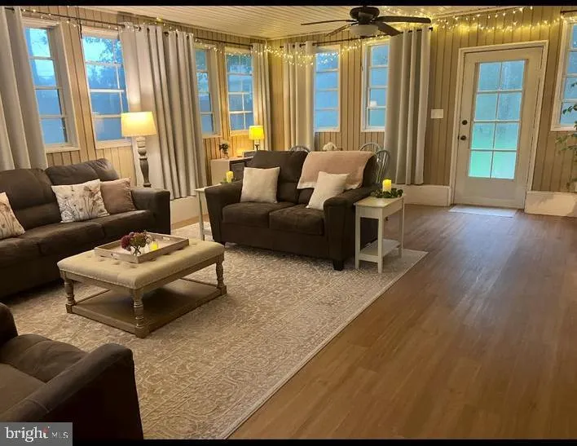
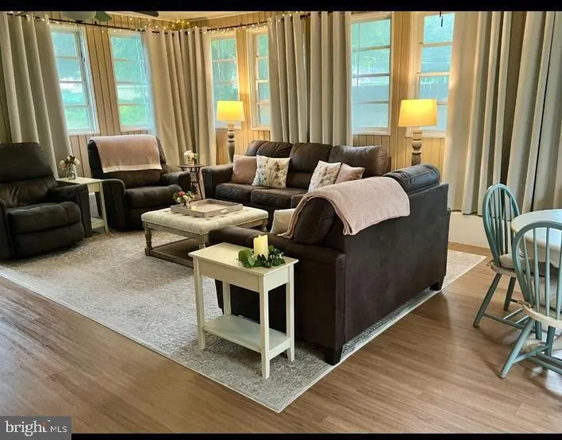
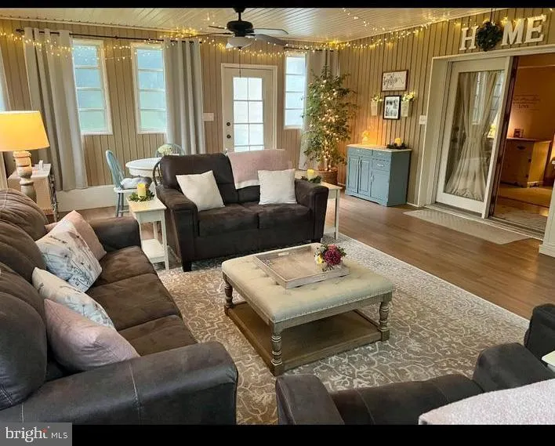
Welcome to 109 Michigan Rd, beautifully situated in the desirable Penn Beach neighborhood of Pennsville! This lovingly maintained home offers plenty of space, charm, and versatility, making it an excellent choice for multi-generational living. Featuring 4 bedrooms plus a spacious bonus room, this home has room for everyone. The bonus room is a standout space, complete with a fireplace, cozy sitting area, and its own full bathroom, creating the perfect in-law suite or private living space for extended family, guests, or anyone looking for added privacy. The main living area features hardwood floors, with three additional bedrooms and a full bathroom. The charming farmhouse-style kitchen and dining room provide a warm and inviting space for family meals and gatherings. You'll love the large four-season family room, featuring custom windows that fill the space with natural light and create a beautiful place to relax and enjoy the changing seasons. This room adds an additional 400 square feet. Outside, the large manicured yard offers plenty of room for entertaining, gardening, relaxing, and family fun, complete with a swing set. And for added peace of mind, the sellers are offering a home warranty with the sale. With its desirable Penn Beach location, flexible floor plan, generous living spaces, and potential for multi-generational living, 109 Michigan Rd is a special home with room for everyone.
| High School |
|---|
| Pennsville Memorial High School |
| Price History | |
|---|---|
| 8/21/2026 | Listed $390,000 |
General Features
| Living Area | 1920 |
|---|---|
| Sewer | Public Sewer |
| Heating | 90% Forced Air |
| Cooling | Central A/C |
| Utilities | Natural Gas Available |
| Possession | 61-90 Days CD |
| Zoning | 01 |
| Garage Spaces | 1.00 |
| Architectural Style | Bi-level |
| Construction Materials | Frame |
| School District | PENNSVILLE TOWNSHIP PUBLIC SCHOOLS |
| Exclusions | personal items,electric fire place |
| Year Built | 1969 |
| Levels | 2 |
| Tax Year | 2025 |
| Ownership | Fee Simple |
| Cool Fuel | Electric |
| Accessibility | None |
| County | SALEM |
| New Construction | No |
| Property Type | Residential |
| HOA | No |
| Subdivision Name | PENN BEACH |
| Garage Y/N | Yes |
| Water Access Y/N | No |
| Other Structures | Above Grade,Below Grade |
| Total Rooms | 8 |
| Full Baths | 2 |
| Status | ACTIVE |
| Directions | use GPS input 109 Michigan rd Pennsville NJ 08070 |
| City | PENNSVILLE |
| Senior Community Y/N | No |
| MLS Area | Pennsville Twp (21709) |
| Lot Size Units | Square Feet |
| Lot Size Square Feet | 10001.00 |
| Tax Assessed Value | 164800.0 |
| Tax Annual Amount | 8567.0 |
| Home Warranty Y/N | Yes |
| Property Condition | Very Good |
| Structure Type | Detached |
| Condo/Coop Association fee Y/N | No |
| Bathrooms Full Main Level | 1 |
| Bathrooms Count Main Level | 1.00 |
| Price Per Sq Ft Total AG | 203.12 |
| Vacation Rental Y/N | No |
| Total SQFT | 1920 |
| Standard Status | Active |
| Year Built Source | Assessor |
| Tax Lot | 00002 |
Interior Features
| Interior Amenities | Bathroom - Tub Shower,Bathroom - Walk-In Shower,Carpet,Combination Kitchen/Dining,Dining Area,Kitchen - Country,Wood Floors |
|---|---|
| Heating Fuel | Natural Gas |
| Basement | Fully Finished,Outside Entrance,Interior Access,Side Entrance,Windows,Daylight,Full,Connecting Stairway |
| Total Fireplaces | 1 |
| Fireplace Features | Brick |
| Hot Water | Electric |
| Basement (Y/N) | Yes |
| Heating Y/N | Yes |
| Fireplace Y/N | Yes |
| Above Grade Finished Area | 1920 |
| Central Air Y/N | Yes |
| Total Bedrooms | 4 |
| Room Type | Family Room,Utility Room,Bonus Room,Full Bath |
| Main Level Bedrooms | 3 |
| Below Grade Finished Area Unit Type | Square Feet |
| LivingAreaSource | Assessor |
| Below Grade Unfin Area Units | Square Feet |
| Below Grade Unfin SQFT Source | Assessor |
| Below Grade Finished Area Source | Assessor |
| Bedrooms Count All Lower Levels | 1 |
| Bedrooms Count Lower Level 1 | 1 |
| Bathrooms Full Lower Level 1 | 1 |
| Bathrooms Full All Lower Levels | 1 |
| Bathrooms Count Lower Level 1 | 1.00 |
| Bathrooms Count All Lower Levels | 1 |
| Above Grade Finished Area Source | Assessor |
| Above Grade Finished Area Unit Type | Square Feet |
| Total Baths | 2 |
Exterior Features
| Pool | No Pool |
|---|---|
| Water Source | Public |
| Inclusions | stove,microwave,refrigerator,washer,dryer,swing set,as is condition |
| Total Parking Spaces | 1 |
| Garage Features | Additional Storage Area,Garage - Front Entry |
| Type of Parking | Attached Garage |
| Foundation Details | Brick/Mortar |
| Water View Y/N | No |
| Lot Dimensions | 100.00 x 100.00 |
| Lot Size Acres | 0.23 |
| Lot Size Source | Assessor |
| Waterfront Y/N | No |
| Land Assessed Value | 50000.00 |
| Navigable Water Y/N | No |
| Water Oriented Y/N | No |
| # of Attached Garage Spaces | 1 |
| LotDimensionsSource | Assessor |
Room Details
| Room | Dimensions | Level | Flooring | Details |
|---|---|---|---|---|
| Bonus Room | Lower 1 | |||
| Family Room | Lower 1 | |||
| Full Bath | Lower 1 | |||
| Utility Room | Lower 1 |
Amenities
- Foreclosure
- Views
- Short Sale
- New Construction
- Adult 55+
- Lease To Own
- No HOA Fees
- Furnished
- Primary On Main
- Air Conditioning
- Seller Finance
- Green
- Fixer Upper
- Horse
- Golf
- Fireplace
- Deck
- Garage
- Basement
- Pool
Property vs Single Family Average in 08070
Price
Taxes
Year Built
Visits
 © BRIGHT, All Rights Reserved
