
Price Reduction - Eco Friendly
Address
1125 Van Arsdale Drive, Neshanic Station, NJ
Price
$ 910,000
Property Attributes
- MLS#NJSO2005378
- TypeSingle Family
- Listing Status ACTIVE
- CountySOMERSET
- CityNeshanic Station
- AreaBranchburg Twp
- Zip08853
- StyleColonial
- Year Built2020
- Taxes$ 13037
- Price$ 910,000
- Bedrooms5
- Full Bathrooms3
- Half Bathrooms0
- Sqr Footage3209
- Lot Size1.34 Acres
Data Source:
Bright MLS
Property Description
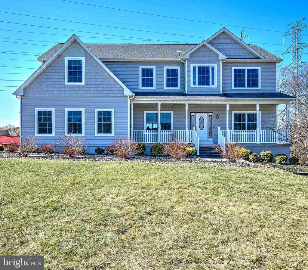
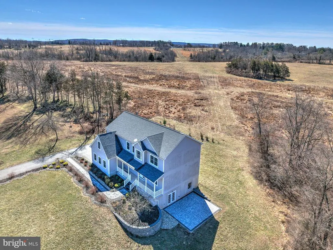
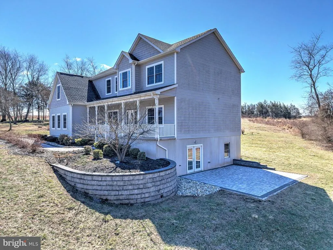
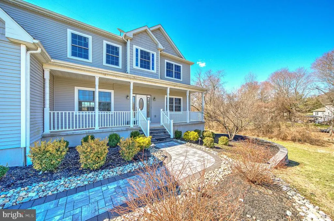
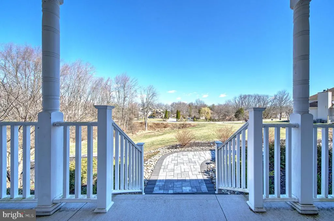
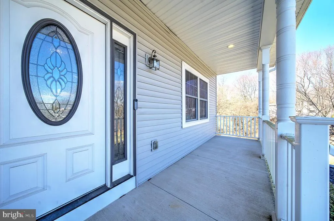
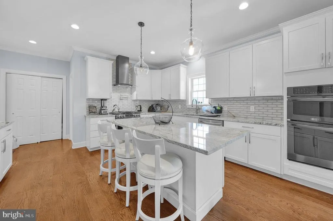
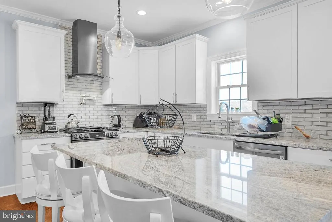
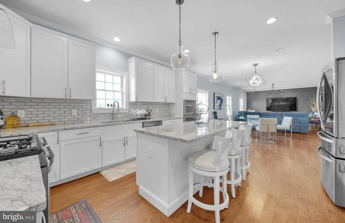
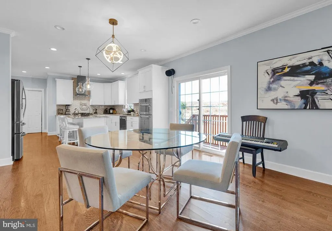
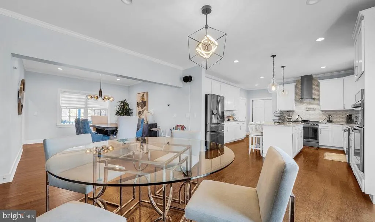
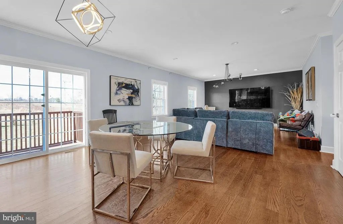
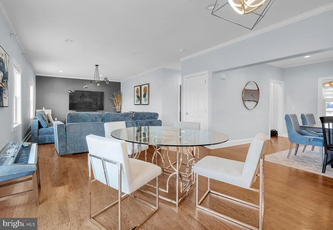
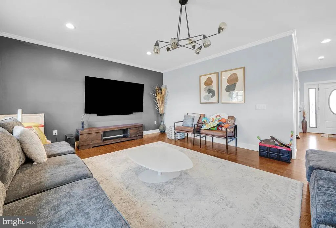
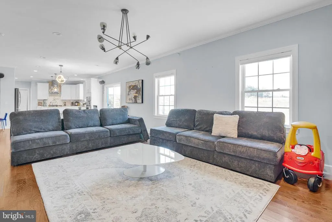
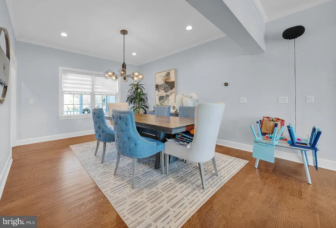
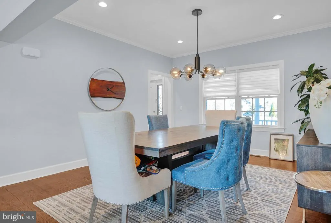
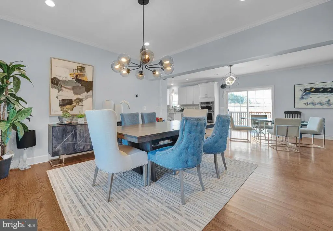
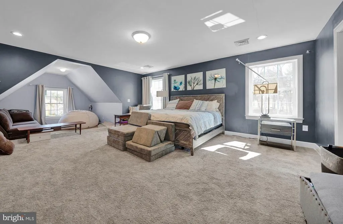
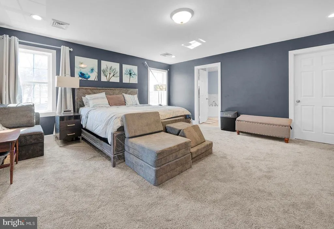
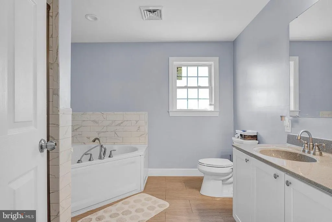
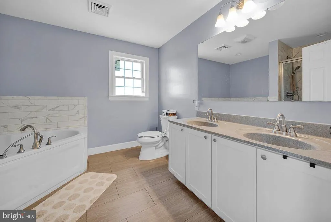
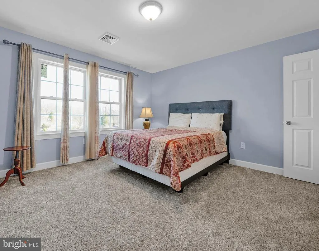
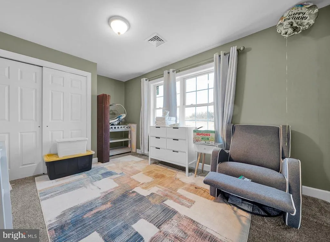
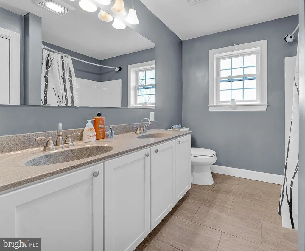
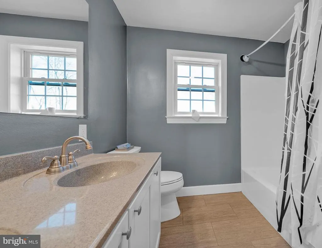
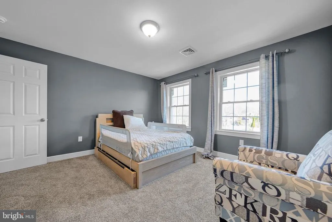
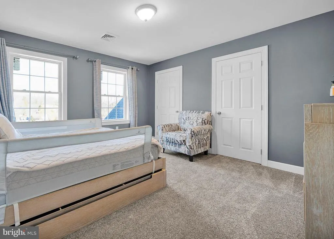
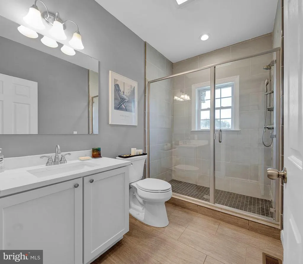
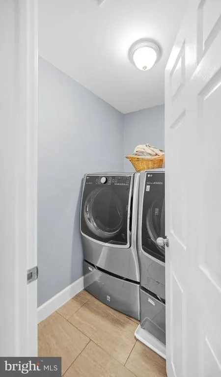
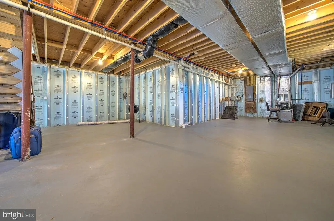
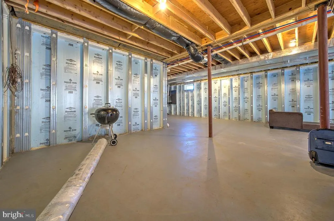
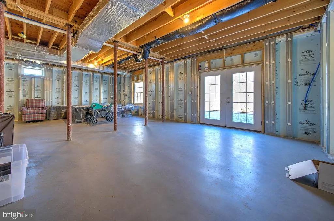
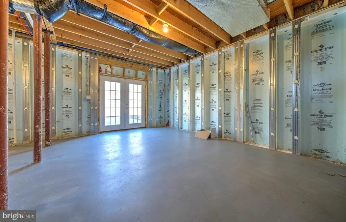
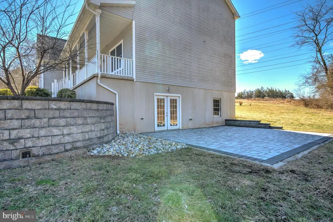
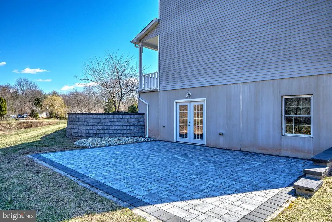
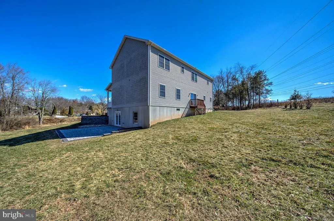
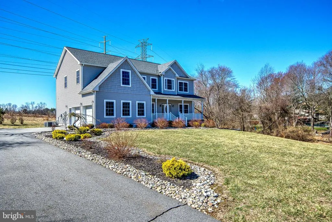
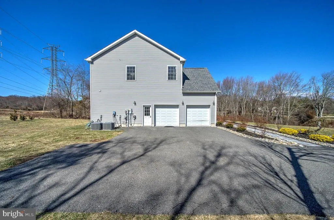
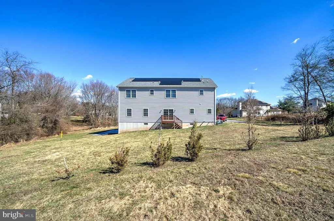
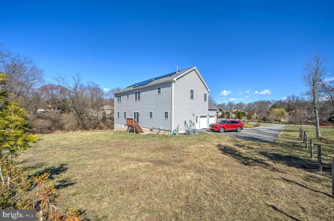
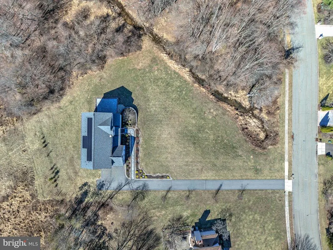
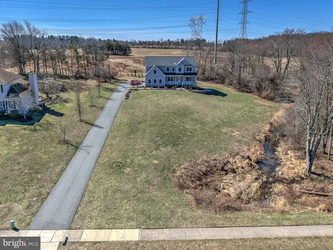
Welcome to this stunning Colonial-style home in the sought-after Crestview neighborhood of Branchburg, built in 2019 and set on over an acre of beautifully maintained property. A charming covered front porch invites you into a thoughtfully designed interior featuring 5 bedrooms and 3 full bathrooms. The main level offers incredible flexibility with a spacious living room that can easily serve as a home office, along with a formal dining room that flows seamlessly into the heart of the home. The kitchen is a true showpiece, complete with a center island, granite countertops, and elegant pendant lightingperfect for both everyday living and entertaining. It opens to a large, sun-filled family room with expansive windows and sliding doors leading to the backyard, creating an ideal indoor-outdoor lifestyle. A full bathroom on the first floor adds convenience for guests. Upstairs, the luxurious primary suite is a private retreat featuring a sitting room with vaulted ceilings, a cozy sunlit nook, a walk-in closet, and a spa-like bathroom with a jetted tub, separate shower, and dual sink vanity. Four additional generously sized bedrooms, a full bathroom, and a second-floor laundry room complete this level. Additional highlights include a walk-up attic for ample storage and a full walk-out basement ready to be customized to your needs. This home is equipped with solar panels and a Tesla solar system with two Powerwalls, offering energy efficiency, reduced utility costs, and reliable backup power. Ideally located close to major commuter routes, shopping, and everyday conveniences, and within a highly rated school district, this exceptional home offers the perfect blend of comfort, style, and convenience.
| Price History | |
|---|---|
| 3/28/2026 | Listed $980,000 |
| 7/18/2026 | 3$960,000 |
| 8/15/2026 | 6$910,000 |
General Features
| Living Area | 3209 |
|---|---|
| Sewer | Public Sewer |
| Heating | 90% Forced Air |
| Cooling | Central A/C |
| Possession | Negotiable |
| Roof | Shingle |
| Zoning | R |
| Garage Spaces | 2.00 |
| Architectural Style | Colonial |
| Construction Materials | Vinyl Siding |
| School District | SOMERVILLE BOROUGH PUBLIC SCHOOLS |
| Year Built | 2020 |
| Levels | 2 |
| Tax Year | 2025 |
| Ownership | Fee Simple |
| Cool Fuel | Natural Gas |
| Accessibility | None |
| County | SOMERSET |
| New Construction | No |
| Property Type | Residential |
| HOA | No |
| Subdivision Name | NONE AVAILABLE |
| Garage Y/N | Yes |
| Water Access Y/N | No |
| Other Structures | Above Grade,Below Grade |
| Full Baths | 3 |
| Status | ACTIVE |
| Directions | Rt. 202 to Whiton Rd to Lexington Ave. to Van Arsdale Dr. |
| City | NESHANIC STATION |
| Senior Community Y/N | No |
| MLS Area | Branchburg Twp (21805) |
| Lot Size Units | Square Feet |
| Lot Size Square Feet | 58370.00 |
| Tax Assessed Value | 762900.0 |
| Tax Annual Amount | 13037.0 |
| Property Condition | Excellent |
| Structure Type | Detached |
| Condo/Coop Association fee Y/N | No |
| Bathrooms Full Main Level | 1 |
| Bathrooms Count Main Level | 1.00 |
| Price Per Sq Ft Total AG | 283.58 |
| Vacation Rental Y/N | No |
| Total SQFT | 3209 |
| Standard Status | Active |
| Year Built Source | Assessor |
Interior Features
| Interior Amenities | Family Room Off Kitchen,Walk-in Closet(s) |
|---|---|
| Heating Fuel | Natural Gas |
| Basement | Unfinished,Walkout Level,Daylight,Partial |
| Flooring | Hardwood,Partially Carpeted |
| Hot Water | Natural Gas |
| Basement (Y/N) | Yes |
| Heating Y/N | Yes |
| Fireplace Y/N | No |
| Above Grade Finished Area | 3209 |
| Central Air Y/N | Yes |
| Total Bedrooms | 5 |
| Room Type | Living Room,Dining Room,Primary Bedroom,Sitting Room,Bedroom 2,Bedroom 3,Bedroom 4,Bedroom 5,Kitchen,Family Room,Basement,Laundry,Primary Bathroom |
| Below Grade Finished Area Unit Type | Square Feet |
| LivingAreaSource | Assessor |
| Laundry Type | Upper Floor |
| Below Grade Unfin Area Units | Square Feet |
| Below Grade Unfin SQFT Source | Assessor |
| Below Grade Finished Area Source | Assessor |
| Bedrooms Count All Upper Levels | 5 |
| Bedrooms Count Upper Level 1 | 5 |
| Bathrooms Full Upper Level 1 | 2 |
| Bathrooms Full All Upper Levels | 2 |
| Bathrooms Count Upper Level 1 | 2.00 |
| Bathrooms Count All Upper Levels | 2 |
| Above Grade Finished Area Source | Assessor |
| Above Grade Finished Area Unit Type | Square Feet |
| Total Baths | 3 |
Exterior Features
| Pool | No Pool |
|---|---|
| Water Source | Public |
| Total Parking Spaces | 2 |
| Garage Features | Garage - Side Entry |
| Type of Parking | Attached Garage |
| Foundation Details | Concrete Perimeter |
| Spa | No |
| Water View Y/N | No |
| Lot Dimensions | 0.00 x 0.00 |
| Lot Size Acres | 1.34 |
| Lot Size Source | Assessor |
| Waterfront Y/N | No |
| Navigable Water Y/N | No |
| Water Oriented Y/N | No |
| # of Attached Garage Spaces | 2 |
| LotDimensionsSource | Assessor |
Room Details
| Room | Dimensions | Level | Flooring | Details |
|---|---|---|---|---|
| Basement | Lower 1 | |||
| Bedroom 2 | Upper 1 | |||
| Bedroom 3 | Upper 1 | |||
| Bedroom 4 | Upper 1 | |||
| Bedroom 5 | Upper 1 | |||
| Dining Room | Main | |||
| Family Room | Main | |||
| Kitchen | Main | |||
| Laundry | Upper 1 | |||
| Living Room | Main | |||
| Primary Bathroom | Upper 1 | |||
| Primary Bedroom | Upper 1 | |||
| Sitting Room | Upper 1 |
Amenities
- Foreclosure
- Views
- Short Sale
- New Construction
- Adult 55+
- Lease To Own
- No HOA Fees
- Furnished
- Primary On Main
- Air Conditioning
- Seller Finance
- Green
- Fixer Upper
- Horse
- Golf
- Fireplace
- Deck
- Garage
- Basement
- Pool
Property vs Single Family Average in 08853
Price
Taxes
Year Built
Visits
 © BRIGHT, All Rights Reserved
