
Open House Sun, Aug 30th 1:00 PM - 4:00 PM - Price Reduction - Primary on Main
Address
86 Washington Street, Rocky Hill, NJ
Price
$ 799,900
Property Attributes
- MLS#NJSO2005832
- TypeSingle Family
- Listing Status ACTIVE
- CountySOMERSET
- CityRocky Hill
- AreaRocky Hill Boro
- NeighborhoodRocky Hill Boro
- Zip08553
- StyleColonial
- Year Built1900
- Taxes$ 12363
- Price$ 799,900
- Bedrooms4
- Full Bathrooms2
- Half Bathrooms1
- Sqr Footage2308
- Lot Size0.15 Acres
Data Source:
Bright MLS
Property Description
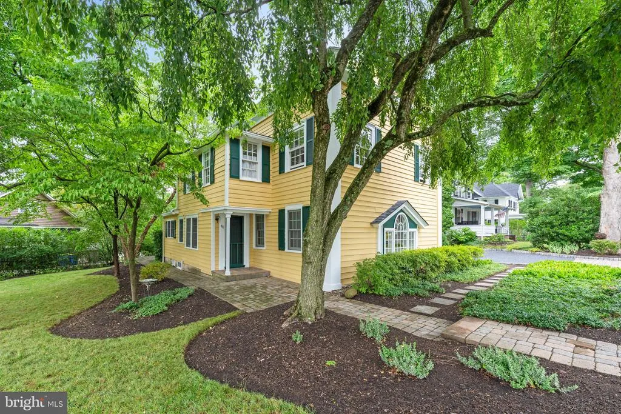
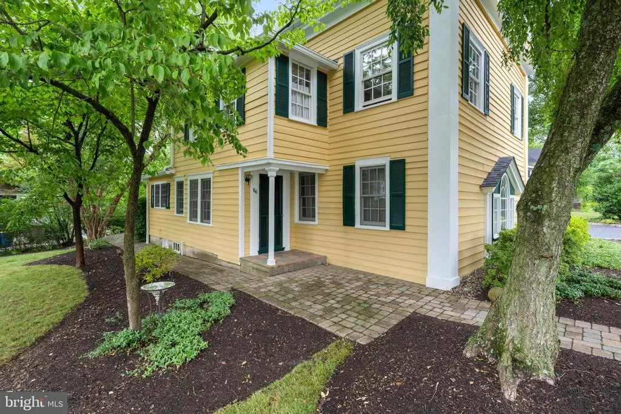
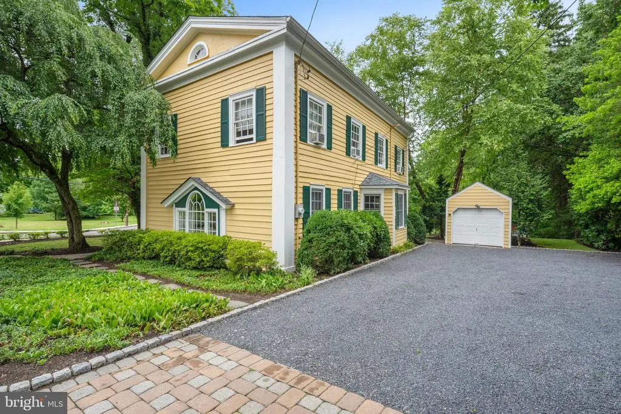
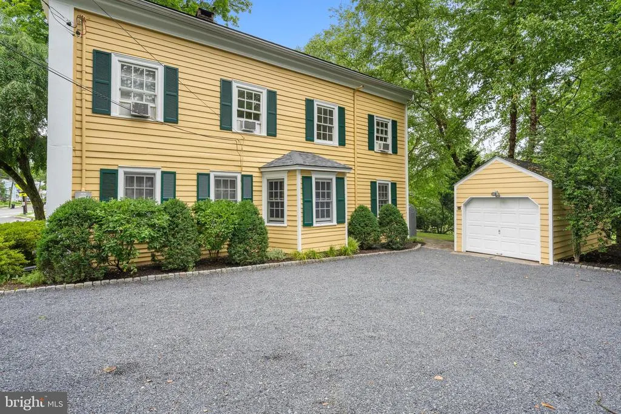
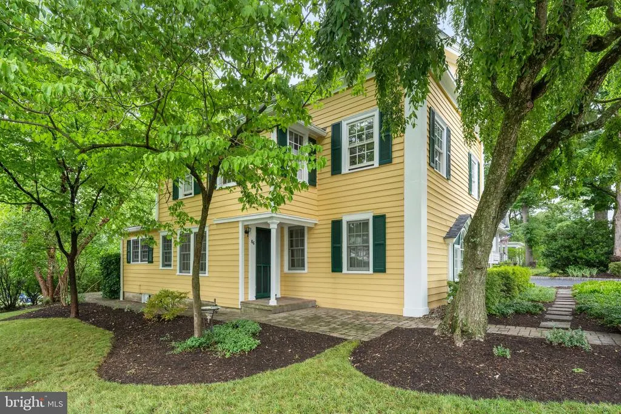
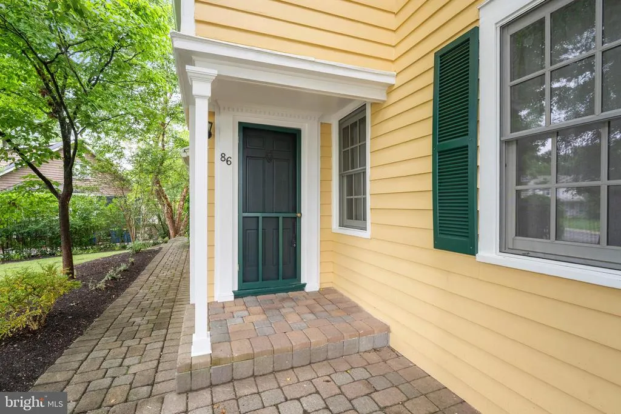
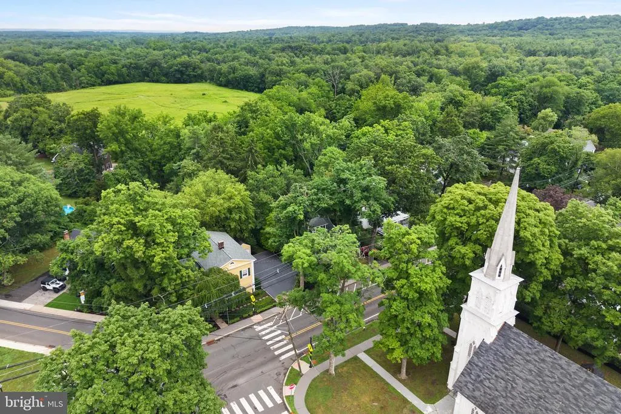
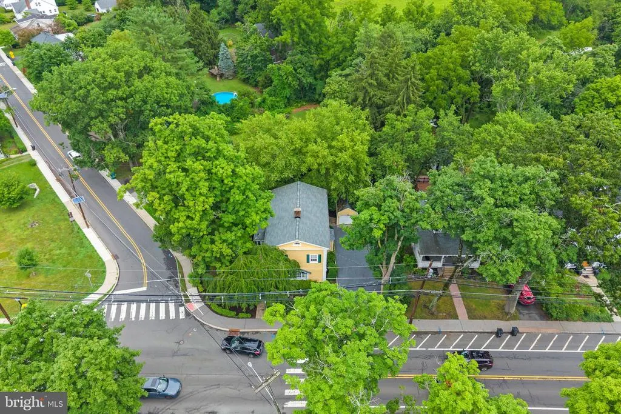
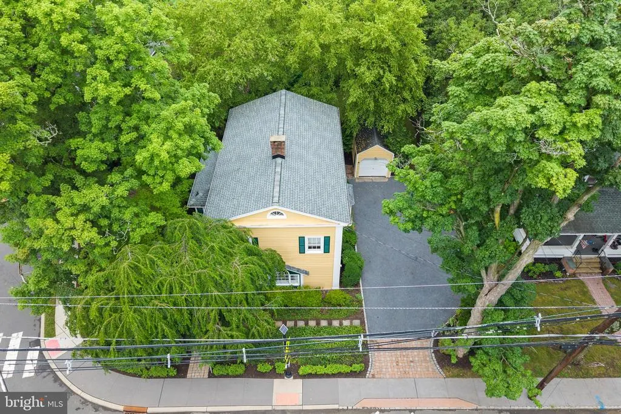
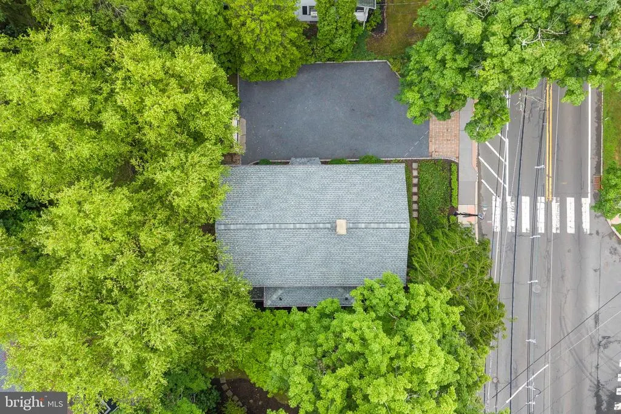
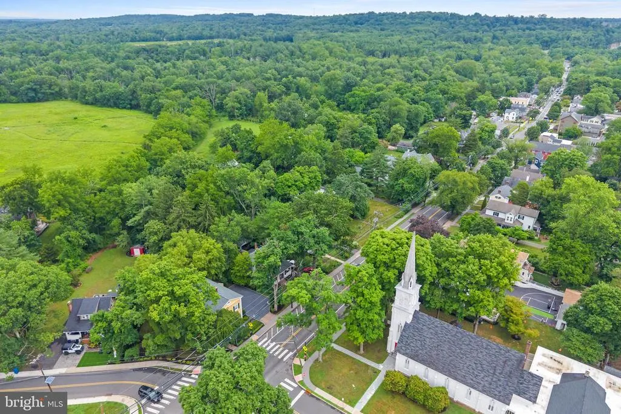
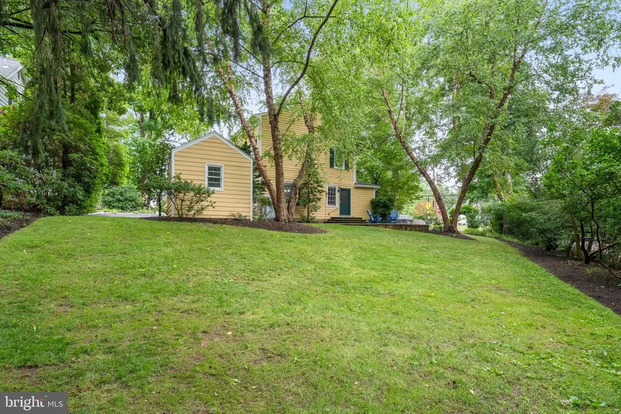
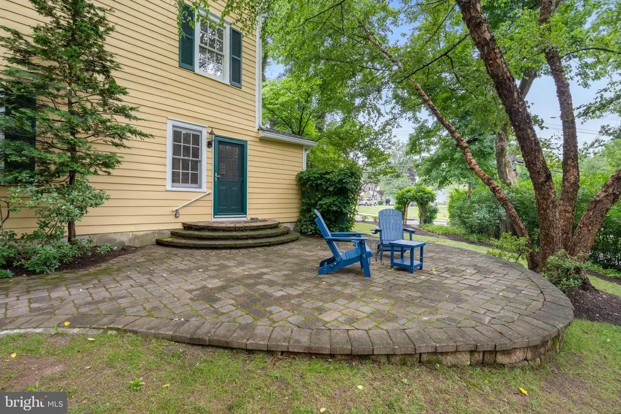
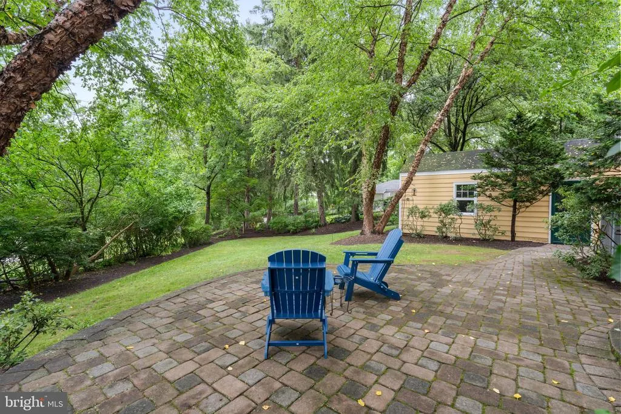
Beautifully renovated historic Colonial located in the charming Borough of Rocky Hill and served by the highly regarded Montgomery School District. Rich in character and thoughtfully updated, this 4 bedroom, 2.5 bath home blends timeless architectural details with modern comforts. Built as the borough's first school in 1848, it is one of Rocky Hill's most recognizable landmarks and is listed on the National Register of Historic Places.The inviting interior features hardwood floors throughout, a spacious living room, formal dining room, and an updated kitchen with classic shaker cabinetry. The entire home has been professionally painted, creating a bright, move in ready interior.The spacious primary suite offers a walk in closet and private bath with a jacuzzi tub. The newly renovated main bath features a stunning walk in shower with a frameless barn style glass door, designer tile, new vanity, and updated fixtures.Recent improvements include a new roof, gutters, soffits, gas furnace, exterior siding, fresh exterior paint, and extensive landscaping. A full unfinished basement provides abundant storage.Set on a beautifully landscaped corner lot, the property also includes a private patio and detached one car garage. It backs directly to a large tract of preserved open space, perfect for nature walks or dog walking.Enjoy being just a short stroll to Rocky Hill's restaurants, shops, parks, and the Delaware and Raritan Canal towpath, and the award winning Montgomery School District.
| Elementary School | Middle School | High School |
|---|---|---|
| Montgomery Elementary School | Montgomery M.S. | Montgomery H.S. |
| Price History | |
|---|---|
| 7/19/2026 | Listed $824,600 |
| 8/6/2026 | 3$799,900 |
General Features
| Living Area | 2308 |
|---|---|
| Sewer | Public Sewer |
| Heating | Baseboard - Hot Water |
| Cooling | Window Unit(s),Other |
| Utilities | Cable TV,Above Ground |
| Possession | 0-30 Days CD,31-60 Days CD |
| Roof | Asphalt,Shingle |
| Appliances | Dishwasher,Dryer,Oven/Range - Gas,Washer,Refrigerator |
| Zoning | 1 |
| Garage Spaces | 1.00 |
| Patio/Porch Features | Patio(s) |
| Architectural Style | Colonial |
| Construction Materials | Frame |
| School District | MONTGOMERY TOWNSHIP PUBLIC SCHOOLS |
| Exclusions | See Exclusion Form |
| Year Built | 1900 |
| Levels | 2 |
| Tax Year | 2025 |
| Ownership | Fee Simple |
| Cool Fuel | None |
| Accessibility | Doors - Lever Handle(s) |
| County | SOMERSET |
| New Construction | No |
| Property Type | Residential |
| HOA | No |
| Subdivision Name | ROCKY HILL BORO |
| Garage Y/N | Yes |
| Water Access Y/N | No |
| Other Structures | Above Grade,Below Grade |
| Full Baths | 2 |
| Status | ACTIVE |
| Directions | Princeton Ave to Washington,left to # 86,house on corner of Montgomery Avenue |
| City | ROCKY HILL |
| Disclosures | Historic Property,Lead Inspection Certificate Available,Prop Disclosure,Other |
| Senior Community Y/N | No |
| MLS Area | Rocky Hill Boro (21817) |
| Lot Size Units | Square Feet |
| Lot Size Square Feet | 6460.00 |
| Tax Assessed Value | 594100.0 |
| Tax Annual Amount | 12363.0 |
| Property Condition | Excellent |
| Structure Type | Detached |
| Condo/Coop Association fee Y/N | No |
| Bathrooms Count Main Level | 1.00 |
| Price Per Sq Ft Total AG | 346.58 |
| Acceptable Financing | Cash,Conventional,FNMA,Other |
| Vacation Rental Y/N | No |
| Virtual Tour | https://drive.google.com/file/d/10IDaAlBwUY0LVVPfOiI5Gm3GWnGXL_7Y/view |
| Total SQFT | 2308 |
| Standard Status | Active |
| Year Built Source | Assessor |
| Tax Lot | 00013 |
Interior Features
| Interior Amenities | Bathroom - Jetted Tub,Attic,Kitchen - Eat-In,Kitchen - Country,Primary Bath(s),Walk-in Closet(s),Bathroom - Stall Shower,Built-Ins,Ceiling Fan(s),Wood Floors |
|---|---|
| Heating Fuel | Natural Gas |
| Basement | Full,Unfinished |
| Flooring | Wood,Ceramic Tile |
| Hot Water | Natural Gas |
| Basement (Y/N) | Yes |
| Heating Y/N | Yes |
| Window Features | Wood Frame |
| Fireplace Y/N | No |
| Above Grade Finished Area | 2308 |
| Half Baths | 1 |
| Central Air Y/N | No |
| Total Bedrooms | 4 |
| Room Type | Living Room,Dining Room,Primary Bedroom,Bedroom 2,Bedroom 3,Bedroom 4,Kitchen,Basement,Foyer,Laundry,Office,Utility Room,Bathroom 2,Primary Bathroom |
| Main Level Bedrooms | 1 |
| Below Grade Finished Area Unit Type | Square Feet |
| LivingAreaSource | Assessor |
| Laundry Type | Basement |
| Below Grade Unfin Area Units | Square Feet |
| Below Grade Unfin SQFT Source | Assessor |
| Below Grade Finished Area Source | Assessor |
| Bedrooms Count All Upper Levels | 3 |
| Bedrooms Count Upper Level 1 | 3 |
| Bathrooms Half Main Level | 1 |
| Bathrooms Full Upper Level 1 | 2 |
| Bathrooms Full All Upper Levels | 2 |
| Bathrooms Count Upper Level 1 | 2.00 |
| Bathrooms Count All Upper Levels | 2 |
| Above Grade Finished Area Source | Assessor |
| Above Grade Finished Area Unit Type | Square Feet |
| Total Baths | 3 |
Exterior Features
| Exterior Amenities | Sidewalks |
|---|---|
| Pool | No Pool |
| Parking Features | Crushed Stone |
| Lot Features | Corner |
| Water Source | Well |
| Inclusions | Dishwasher,Dryer,Microwave Oven,Refrigerator,Washer,Range/Oven-Gas |
| Total Parking Spaces | 1 |
| Garage Features | Other |
| Type of Parking | Detached Garage,Other |
| Foundation Details | Other,Stone |
| Water View Y/N | No |
| Lot Dimensions | 0.00 x 0.00 |
| Lot Size Acres | 0.15 |
| Lot Size Source | Assessor |
| Waterfront Y/N | No |
| Land Assessed Value | 151900.00 |
| Navigable Water Y/N | No |
| Water Oriented Y/N | No |
| # of Detached Garage Spaces | 1 |
| LotDimensionsSource | Assessor |
Room Details
| Room | Dimensions | Level | Flooring | Details |
|---|---|---|---|---|
| Basement | Lower 1 | Basement - Unfinished | ||
| Bathroom 2 | Upper 1 | |||
| Bedroom 2 | Upper 1 | |||
| Bedroom 3 | Upper 1 | |||
| Bedroom 4 | Upper 1 | |||
| Dining Room | Main | |||
| Foyer | Main | |||
| Kitchen | Main | |||
| Laundry | Lower 1 | |||
| Living Room | Main | |||
| Office | Main | |||
| Primary Bathroom | Upper 1 | |||
| Primary Bedroom | Upper 1 | Walk-In Closet(s) | ||
| Utility Room | Lower 1 |
Amenities
- Foreclosure
- Views
- Short Sale
- New Construction
- Adult 55+
- Lease To Own
- No HOA Fees
- Furnished
- Primary On Main
- Air Conditioning
- Seller Finance
- Green
- Fixer Upper
- Horse
- Golf
- Fireplace
- Deck
- Garage
- Basement
- Pool
Property vs Single Family Average in 08553
Price
Taxes
Year Built
Visits
 © BRIGHT, All Rights Reserved
