
Primary on Main - Eco Friendly
Address
40 E Lincoln Avenue, Roselle Park, NJ
Price
$ 699,500
Property Attributes
- MLS#NJUN2000628
- TypeSingle Family
- Listing Status ACTIVE
- CountyUNION
- CityRoselle Park
- AreaRoselle Park Boro
- NeighborhoodRoselle Park
- Zip07204
- StyleColonial
- Year Built1923
- Taxes$ 14173
- Price$ 699,500
- Bedrooms5
- Full Bathrooms3
- Half Bathrooms1
- Sqr Footage2236
- Lot Size0.14 Acres
Data Source:
Bright MLS
Property Description
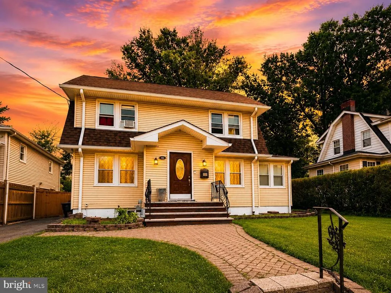
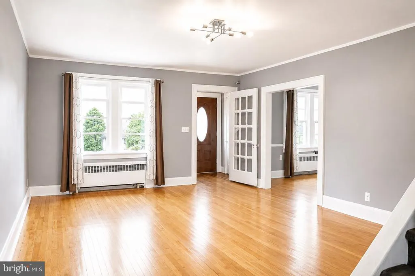
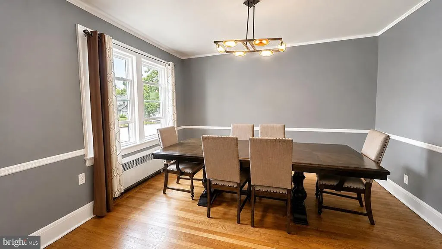
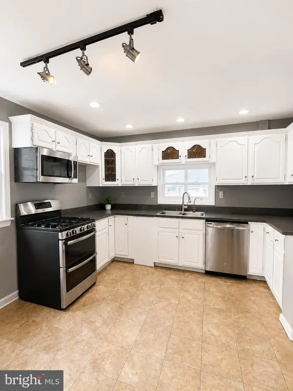
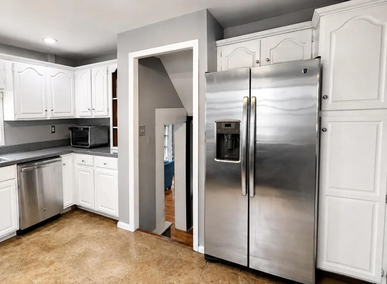
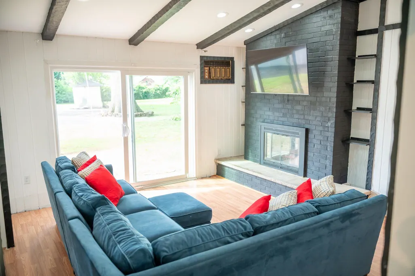
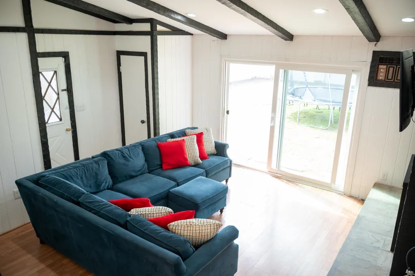
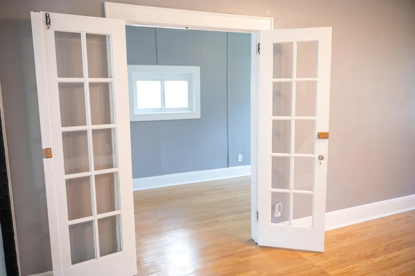
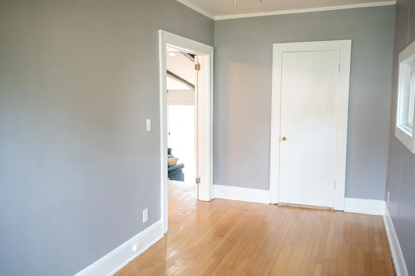
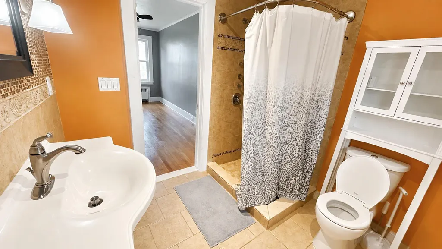
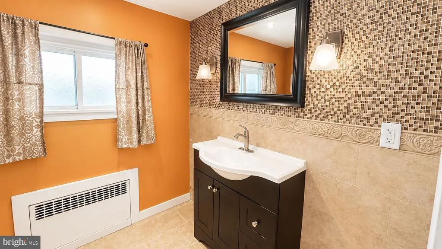
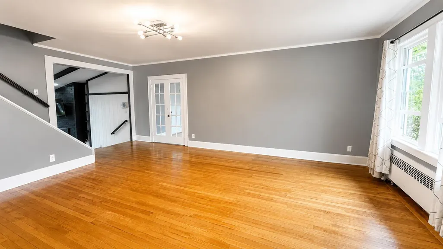
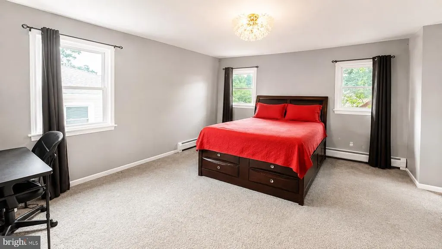
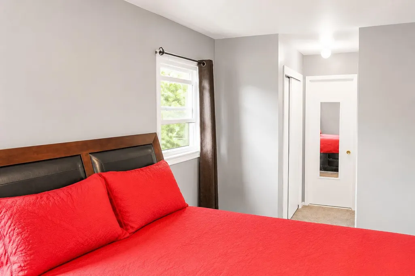
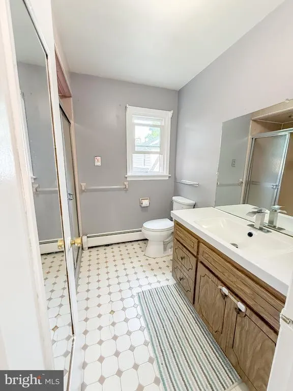
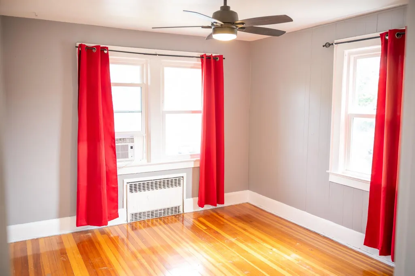
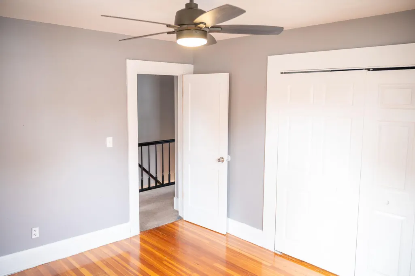
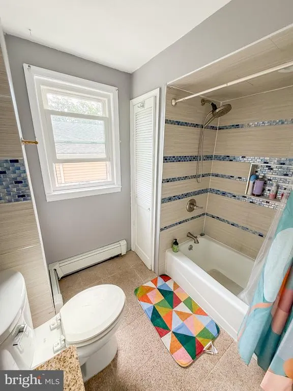
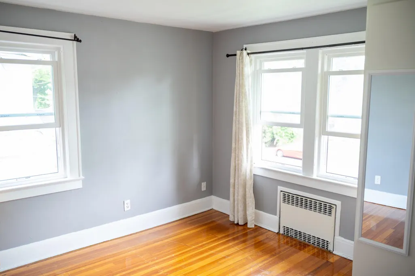
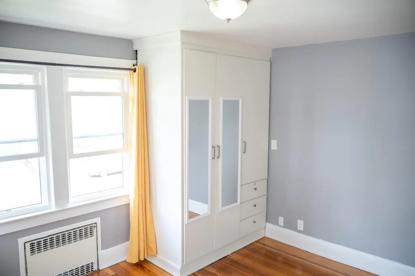
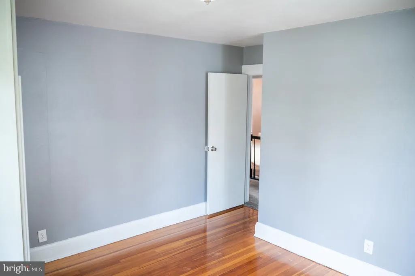
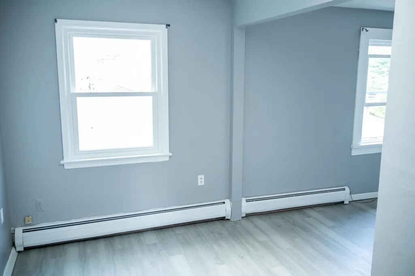
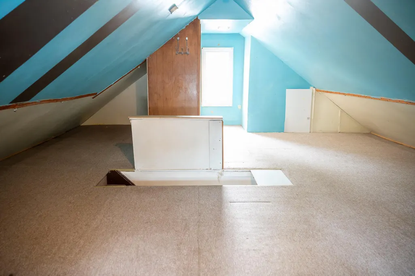
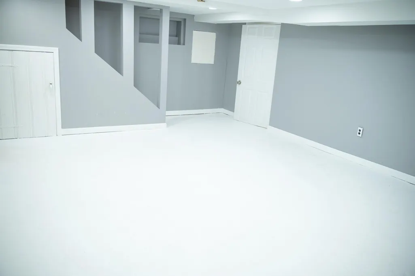
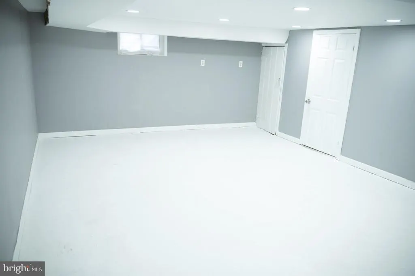
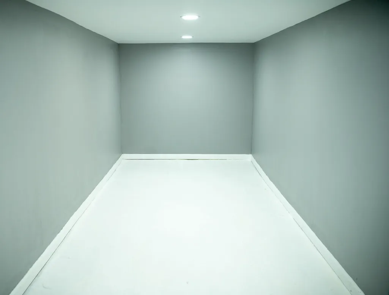
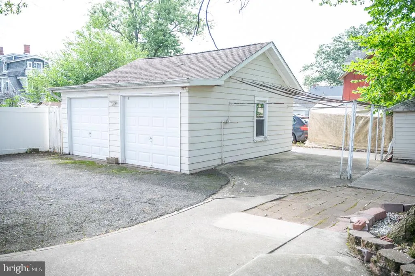
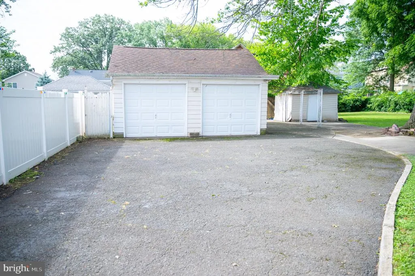
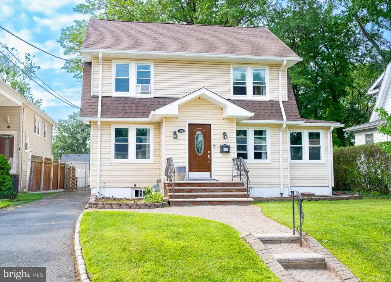
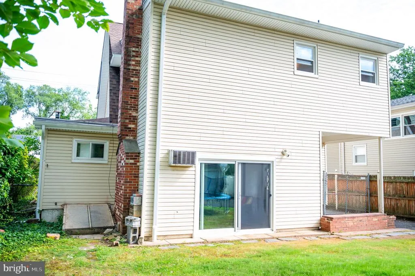
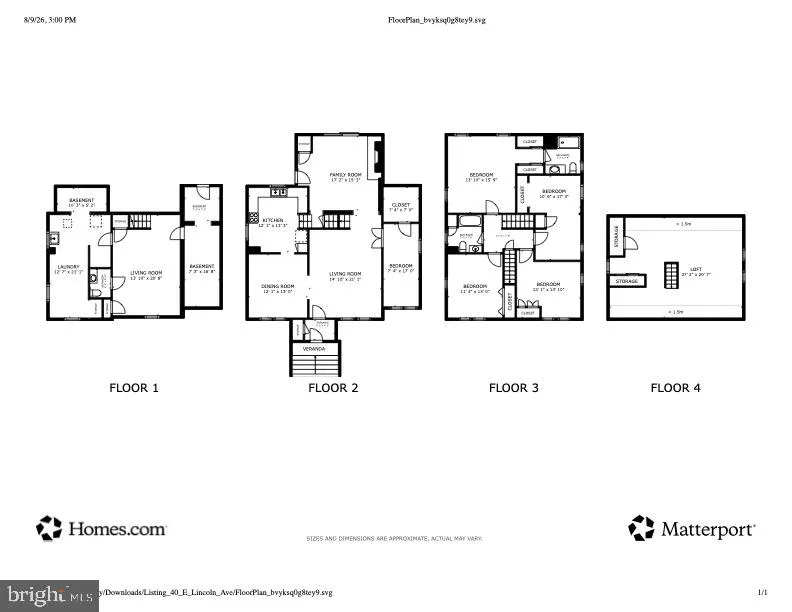
Welcome home! This beautifully maintained and refreshed single-family residence offers the perfect blend of architectural charm, modern comfort, and outdoor freedom in one of Roselle Park's most desirable neighborhoods. Designed for expansive living, 40 E Lincoln Ave offers FIVE generous bedrooms plus a finished attic space for a 6th! Step inside to discover a freshly painted interior featuring gleaming hardwood floors that flow seamlessly through light-filled living spaces, framed by timeless details like charming French doors, custom built-ins, and rustic exposed beams. This home also boasts an abundance of closet space, a private primary suite with its own en-suite bath complemented by a convenient bathroom on every single level. The heart of the home centers around a cozy family room with an updated wood-burning fireplace, while the fully finished basement offers a versatile recreation room and half-bath ideal for a gym, theater, or play space. Need even more room? The finished attic provides a flexible bonus space perfect for a 6th bedroom, quiet home office, or studio. Beyond the layout, enjoy ultimate peace of mind with major upgrades including a 3-year-old energy-efficient tankless boiler, new windows throughout, and updated light fixtures. Outdoors, you'll find an expansive backyard and an expanded private driveway holding six vehicles leading to a 2-car detached garage. Complete with unbeatable proximity to local parks, public transit, and major commuter routes (Rt 22, I-78, GSP, & NJ Turnpike), this turn-key gem delivers classic charm, incredible space, and effortless connectivity. Homes like this are a rare gem, call today for a private tour to claim it first!
| Price History | |
|---|---|
| 8/5/2026 | Listed $699,500 |
General Features
| Living Area | 2236 |
|---|---|
| Sewer | Public Sewer |
| Heating | Radiator |
| Cooling | Ceiling Fan(s),Window Unit(s) |
| Utilities | Cable TV Available |
| Possession | Settlement |
| Roof | Shingle |
| Appliances | Oven/Range - Gas,Refrigerator,Dishwasher |
| Zoning | R-1 |
| Garage Spaces | 2.00 |
| Architectural Style | Colonial |
| Construction Materials | Frame |
| School District | ROSELLE PARK SCHOOLS |
| Year Built | 1923 |
| Levels | 3.5 |
| Tax Year | 2023 |
| Ownership | Fee Simple |
| Cool Fuel | None |
| Accessibility | 2+ Access Exits |
| County | UNION |
| New Construction | No |
| Property Type | Residential |
| HOA | No |
| Subdivision Name | ROSELLE PARK |
| Garage Y/N | Yes |
| Water Access Y/N | No |
| Other Structures | Above Grade,Below Grade |
| Transportation | Bus Stop less than 1 mile,Metro/Subway Station 1 to 3 miles |
| Full Baths | 3 |
| Status | ACTIVE |
| Directions | Between Walnut and Chestnut St |
| City | ROSELLE PARK |
| Senior Community Y/N | No |
| MLS Area | Roselle Park Boro (22015) |
| Lot Size Units | Square Feet |
| Lot Size Square Feet | 6098.00 |
| Tax Assessed Value | 328700.0 |
| Tax Annual Amount | 14173.0 |
| Structure Type | Detached |
| Condo/Coop Association fee Y/N | No |
| Bathrooms Full Main Level | 3 |
| Bathrooms Count Main Level | 4.00 |
| Price Per Sq Ft Total AG | 312.84 |
| Acceptable Financing | Cash,Conventional,FHA,VA |
| Lease Considered Y/N | No |
| Vacation Rental Y/N | No |
| Total SQFT | 2236 |
| Standard Status | Active |
| Year Built Source | Estimated |
| Tax Lot | 00012 |
Interior Features
| Interior Amenities | Attic,Entry Level Bedroom,Formal/Separate Dining Room,Primary Bath(s),Recessed Lighting,Wood Floors,Carpet,Kitchen - Eat-In,Family Room Off Kitchen |
|---|---|
| Heating Fuel | Natural Gas |
| Basement | Fully Finished |
| Total Fireplaces | 1 |
| Fireplace Features | Brick,Wood |
| Hot Water | Multi-tank |
| Basement (Y/N) | Yes |
| Heating Y/N | Yes |
| Window Features | Energy Efficient |
| Fireplace Y/N | Yes |
| Above Grade Finished Area | 2236 |
| Half Baths | 1 |
| Central Air Y/N | No |
| Total Bedrooms | 5 |
| Main Level Bedrooms | 5 |
| Below Grade Finished Area Unit Type | Square Feet |
| LivingAreaSource | Assessor |
| Laundry Type | Basement,Has Laundry |
| Below Grade Finished Area Source | Assessor |
| Bathrooms Half Main Level | 1 |
| Above Grade Finished Area Source | Assessor |
| Above Grade Finished Area Unit Type | Square Feet |
| Total Baths | 4 |
Exterior Features
| Pool | No Pool |
|---|---|
| Water Source | Public |
| Total Parking Spaces | 6 |
| Garage Features | Garage - Front Entry |
| Type of Parking | Detached Garage,Driveway |
| Foundation Details | Block |
| Water View Y/N | No |
| Lot Size Acres | 0.14 |
| Lot Size Source | Estimated |
| Waterfront Y/N | No |
| Door Features | Sliding Glass |
| Land Assessed Value | 99900.00 |
| Navigable Water Y/N | No |
| Water Oriented Y/N | No |
| # of Detached Garage Spaces | 2 |
Amenities
- Foreclosure
- Views
- Short Sale
- New Construction
- Adult 55+
- Lease To Own
- No HOA Fees
- Furnished
- Primary On Main
- Air Conditioning
- Seller Finance
- Green
- Fixer Upper
- Horse
- Golf
- Fireplace
- Deck
- Garage
- Basement
- Pool
Property vs Single Family Average in 07204
Price
Taxes
Year Built
Visits
 © BRIGHT, All Rights Reserved
