
Primary on Main
Address
677 Poplar Street, Hanover, PA
Price
$ 315,000
Property Attributes
- MLS#PAAD2024802
- TypeSingle Family
- Listing Status ACTIVE
- CountyADAMS
- CityHanover
- AreaConewago Twp
- NeighborhoodHanover Area
- Zip17331
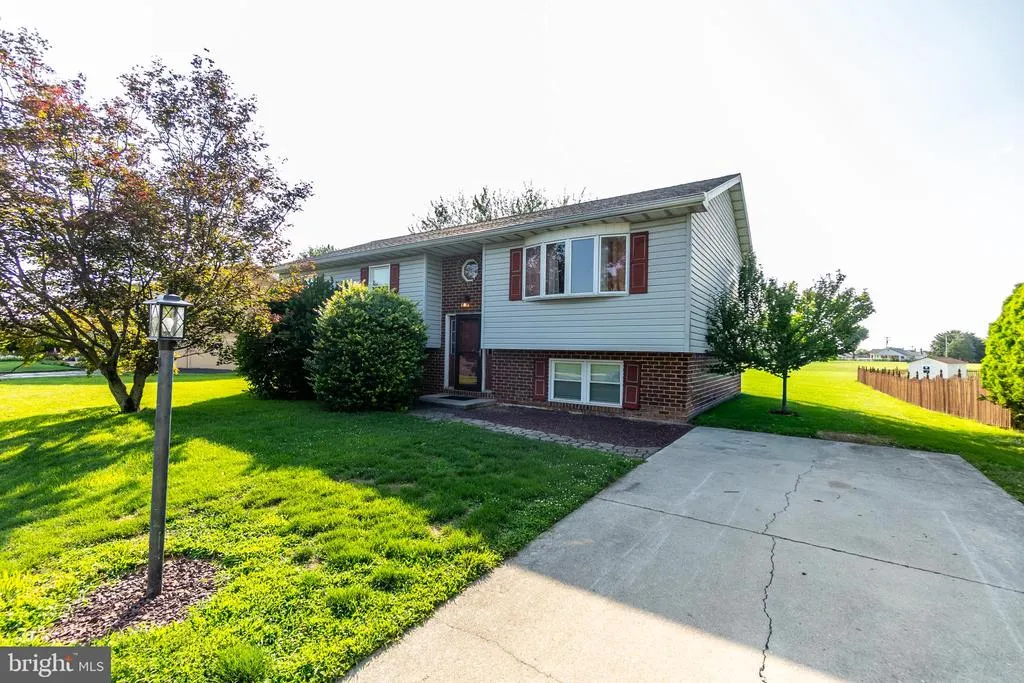
- StyleBi-level
- Year Built1988
- Taxes$ 4972
- Price$ 315,000
- Bedrooms3
- Full Bathrooms2
- Half Bathrooms0
- Sqr Footage2176
- Lot Size0.24 Acres
Data Source:
Bright MLS
Property Description
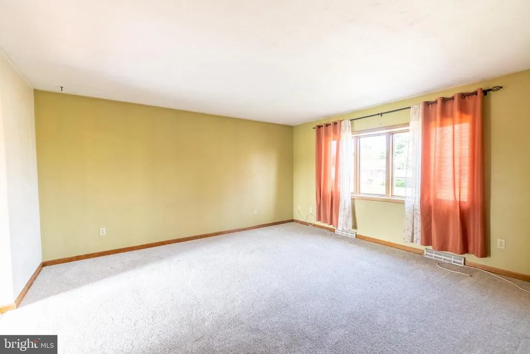
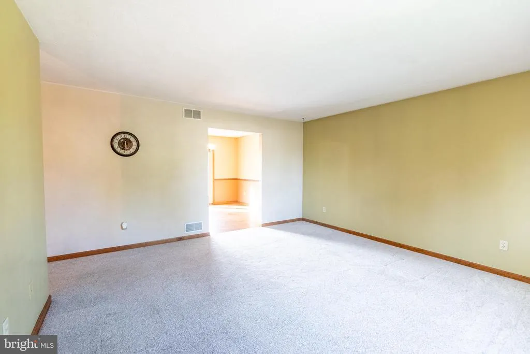
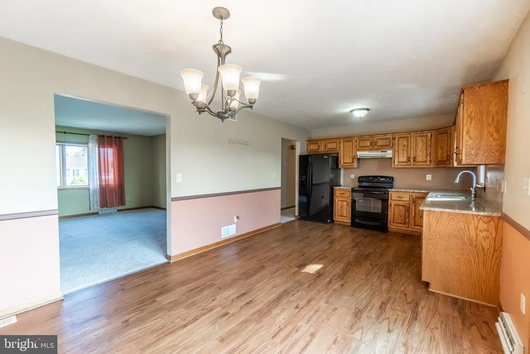
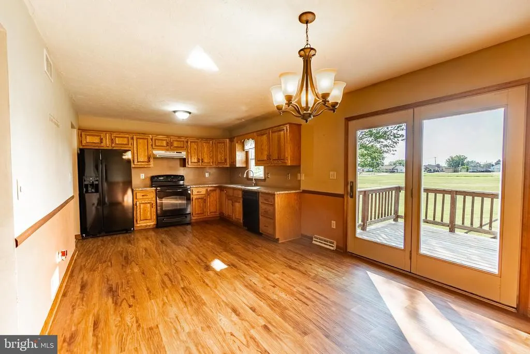
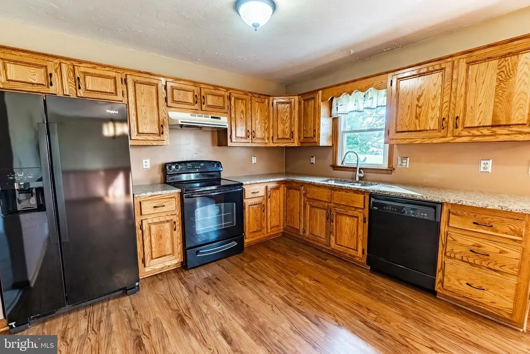
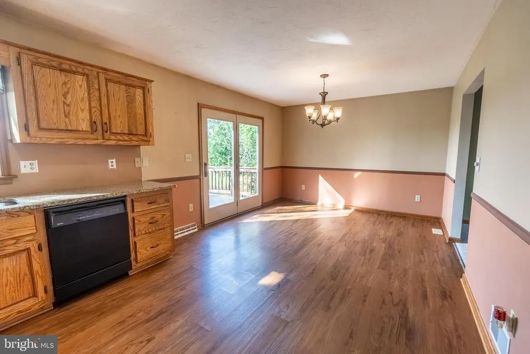
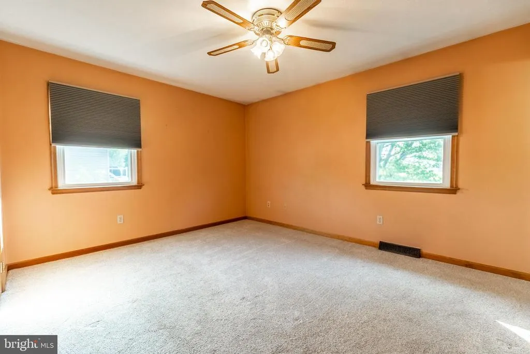
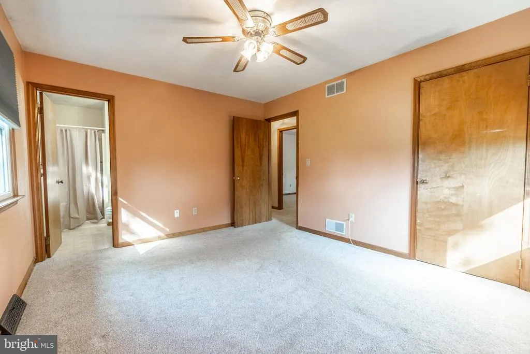
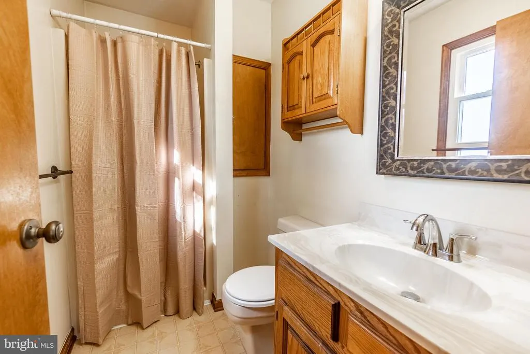
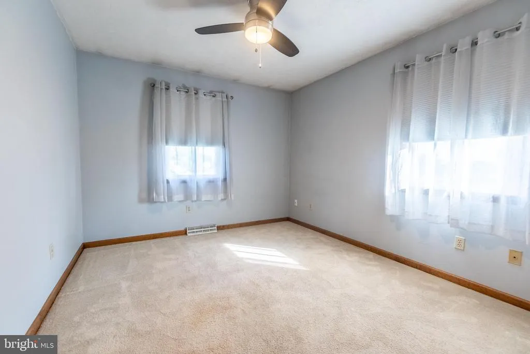
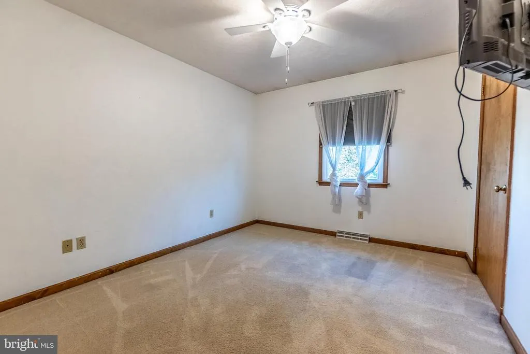
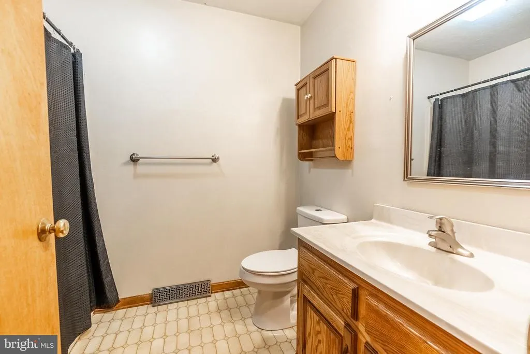
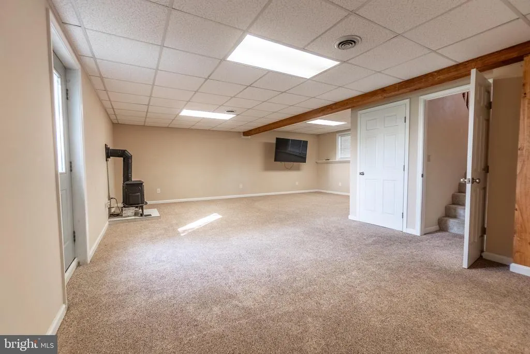
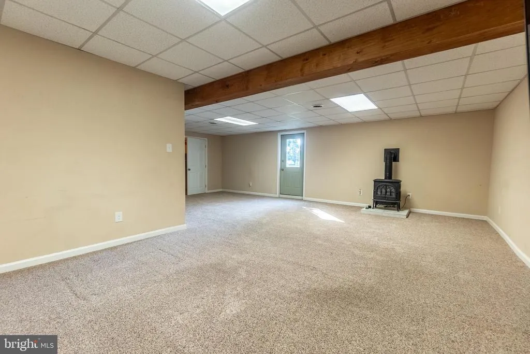
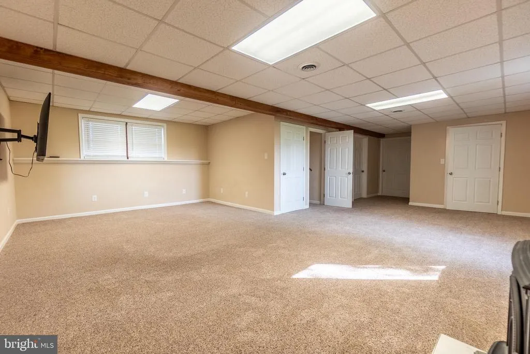
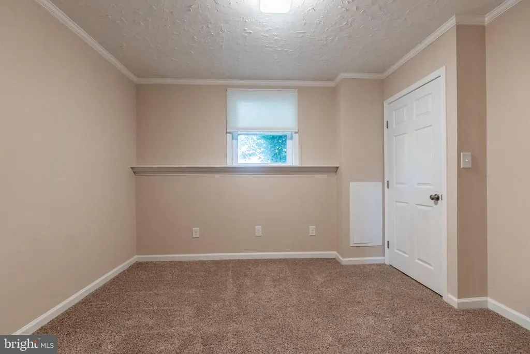
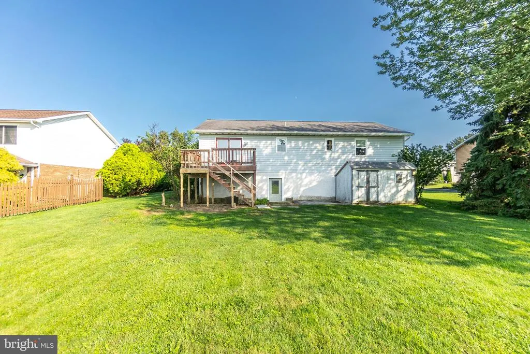
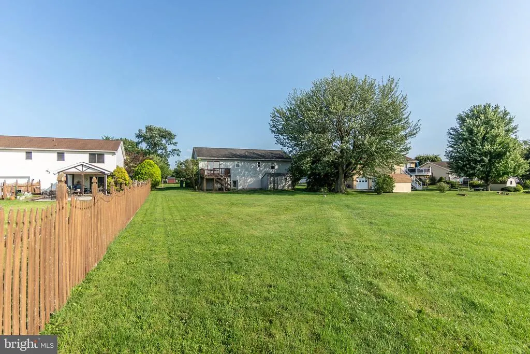
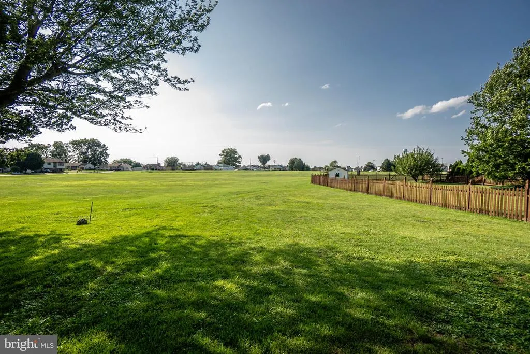
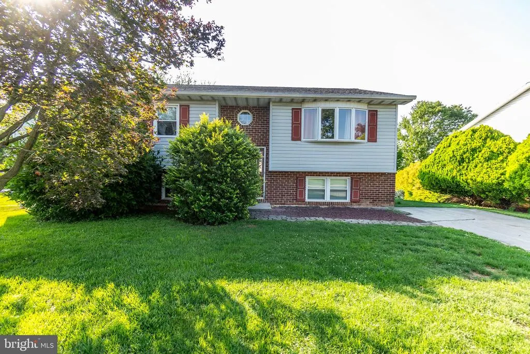
BACK ON THE MARKET due to an unfortunate event involving the previous buyer - through no fault of the seller or property. Stunning bi-level home that you don't want to miss! Step inside and go upstairs to the big living room that can hold lots of furniture and features a bow window that lets in lots of natural light, keeping this room bright and cheery. This room leads you to the gorgeous eat in kitchen with granite countertops, lot of cabinets for storage, chair rail and a big dining area. On this level you will also find 3 bedrooms with the owner's suite having its own ensuite bathroom. The lower level has a fantastic family room with gas fireplace, plus there is even a bonus room down here, perfect to use as an in home office or hobby room. Out back, there is a big deck that overlooks the breathtaking yard which backs to an open field. This home is move-in ready for it's new owner and won't last long!
| Price History | |
|---|---|
| 7/28/2026 | Listed $315,000 |
General Features
| Living Area | 2176 |
|---|---|
| Sewer | Public Sewer |
| Heating | Forced Air |
| Cooling | Central A/C,Ceiling Fan(s) |
| Possession | Negotiable |
| Appliances | Dishwasher,Oven/Range - Electric,Range Hood,Refrigerator |
| Zoning | RESIDENTIAL |
| Architectural Style | Bi-level |
| Construction Materials | Brick,Vinyl Siding |
| School District | CONEWAGO VALLEY |
| Year Built | 1988 |
| Levels | 1 |
| Tax Year | 2026 |
| Ownership | Fee Simple |
| Cool Fuel | Electric |
| Accessibility | None |
| County | ADAMS |
| New Construction | No |
| Property Type | Residential |
| HOA | No |
| Subdivision Name | HANOVER AREA |
| Garage Y/N | No |
| Water Access Y/N | No |
| Other Structures | Above Grade,Below Grade |
| Full Baths | 2 |
| Status | ACTIVE |
| Directions | Hanover: Carlisle Street to Frederick Street,R High Street,L Poplar,Home on R. |
| City | HANOVER |
| Senior Community Y/N | No |
| MLS Area | Conewago Twp (14308) |
| Lot Size Units | Square Feet |
| Lot Size Square Feet | 10454.00 |
| Tax Assessed Value | 200300.0 |
| Tax Annual Amount | 4972.0 |
| Structure Type | Detached |
| Condo/Coop Association fee Y/N | No |
| Bathrooms Full Main Level | 2 |
| Bathrooms Count Main Level | 2.00 |
| Price Per Sq Ft Total AG | 246.87 |
| Acceptable Financing | Cash,Conventional,FHA,VA |
| Vacation Rental Y/N | No |
| Total SQFT | 2344 |
| Standard Status | Active |
| Year Built Source | Assessor |
| Tax Lot | 0136 |
Interior Features
| Interior Amenities | Bathroom - Stall Shower,Bathroom - Tub Shower,Carpet,Ceiling Fan(s),Chair Railings,Combination Kitchen/Dining,Crown Moldings,Dining Area,Kitchen - Eat-In,Kitchen - Table Space,Primary Bath(s),Stove - |
|---|---|
| Heating Fuel | Natural Gas |
| Basement | Full |
| Hot Water | Natural Gas |
| Basement (Y/N) | Yes |
| Heating Y/N | Yes |
| Window Features | Bay/Bow |
| Fireplace Y/N | No |
| Above Grade Finished Area | 1276 |
| Central Air Y/N | Yes |
| Total Bedrooms | 3 |
| Below Grade Finished Area | 900 |
| Room Type | Living Room,Primary Bedroom,Bedroom 2,Bedroom 3,Kitchen,Family Room,Office,Storage Room,Primary Bathroom,Full Bath |
| Main Level Bedrooms | 3 |
| Below Grade Finished Area Unit Type | Square Feet |
| LivingAreaSource | Estimated |
| Laundry Type | Basement |
| Below Grade Unfin Area Units | Square Feet |
| Below Grade Unfin SQFT | 168 |
| Below Grade Unfin SQFT Source | Assessor |
| Below Grade Finished Area Source | Estimated |
| Above Grade Finished Area Source | Assessor |
| Above Grade Finished Area Unit Type | Square Feet |
| Total Baths | 2 |
Exterior Features
| Pool | No Pool |
|---|---|
| Water Source | Public |
| Type of Parking | Driveway,Off Street |
| Land Use Code | 101 |
| Foundation Details | Permanent |
| Water View Y/N | No |
| Lot Size Acres | 0.24 |
| Lot Size Source | Assessor |
| Waterfront Y/N | No |
| Land Assessed Value | 39000.00 |
| Navigable Water Y/N | No |
| Water Oriented Y/N | No |
Room Details
| Room | Dimensions | Level | Flooring | Details |
|---|---|---|---|---|
| Bedroom 2 | Main | Flooring - Carpet,Ceiling Fan(s) | ||
| Bedroom 3 | Main | Flooring - Carpet,Ceiling Fan(s) | ||
| Family Room | Lower 1 | Flooring - Carpet,Fireplace - Gas | ||
| Full Bath | Main | |||
| Kitchen | Main | Chair Rail,Flooring - Luxury Vinyl Tile,Countertop(s) - Granite,Kitchen - Electric Cooking,Dining Area | ||
| Living Room | Main | Flooring - Carpet | ||
| Office | Lower 1 | Flooring - Carpet,Crown Molding | ||
| Primary Bathroom | Main | Bathroom - Stall Shower | ||
| Primary Bedroom | Main | Flooring - Carpet,Ceiling Fan(s) | ||
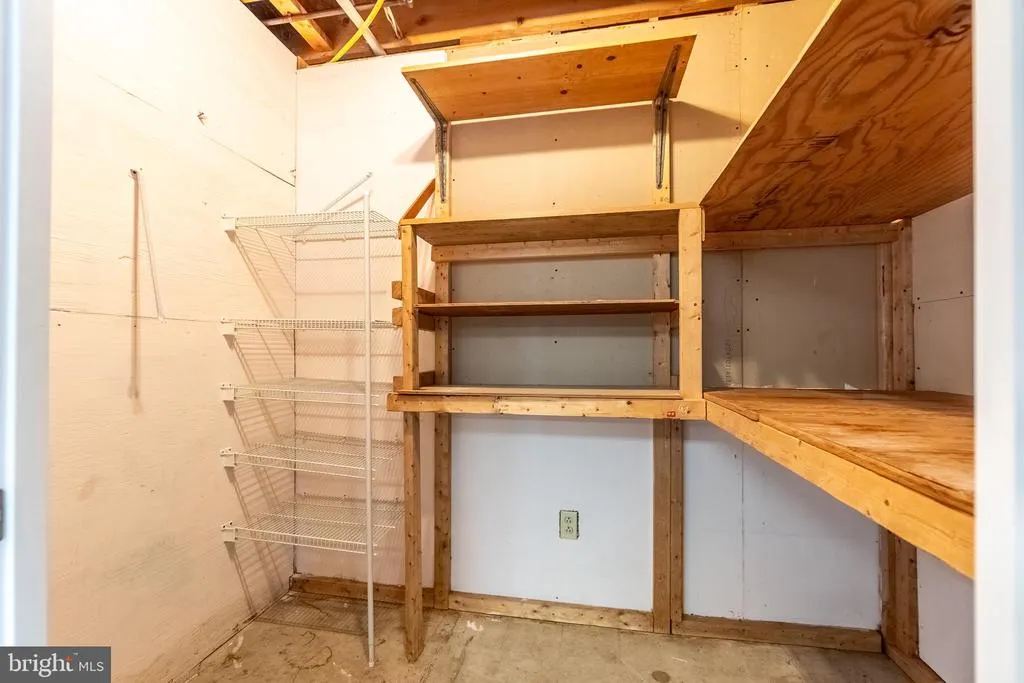
| Storage Room | Lower 1 |
Amenities
- Foreclosure
- Views
- Short Sale
- New Construction
- Adult 55+
- Lease To Own
- No HOA Fees
- Furnished
- Primary On Main
- Air Conditioning
- Seller Finance
- Green
- Fixer Upper
- Horse
- Golf
- Fireplace
- Deck
- Garage
- Basement
- Pool
Property vs Single Family Average in 17331
Price
Taxes
Year Built
Visits
 © BRIGHT, All Rights Reserved
