


Address
827 Hancock Drive, Gettysburg, PA
Price
$ 545,000
Property Attributes
- MLS#PAAD2025456
- TypeSingle Family
- Listing Status ACTIVE
- CountyADAMS
- CityGettysburg
- AreaMount Pleasant Twp
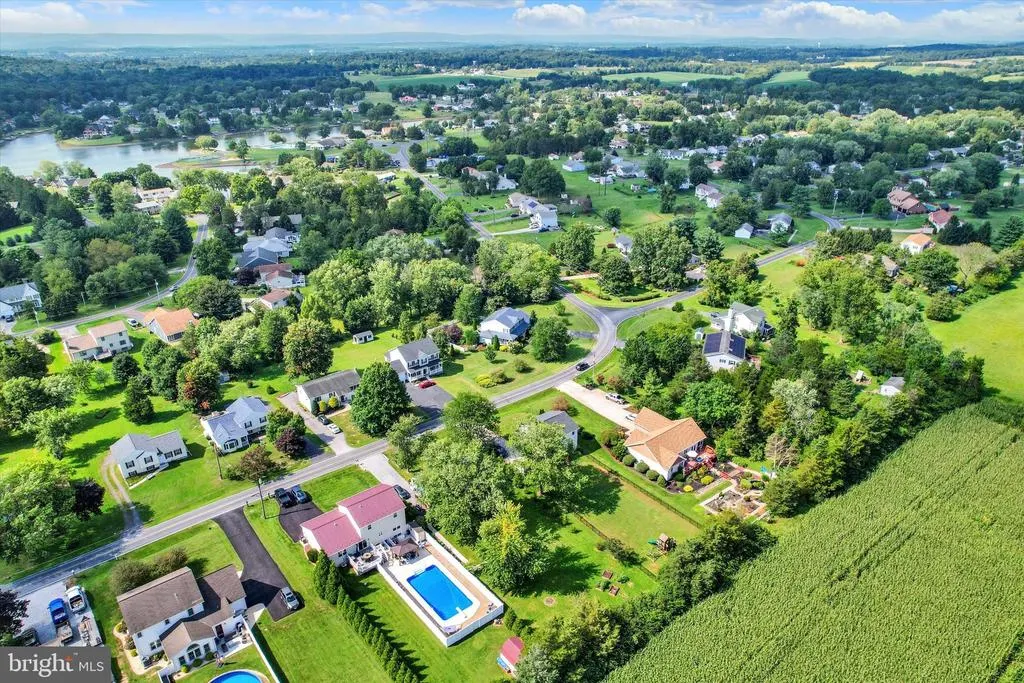
- NeighborhoodLake Heritage
- Zip17325
- StyleColonial
- Year Built1998
- Taxes$ 4781
- Price$ 545,000
- Bedrooms3
- Full Bathrooms2
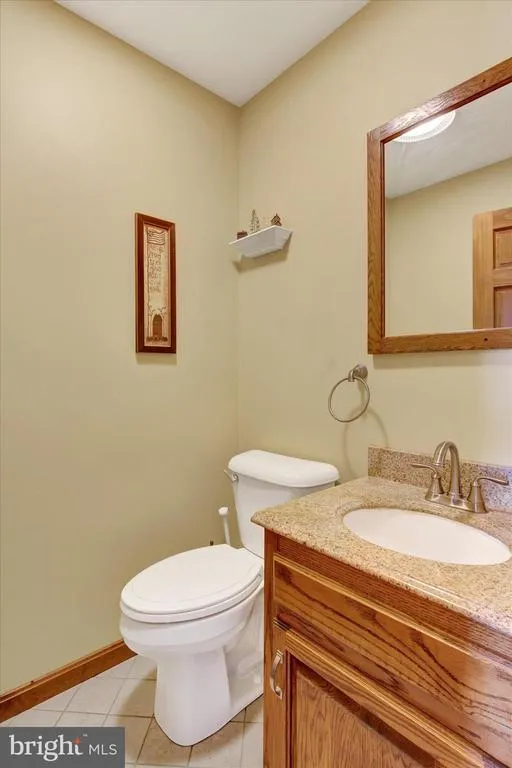
- Half Bathrooms1
- Sqr Footage1979
- Lot Size0.36 Acres
Data Source:
Bright MLS
Property Description
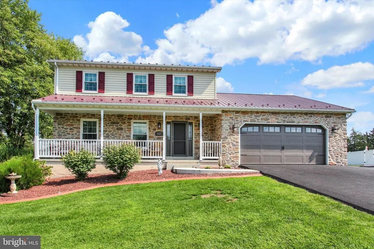
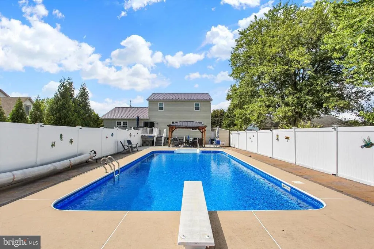
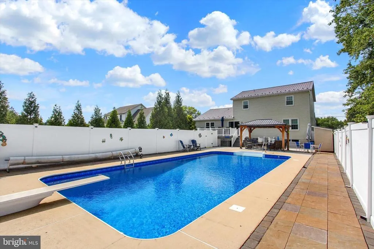
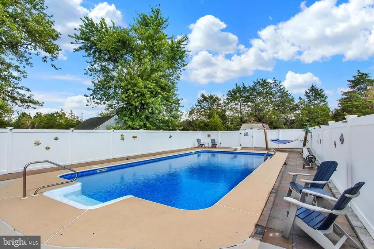
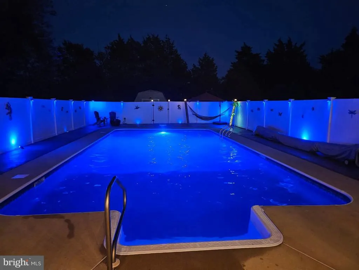
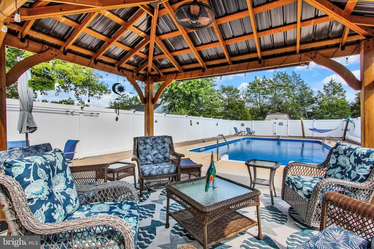
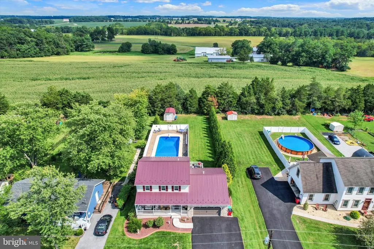
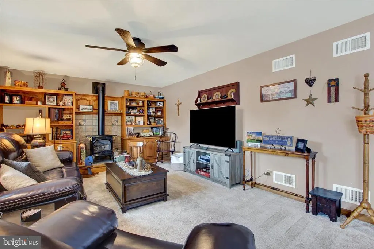
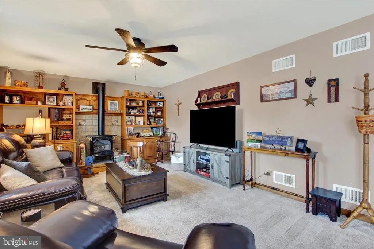
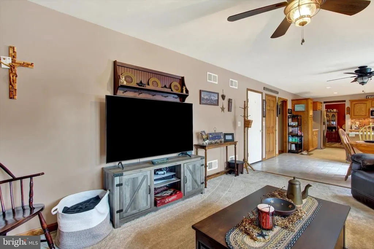
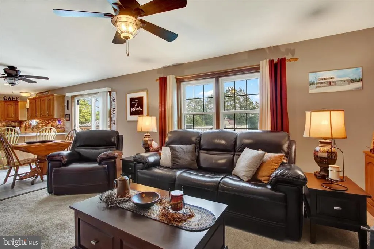
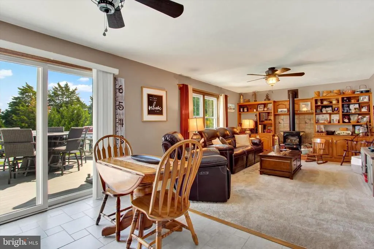
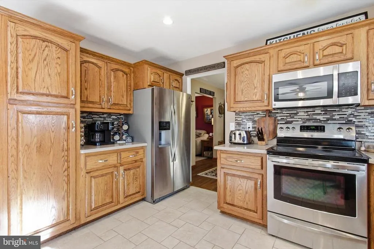
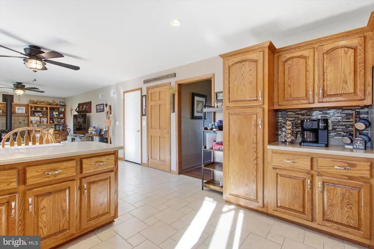
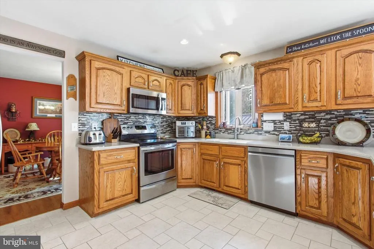
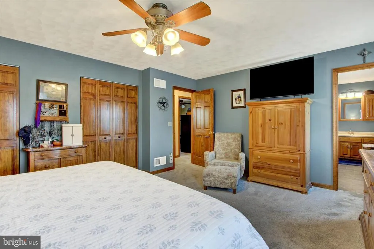
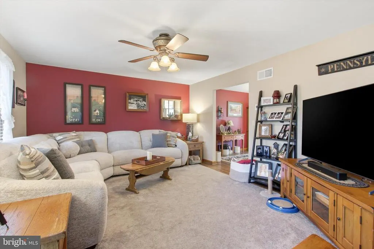
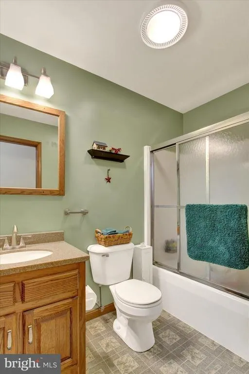
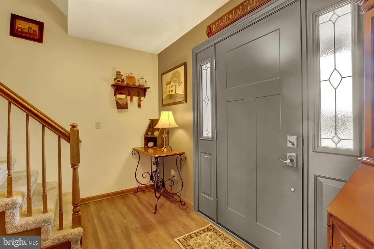
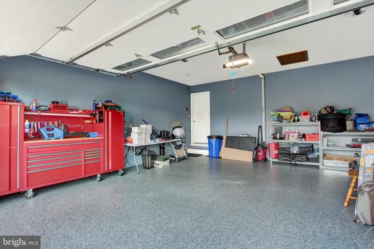
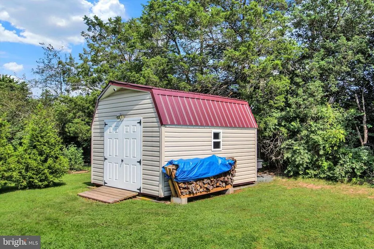
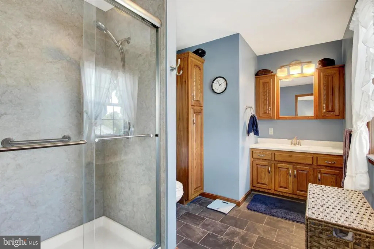
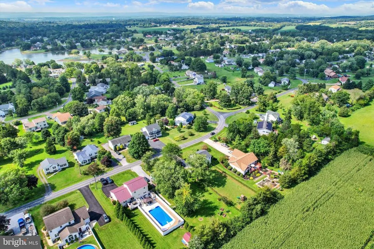
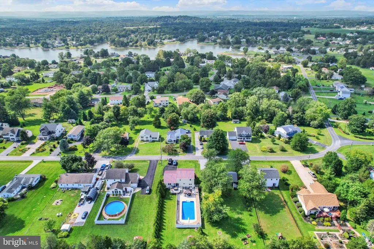
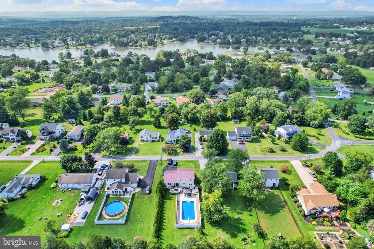
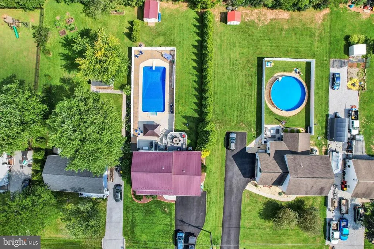
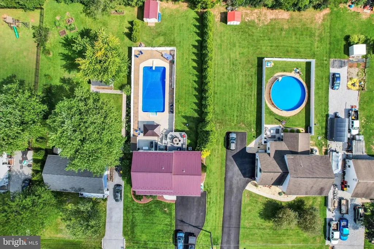
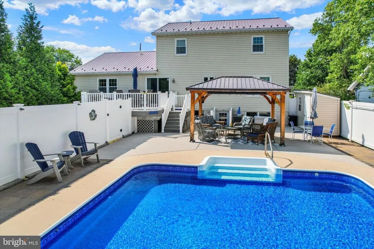
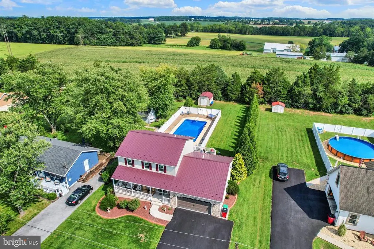
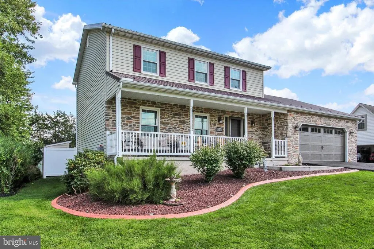
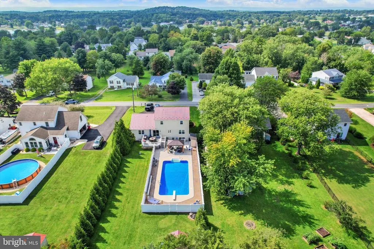
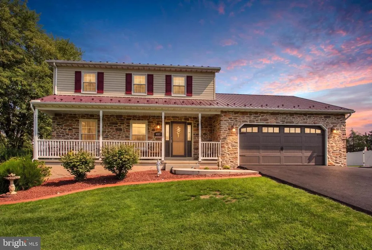
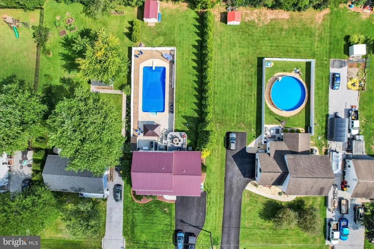
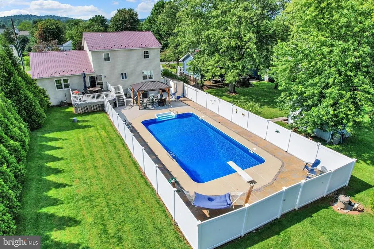
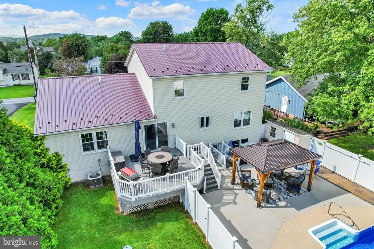
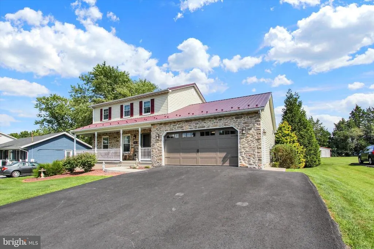
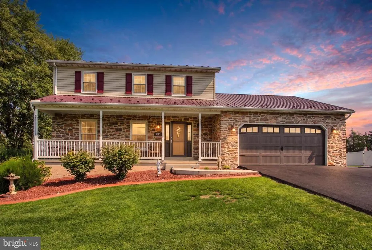
So much to offer in this 3 bedroom, 2.5 bath colonial home in Lake Heritage, on .36 acre lot backing up to protected farmland, with 20' x 40 ' , 9' deep, vinyl-lined pool, with diving board, by Crystal Pools, complete with winter and solar covers, robot vacuum, LED lights, etc. Hammock and Gazebo also convey. Home also boasts 2 sheds, rear patio, composite deck and vinyl fencing. Amazing for entertaining or just relaxing in your own piece of paradise. Inside you'll find all 6 panel wood doors, primary bedroom with on-suite full bath, family room with gas stove making the house extra toasty, and Kitchen with Corian counters, pantry cabinet, and stainless steel appliances. Lots of potential in the full unfinished basement with steps leading right out to rear patio. Recent upgrades include new stone front on home, new metal roof, epoxied garage floor, new garage door and new front door. Please see associated docs for info on planned spillway replacement.
| Price History | |
|---|---|
| 8/28/2026 | Listed $545,000 |
General Features
| Living Area | 1979 |
|---|---|
| Sewer | Public Sewer |
| Heating | Forced Air |
| Cooling | Central A/C |
| Possession | Settlement |
| Roof | Metal |
| Appliances | Oven/Range - Gas,Microwave,Dishwasher,Disposal,Refrigerator,Washer,Dryer |
| Zoning | RESIDENTIAL |
| HOA Fee | 1515.00 |
| Garage Spaces | 2.00 |
| Patio/Porch Features | Deck(s) |
| Architectural Style | Colonial |
| Pool Features | In Ground |
| Construction Materials | Vinyl Siding,Stone |
| School District | LITTLESTOWN AREA |
| Year Built | 1998 |
| Electric | 200+ Amp Service |
| Levels | 2 |
| Other Fees | 200.00 |
| Tax Year | 2026 |
| Ownership | Fee Simple |
| Cool Fuel | Electric |
| Accessibility | None |
| Assoc Fee Paid Per | Annually |
| County | ADAMS |
| New Construction | No |
| Property Type | Residential |
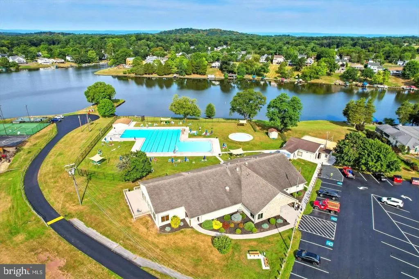
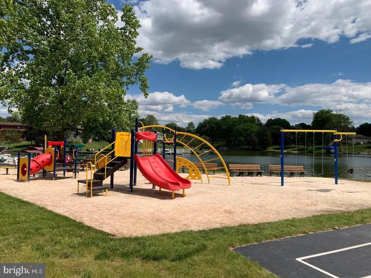
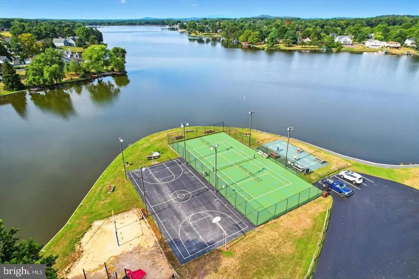
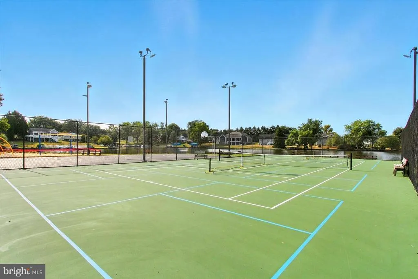
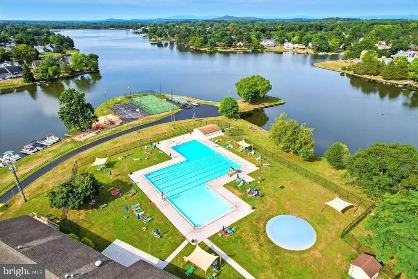
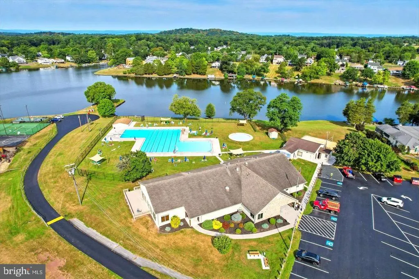
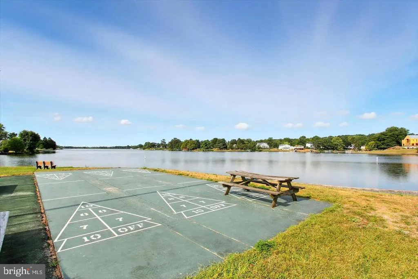
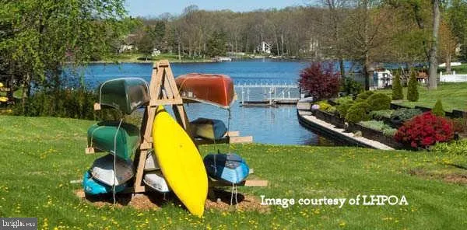
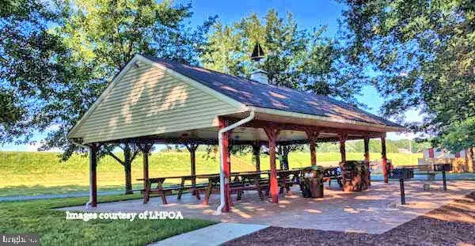
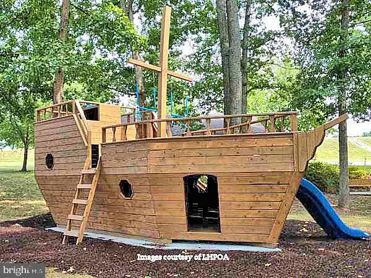
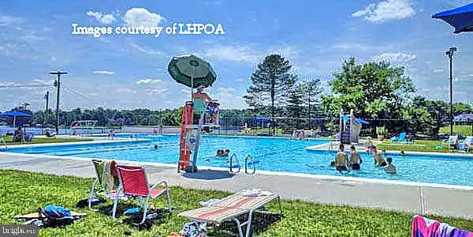
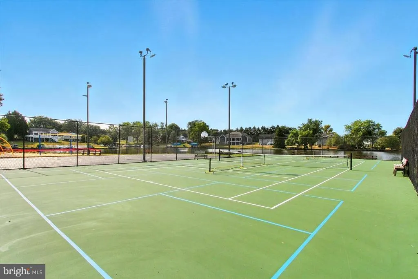
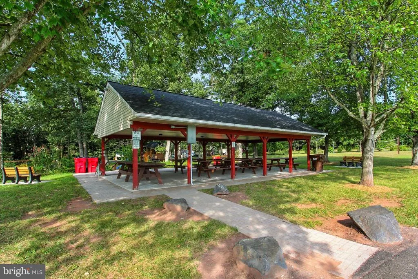
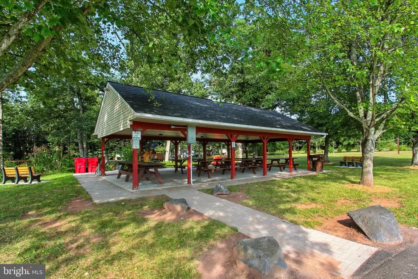
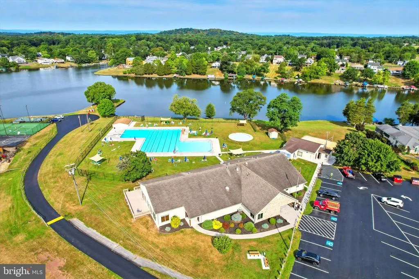
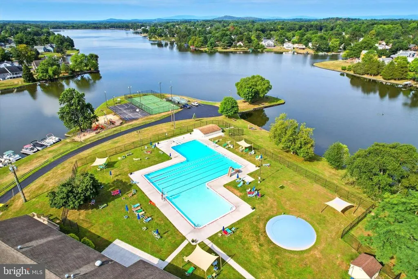
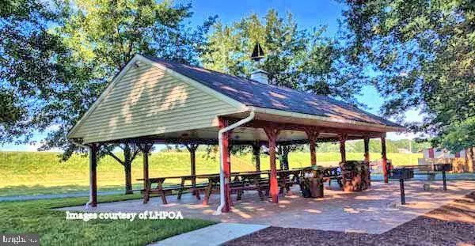
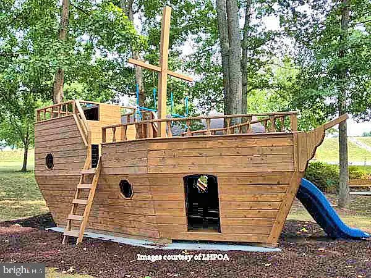
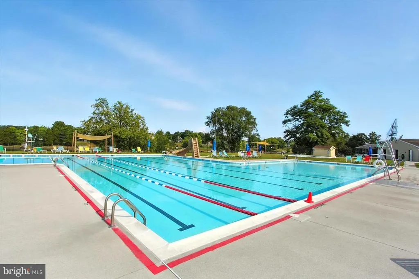
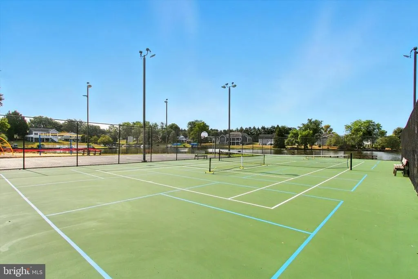
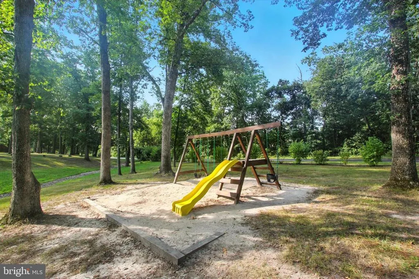
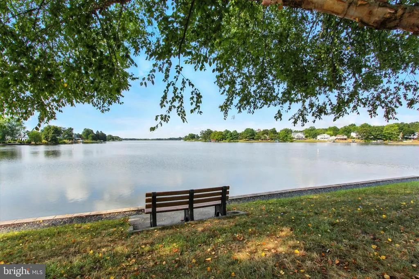
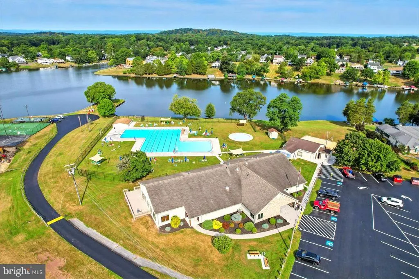
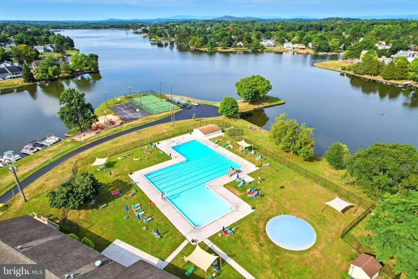
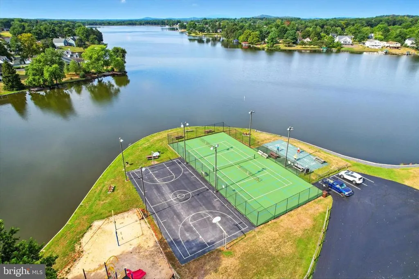
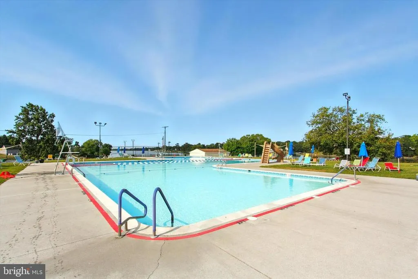
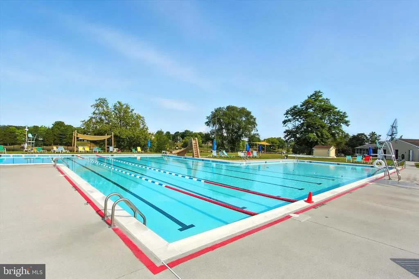
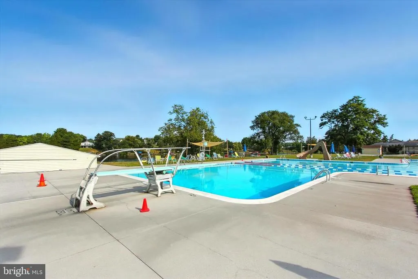
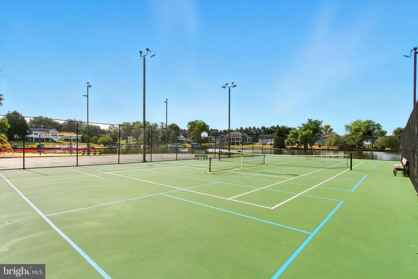
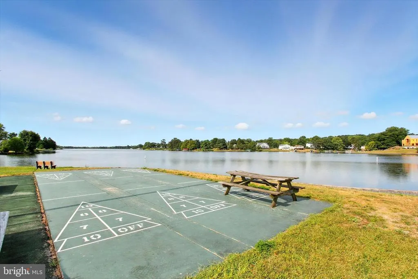
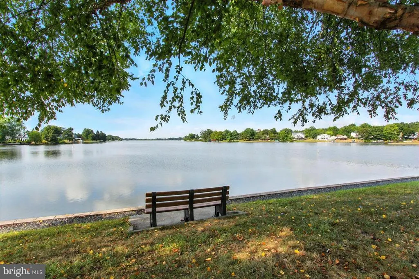
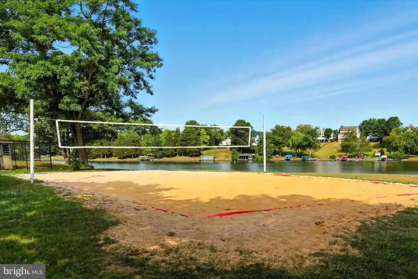
| Association Amenities | Baseball Field,Basketball Courts,Beauty Salon,Boat Ramp,Community Center,Dog Park,Gated Community,Jog/Walk Path,Lake,Marina/Marina Club,Meeting Room,Party Room,Pickleball Courts,Picnic Area,Pool - Ou |
| HOA | Yes |
| Subdivision Name | LAKE HERITAGE |
| Garage Y/N | Yes |
| Water Access Y/N | No |
| Other Structures | Above Grade,Below Grade |
| Full Baths | 2 |
| Status | ACTIVE |
| Directions | From Gettysburg Sq: Baltimore St S to Left on Heritage Dr to Right at Gatehouse to Right on Hancock Dr to property on Right. |
| City | GETTYSBURG |
| Other Fees Frequency | One Time |
| Association Name | LAKE HERITAGE PROPERTY OWNERS ASSOC |
| Senior Community Y/N | No |
| MLS Area | Mount Pleasant Twp (14332) |
| Lot Size Units | Square Feet |
| Lot Size Square Feet | 15682.00 |
| Tax Assessed Value | 243300.0 |
| Tax Annual Amount | 4781.0 |
| Property Condition | Very Good |
| Structure Type | Detached |
| Condo/Coop Association fee Y/N | No |
| Bathrooms Count Main Level | 1.00 |
| Price Per Sq Ft Total AG | 275.39 |
| Acceptable Financing | Conventional,VA,FHA |
| Vacation Rental Y/N | No |
| Virtual Tour | https://my.matterport.com/show/?m=mD1MwqRP5Z9 |
| Total SQFT | 3118 |
| Standard Status | Active |
| Year Built Source | Assessor |
| Tax Lot | 0116 |
Interior Features
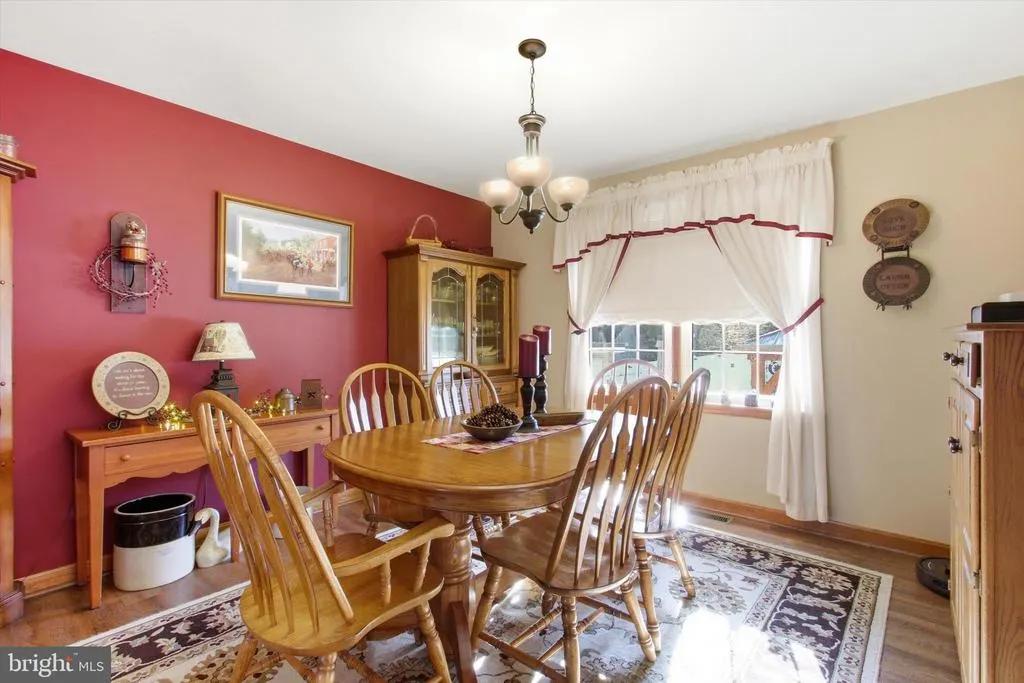
| Interior Amenities | Formal/Separate Dining Room |
|---|---|
| Heating Fuel | Propane - Owned |
| Basement | Full,Outside Entrance,Sump Pump,Unfinished,Walkout Stairs |
| Hot Water | Propane |
| Basement (Y/N) | Yes |
| Heating Y/N | Yes |
| Fireplace Y/N | No |
| Above Grade Finished Area | 1979 |
| Half Baths | 1 |
| Central Air Y/N | Yes |
| Total Bedrooms | 3 |
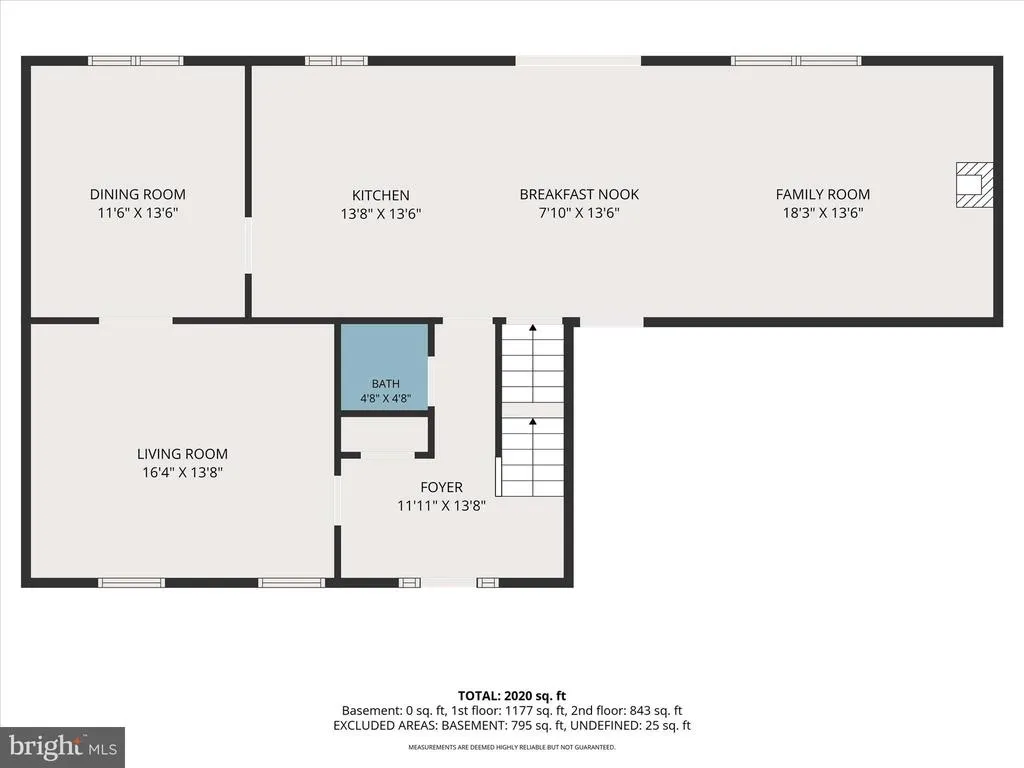
| Room Type | Living Room,Dining Room,Primary Bedroom,Bedroom 2,Bedroom 3,Kitchen,Family Room,Foyer,Storage Room,Full Bath,Half Bath |
| Below Grade Finished Area Unit Type | Square Feet |
| LivingAreaSource | Assessor |
| Laundry Type | Basement |
| Below Grade Unfin Area Units | Square Feet |
| Below Grade Unfin SQFT | 1139 |
| Below Grade Unfin SQFT Source | Assessor |
| Below Grade Finished Area Source | Assessor |
| Bedrooms Count All Upper Levels | 3 |
| Bedrooms Count Upper Level 1 | 3 |
| Bathrooms Half Main Level | 1 |
| Bathrooms Full Upper Level 1 | 2 |
| Bathrooms Full All Upper Levels | 2 |
| Bathrooms Count Upper Level 1 | 2.00 |
| Bathrooms Count All Upper Levels | 2 |
| Above Grade Finished Area Source | Assessor |
| Above Grade Finished Area Unit Type | Square Feet |
| Total Baths | 3 |
Exterior Features
| Pool | Yes - Personal |
|---|---|
| Fencing | Vinyl |
| Lot Features | Level |
| Water Source | Public |
| Inclusions | see addendum |
| Total Parking Spaces | 2 |
| Garage Features | Garage - Front Entry |
| Type of Parking | Attached Garage |
| Land Use Code | 101 |
| Foundation Details | Block |
| Water View Y/N | No |
| Lot Size Acres | 0.36 |
| Lot Size Source | Assessor |
| Waterfront Y/N | No |
| Land Assessed Value | 79400.00 |
| Navigable Water Y/N | No |
| Water Oriented Y/N | No |
| # of Attached Garage Spaces | 2 |
Room Details
| Room | Dimensions | Level | Flooring | Details |
|---|---|---|---|---|
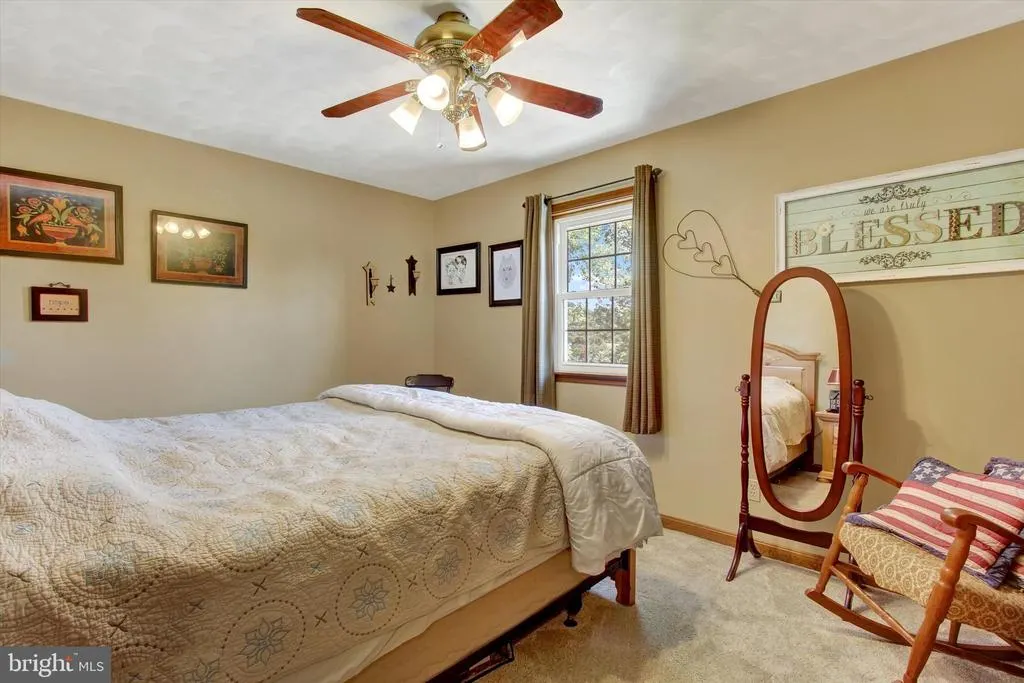
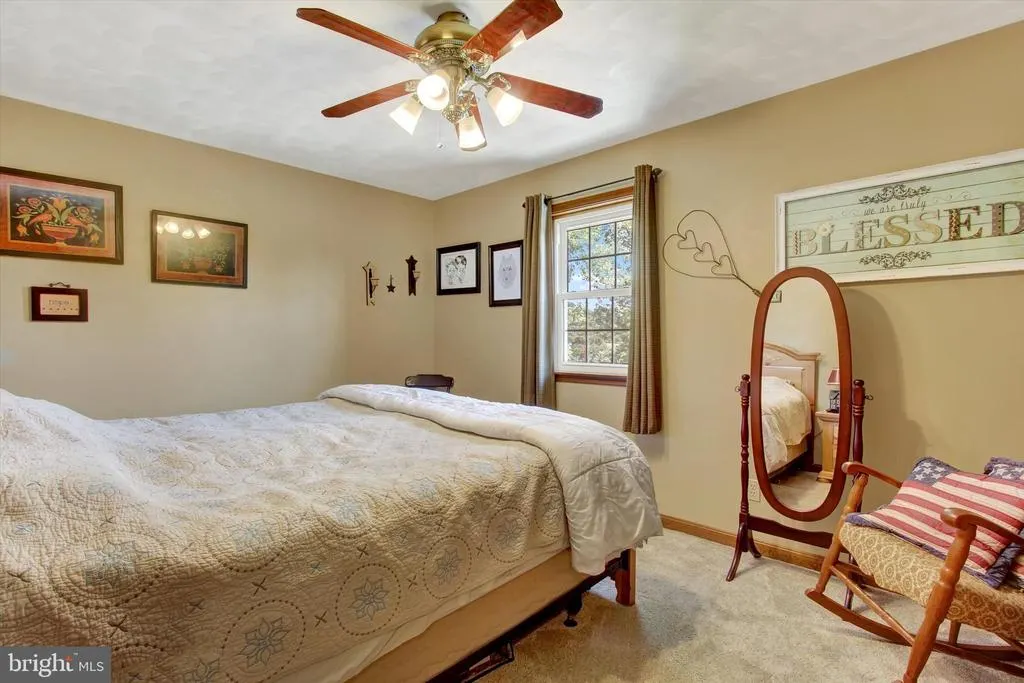
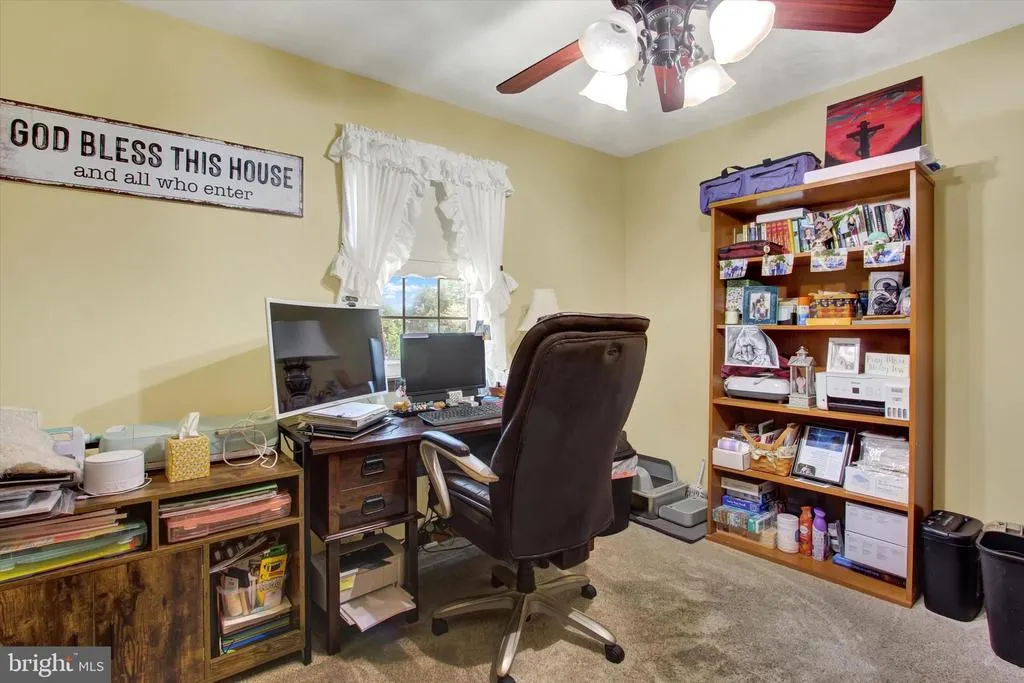
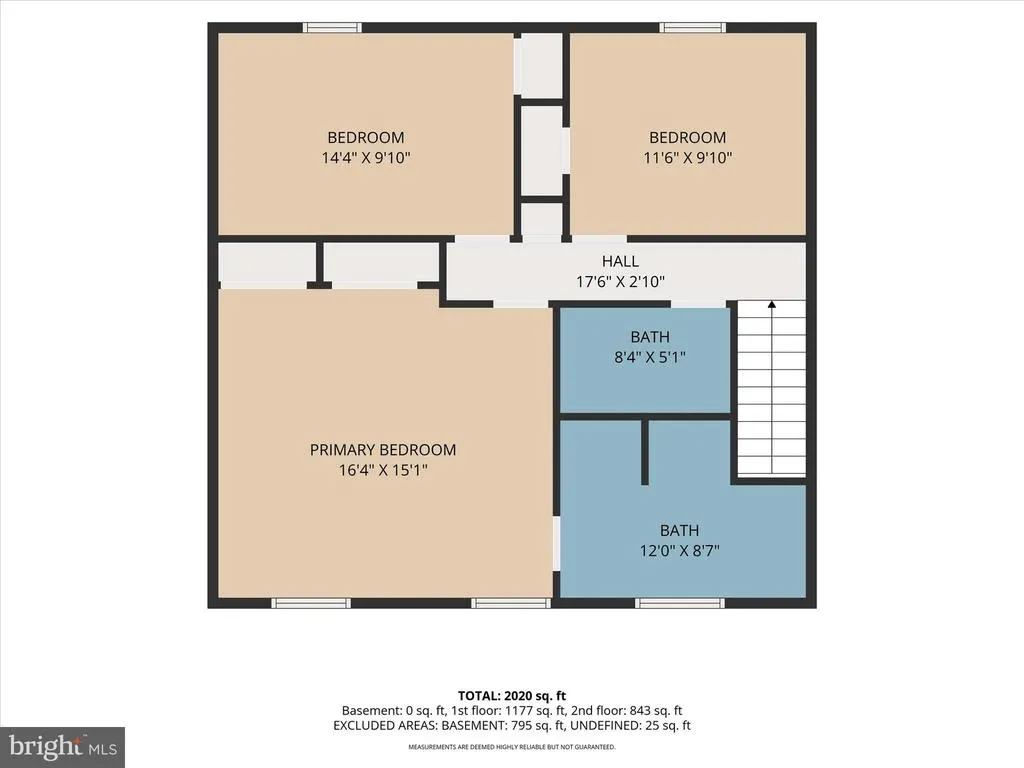
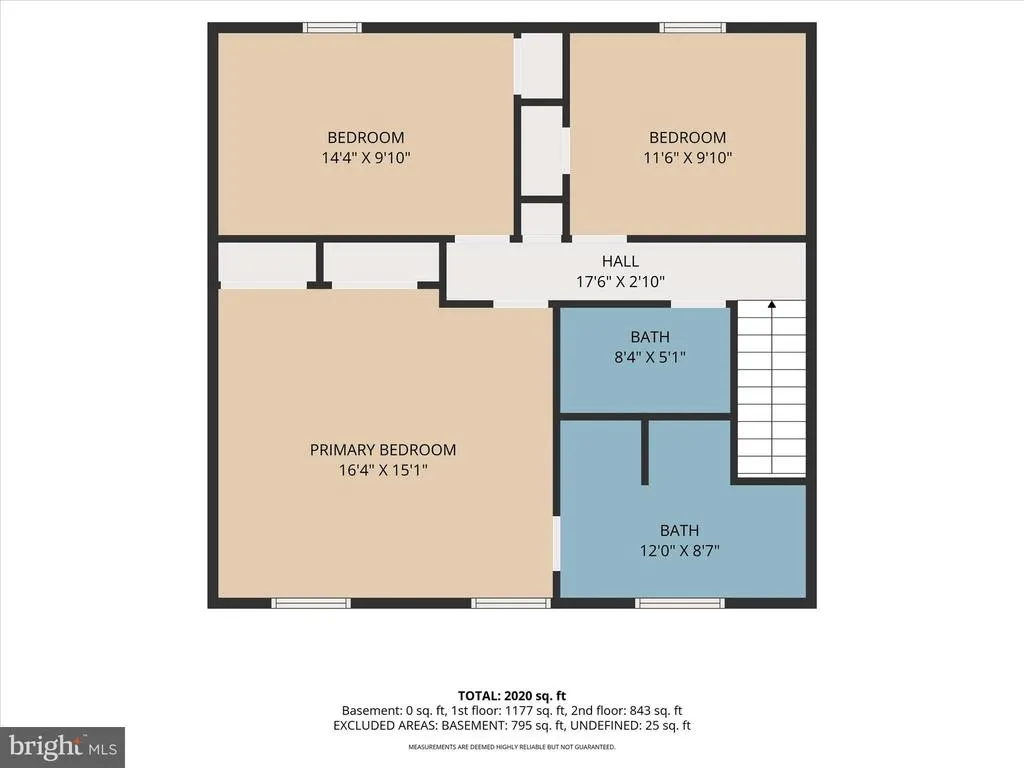
| Bedroom 2 | 10X14 | Upper 1 | X Flooring - Carpet,Ceiling Fan(s) | |
| Bedroom 3 | 10X11 | Upper 1 | X Flooring - Carpet,Ceiling Fan(s) | |
| Dining Room | Main | Flooring - Luxury Vinyl Plank | ||
| Family Room | Main | Flooring - Carpet,Fireplace - Gas,Ceiling Fan(s) | ||
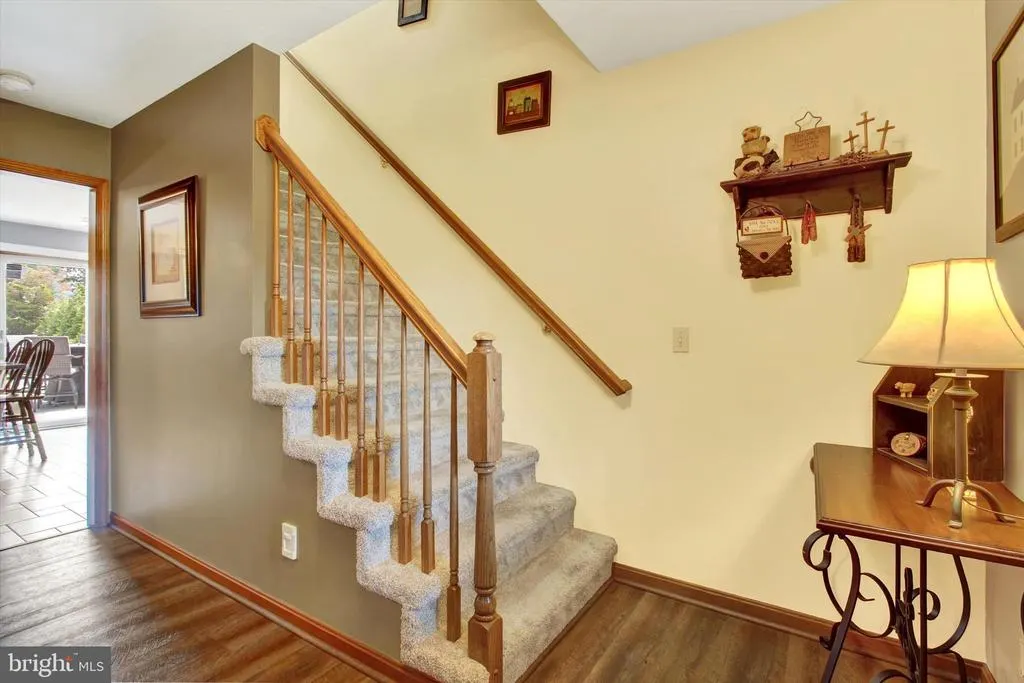
| Foyer | Main | |||
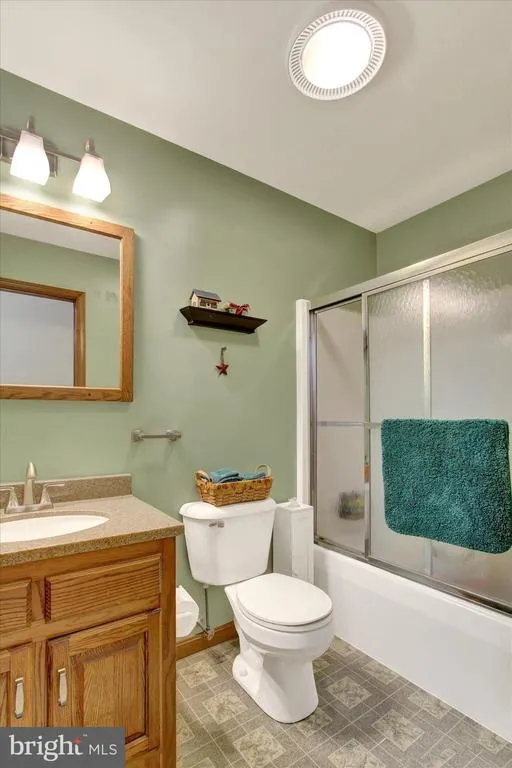
| Full Bath | Upper 1 | Flooring - Vinyl,Bathroom - Tub Shower | ||
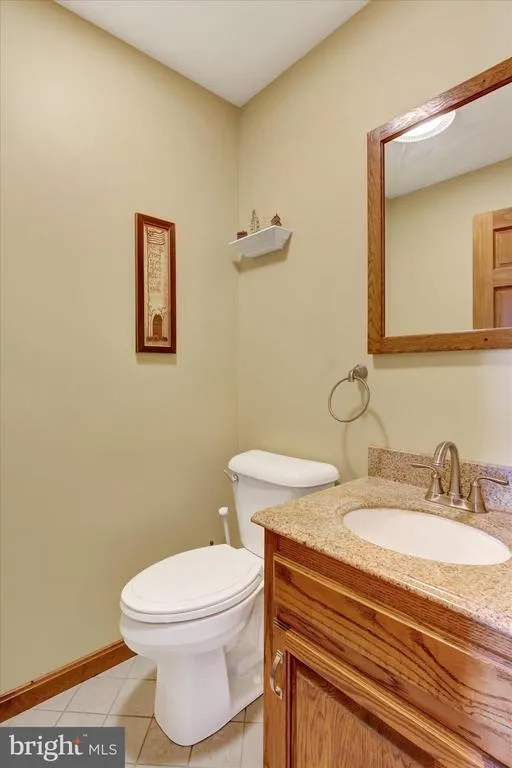
| Half Bath | Main | Flooring - Tile/Brick | ||
| Kitchen | Main | Flooring - Tile/Brick,Countertop(s) - Solid Surface,Pantry | ||
| Living Room | Main | Flooring - Luxury Vinyl Plank,Ceiling Fan(s) | ||
| Primary Bedroom | 16'7X14'2 | Upper 1 | X Flooring - Carpet,Ceiling Fan(s),Attached Bathroom | |
| Primary Bedroom | Upper 1 | Flooring - Ceramic Tile,Bathroom - Walk-In Shower | ||
| Storage Room | Lower 1 | Basement - Unfinished |
Amenities
- Foreclosure
- Views
- Short Sale
- New Construction
- Adult 55+
- Lease To Own
- No HOA Fees
- Furnished
- Primary On Main
- Air Conditioning
- Seller Finance
- Green
- Fixer Upper
- Horse
- Golf
- Fireplace
- Deck
- Garage
- Basement
- Pool
Property vs Single Family Average in 17325
Price
Taxes
Year Built
 © BRIGHT, All Rights Reserved
