
Open House Sun, Aug 30th 2:00 PM - 4:00 PM - Views
Address
771 Olive Street, Pittsburgh, PA
Price
$ 649,900
Property Attributes
- MLS#PAAY2000452
- TypeSingle Family
- Listing Status ACTIVE
- CountyALLEGHENY
- CityPittsburgh
- NeighborhoodGlenshaw
- Zip15237
- StyleColonial
- Year Built1971
- Taxes$ 6134
- Price$ 649,900
- Bedrooms4
- Full Bathrooms2
- Half Bathrooms1
- Sqr Footage2447
- Lot Size0.37 Acres
Data Source:
Bright MLS
Property Description
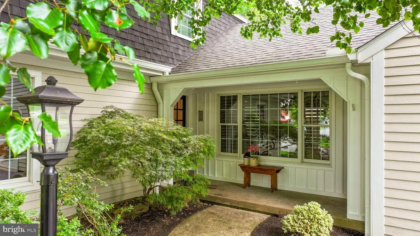
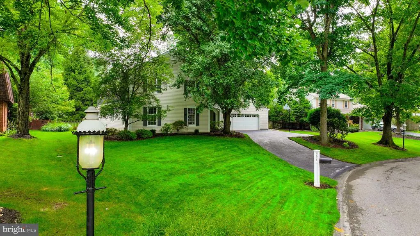
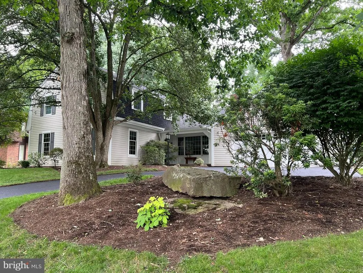
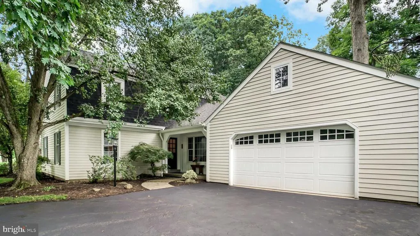
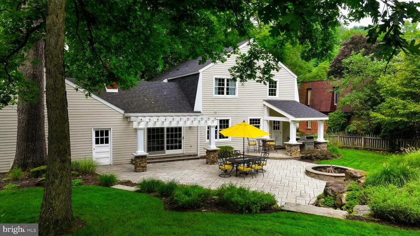
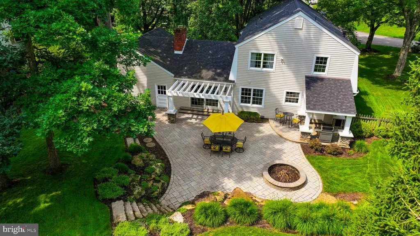

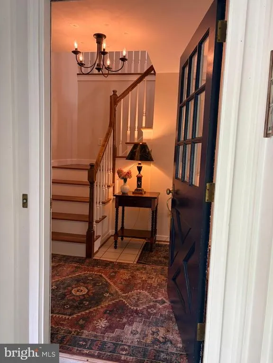
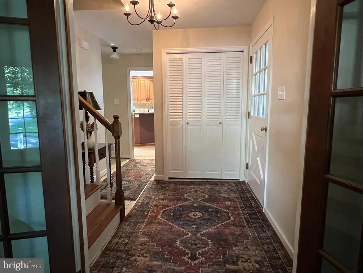
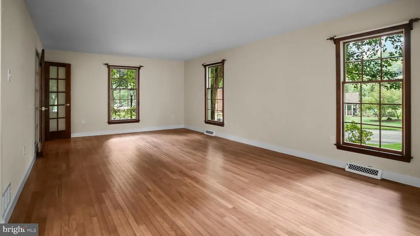
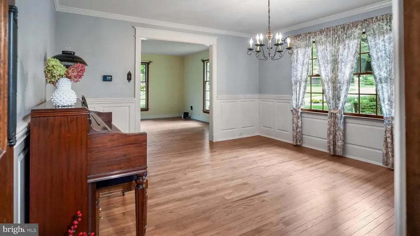
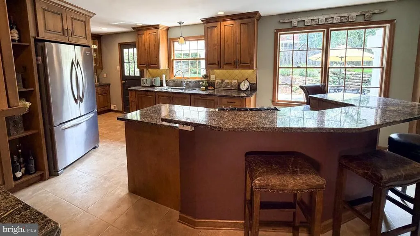
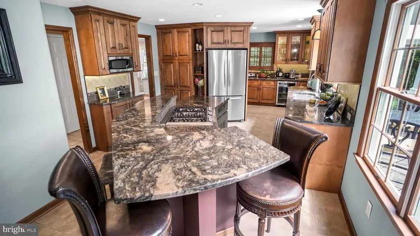
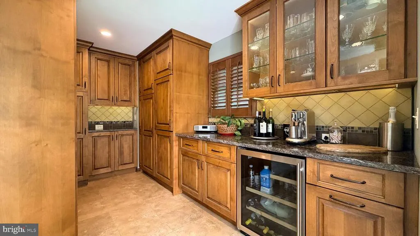
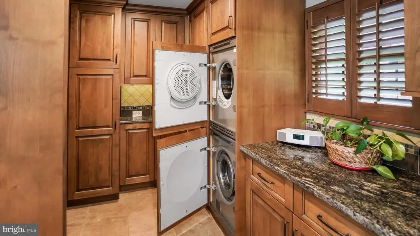
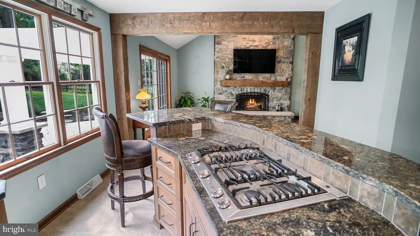
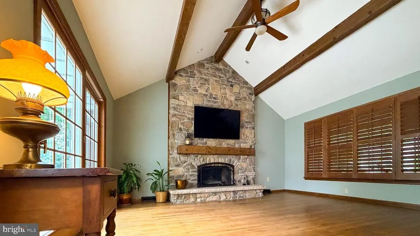
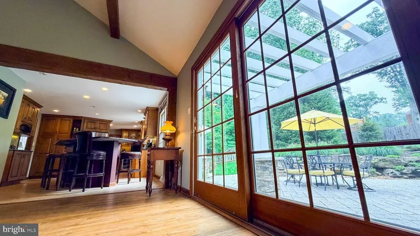
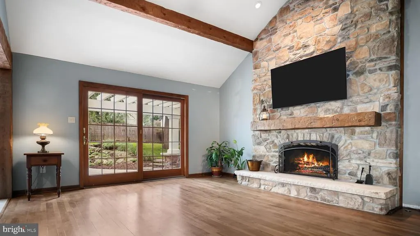
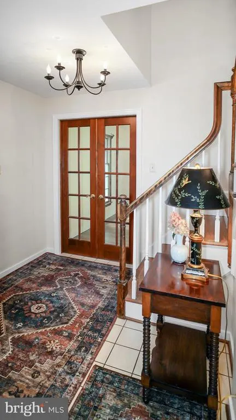
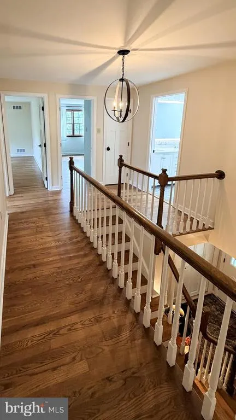
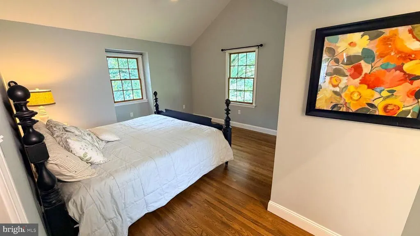
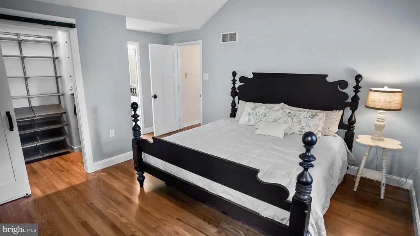
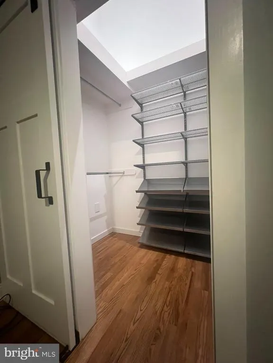
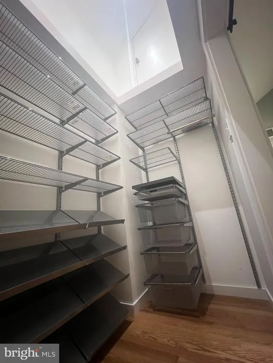
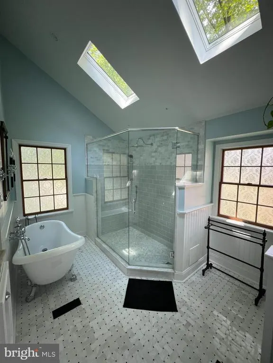
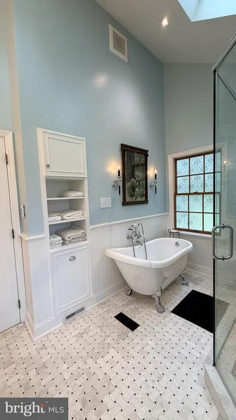
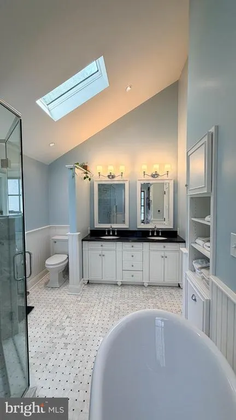
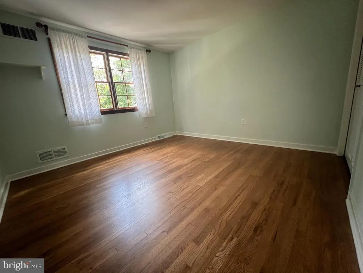
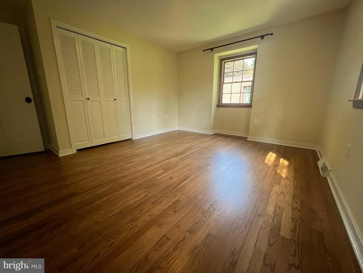
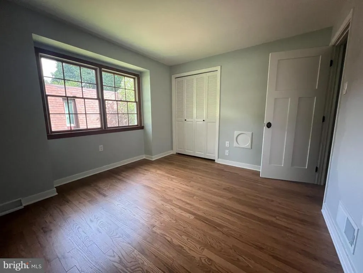
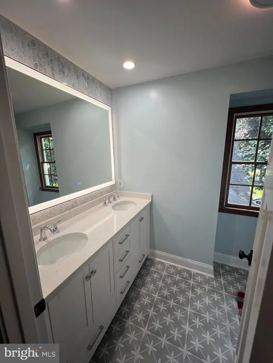
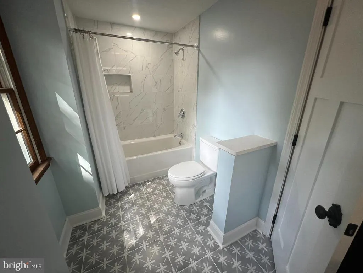
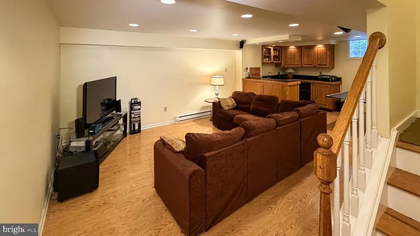
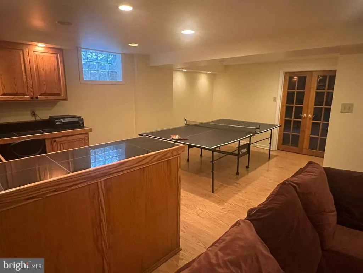
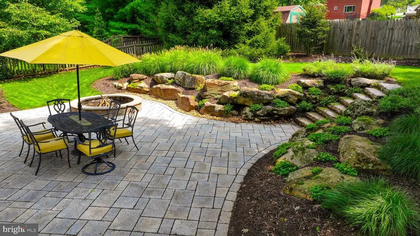
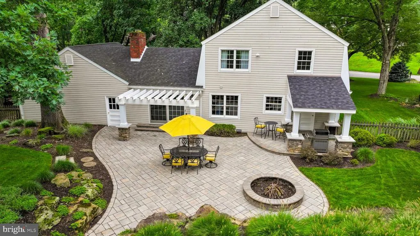
Nestled on a beautifully landscaped lot in the North Allegheny School District, this extensively updated 4- bedroom colonial offers the perfect blend of timeless character and modern comfort. The heart of the home is a spacious open-concept kitchen and family room, created through a major renovation and centered around a dramatic floor-to-ceiling stone fireplace. Exposed beams and a vaulted ceiling create a warm and inviting gathering space unlike typical neighborhood colonials. The luxurious primary suite features a spa-inspired bath with vaulted ceiling, skylights, freestanding soaking tub, oversized glass-enclosed shower, dual vanity, and walk-in closet. Additional highlights include: 4 Bedrooms 2.5 Baths Approximately 2,447 SF Refinished Hardwood Floors Finished Lower Level with Wet Bar HardiePlank Siding New Roof (2024) New Furnace (2024) Renovated Hall Bath (2025) Outdoor living is equally impressive with a covered porch, pergola, expansive paver patio, fire pit, boulder retaining walls, mature landscaping, fencing, and drainage improvements that create an exceptional setting for entertaining and everyday enjoyment.
| Elementary School | Middle School | High School |
|---|---|---|
| Mcknight Elementary School | Carson Middle School | North Allegheny High School |
| Price History | |
|---|---|
| 8/23/2026 | Listed $649,900 |
General Features
| Living Area | 2447 |
|---|---|
| Sewer | Public Sewer |
| Heating | 90% Forced Air,Central,Programmable Thermostat |
| Cooling | Ceiling Fan(s),Central A/C,Programmable Thermostat |
| Utilities | Cable TV,Cable TV Available,Electric Available,Natural Gas Available,Phone,Phone Available,Phone Connected,Sewer Available,Under Ground,Water Available |
| Possession | Settlement |
| Roof | Shingle |
| Appliances | Built-In Microwave,Cooktop,Cooktop - Down Draft,Dishwasher,Disposal,Dryer,Dryer - Electric,Dryer - Front Loading,Dryer - Gas,ENERGY STAR Clothes Washer,ENERGY STAR Dishwasher,ENERGY STAR Freezer,ENER |
| Zoning | R-L LOW DENSITY NEIGHBORH |
| Garage Spaces | 1.00 |
| Patio/Porch Features | Breezeway,Patio(s),Porch(es) |
| Architectural Style | Colonial |
| Security Features | Carbon Monoxide Detector(s),Smoke Detector |
| Construction Materials | Batts Insulation,Block,Copper Plumbing,Fiber Cement,Frame,HardiPlank Type |
| School District | NORTH ALLEGHENY |
| Year Built | 1971 |
| Electric | 120/240V,200+ Amp Service,Circuit Breakers,Single Phase,Underground |
| View | Garden/Lawn,Street,Trees/Woods |
| Levels | 2 |
| Tax Year | 2026 |
| Ownership | Fee Simple |
| Cool Fuel | Electric |
| Accessibility | >84 Garage Door,2+ Access Exits,Doors - Swing In |
| County | ALLEGHENY |
| New Construction | No |
| Property Type | Residential |
| HOA | No |
| Subdivision Name | GLENSHAW |
| Facing Direction | Southwest |
| Garage Y/N | Yes |
| Water Access Y/N | No |
| Other Structures | Above Grade |
| Full Baths | 2 |
| Status | ACTIVE |
| Directions | From Pittsburgh: 279 North to Camp Horne exit,turn right onto Camp Horne Road and at next light continue straight on Lowries Run Road. After passing the BP station,veer left and at the stop sign cont |
| City | PITTSBURGH |
| Senior Community Y/N | No |
| Lot Size Units | Square Feet |
| Lot Size Square Feet | 16011.00 |
| Tax Assessed Value | 232100.0 |
| Tax Annual Amount | 6134.12 |
| Home Warranty Y/N | No |
| Property Condition | Very Good |
| Structure Type | Detached |
| Condo/Coop Association fee Y/N | No |
| Bathrooms Count Main Level | 1.00 |
| Price Per Sq Ft Total AG | 265.59 |
| Acceptable Financing | Cash,Conventional,FHA,VA |
| Community Pool Features | Fenced,In Ground |
| Avg. Gas Per Month | 110.0 |
| Historic Y/N | No |
| Lease Considered Y/N | No |
| Vacation Rental Y/N | No |
| Avg. Water Per Month | 140.0 |
| Water/Sewer Hookup Fee | 31.00 |
| Total SQFT | 2447 |
| Location Type | Suburban |
| Standard Status | Active |
| Year Built Source | Estimated |
| Association Recreation Fee | No |
Interior Features
| Interior Amenities | Attic,Bathroom - Stall Shower,Bathroom - Tub Shower,Bathroom - Walk-In Shower,Breakfast Area,Built-Ins,Ceiling Fan(s),Combination Kitchen/Dining,Crown Moldings,Dining Area,Exposed Beams,Family Room O |
|---|---|
| Heating Fuel | Natural Gas |
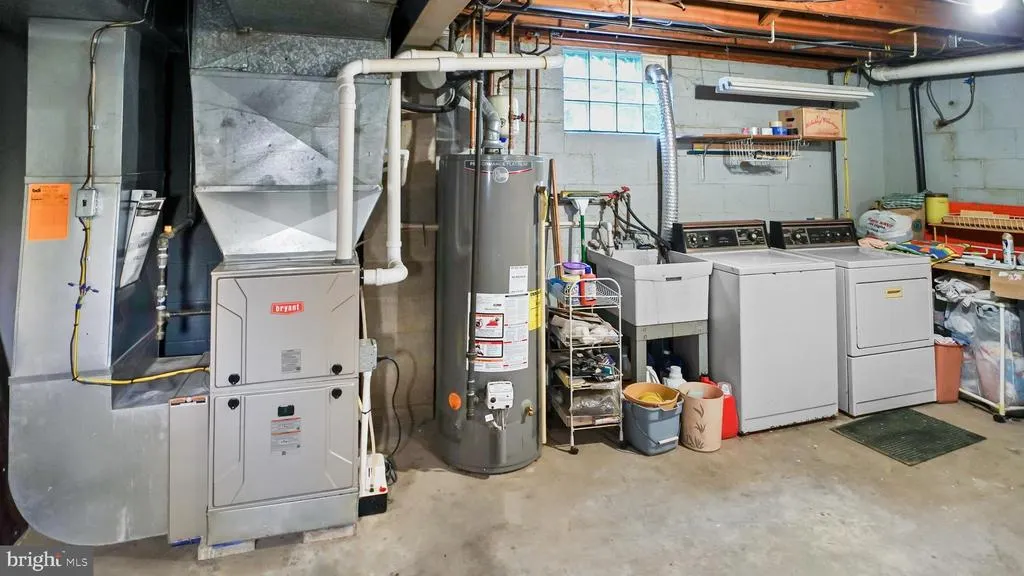
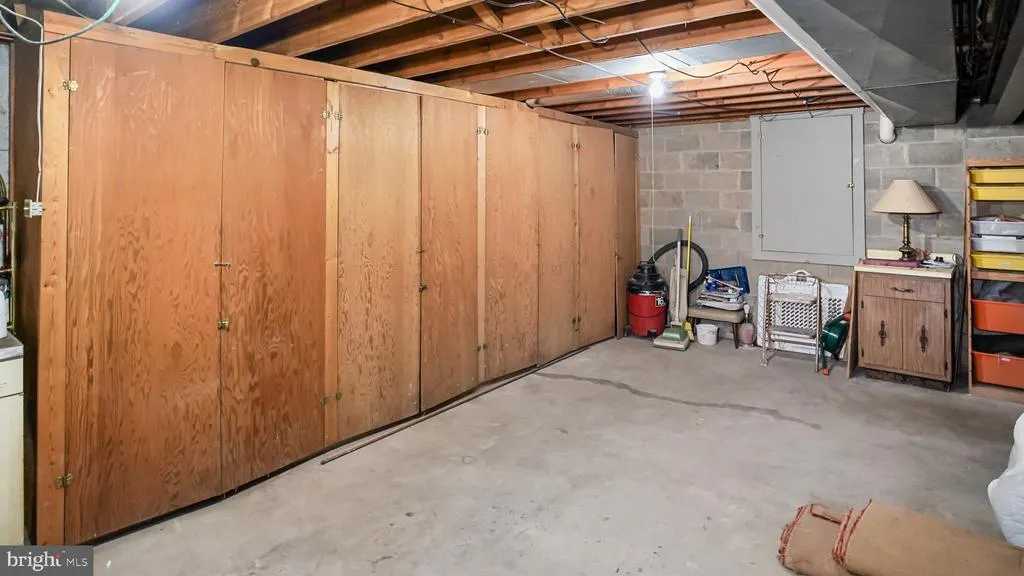
| Basement | Connecting Stairway,Drain,Full,Heated,Improved,Interior Access,Partially Finished,Poured Concrete,Space For Rooms,Sump Pump,Windows |
| Flooring | Ceramic Tile,Luxury Vinyl Tile,Solid Hardwood |
| Total Fireplaces | 1 |
| Fireplace Features | Gas/Propane,Mantel(s),Screen,Stone,Wood |
| Hot Water | Natural Gas |
| Basement (Y/N) | Yes |
| Heating Y/N | Yes |
| Window Features | Double Hung,Double Pane,Screens,Skylights |
| Fireplace Y/N | Yes |
| Above Grade Finished Area | 2447 |
| Half Baths | 1 |
| Central Air Y/N | Yes |
| Total Bedrooms | 4 |
| Room Type | Living Room,Dining Room,Primary Bedroom,Bedroom 2,Bedroom 3,Bedroom 4,Kitchen,Family Room,Foyer |
| LivingAreaSource | Estimated |
| Laundry Type | Basement,Dryer In Unit,Lower Floor,Main Floor,Upper Floor,Washer In Unit |
| Bedrooms Count All Upper Levels | 4 |
| Bedrooms Count Upper Level 1 | 4 |
| Bathrooms Half Main Level | 1 |
| Bathrooms Full Upper Level 1 | 2 |
| Bathrooms Full All Upper Levels | 2 |
| Bathrooms Count Upper Level 1 | 2.00 |
| Bathrooms Count All Upper Levels | 2 |
| Above Grade Finished Area Source | Estimated |
| Above Grade Finished Area Unit Type | Square Feet |
| Total Baths | 3 |
Exterior Features
| Exterior Amenities | BBQ Grill,Chimney Cap(s),Extensive Hardscape,Exterior Lighting,Flood Lights,Gutter System,Stone Retaining Walls |
|---|---|
| Pool | Yes - Community |
| Fencing | Panel,Partially,Picket,Rear,Wood |
| Lot Features | Cul-de-sac,Front Yard,Landscaping,Level,No Thru Street,Rear Yard,Road Frontage,SideYard(s),Trees/Wooded,Vegetation Planting,Year Round Access |
| Water Source | Public |
| Inclusions | All existing kitchen appliances,window treatments,ceiling fans,garage door openers and attached fixtures convey with the property. |
| Total Parking Spaces | 1 |
| Garage Features | Other |
| Type of Parking | Attached Garage,Driveway,On Street |
| Foundation Details | Active Radon Mitigation,Block,Crawl Space |
| Water View Y/N | No |
| Lot Size Acres | 0.37 |
| Road Surface Type | Black Top,Paved |
| Road Frontage Length | 67 |
| Lot Size Source | Estimated |
| Waterfront Y/N | No |
| Door Features | Sliding Glass |
| Soil Types | Mixed |
| Road Responsibility | Boro/Township |
| Horse Y/N | No |
| Navigable Water Y/N | No |
| Water Oriented Y/N | No |
| # of Attached Garage Spaces | 1 |
Room Details
| Room | Dimensions | Level | Flooring | Details |
|---|---|---|---|---|
| Bedroom 2 | Upper 1 | |||
| Bedroom 3 | Upper 1 | |||
| Bedroom 4 | Upper 1 | |||
| Dining Room | Main | |||
| Family Room | Main | |||
| Foyer | Main | |||
| Kitchen | Main | |||
| Living Room | Main | |||
| Primary Bedroom | Upper 1 | Walk-In Closet(s) |
Amenities
- Foreclosure
- Views
- Short Sale
- New Construction
- Adult 55+
- Lease To Own
- No HOA Fees
- Furnished
- Primary On Main
- Air Conditioning
- Seller Finance
- Green
- Fixer Upper
- Horse
- Golf
- Fireplace
- Deck
- Garage
- Basement
- Pool
Property vs Single Family Average in 15237
Price
Taxes
Year Built
Visits
 © BRIGHT, All Rights Reserved
