
Views - Primary on Main
Address
3211 Pricetown Road, Fleetwood, PA
Price
$ 614,900
Property Attributes
- MLS#PABK2071526
- TypeSingle Family
- Listing Status ACTIVE
- CountyBERKS
- CityFleetwood
- AreaAlsace Twp
- Zip19522
- StyleContemporary,Raised Ranch/Rambler
- Year Built1948
- Taxes$ 5782
- Price$ 614,900
- Bedrooms3
- Full Bathrooms2
- Half Bathrooms0
- Sqr Footage2976
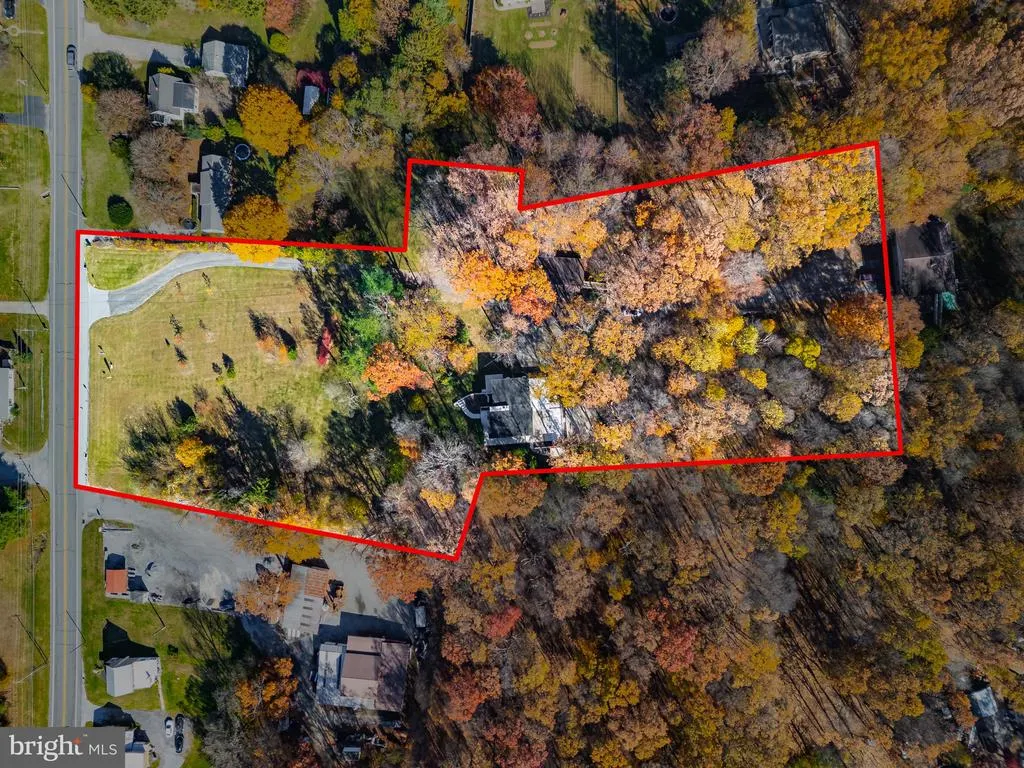
- Lot Size4.81 Acres
Data Source:
Bright MLS
Property Description
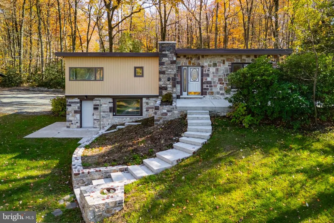
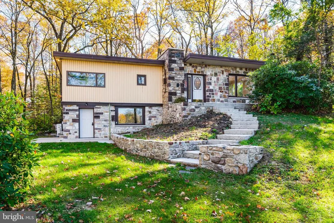
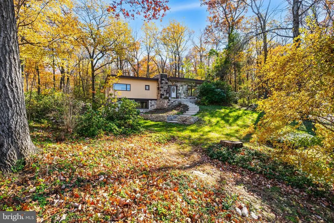
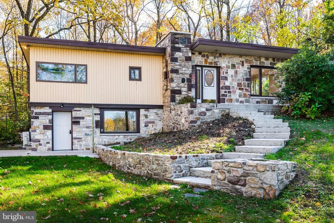
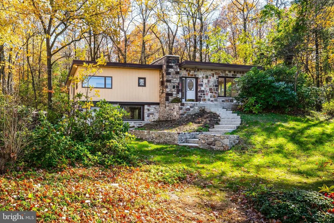
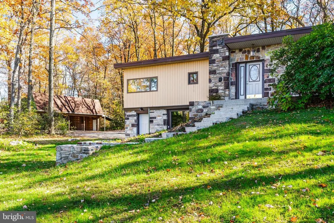
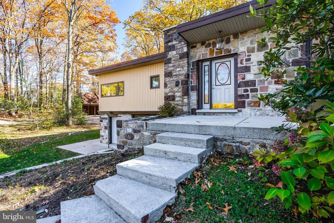
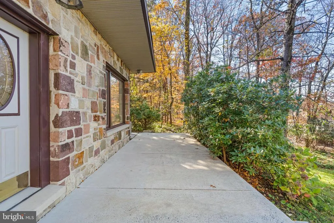
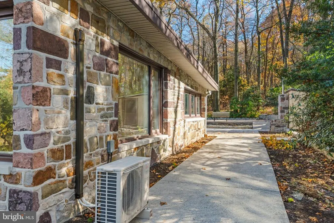
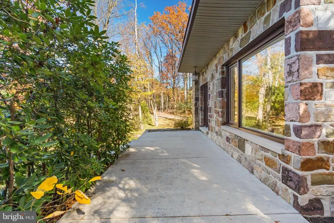
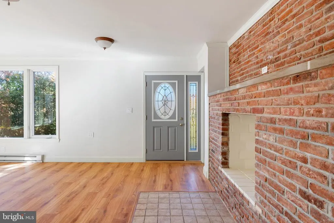
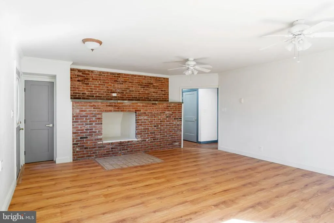
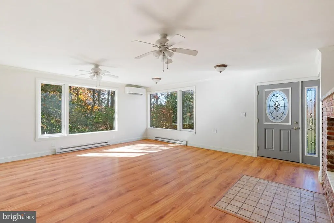
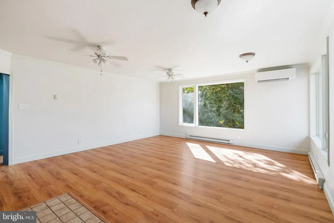
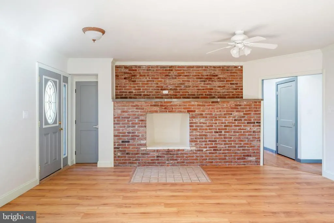
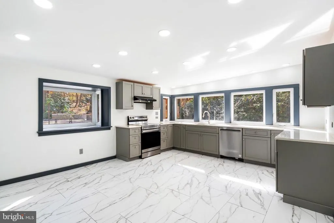
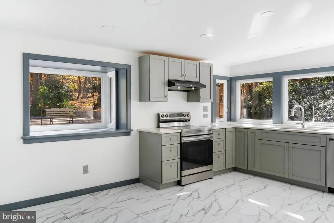
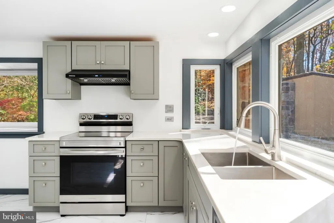
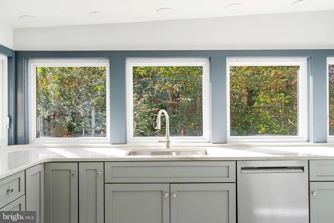
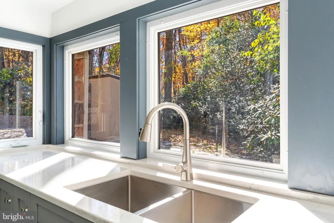
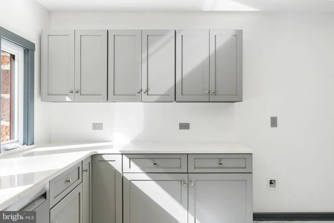
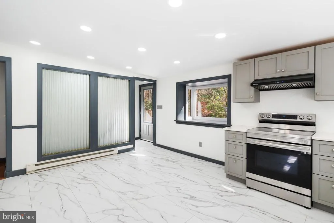
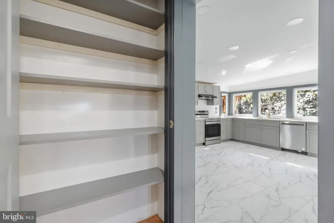
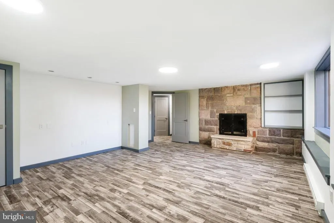
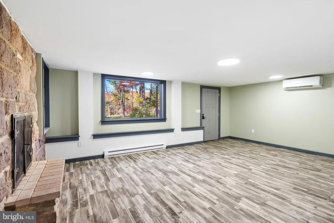
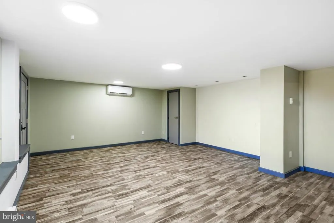
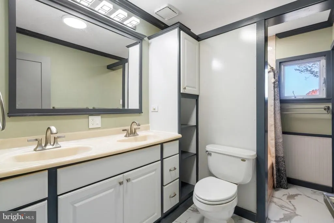
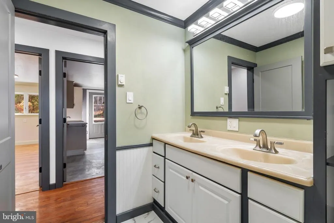
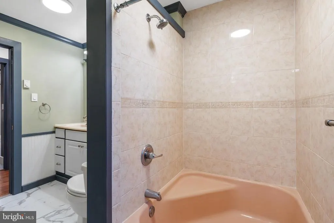
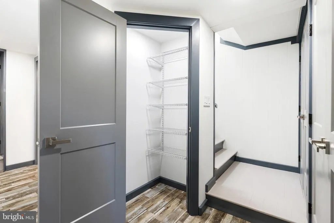
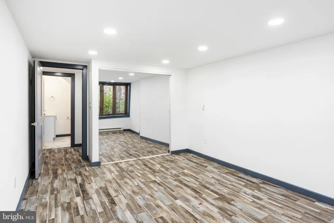
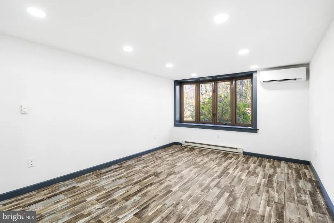
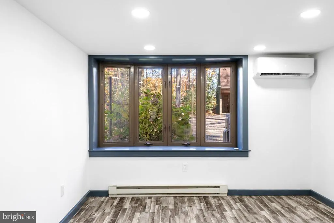
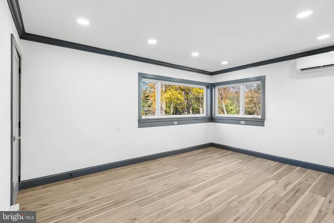
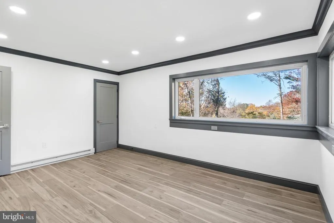
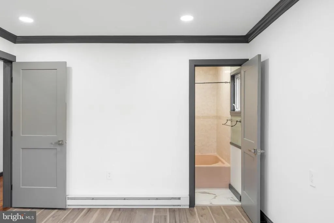
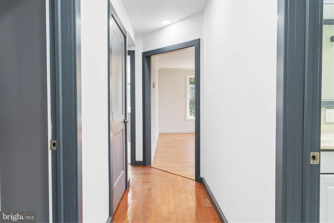
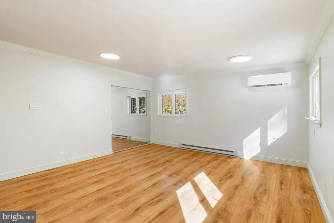
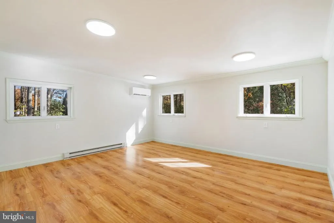
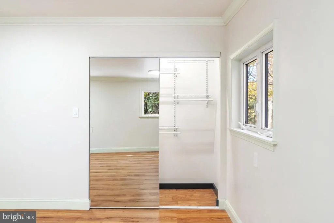
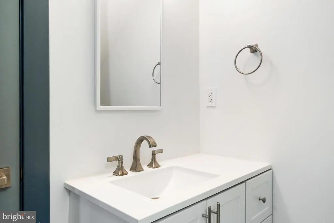
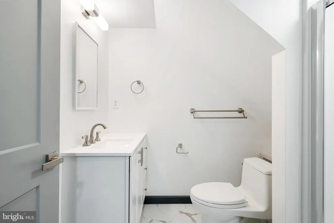
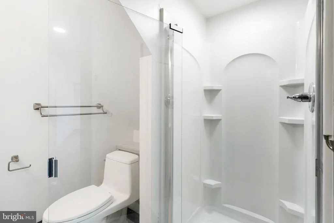
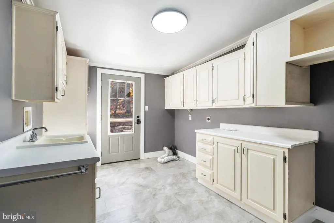
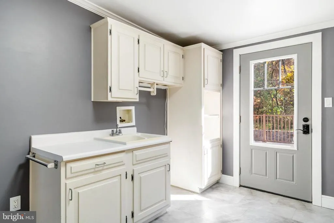
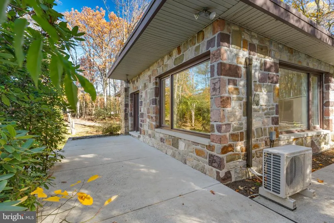
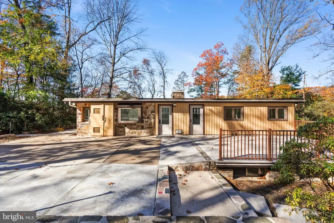
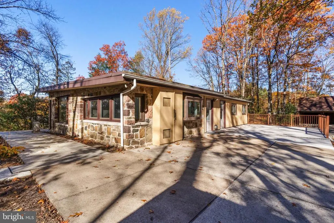
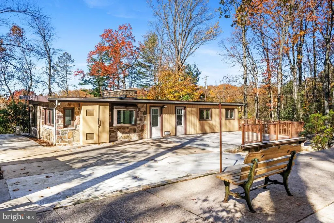
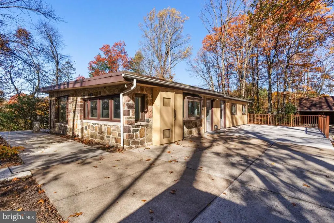
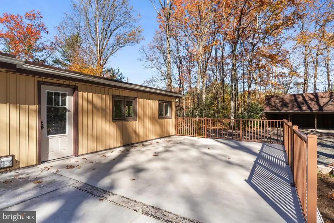
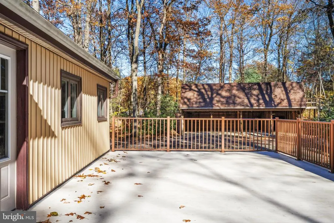
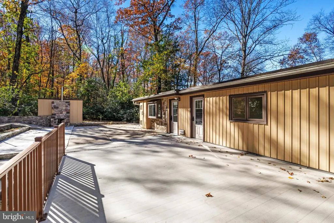
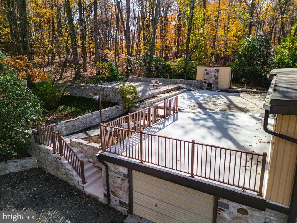
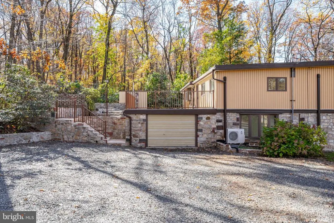
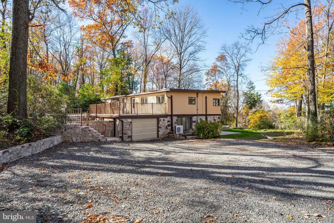
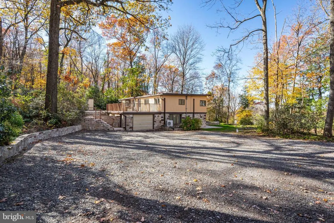
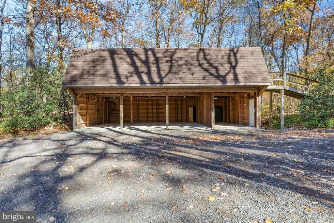
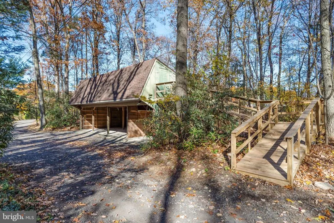
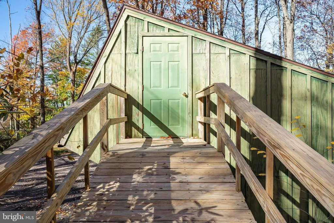
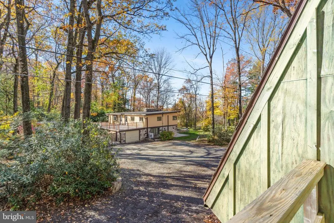
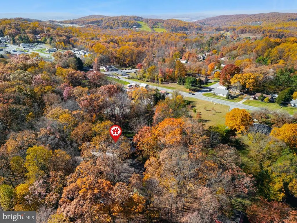
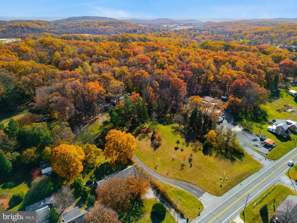
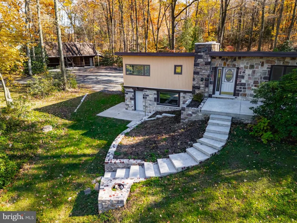
Welcome to 3211 Pricetown Rd in Fleetwood. A true 3-in-1 property offering residential comfort, in-law flexibility, and commercial opportunity all on nearly 5 acres. Completely rehabbed from top to bottom, this raised ranch has been modernized with new heating and air-conditioning systems, updated kitchen and baths, fresh flooring, and more. The main level features a bright living room with hardwood floors and a fireplace, a new eat-in kitchen, two spacious bedrooms, a full bath, and a convenient laundry room. The lower level adds another full living area with bedroom, full bath, and open family space perfect for an in-law suite, guest quarters, or home office setup. Outside, enjoy an attached garage with parking for 8+ cars, plus a four-car barn with enclosed loft for extra storage or workspace. A 1-acre commercial-zoned lot fronts Pricetown Road and was approved for a 10,000 sq ft building , ideal for business use or future development. Public sewer, well water, and seller-paid improvement costs for the commercial lot make this a standout investment. Live, work, and invest. All in one property. A rare Fleetwood opportunity blending residential living, business potential, and acreage in one exceptional package.
| High School |
|---|
| Oley Valley Senior High School |
| Price History | |
|---|---|
| 5/1/2026 | Listed $624,900 |
| 5/27/2026 | 2$614,900 |
General Features
| Living Area | 2976 |
|---|---|
| Sewer | Public Sewer |
| Heating | Heat Pump(s) |
| Cooling | Ductless/Mini-Split |
| Utilities | Cable TV,Phone |
| Possession | Negotiable,Immediate |
| Roof | Architectural Shingle,Rubber |
| Appliances | Dishwasher,Water Heater,Oven/Range - Electric |
| Zoning | C-1,R-3 |
| Garage Spaces | 1.00 |
| Patio/Porch Features | Patio(s),Porch(es) |
| Architectural Style | Contemporary,Raised Ranch/Rambler |
| Construction Materials | Stone,Masonry |
| School District | OLEY VALLEY |
| Year Built | 1948 |
| Electric | 200+ Amp Service,Circuit Breakers |
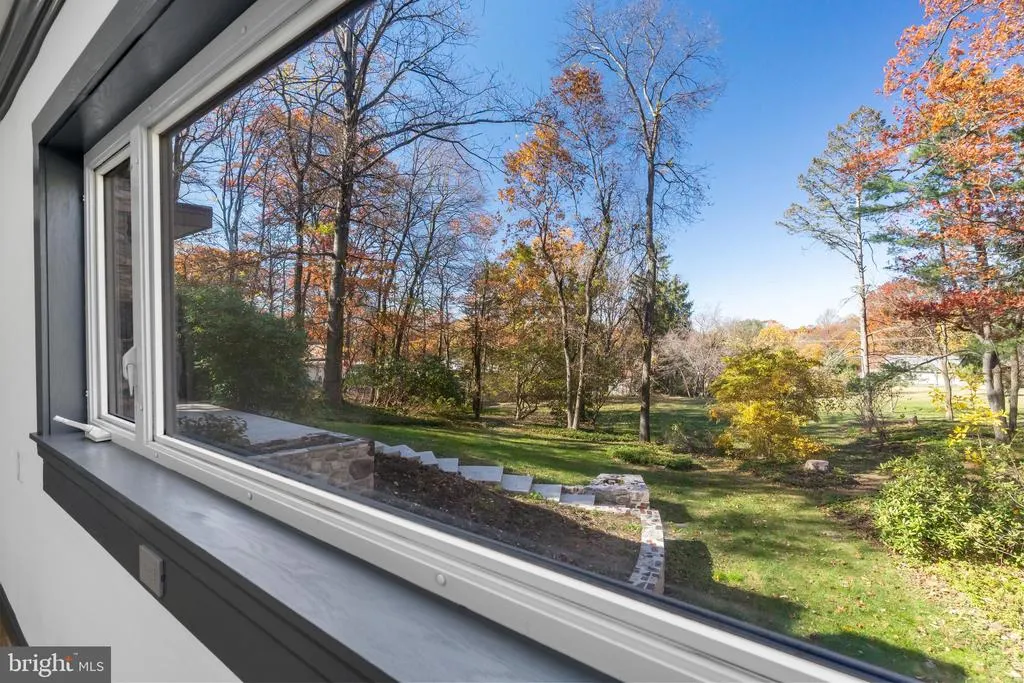
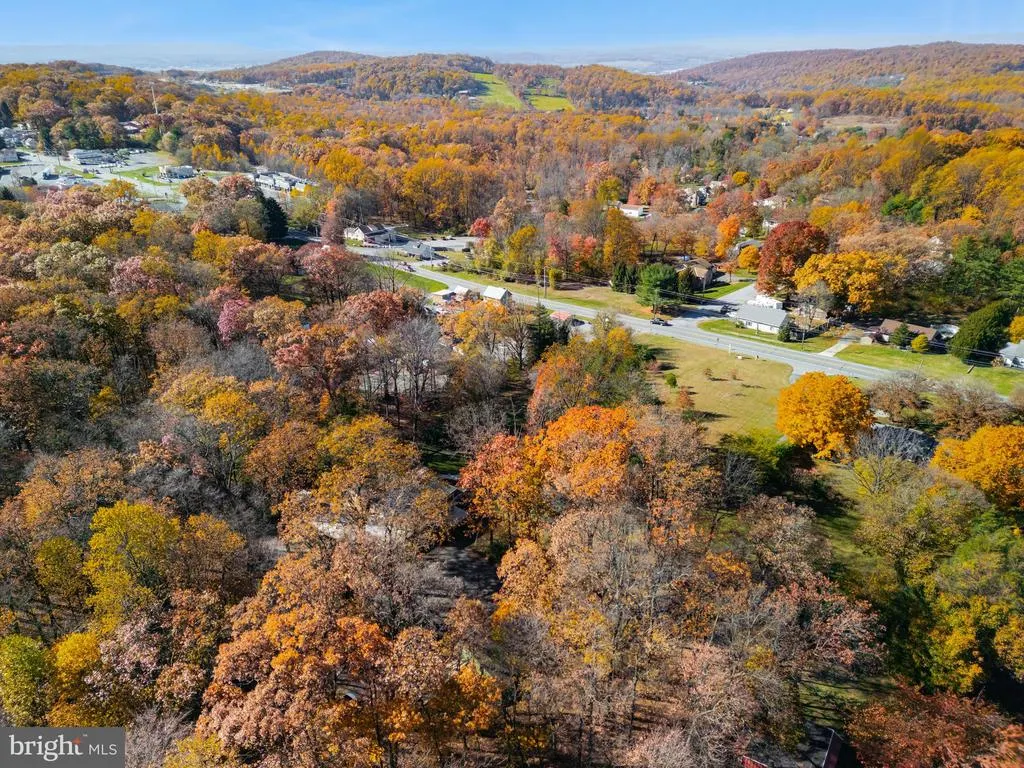
| View | City,Panoramic,Trees/Woods |
| Levels | 2 |
| Tax Year | 2025 |
| Ownership | Fee Simple |
| Cool Fuel | Electric |
| Accessibility | None |
| County | BERKS |
| New Construction | No |
| Property Type | Residential |
| HOA | No |
| Subdivision Name | NONE AVAILABLE |
| Garage Y/N | Yes |
| Water Access Y/N | No |
| Other Structures | Above Grade,Below Grade |
| Total Rooms | 9 |
| Full Baths | 2 |
| Status | ACTIVE |
| Directions | Take Route 12 toward Pricetown Road. Continue straight past Alsace Manor. The property is on the right |
| City | FLEETWOOD |
| Senior Community Y/N | No |
| MLS Area | Alsace Twp (10222) |
| Lot Size Units | Square Feet |
| Lot Size Square Feet | 209523.60 |
| Tax Assessed Value | 134800.0 |
| Tax Annual Amount | 5782.51 |
| Property Condition | Excellent |
| Structure Type | Detached |
| Condo/Coop Association fee Y/N | No |
| Bathrooms Full Main Level | 1 |
| Bathrooms Count Main Level | 1.00 |
| Price Per Sq Ft Total AG | 272.56 |
| Acceptable Financing | Conventional,Cash |
| Additional Parcels Y/N | No |
| Vacation Rental Y/N | No |
| Total SQFT | 2976 |
| Location Type | Rural |
| Standard Status | Active |
| Year Built Source | Estimated |
| Tax Lot | 6064 |
Interior Features
| Interior Amenities | Bathroom - Walk-In Shower,Breakfast Area,Built-Ins,Ceiling Fan(s),Floor Plan - Traditional,Kitchen - Eat-In,Pantry,Primary Bath(s) |
|---|---|
| Heating Fuel | Electric |
| Basement | Fully Finished,Full,Walkout Level,Garage Access |
| Flooring | Hardwood,Laminate Plank |
| Total Fireplaces | 2 |
| Fireplace Features | Wood |
| Hot Water | Electric |
| Basement (Y/N) | Yes |
| Heating Y/N | Yes |
| Window Features | Bay/Bow,Double Pane |
| Fireplace Y/N | Yes |
| Above Grade Finished Area | 2256 |
| Central Air Y/N | No |
| Total Bedrooms | 3 |
| Below Grade Finished Area | 720 |
| Room Type | Living Room,Bedroom 2,Bedroom 3,Kitchen,Family Room,Bedroom 1,Laundry,Full Bath |
| Main Level Bedrooms | 2 |
| Below Grade Finished Area Unit Type | Square Feet |
| LivingAreaSource | Estimated |
| Laundry Type | Main Floor |
| Below Grade Unfin Area Units | Square Feet |
| Below Grade Unfin SQFT Source | Estimated |
| Below Grade Finished Area Source | Estimated |
| Bedrooms Count All Lower Levels | 1 |
| Bedrooms Count Lower Level 1 | 1 |
| Bathrooms Full Lower Level 1 | 1 |
| Bathrooms Full All Lower Levels | 1 |
| Bathrooms Count Lower Level 1 | 1.00 |
| Bathrooms Count All Lower Levels | 1 |
| Above Grade Finished Area Source | Estimated |
| Above Grade Finished Area Unit Type | Square Feet |
| Total Baths | 2 |
Exterior Features
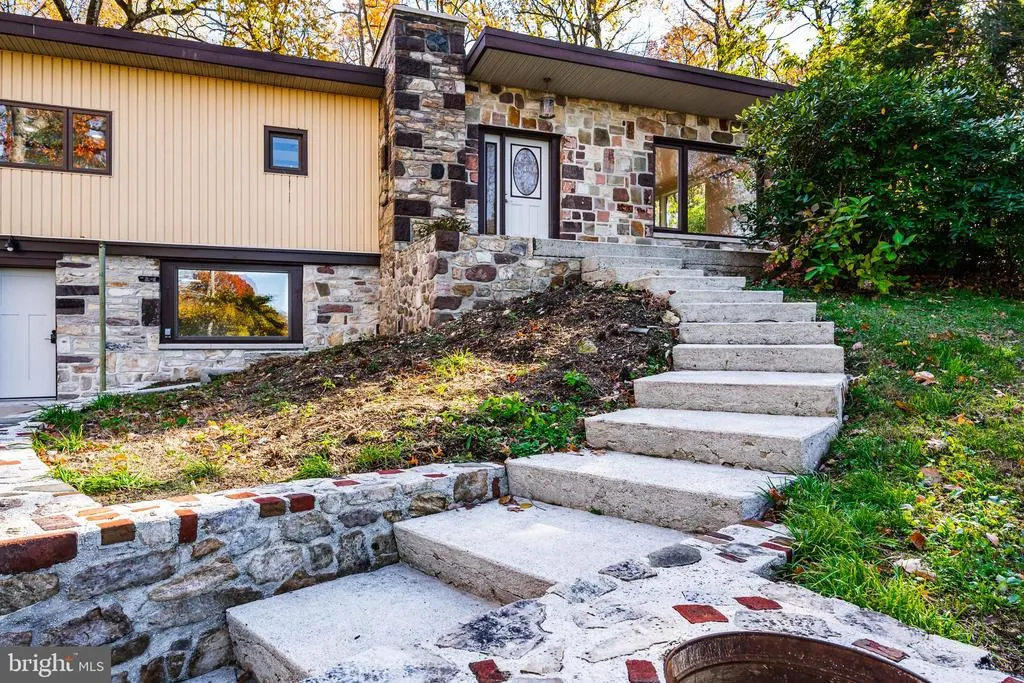
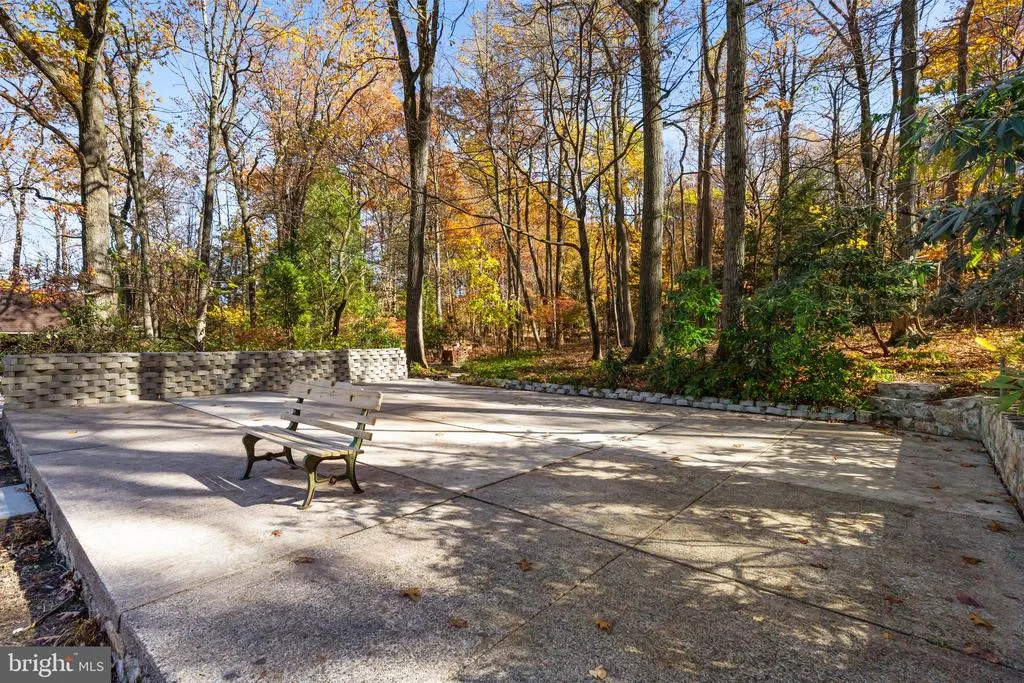
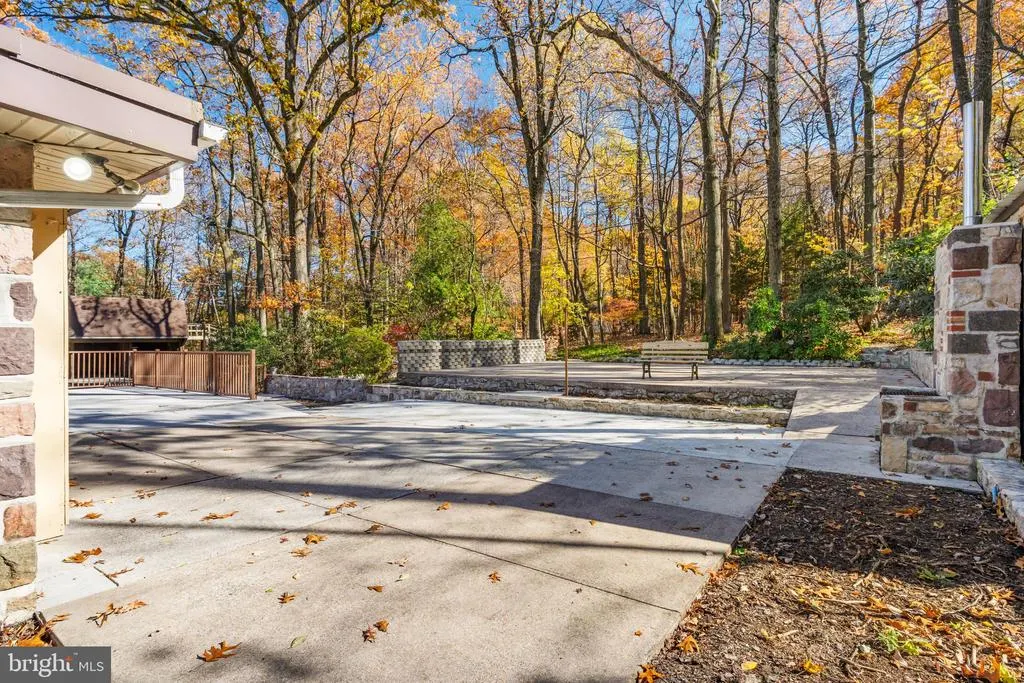
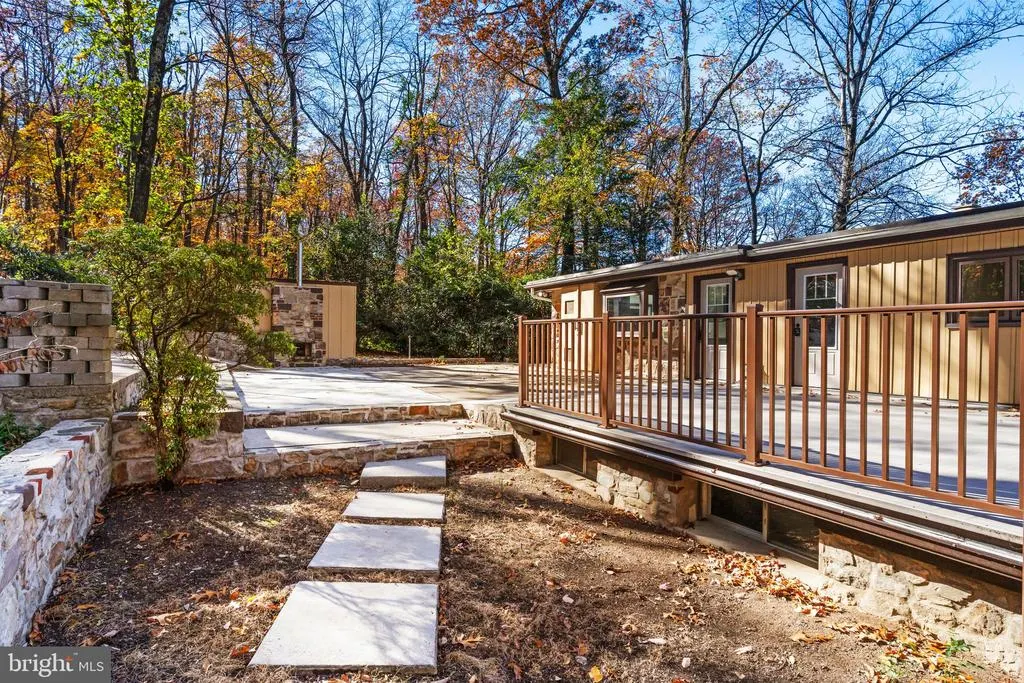
| Exterior Amenities | BBQ Grill,Exterior Lighting,Play Area,Stone Retaining Walls |
|---|---|
| Pool | No Pool |
| Parking Features | Gravel Driveway |
| Lot Features | Subdivision Possible,Interior |
| Water Source | Well |
| Total Parking Spaces | 9 |
| Garage Features | Garage - Side Entry,Covered Parking,Oversized |
| Type of Parking | Driveway,Other,Off Street,Attached Garage |
| Land Use Code | 103 |
| Foundation Details | Block |
| Water View Y/N | No |
| Lot Dimensions | 0.00 x 0.00 |
| Lot Size Acres | 4.81 |
| Road Surface Type | US Highway/Interstate,Gravel |
| Lot Size Source | Estimated |
| Waterfront Y/N | No |
| Land Assessed Value | 55200.00 |
| Navigable Water Y/N | No |
| Water Oriented Y/N | No |
| # of Attached Garage Spaces | 1 |
| LotDimensionsSource | Estimated |
Room Details
| Room | Dimensions | Level | Flooring | Details |
|---|---|---|---|---|
| Bedroom 1 | Main | |||
| Bedroom 2 | Main | |||
| Bedroom 3 | Lower 1 | |||
| Family Room | Lower 1 | |||
| Full Bath | Main | Bathroom - Tub Shower,Jack and Jill Bathroom | ||
| Full Bath | Lower 1 | |||
| Kitchen | Main | |||
| Laundry | Main | |||
| Living Room | Main | Fireplace - Wood Burning,Flooring - Ceramic Tile,Flooring - HardWood |
Amenities
- Foreclosure
- Views
- Short Sale
- New Construction
- Adult 55+
- Lease To Own
- No HOA Fees
- Furnished
- Primary On Main
- Air Conditioning
- Seller Finance
- Green
- Fixer Upper
- Horse
- Golf
- Fireplace
- Deck
- Garage
- Basement
- Pool
Property vs Single Family Average in 19522
Price
Taxes
Year Built
Visits
 © BRIGHT, All Rights Reserved
