

Address
3811 Pricetown Road, Fleetwood, PA
Price
$ 400,000
Property Attributes
- MLS#PABK2073032
- TypeSingle Family
- Listing Status ACTIVE
- CountyBERKS
- CityFleetwood
- AreaRuscombmanor Twp
- Zip19522
- StyleFarmhouse/National Folk,Cape Cod
- Year Built1782
- Taxes$ 5722
- Price$ 400,000
- Bedrooms3
- Full Bathrooms2
- Half Bathrooms0
- Sqr Footage2120
- Lot Size2.26 Acres
Data Source:
Bright MLS
Property Description
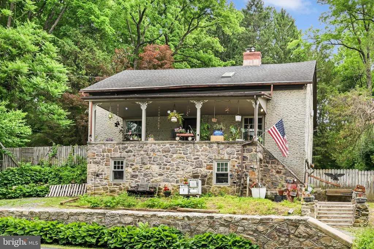
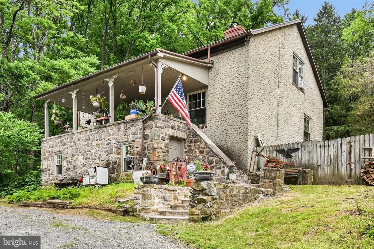
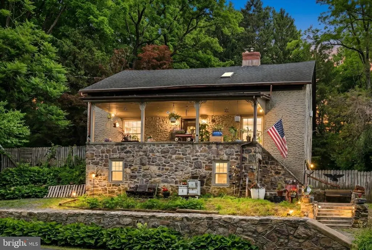
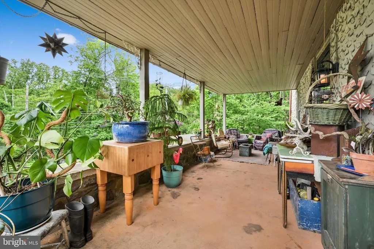
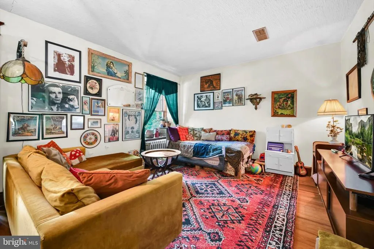
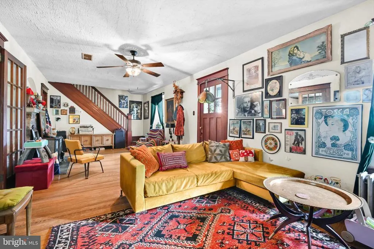
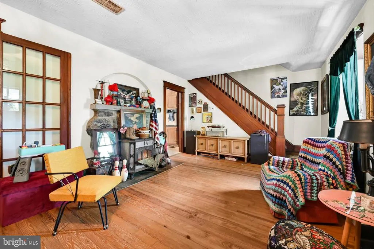
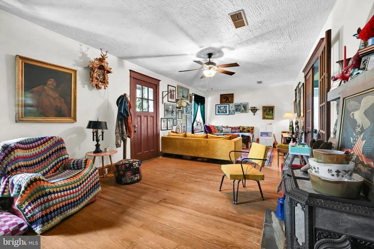
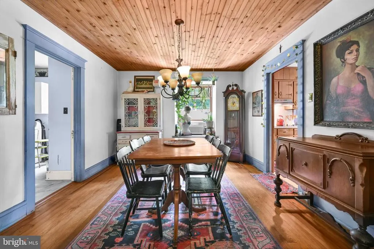
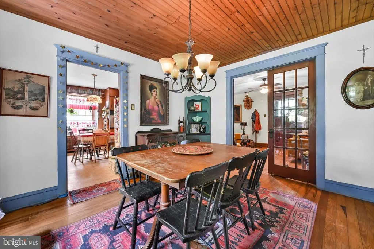
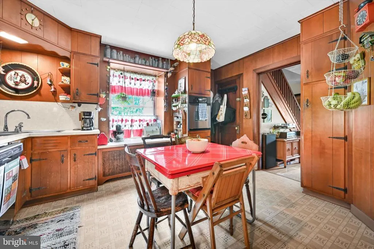
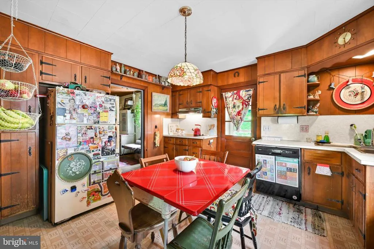
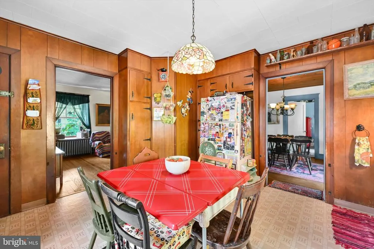
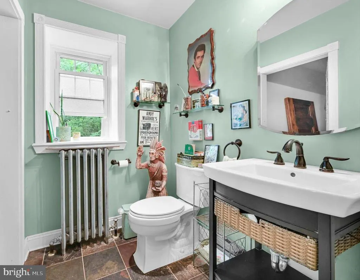
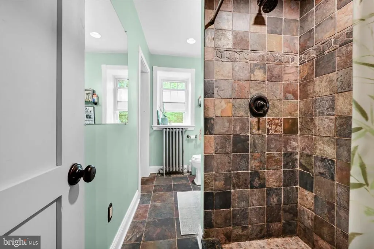
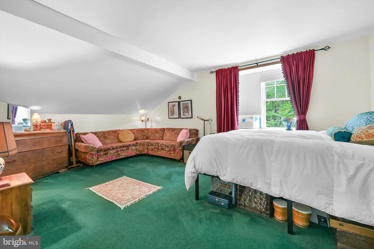
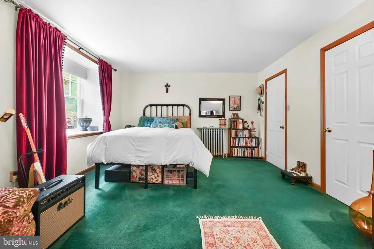
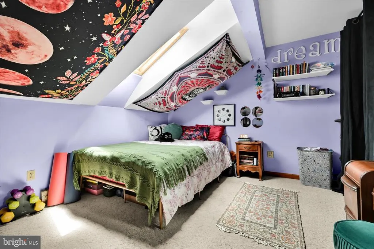
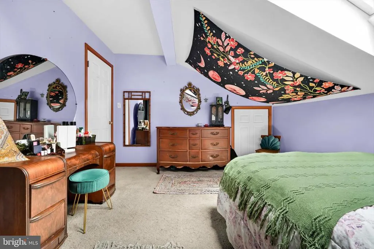
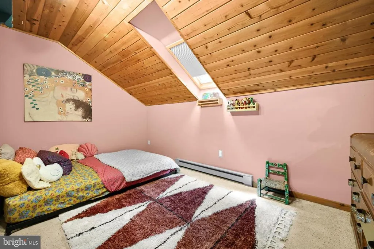
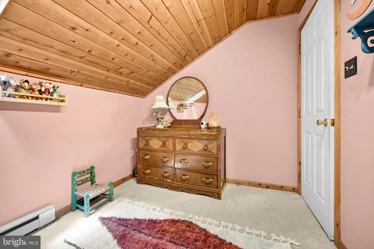
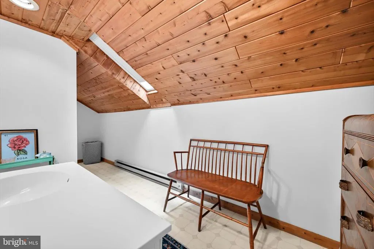
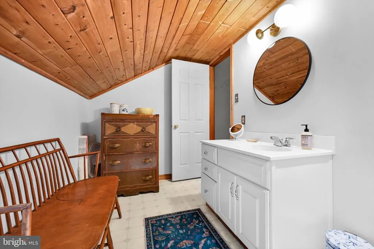
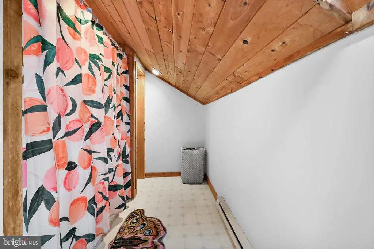
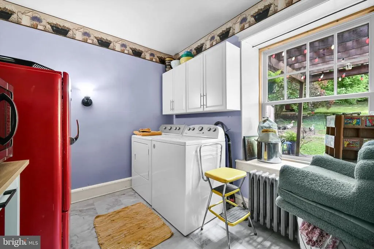
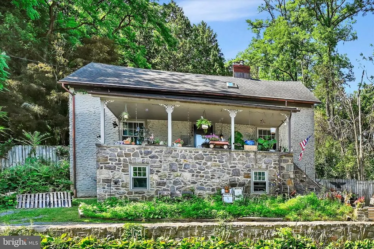
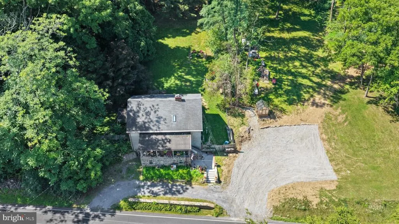
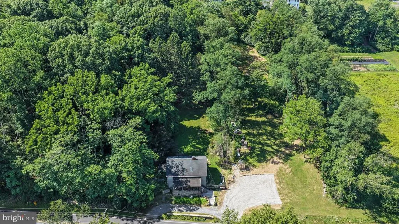
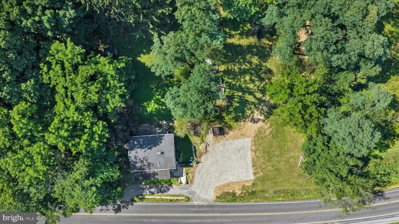
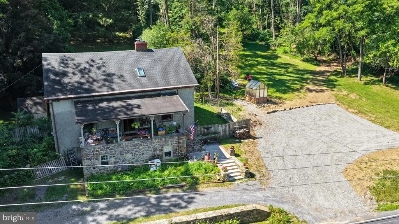
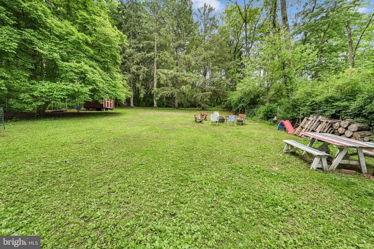
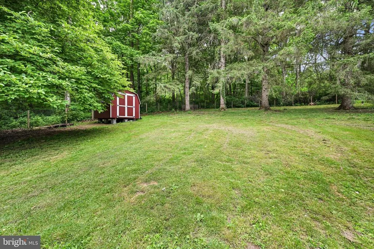
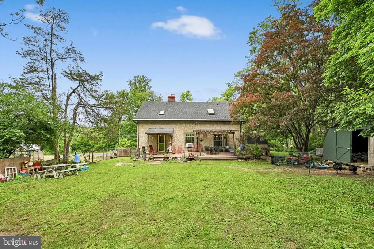
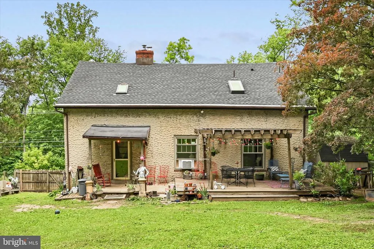
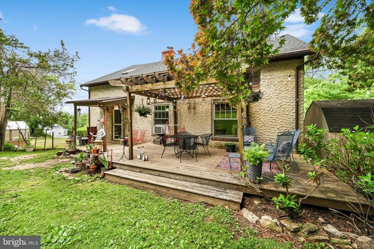
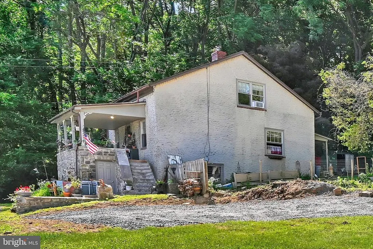
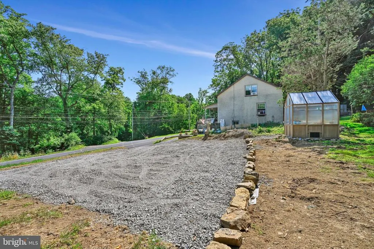
NEW AND IMPROVED! You asked and we delivered a brand new parking pad to accommodate an additional 4-5 vehicles. Schedule your tour to see this game changer addition that completes this property. Welcome to 3811 Pricetown Road in Ruscombmanor Township. This Oley Valley Schools 1760's Cape Cod style home was once a church in earlier times and converted to residential use with some of the original pews still being used on the covered front porch. Step inside to see the perfect blend of old world charm and modern functionality to give you 3 bedrooms, 2 full baths and 2100 plus square feet of move in ready living area. A spacious living room with the warmth of a Woodstock Soapstone with stone surround and beautiful hardwood floors welcomes you. Pass through the French doors into the formal dining room with those same great floors and tongue and groove pine board ceiling - the perfect spot to host those holiday dinners. Just off the dining room, you'll find the sure to please full eat-in kitchen with access to the private rear yard oasis. A spacious laundry/mud room and recently remodeled main level full tiled/pebble stone shower stall bath completes the main level. Take the stairs to the 3 generous sized bedrooms and full bath number two. The 2.26 acre lot offers plenty of space to have your own chicken coop, garden, relaxation under the pergola deck and so much more! Don't miss this one , schedule your showing today!
| Price History | |
|---|---|
| 6/10/2026 | Listed $425,000 |
| 6/15/2026 | 6$400,000 |
General Features
| Living Area | 2120 |
|---|---|
| Sewer | On Site Septic |
| Heating | Radiator |
| Cooling | Window Unit(s) |
| Possession | Negotiable |
| Zoning | RES |
| Patio/Porch Features | Porch(es),Deck(s) |
| Architectural Style | Farmhouse/National Folk,Cape Cod,Other |
| Construction Materials | Stone |
| School District | OLEY VALLEY |
| Year Built | 1782 |
| Levels | 1.5 |
| Tax Year | 2025 |
| Ownership | Fee Simple |
| Cool Fuel | Electric |
| Accessibility | None |
| County | BERKS |
| New Construction | No |
| Property Type | Residential |
| HOA | No |
| Subdivision Name | NONE AVAILABLE |
| Garage Y/N | No |
| Water Access Y/N | No |
| Other Structures | Above Grade,Below Grade |
| Full Baths | 2 |
| Status | ACTIVE |
| Directions | Located near Pricetown Road and Hillside Drive. |
| City | FLEETWOOD |
| Disclosures | Lead Based Paint - Federal,Prop Disclosure |
| Senior Community Y/N | No |
| MLS Area | Ruscombmanor Twp (10276) |
| Lot Size Units | Square Feet |
| Lot Size Square Feet | 98445.00 |
| Tax Assessed Value | 131700.0 |
| Tax Annual Amount | 5722.0 |
| Home Warranty Y/N | No |
| Property Condition | Very Good |
| Structure Type | Detached |
| Condo/Coop Association fee Y/N | No |
| Bathrooms Full Main Level | 1 |
| Bathrooms Count Main Level | 1.00 |
| Price Per Sq Ft Total AG | 188.68 |
| Additional Parcels Y/N | No |
| Historic Y/N | No |
| Lease Considered Y/N | No |
| Vacation Rental Y/N | No |
| Virtual Tour | https://my.matterport.com/show/?m=q6ZUL7HNSji |
| Total SQFT | 2720 |
| Standard Status | Active |
| Year Built Source | Assessor |
| Tax Lot | 7885 |
| Association Recreation Fee | No |
Interior Features
| Heating Fuel | Oil |
|---|---|
| Basement | Partial,Daylight,Partial,Interior Access,Outside Entrance,Poured Concrete,Side Entrance,Unfinished,Walkout Level,Workshop,Other |
| Flooring | Hardwood,Vinyl,Tile/Brick,Carpet |
| Total Fireplaces | 1 |
| Fireplace Features | Free Standing,Metal,Stone |
| Hot Water | Electric |
| Basement (Y/N) | Yes |
| Heating Y/N | Yes |
| Fireplace Y/N | Yes |
| Above Grade Finished Area | 2120 |
| Central Air Y/N | No |
| Total Bedrooms | 3 |
| Room Type | Living Room,Dining Room,Primary Bedroom,Bedroom 2,Bedroom 3,Kitchen,Laundry |
| Below Grade Finished Area Unit Type | Square Feet |
| LivingAreaSource | Estimated |
| Below Grade Unfin Area Units | Square Feet |
| Below Grade Unfin SQFT | 600 |
| Below Grade Unfin SQFT Source | Estimated |
| Below Grade Finished Area Source | Assessor |
| Bedrooms Count All Upper Levels | 3 |
| Bedrooms Count Upper Level 1 | 3 |
| Bathrooms Full Upper Level 1 | 1 |
| Bathrooms Full All Upper Levels | 1 |
| Bathrooms Count Upper Level 1 | 1.00 |
| Bathrooms Count All Upper Levels | 1 |
| Above Grade Unfin Area Units | Square Feet |
| Above Grade Unfin SQFT Source | Estimated |
| Above Grade Finished Area Source | Estimated |
| Above Grade Finished Area Unit Type | Square Feet |
| Total Baths | 2 |
Exterior Features
| Pool | No Pool |
|---|---|
| Water Source | Well |
| Total Parking Spaces | 7 |
| Type of Parking | Off Street,Driveway |
| Land Use Code | 103 |
| Foundation Details | Stone |
| Spa | No |
| Water View Y/N | No |
| Lot Dimensions | 0.00 x 0.00 |
| Lot Size Acres | 2.26 |
| Lot Size Source | Assessor |
| Waterfront Y/N | No |
| Land Assessed Value | 39400.00 |
| Navigable Water Y/N | No |
| Water Oriented Y/N | No |
| LotDimensionsSource | Assessor |
| Off Street - # of Spaces | 4 |
Room Details
| Room | Dimensions | Level | Flooring | Details |
|---|---|---|---|---|
| Bedroom 2 | Upper 1 | Skylight(s),Flooring - Carpet | ||
| Bedroom 3 | Upper 1 | Skylight(s),Flooring - Carpet | ||
| Dining Room | Main | Flooring - HardWood | ||
| Kitchen | Main | Flooring - Vinyl | ||
| Laundry | Main | |||
| Living Room | Main | Flooring - HardWood,Ceiling Fan(s) | ||
| Primary Bedroom | Upper 1 | Walk-In Closet(s),Flooring - Carpet |
Amenities
- Foreclosure
- Views
- Short Sale
- New Construction
- Adult 55+
- Lease To Own
- No HOA Fees
- Furnished
- Primary On Main
- Air Conditioning
- Seller Finance
- Green
- Fixer Upper
- Horse
- Golf
- Fireplace
- Deck
- Garage
- Basement
- Pool
Property vs Single Family Average in 19522
Price
Taxes
Year Built
Visits
 © BRIGHT, All Rights Reserved
