
Primary on Main - Eco Friendly
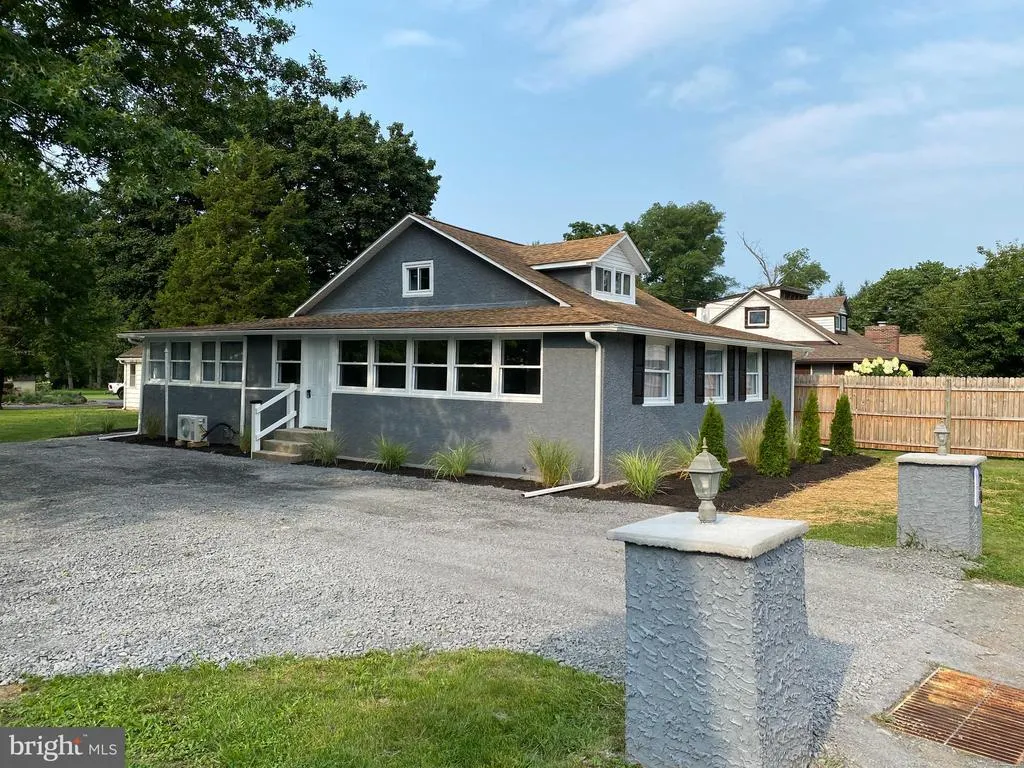
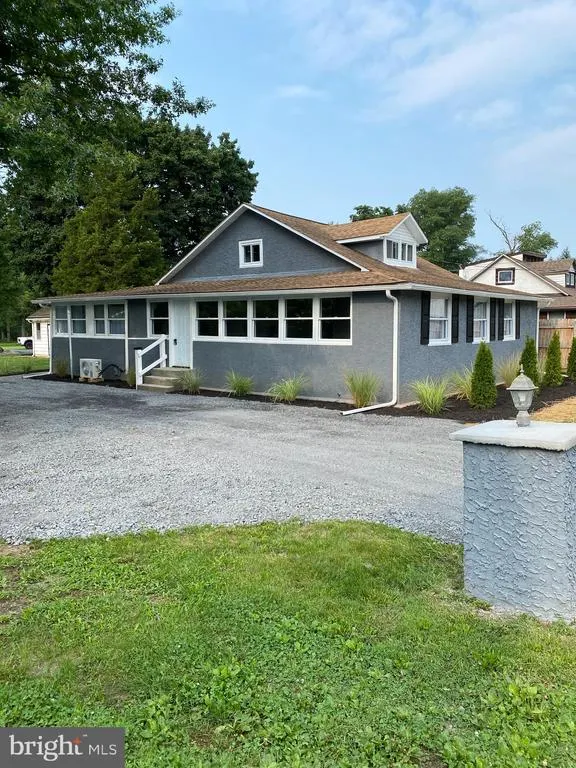
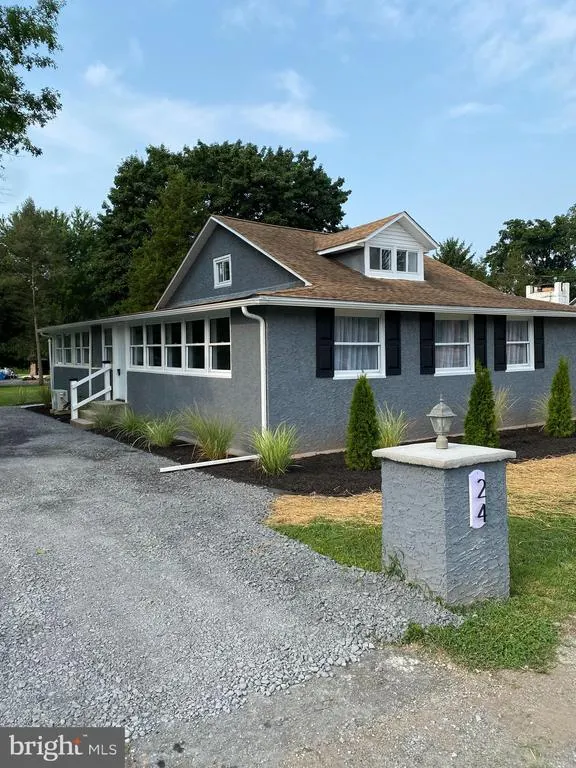
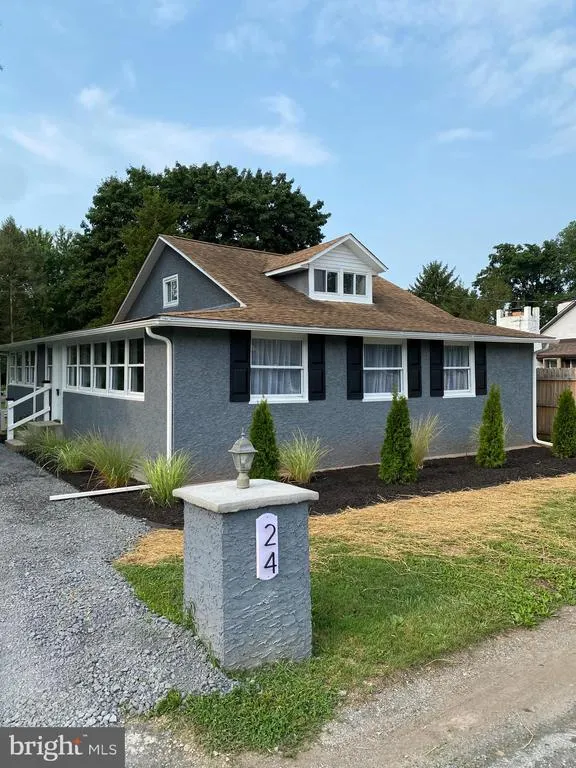
Address
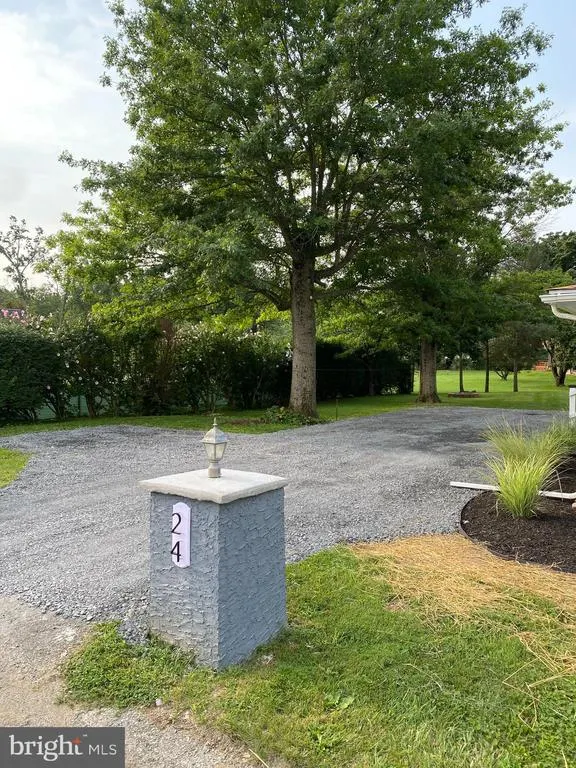
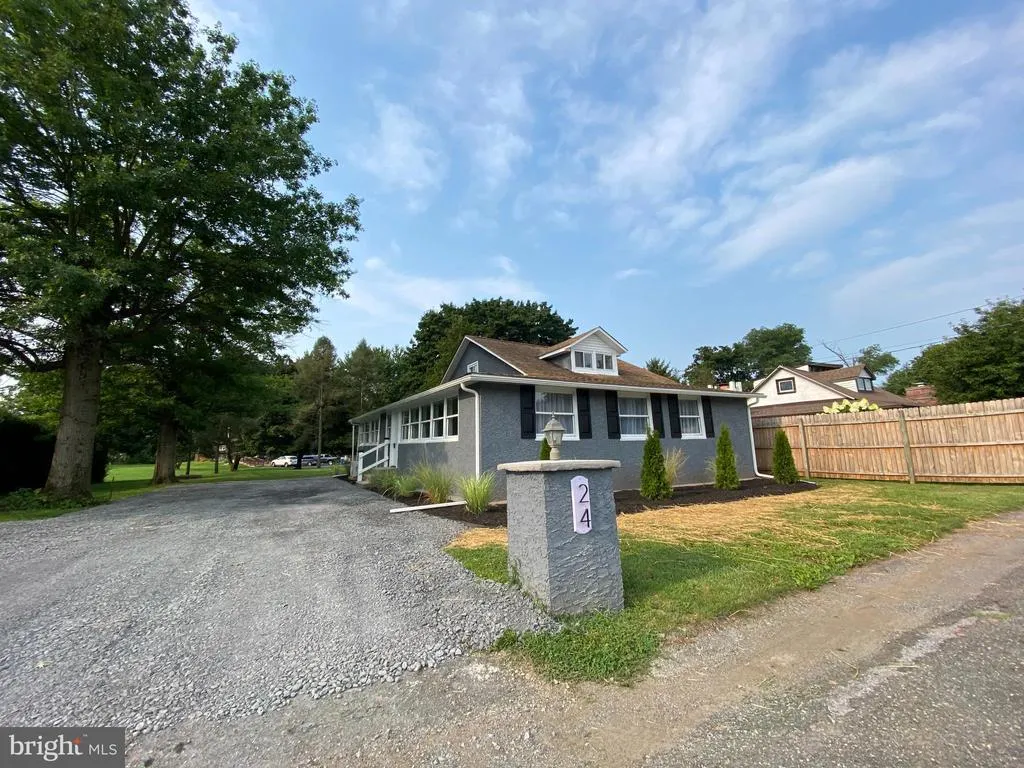
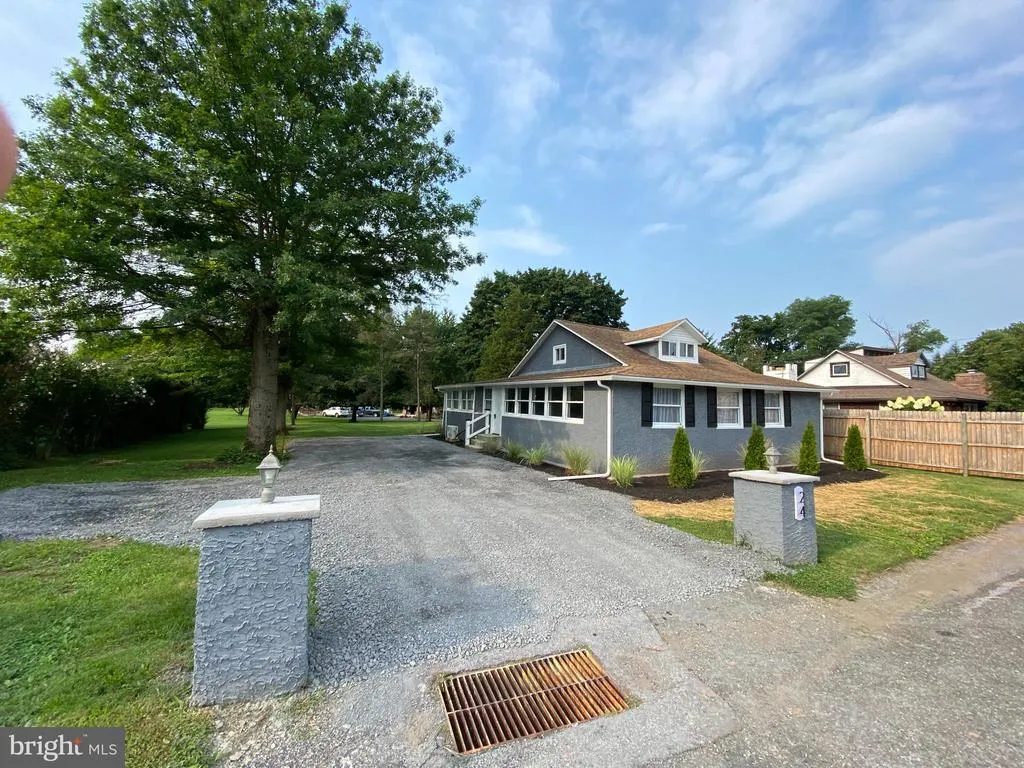
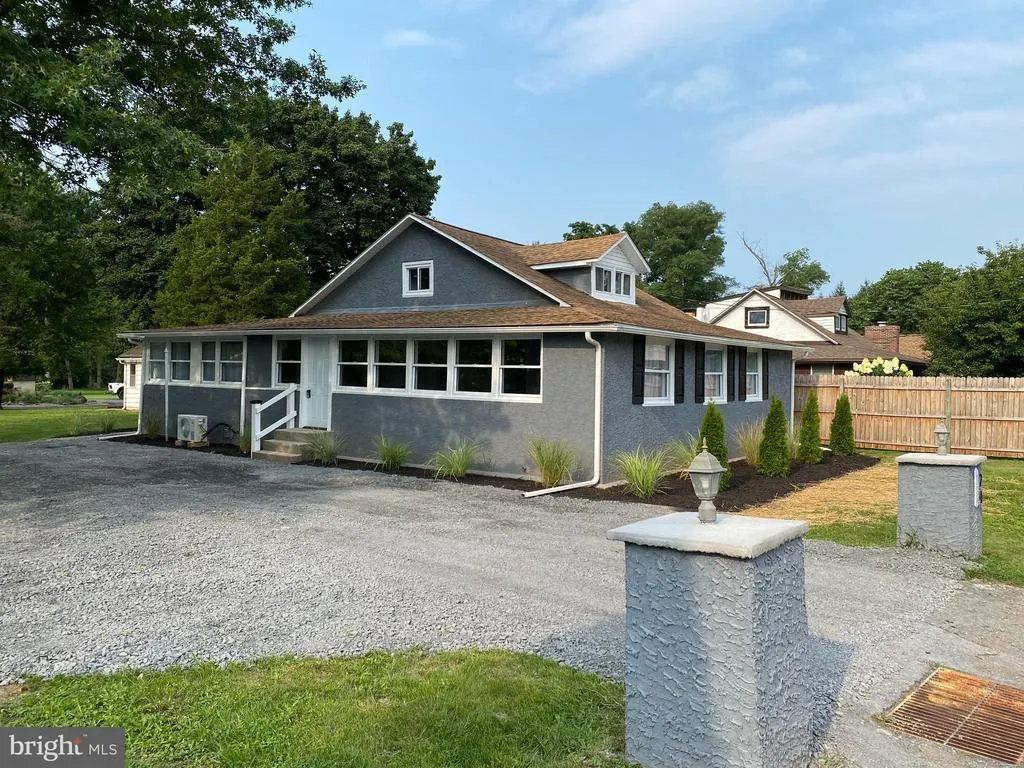
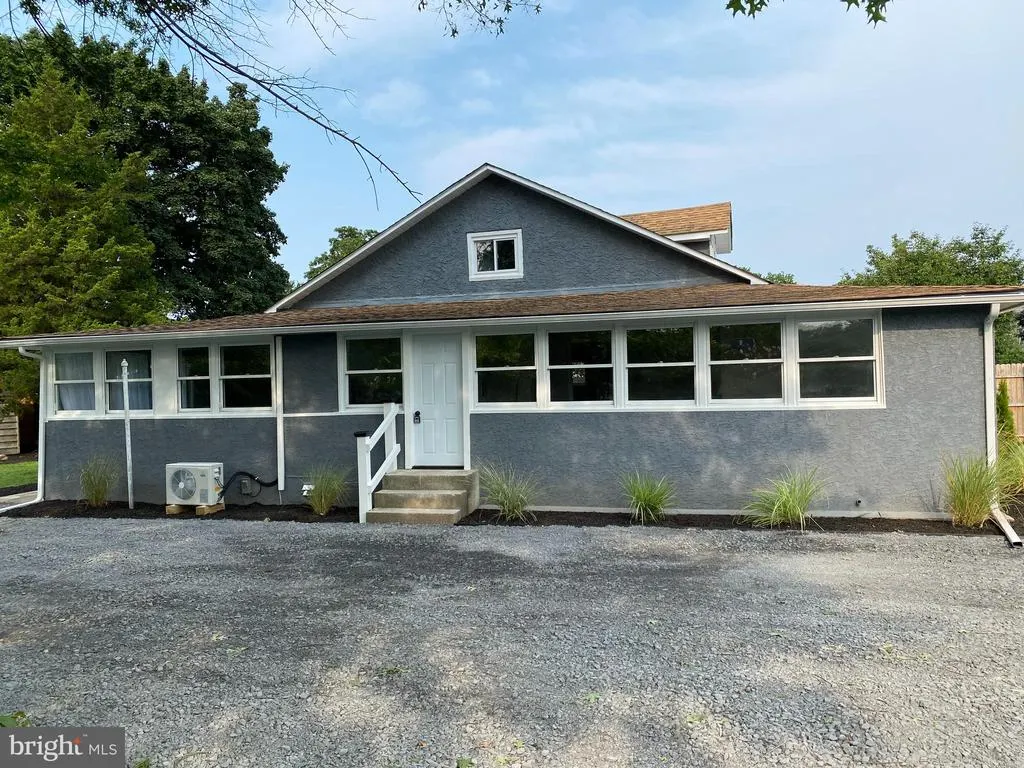
24 S 4th Street, Douglassville, PA
Price
$ 325,000
Property Attributes
- MLS#PABK2076920
- TypeSingle Family
- Listing Status ACTIVE
- CountyBERKS
- CityDouglassville
- AreaAmity Twp
- Zip19518
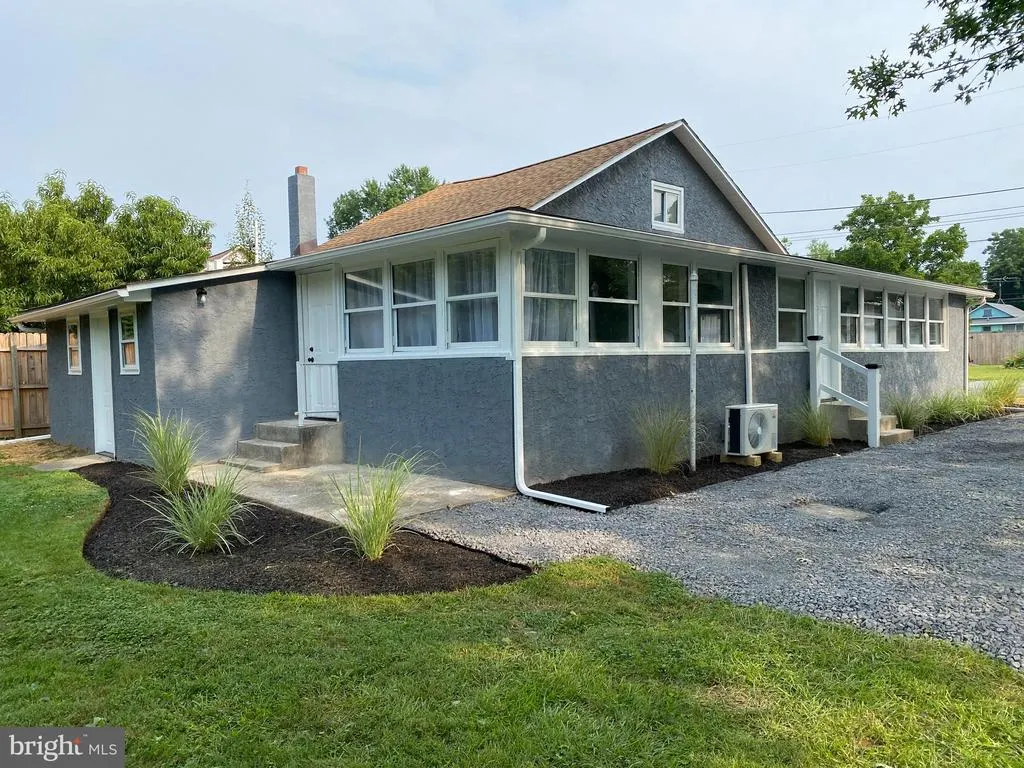
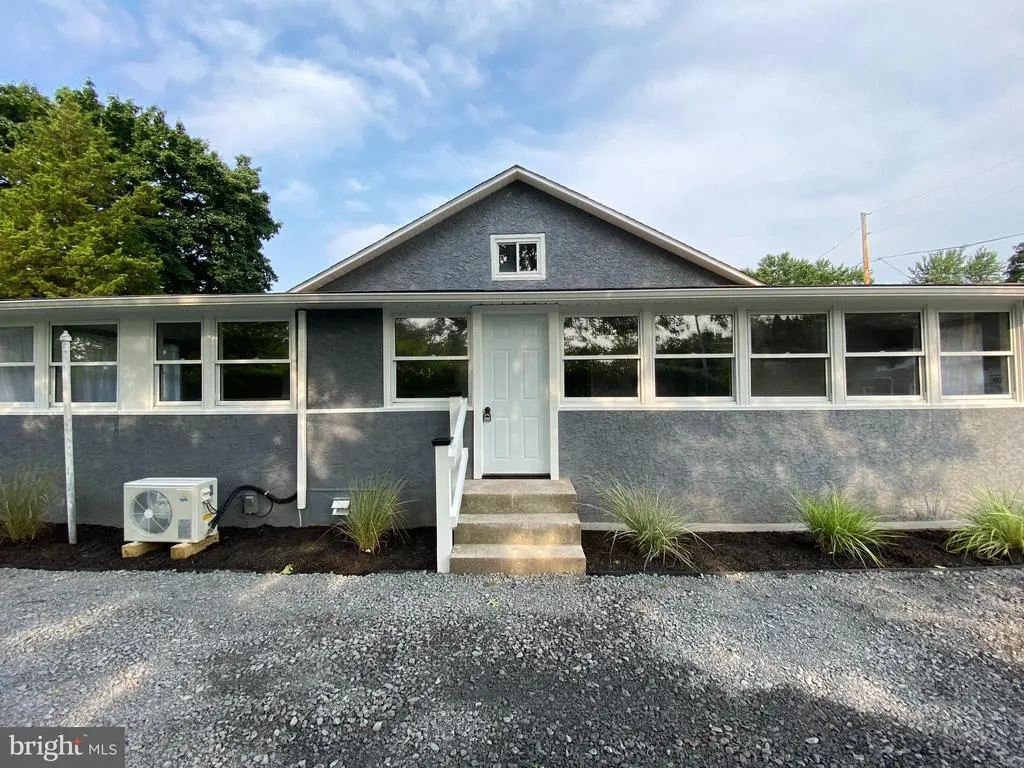
- StyleBungalow
- Year Built1930
- Taxes$ 2850
- Price$ 325,000
- Bedrooms4
- Full Bathrooms2
- Half Bathrooms0
- Sqr Footage1500
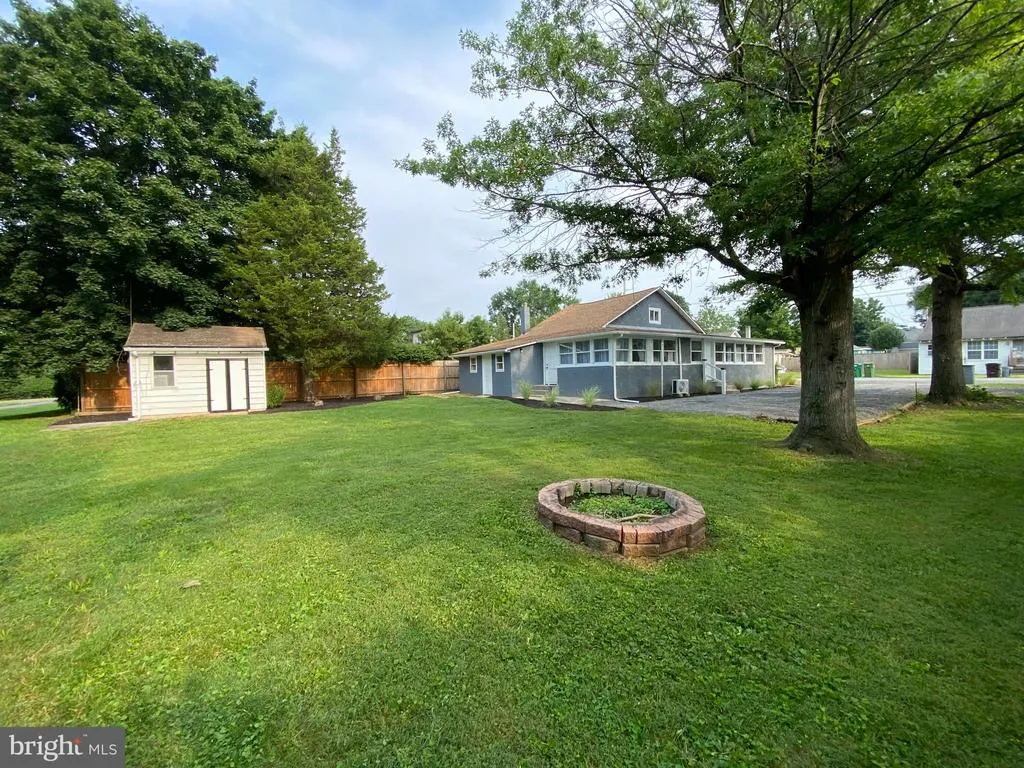
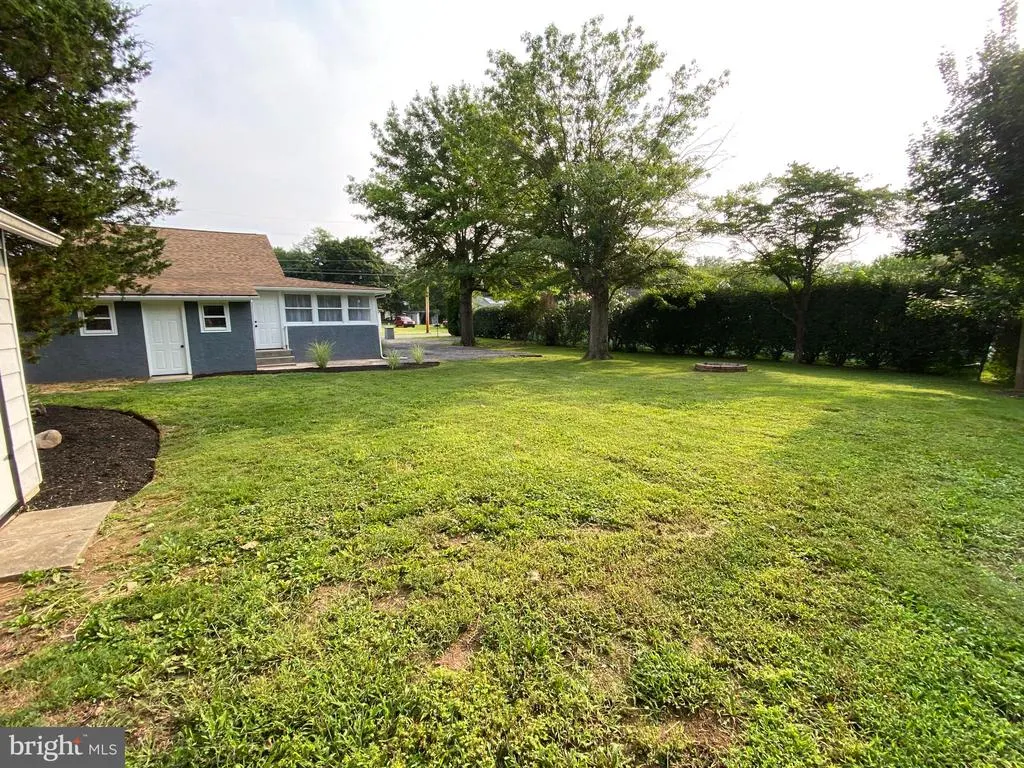
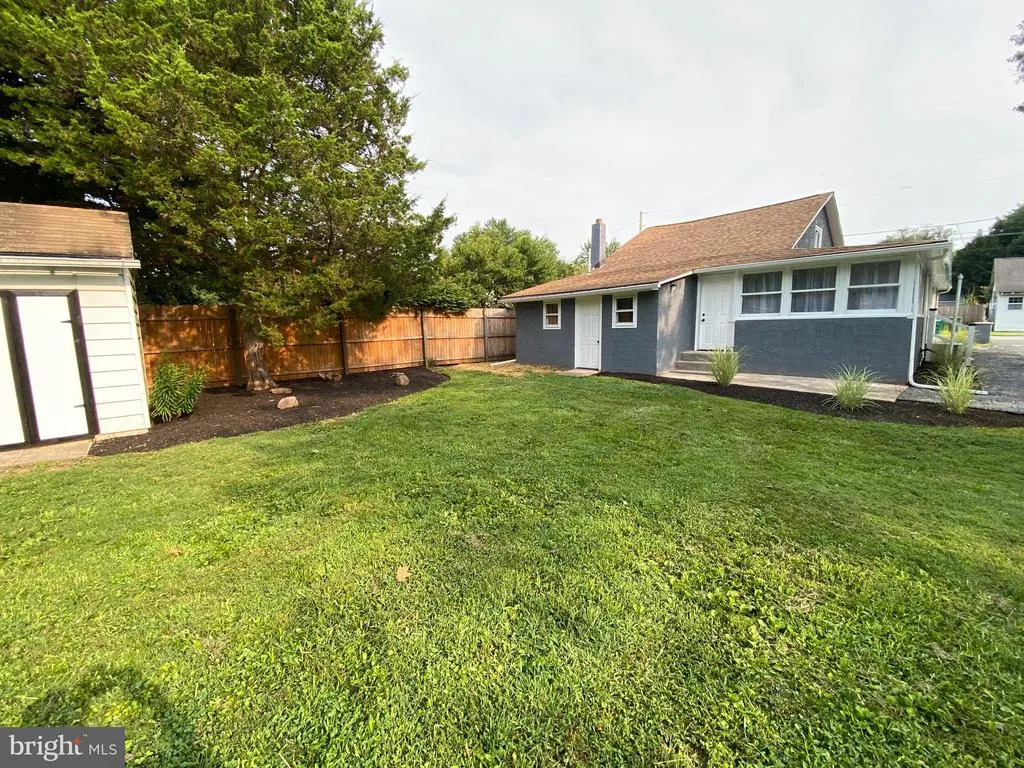
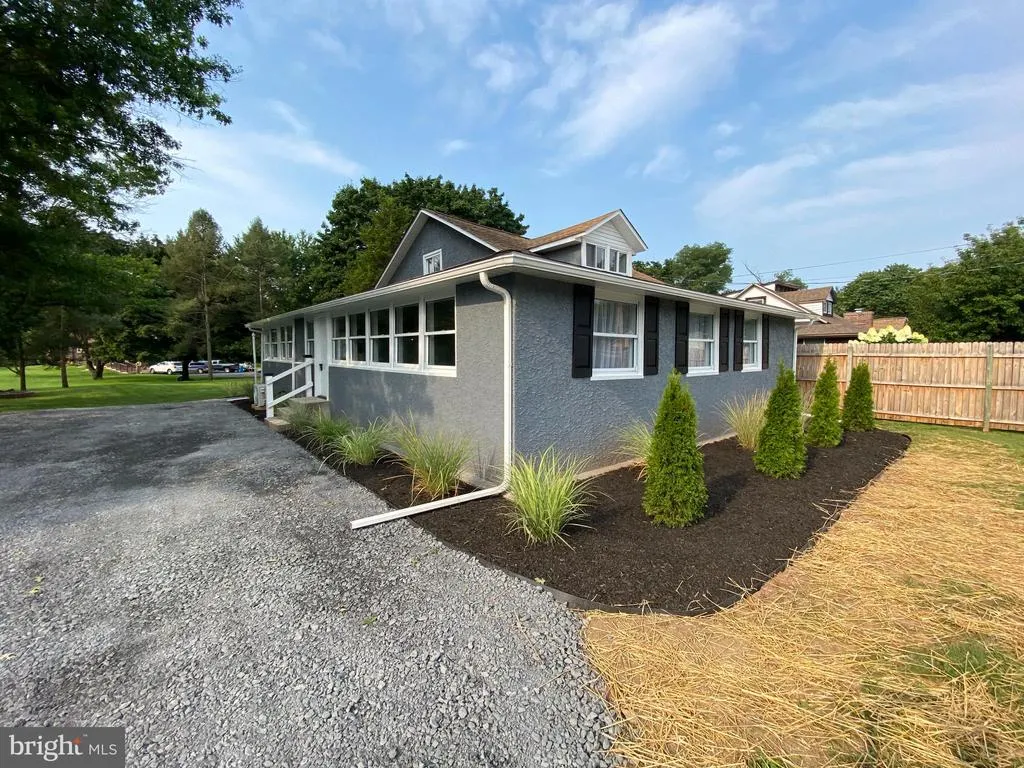
- Lot Size0.22 Acres
Data Source:
Bright MLS
Property Description
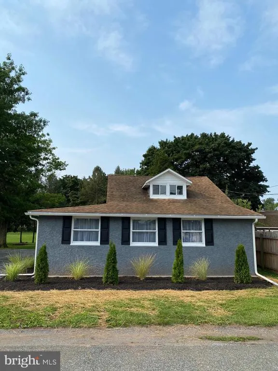
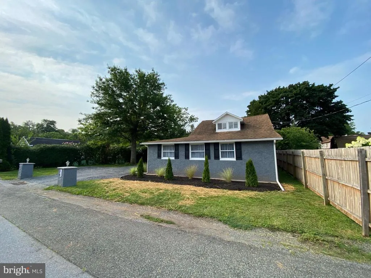
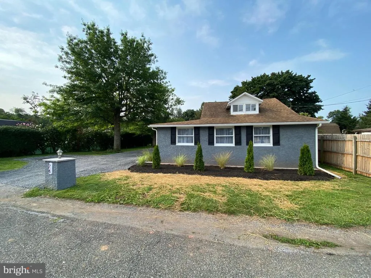
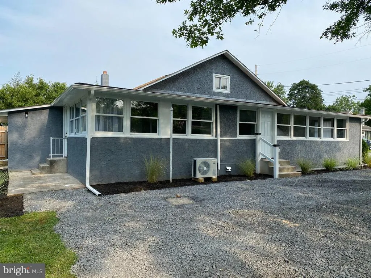
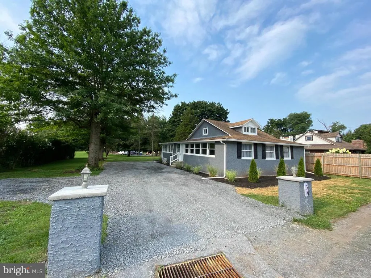
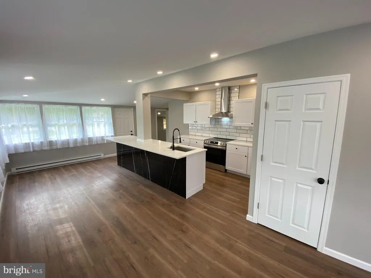
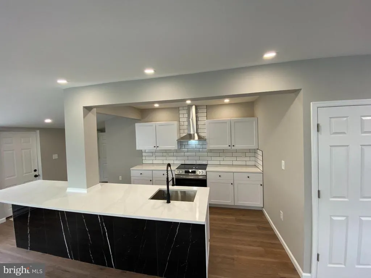
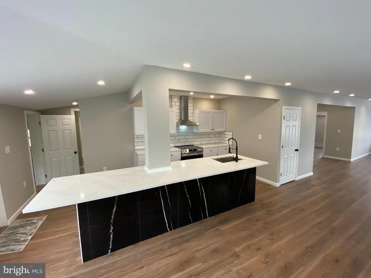
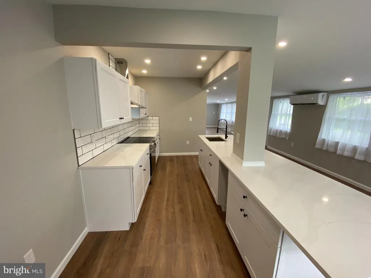
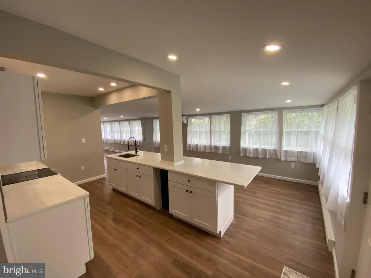
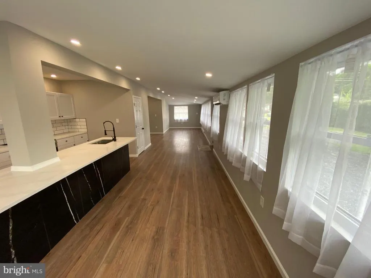
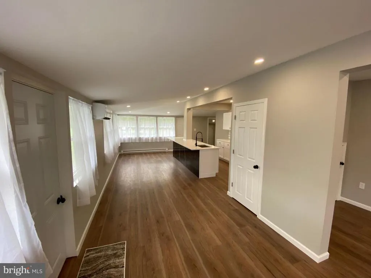
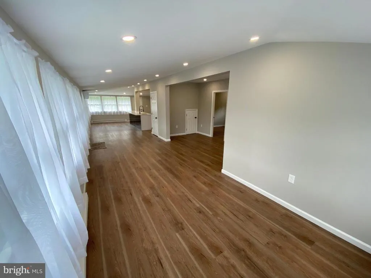
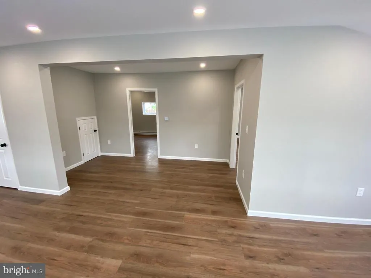
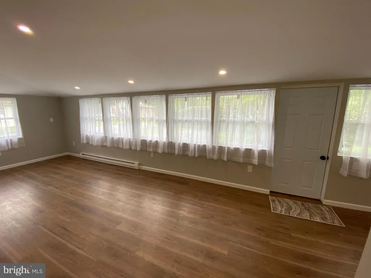
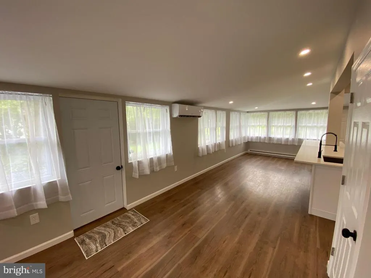
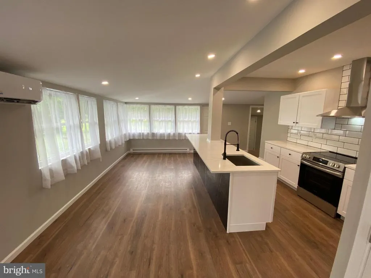
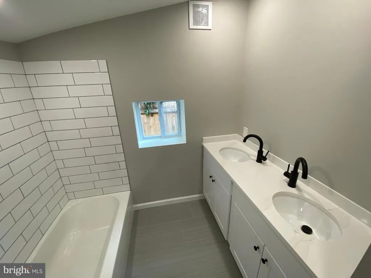
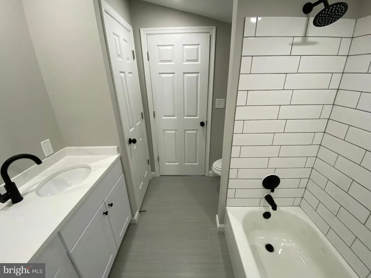
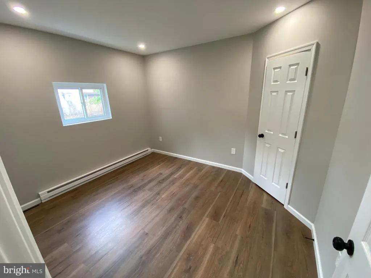
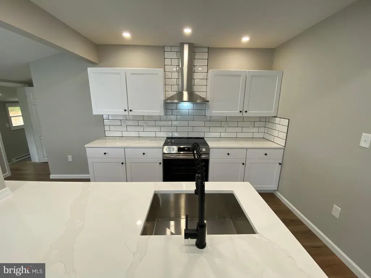
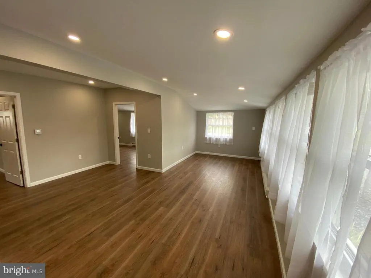
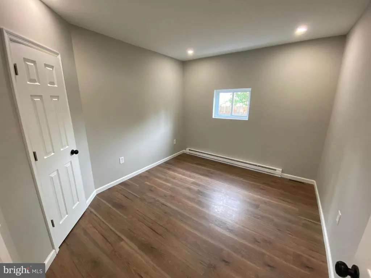
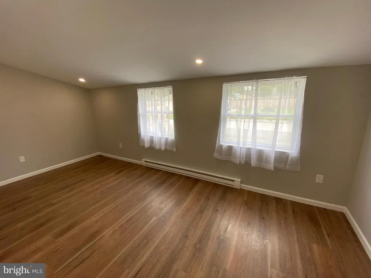
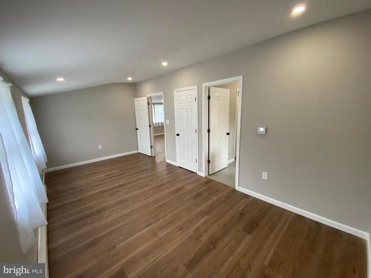
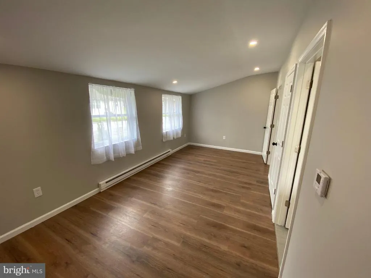
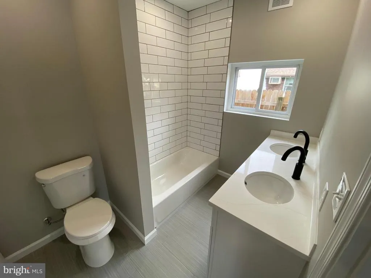
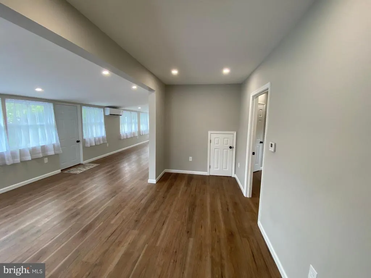
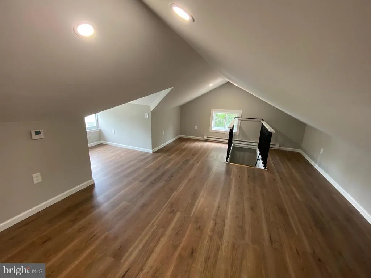
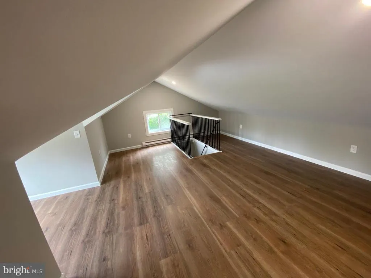
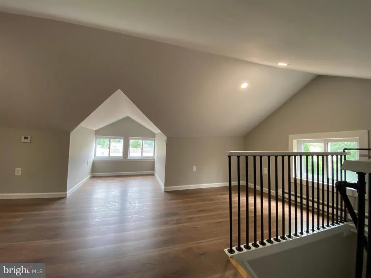
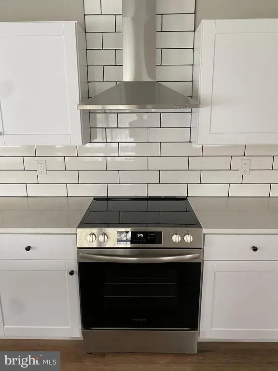
NICELY UPDATED SINGLE HOME IN DANIEL BOONE SCHOOLS. 4 BEDROOMS. 2 BATHS OFFERING DOUBLE SINKS. KITCHEN FEATURES 11 FOOT QUARTZ ISLAND FOR PLENTY OF SEATING AND GATHERING. JUST UNDER 1/4 ACRE LOT WITH PLENTY OF ROOM FOR PARKING. LAMINANT FLOOR THROUGHOUT. PRIMARY BEDROOM HAS PRIVATE BATH. RECESSED LIGHTS THROUGHT. FRESHLY PAINTED. MINI SPLIT AC IN MAIN ROOM. ZONED HEATING EVERYROOM. PUBLIC SEWER WITH WELL WATER. LOCATED IN LOCUST GROVE COMMUNITY OFFERING MANATAWNY RIVER AND A COMMUNITY PLAYGROUND NEARBY.
| High School |
|---|
| Daniel Boone Area High School |
| Price History | |
|---|---|
| 8/17/2026 | Listed $325,000 |
General Features
| Living Area | 1500 |
|---|---|
| Sewer | Public Sewer |
| Heating | Hot Water |
| Cooling | Ductless/Mini-Split |
| Utilities | Above Ground,Electric Available,Cable TV Available,Phone Available |
| Possession | Immediate |
| Roof | Asphalt |
| Appliances | Range Hood,Stove |
| Zoning | RESIDENTIAL |
| Architectural Style | Bungalow |
| Construction Materials | Stucco |
| School District | DANIEL BOONE AREA |
| Year Built | 1930 |
| Levels | 2 |
| Tax Year | 2025 |
| Ownership | Fee Simple |
| Cool Fuel | Electric |
| Accessibility | None |
| County | BERKS |
| New Construction | No |
| Property Type | Residential |
| HOA | No |
| Energy Efficient | HVAC |
| Subdivision Name | NONE AVAILABLE |
| Garage Y/N | No |
| Water Access Y/N | No |
| Other Structures | Above Grade,Below Grade |
| Total Rooms | 6 |
| Full Baths | 2 |
| Status | ACTIVE |
| Directions | RT 562 TO SHORE AVE TO 4TH |
| City | DOUGLASSVILLE |
| Senior Community Y/N | No |
| MLS Area | Amity Twp (10224) |
| Lot Size Units | Square Feet |
| Lot Size Square Feet | 9583.00 |
| Tax Assessed Value | 62200.0 |
| Tax Annual Amount | 2850.0 |
| Property Condition | Excellent |
| Structure Type | Detached |
| Condo/Coop Association fee Y/N | No |
| Bathrooms Full Main Level | 2 |
| Bathrooms Count Main Level | 2.00 |
| Price Per Sq Ft Total AG | 216.67 |
| Vacation Rental Y/N | No |
| Total SQFT | 1500 |
| Standard Status | Active |
| Year Built Source | Assessor |
| Tax Lot | 0472 |
Interior Features
| Interior Amenities | Recessed Lighting |
|---|---|
| Heating Fuel | Electric |
| Flooring | Engineered Wood |
| Hot Water | Electric |
| Basement (Y/N) | No |
| Heating Y/N | Yes |
| Fireplace Y/N | No |
| Above Grade Finished Area | 1500 |
| Central Air Y/N | No |
| Total Bedrooms | 4 |
| Room Type | Attic |
| Main Level Bedrooms | 4 |
| Below Grade Finished Area Unit Type | Square Feet |
| LivingAreaSource | Estimated |
| Laundry Type | Lower Floor,Main Floor |
| Below Grade Unfin Area Units | Square Feet |
| Below Grade Unfin SQFT Source | Assessor |
| Below Grade Finished Area Source | Assessor |
| Above Grade Finished Area Source | Estimated |
| Above Grade Finished Area Unit Type | Square Feet |
| Total Baths | 2 |
Exterior Features
| Pool | No Pool |
|---|---|
| Parking Features | Crushed Stone |
| Lot Features | Level |
| Water Source | Well |
| Inclusions | ALL APPLIANCES |
| Total Parking Spaces | 8 |
| Type of Parking | Driveway |
| Land Use Code | 105 |
| Foundation Details | Crawl Space |
| Water View Y/N | No |
| Lot Dimensions | 0.00 x 0.00 |
| Lot Size Acres | 0.22 |
| Lot Size Source | Assessor |
| Waterfront Y/N | No |
| Land Assessed Value | 32200.00 |
| Navigable Water Y/N | No |
| Water Oriented Y/N | No |
| LotDimensionsSource | Assessor |
Room Details
| Room | Dimensions | Level | Flooring | Details |
|---|---|---|---|---|
| Attic | Main |
Amenities
- Foreclosure
- Views
- Short Sale
- New Construction
- Adult 55+
- Lease To Own
- No HOA Fees
- Furnished
- Primary On Main
- Air Conditioning
- Seller Finance
- Green
- Fixer Upper
- Horse
- Golf
- Fireplace
- Deck
- Garage
- Basement
- Pool
Property vs Single Family Average in 19518
Price
Taxes
Year Built
Visits
 © BRIGHT, All Rights Reserved
