
Open House Sat, Aug 29th 1:00 PM - 3:00 PM - Views - Primary on Main
Address
3539 Freemont Street, Reading, PA
Price
$ 319,999
Property Attributes
- MLS#PABK2077124
- TypeSingle Family
- Listing Status ACTIVE
- CountyBERKS
- CityReading
- AreaLaureldale Boro
- Zip19605
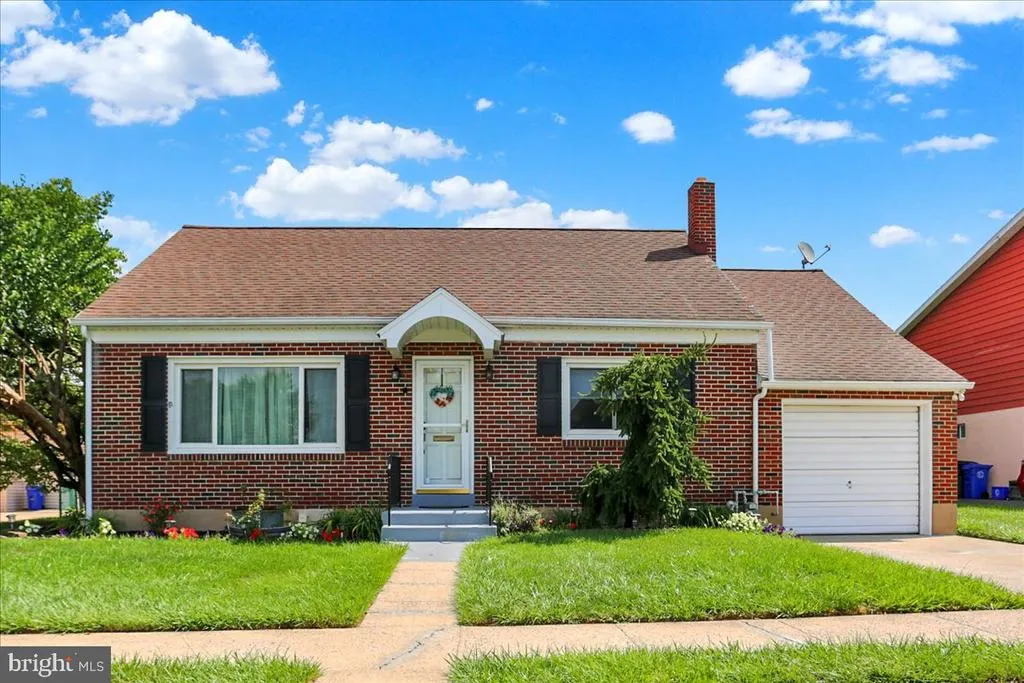
- StyleCape Cod
- Year Built1954
- Taxes$ 4484
- Price$ 319,999
- Bedrooms3
- Full Bathrooms2
- Half Bathrooms0
- Sqr Footage1720
- Lot Size0.19 Acres
Data Source:
Bright MLS
Property Description
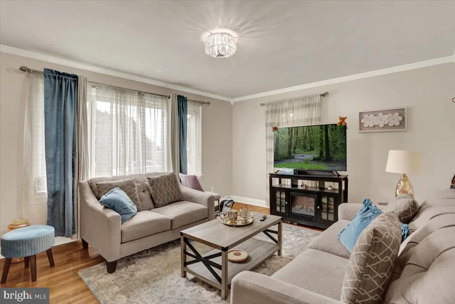
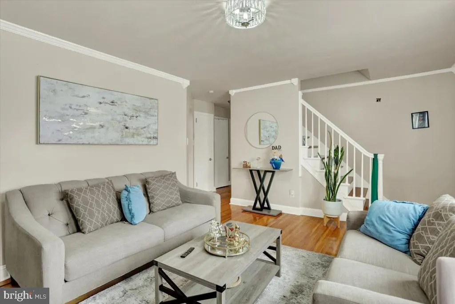
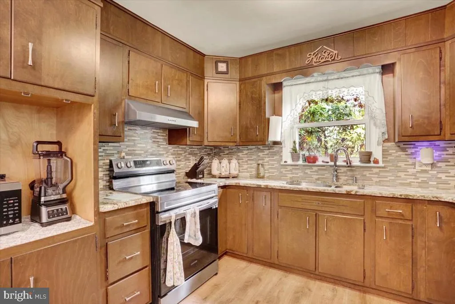
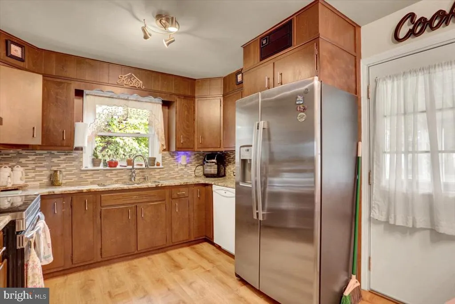
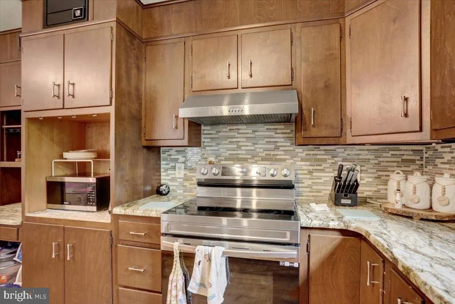
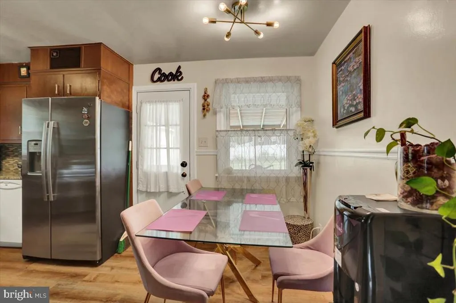
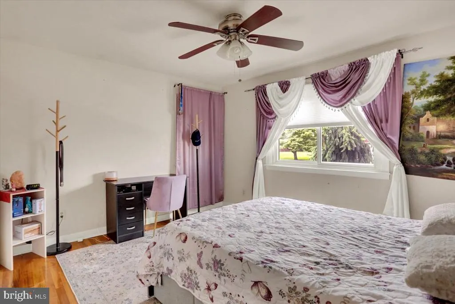
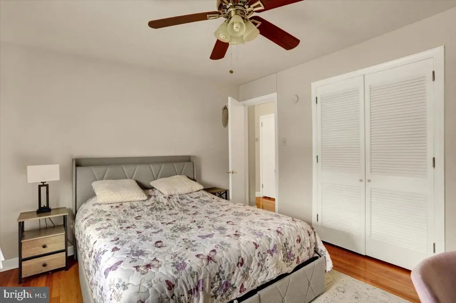
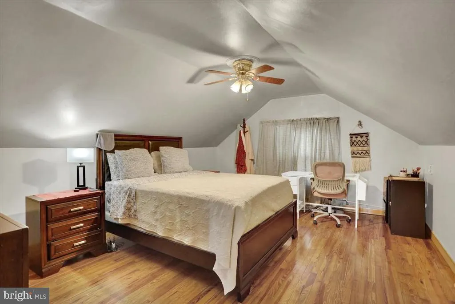
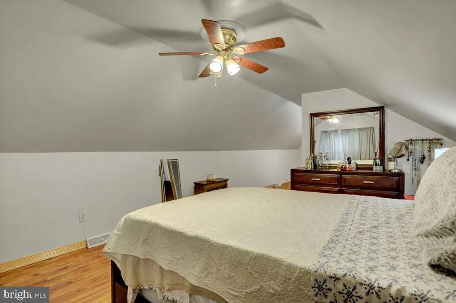
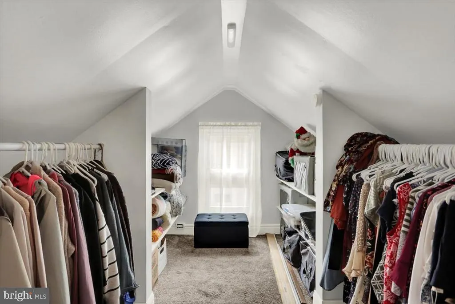
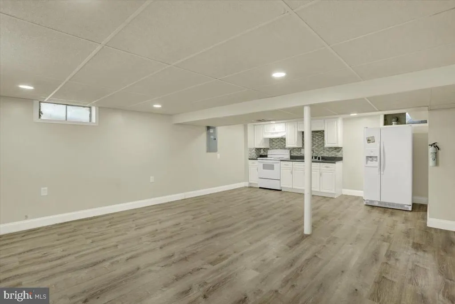
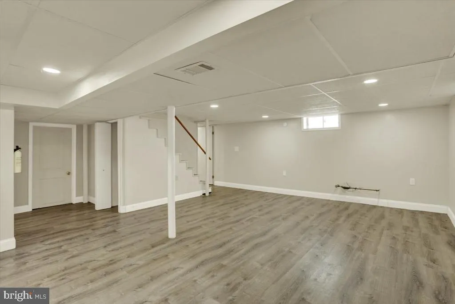
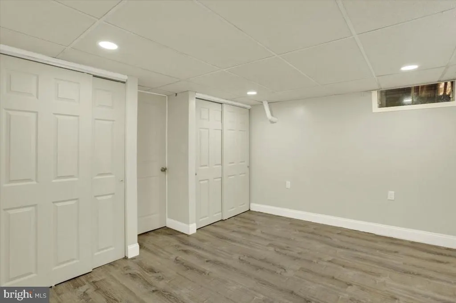
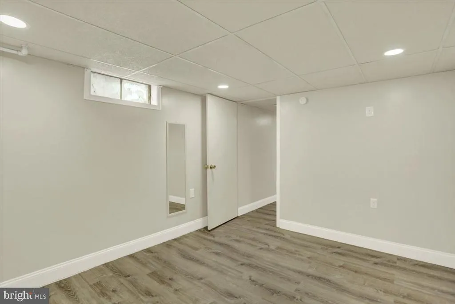
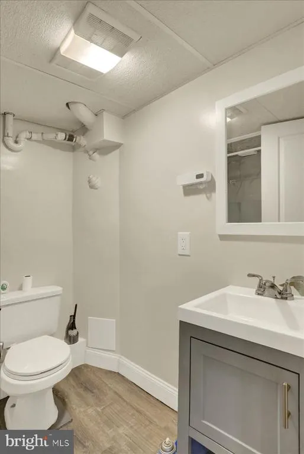
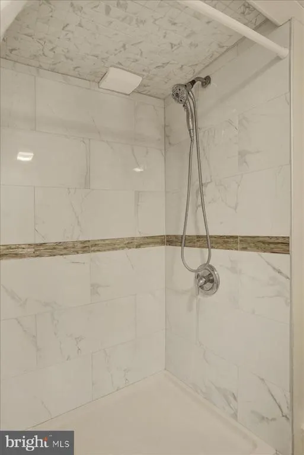
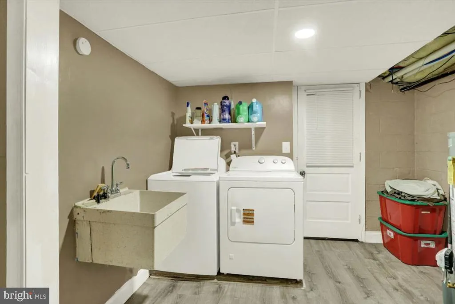
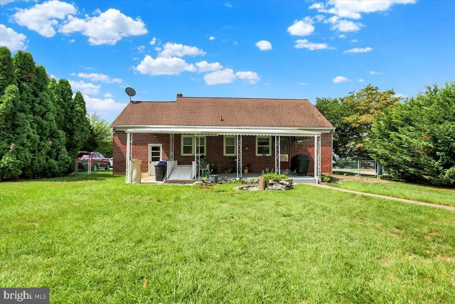
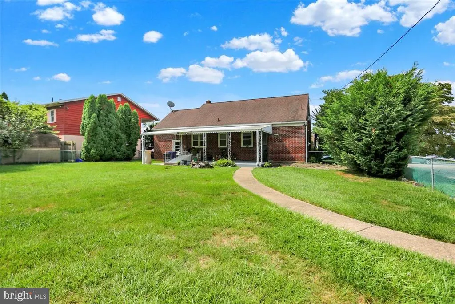
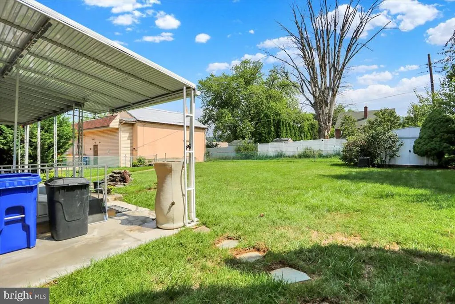
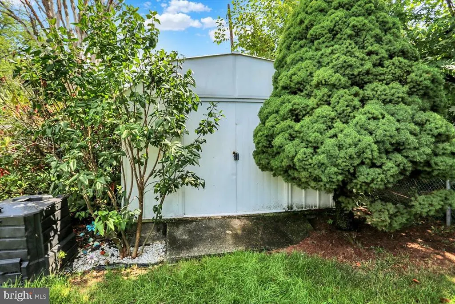
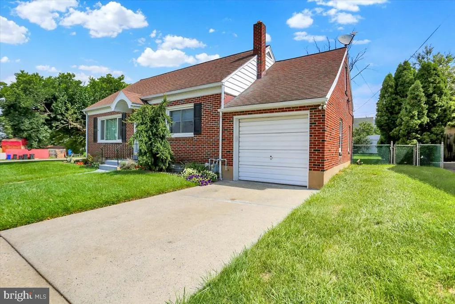
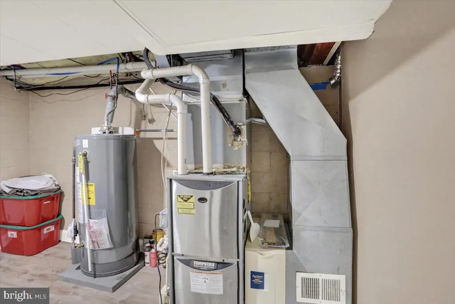
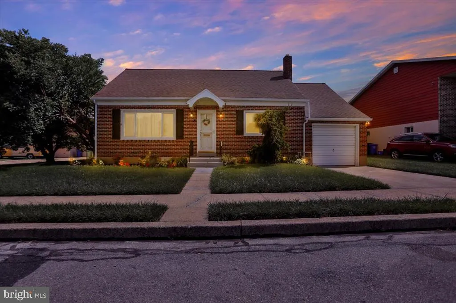
Move-in ready, extensively updated, and offering a layout you dont find every day! Welcome to 3539 Fremont St, a 3-bedroom, 2-full-bath Cape Cod offering approximately 1,720 finished square feet of living space, two full kitchens, and an incredibly versatile finished lower level with its own private entrance, bedroom, full bath, kitchen, laundry, and spacious second living area. The main living area features an updated kitchen and bath, spacious primary bedroom with walk-in closet, central A/C, and plenty of storage. Outside, enjoy a fully fenced .19-acre yard, covered rear patio, firepit, storage shed, attached garage, and driveway parking. Conveniently located near Muhlenberg schools, parks, restaurants, shopping, 5th Street Highway, and Route 422. Two kitchens, two full baths, flexible living, and no renovations neededthis is one youll want to see in person.
| High School |
|---|
| Muhlenberg High School |
| Price History | |
|---|---|
| 8/23/2026 | Listed $319,999 |
General Features
| Living Area | 1720 |
|---|---|
| Sewer | Public Sewer |
| Heating | Forced Air |
| Cooling | Central A/C |
| Possession | Immediate,Settlement,Negotiable |
| Roof | Pitched,Shingle |
| Appliances | Stainless Steel Appliances,Oven/Range - Electric,Washer,Dryer - Electric,Dryer - Front Loading,Water Heater - High-Efficiency,Refrigerator |
| Zoning | RES |
| Garage Spaces | 1.00 |
| Patio/Porch Features | Patio(s),Porch(es) |
| Architectural Style | Cape Cod |
| Construction Materials | Brick |
| School District | MUHLENBERG |
| Year Built | 1954 |
| Electric | 100 Amp Service |
| View | Street |
| Levels | 1.5 |
| Tax Year | 2025 |
| Ownership | Fee Simple |
| Cool Fuel | Electric |
| Accessibility | None |
| County | BERKS |
| New Construction | No |
| Property Type | Residential |
| HOA | No |
| Subdivision Name | NONE AVAILABLE |
| Garage Y/N | Yes |
| Water Access Y/N | No |
| Other Structures | Above Grade,Below Grade |
| Total Rooms | 10 |
| Full Baths | 2 |
| Status | ACTIVE |
| Directions | From 422: Take PA-12 E,Take the 11th Street exit,Keep left,follow signs for Laureldale,Turn left onto N 11th St,Continue straight onto Kutztown Rd,turn Right on Freemont St,3rd building on left |
| City | READING |
| Disclosures | Prop Disclosure |
| Senior Community Y/N | No |
| MLS Area | Laureldale Boro (10257) |
| Lot Size Units | Square Feet |
| Lot Size Square Feet | 8276.00 |
| Tax Assessed Value | 86700.0 |
| Tax Annual Amount | 4484.0 |
| Home Warranty Y/N | No |
| Structure Type | Detached |
| Condo/Coop Association fee Y/N | No |
| Bathrooms Full Main Level | 1 |
| Bathrooms Count Main Level | 1.00 |
| Price Per Sq Ft Total AG | 285.71 |
| Acceptable Financing | Cash,Conventional,Other,Negotiable |
| Lease Considered Y/N | No |
| Vacation Rental Y/N | No |
| Total SQFT | 1720 |
| Standard Status | Active |
| Year Built Source | Assessor |
| Tax Lot | 8497 |
Interior Features
| Interior Amenities | 2nd Kitchen,Entry Level Bedroom,Upgraded Countertops,Wood Floors,Bathroom - Walk-In Shower,Crown Moldings,Walk-in Closet(s) |
|---|---|
| Heating Fuel | Natural Gas |
| Basement | Fully Finished,Heated,Improved,Outside Entrance,Walkout Stairs |
| Flooring | Hardwood,Luxury Vinyl Plank |
| Hot Water | Natural Gas |
| Basement (Y/N) | Yes |
| Heating Y/N | Yes |
| Fireplace Y/N | No |
| Above Grade Finished Area | 1120 |
| Central Air Y/N | Yes |
| Total Bedrooms | 3 |
| Below Grade Finished Area | 600 |
| Room Type | Living Room,Primary Bedroom,Bedroom 2,Kitchen,Basement,Bedroom 1,Laundry,Bathroom 1,Bathroom 2,Bonus Room |
| Main Level Bedrooms | 2 |
| Below Grade Finished Area Unit Type | Square Feet |
| LivingAreaSource | Estimated |
| Laundry Type | Basement |
| Below Grade Unfin Area Units | Square Feet |
| Below Grade Unfin SQFT Source | Assessor |
| Below Grade Finished Area Source | Estimated |
| Bedrooms Count All Upper Levels | 1 |
| Bedrooms Count Upper Level 1 | 1 |
| Bathrooms Full Lower Level 1 | 1 |
| Bathrooms Full All Lower Levels | 1 |
| Bathrooms Count Upper Level 1 | 0.00 |
| Bathrooms Count Lower Level 1 | 1.00 |
| Bathrooms Count All Lower Levels | 1 |
| Above Grade Finished Area Source | Assessor |
| Above Grade Finished Area Unit Type | Square Feet |
| Total Baths | 2 |
Exterior Features
| Exterior Amenities | Sidewalks,Street Lights |
|---|---|
| Pool | No Pool |
| Fencing | Chain Link,Rear |
| Lot Features | Level,Front Yard,Landscaping |
| Water Source | Public |
| Inclusions | Washer,Dryer,Refrigerator,Range (stove),Dishwasher,Outdoor Composter |
| Total Parking Spaces | 2 |
| Garage Features | Garage - Front Entry |
| Type of Parking | Driveway,Attached Garage |
| Land Use Code | 102 |
| Foundation Details | Brick/Mortar |
| Water View Y/N | No |
| Lot Dimensions | 0.00 x 0.00 |
| Lot Size Acres | 0.19 |
| Lot Size Source | Assessor |
| Waterfront Y/N | No |
| Land Assessed Value | 34300.00 |
| Navigable Water Y/N | No |
| Water Oriented Y/N | No |
| # of Attached Garage Spaces | 1 |
| LotDimensionsSource | Assessor |
Room Details
| Room | Dimensions | Level | Flooring | Details |
|---|---|---|---|---|
| Basement | Lower 1 | Basement - Finished,Bathroom - Walk-In Shower,Attached Bathroom,Flooring - Luxury Vinyl Plank,Living/Dining Room Combo | ||
| Bathroom 1 | Main | Bathroom - Walk-In Shower,Flooring - Luxury Vinyl Plank | ||
| Bathroom 2 | Lower 1 | Flooring - Luxury Vinyl Plank,Bathroom - Walk-In Shower | ||
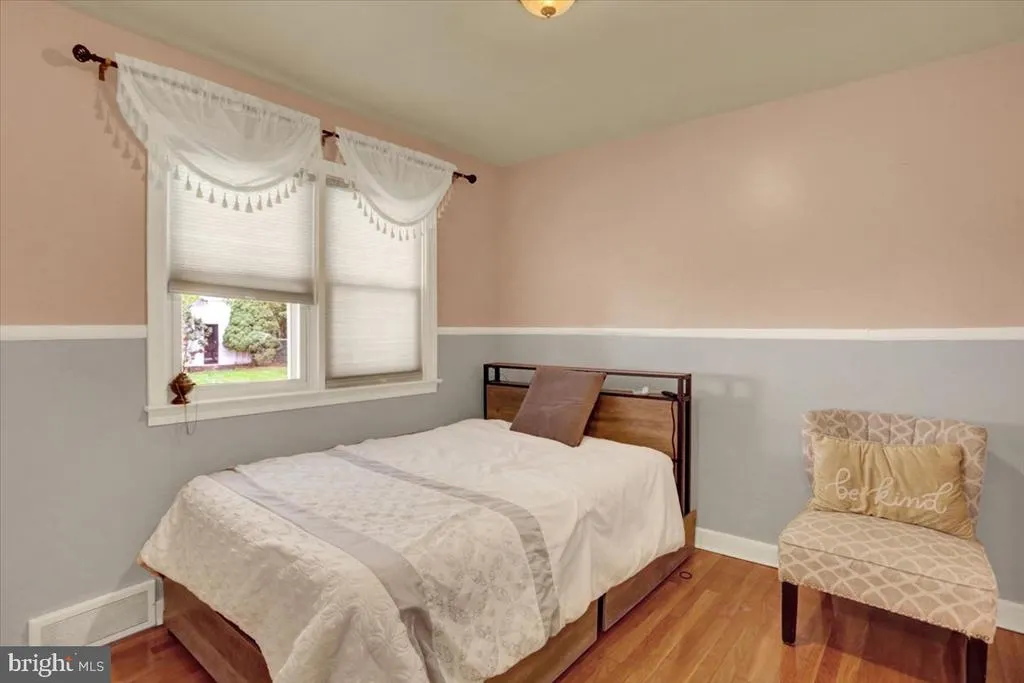
| Bedroom 1 | Main | Flooring - HardWood,Ceiling Fan(s) | ||
| Bedroom 2 | Main | Flooring - HardWood | ||
| Bonus Room | Lower 1 | Flooring - Luxury Vinyl Plank | ||
| Kitchen | Lower 1 | Kitchen - Electric Cooking,Flooring - Luxury Vinyl Plank,Living/Dining Room Combo | ||
| Kitchen | Main | Flooring - Wood,Countertop(s) - Granite,Double Sink,Kitchen - Eat-in,Pantry | ||
| Laundry | Lower 1 | Flooring - Luxury Vinyl Plank | ||
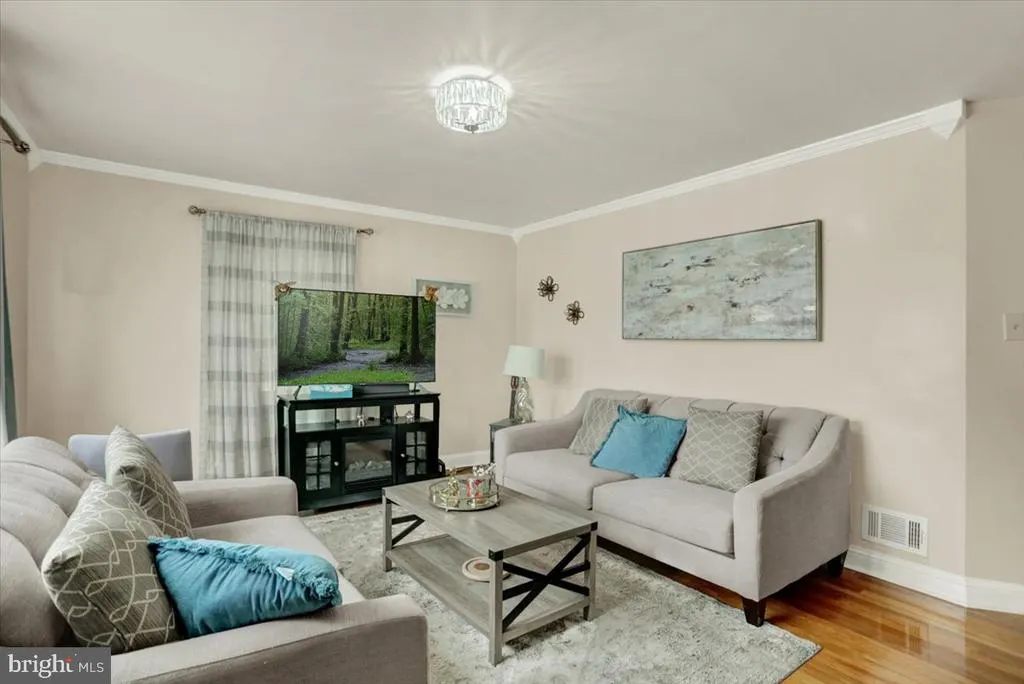
| Living Room | Main | Flooring - Solid Hardwood,Crown Molding | ||
| Primary Bedroom | Upper 1 | Walk-In Closet(s),Ceiling Fan(s),Flooring - HardWood,Primary Bedroom - Dressing Area,Primary Bedroom - Sitting Area |
Amenities
- Foreclosure
- Views
- Short Sale
- New Construction
- Adult 55+
- Lease To Own
- No HOA Fees
- Furnished
- Primary On Main
- Air Conditioning
- Seller Finance
- Green
- Fixer Upper
- Horse
- Golf
- Fireplace
- Deck
- Garage
- Basement
- Pool
Property vs Single Family Average in 19605
Price
Taxes
Year Built
Visits
 © BRIGHT, All Rights Reserved
