
Golf Course
Address
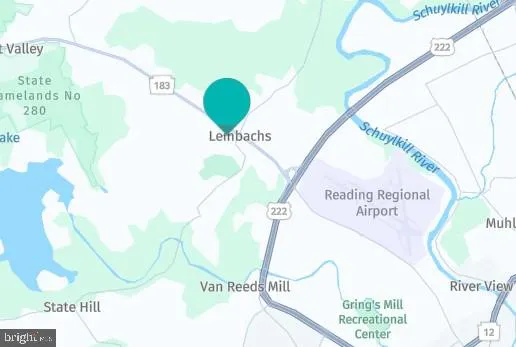
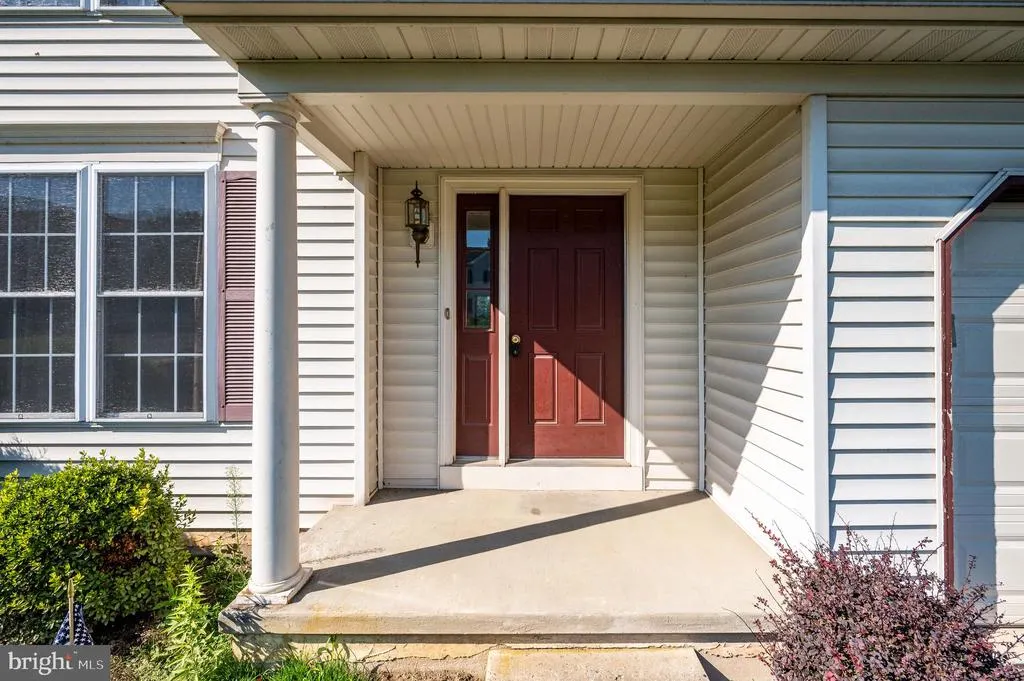
1026 Christina Drive, Leesport, PA
Price
$ 400,000
Property Attributes
- MLS#PABK2077238
- TypeSingle Family
- Listing Status ACTIVE
- CountyBERKS
- CityLeesport
- AreaBern Twp
- NeighborhoodThe Willows
- Zip19533
- StyleContemporary
- Year Built2001
- Taxes$ 5952
- Price$ 400,000
- Bedrooms3
- Full Bathrooms2
- Half Bathrooms1
- Sqr Footage1784
- Lot Size0.27 Acres
Data Source:
Bright MLS
Property Description
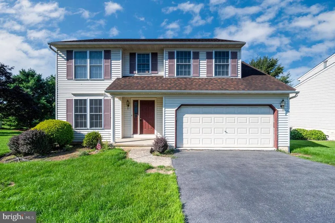
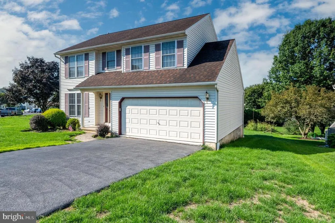
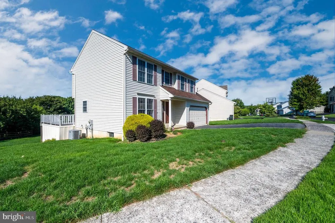
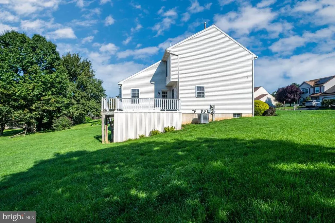
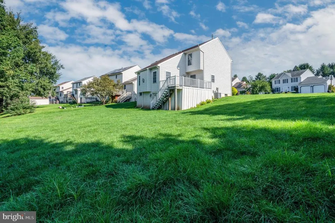
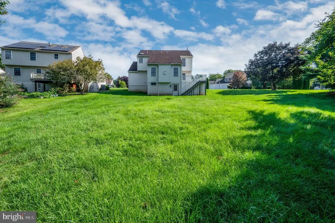
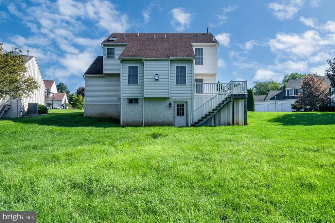
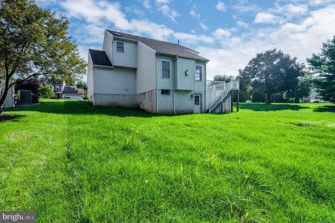
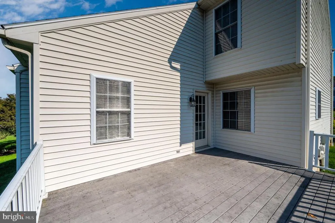
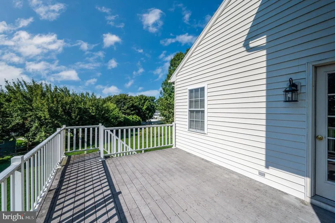
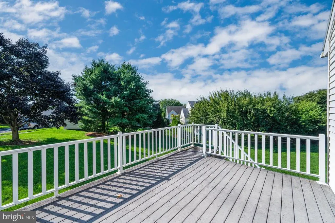
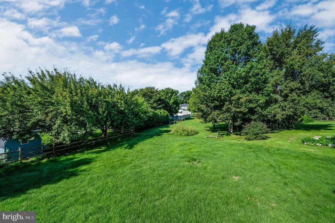
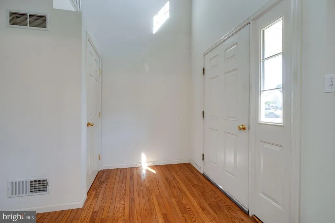
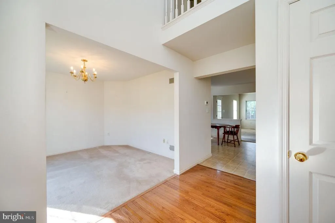
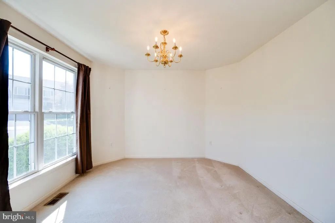
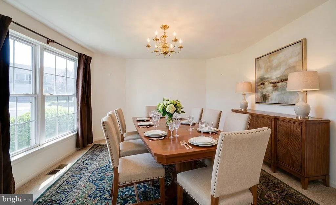
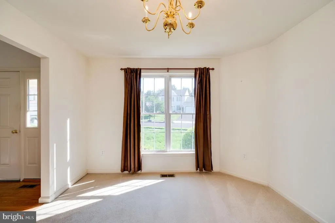
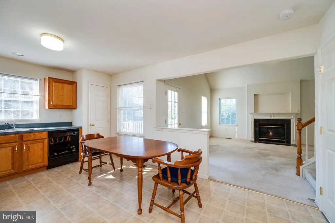
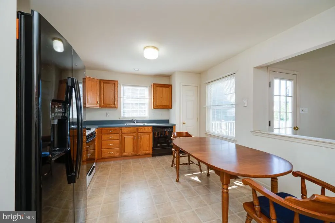
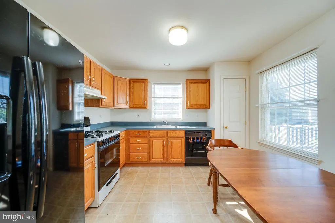
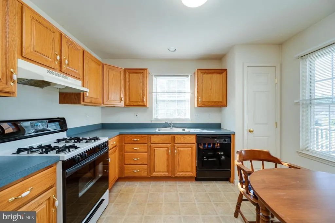
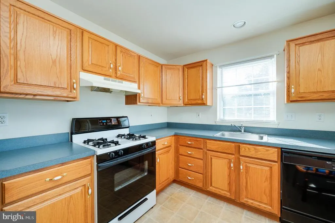
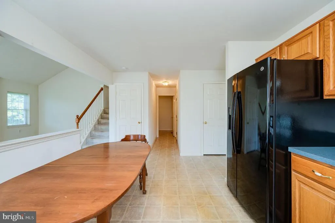
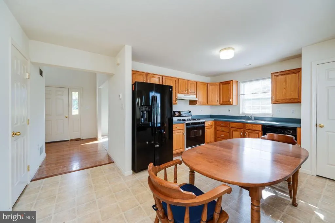
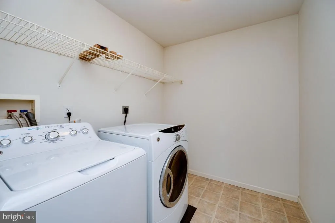
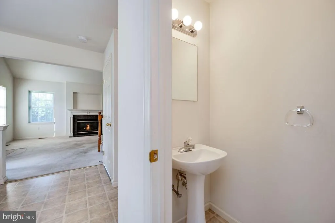
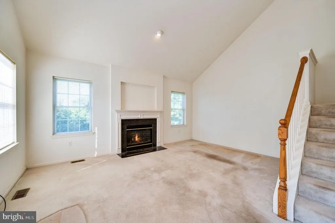
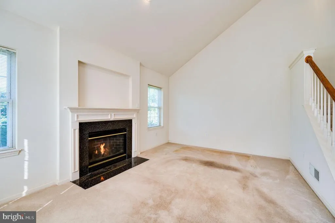
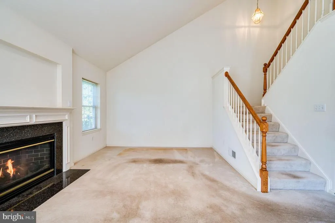
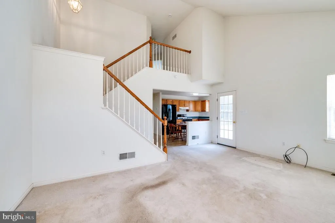
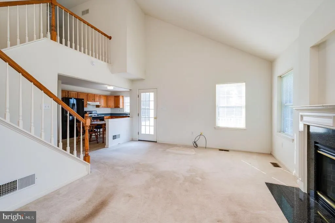
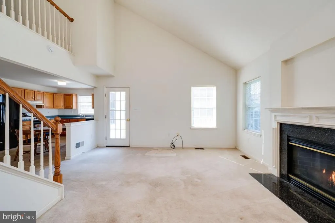
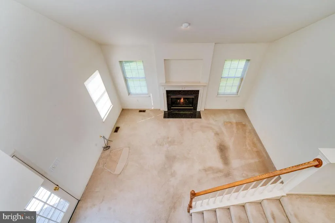
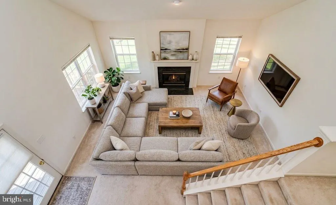
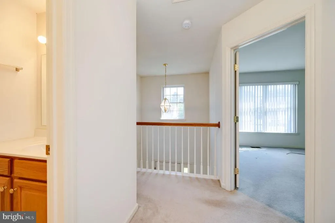
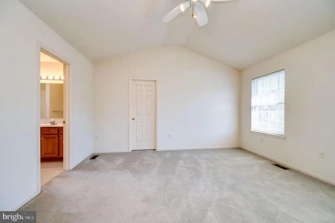
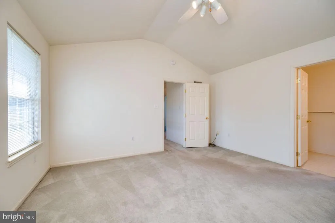
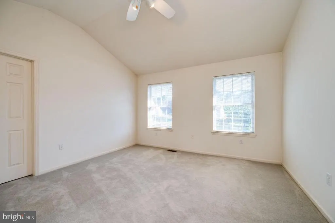
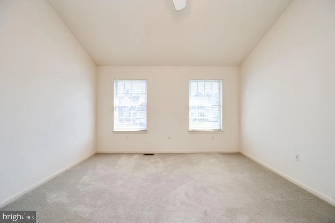
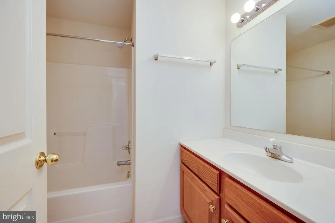
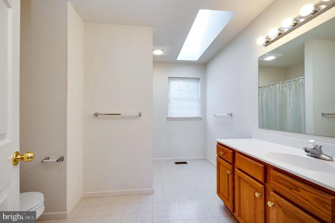
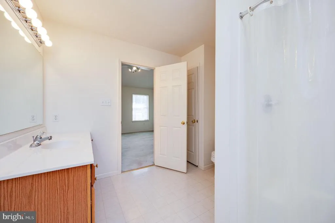
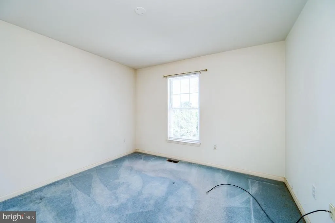
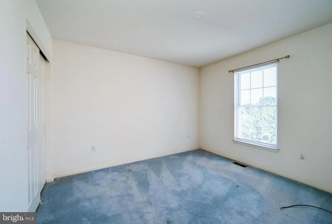
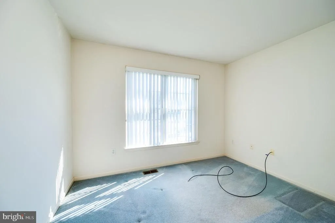
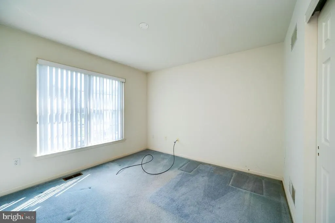
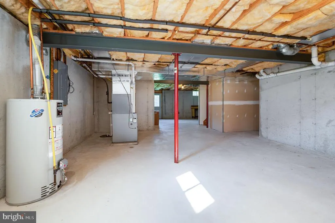
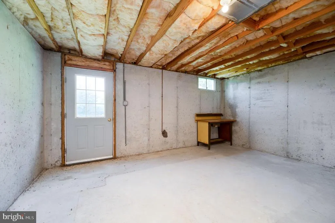
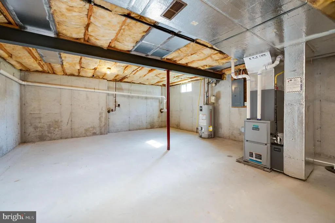
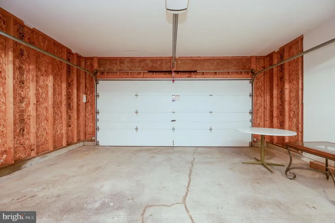
Discover the charm of this contemporary home nestled in the desirable community of The Willows. This spacious 3-bedroom, 2.5-bathroom residence boasts 1,784 sq. ft. of well-designed living space, featuring a cozy family room off the eat-in kitchen, perfect for gatherings. Enjoy the warmth of a gas fireplace in the spacious family with vaulted ceilings. The unfinished walkout basement offers endless possibilities for customization, while the main floor laundry adds convenience to your daily routine. Step outside to a corner lot with sidewalks and street lights, enhancing the neighborhood's inviting atmosphere. Located in the Schuylkill Valley SD with close proximity to state game lands, Reading Regional Airport, Willow Hollow golf course and major roads. With an attached oversized garage and ample driveway space, parking is a breeze. Embrace the perfect blend of comfort and community in this delightful property!
| Elementary School | Middle School | High School |
|---|---|---|
| Schuylkill Valley Elementary School | Schuylkill Valley Middle School | Schulykill Valley High School |
| Price History | |
|---|---|
| 8/24/2026 | Listed $400,000 |
General Features
| Living Area | 1784 |
|---|---|
| Sewer | Public Sewer |
| Heating | Forced Air |
| Cooling | Central A/C |
| Possession | Negotiable |
| Roof | Architectural Shingle |
| Appliances | Dishwasher,Dryer,Oven/Range - Gas,Refrigerator,Washer |
| Zoning | RES |
| Garage Spaces | 2.00 |
| Architectural Style | Contemporary |
| Construction Materials | Stick Built,Vinyl Siding |
| School District | SCHUYLKILL VALLEY |
| Year Built | 2001 |
| Electric | 200+ Amp Service |
| Levels | 2 |
| Tax Year | 2026 |
| Ownership | Fee Simple |
| Cool Fuel | Electric |
| Accessibility | None |
| County | BERKS |
| New Construction | No |
| Property Type | Residential |
| HOA | No |
| Subdivision Name | THE WILLOWS |
| Garage Y/N | Yes |
| Water Access Y/N | No |
| Other Structures | Above Grade,Below Grade |
| Total Rooms | 8 |
| Full Baths | 2 |
| Status | ACTIVE |
| Directions | 222 to 183 n - left on West Leesport at CVS - first right on Christina - another right to stay on Christina,home on left |
| City | LEESPORT |
| Senior Community Y/N | No |
| MLS Area | Bern Twp (10227) |
| Lot Size Units | Square Feet |
| Lot Size Square Feet | 11761.00 |
| Tax Assessed Value | 138600.0 |
| Tax Annual Amount | 5952.0 |
| Property Condition | Good |
| Structure Type | Detached |
| Condo/Coop Association fee Y/N | No |
| Bathrooms Count Main Level | 1.00 |
| Price Per Sq Ft Total AG | 224.22 |
| Acceptable Financing | VA,FHA,Conventional |
| Historic Y/N | No |
| Vacation Rental Y/N | No |
| Total SQFT | 1784 |
| Location Type | Corner Lot/Unit |
| Builder Name | Berks Construction |
| Standard Status | Active |
| Year Built Source | Assessor |
| Tax Lot | 8727 |
Interior Features
| Interior Amenities | Bathroom - Tub Shower,Bathroom - Walk-In Shower,Carpet,Ceiling Fan(s),Family Room Off Kitchen,Kitchen - Eat-In,Pantry,Recessed Lighting,Walk-in Closet(s),Wood Floors |
|---|---|
| Heating Fuel | Natural Gas |
| Basement | Full,Interior Access,Outside Entrance,Poured Concrete,Unfinished,Walkout Level |
| Flooring | Carpet,Hardwood,Vinyl |
| Total Fireplaces | 1 |
| Fireplace Features | Fireplace - Glass Doors,Gas/Propane |
| Hot Water | Natural Gas |
| Basement (Y/N) | Yes |
| Heating Y/N | Yes |
| Window Features | Double Pane |
| Fireplace Y/N | Yes |
| Above Grade Finished Area | 1784 |
| Half Baths | 1 |
| Central Air Y/N | Yes |
| Total Bedrooms | 3 |
| Room Type | Dining Room,Primary Bedroom,Bedroom 2,Bedroom 3,Kitchen,Family Room,Laundry |
| Below Grade Finished Area Unit Type | Square Feet |
| LivingAreaSource | Assessor |
| Laundry Type | Main Floor |
| Below Grade Finished Area Source | Assessor |
| Bedrooms Count All Upper Levels | 3 |
| Bedrooms Count Upper Level 1 | 3 |
| Bathrooms Half Main Level | 1 |
| Bathrooms Full Upper Level 1 | 2 |
| Bathrooms Full All Upper Levels | 2 |
| Bathrooms Count Upper Level 1 | 2.00 |
| Bathrooms Count All Upper Levels | 2 |
| Above Grade Finished Area Source | Assessor |
| Above Grade Finished Area Unit Type | Square Feet |
| Total Baths | 3 |
Exterior Features
| Exterior Amenities | Sidewalks,Street Lights |
|---|---|
| Pool | No Pool |
| Water Source | Public |
| Inclusions | Kitchen Refrig,washer,dryer |
| Total Parking Spaces | 2 |
| Garage Features | Additional Storage Area,Garage - Front Entry,Inside Access,Oversized |
| Type of Parking | Attached Garage,Driveway,On Street |
| Foundation Details | Block,Concrete Perimeter |
| Spa | No |
| Water View Y/N | No |
| Lot Size Acres | 0.27 |
| Lot Size Source | Assessor |
| Waterfront Y/N | No |
| Land Assessed Value | 21200.00 |
| Navigable Water Y/N | No |
| Water Oriented Y/N | No |
| # of Attached Garage Spaces | 2 |
Room Details
| Room | Dimensions | Level | Flooring | Details |
|---|---|---|---|---|
| Bedroom 2 | Upper 1 | Flooring - Carpet | ||
| Bedroom 3 | Upper 1 | Flooring - Carpet | ||
| Dining Room | Main | Flooring - Carpet | ||
| Family Room | Main | Cathedral/Vaulted Ceiling,Fireplace - Gas,Flooring - Carpet,Lighting - Recessed | ||
| Kitchen | Main | Countertop(s) - Solid Surface,Flooring - Vinyl,Kitchen - Eat-in,Kitchen - Gas Cooking,Pantry | ||
| Laundry | Main | Flooring - Vinyl | ||
| Primary Bedroom | Upper 1 | Walk-In Closet(s),Flooring - Carpet,Ceiling Fan(s),Attached Bathroom |
Amenities
- Foreclosure
- Views
- Short Sale
- New Construction
- Adult 55+
- Lease To Own
- No HOA Fees
- Furnished
- Primary On Main
- Air Conditioning
- Seller Finance
- Green
- Fixer Upper
- Horse
- Golf
- Fireplace
- Deck
- Garage
- Basement
- Pool
Property vs Single Family Average in 19533
Price
Taxes
Year Built
Visits
 © BRIGHT, All Rights Reserved
