
Views
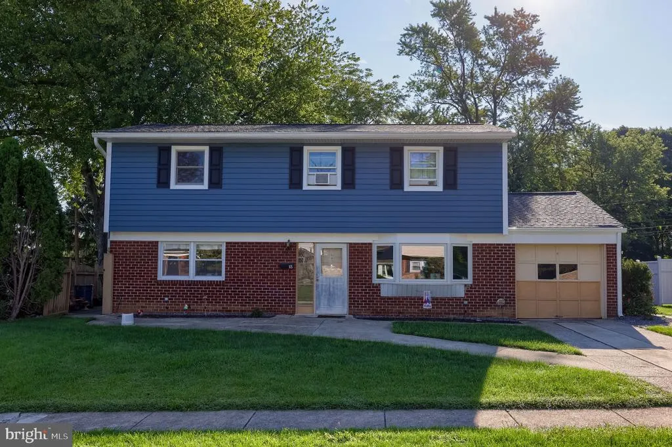
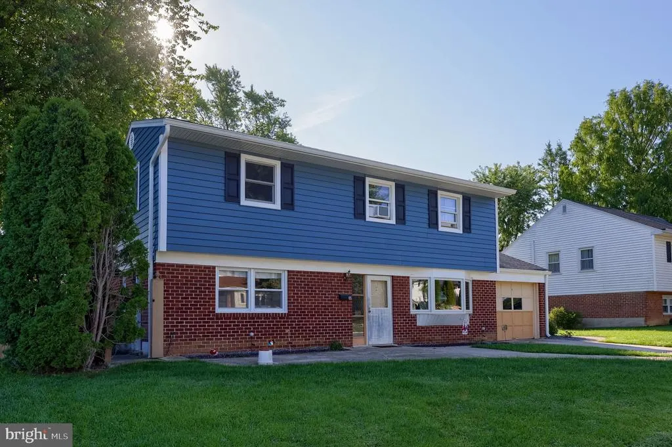
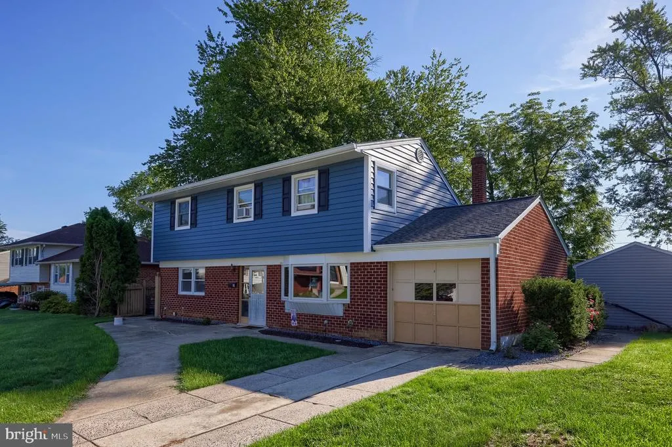
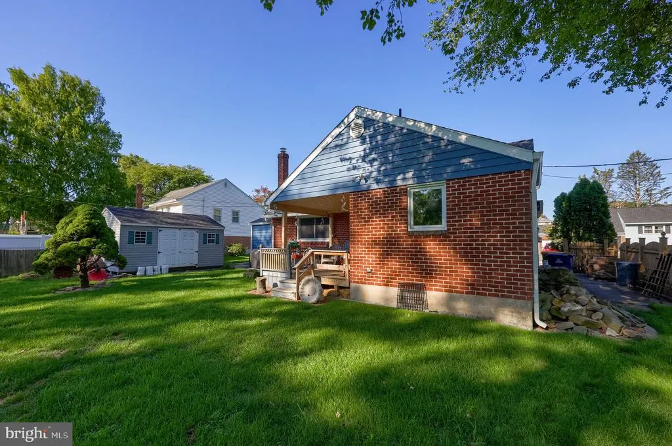
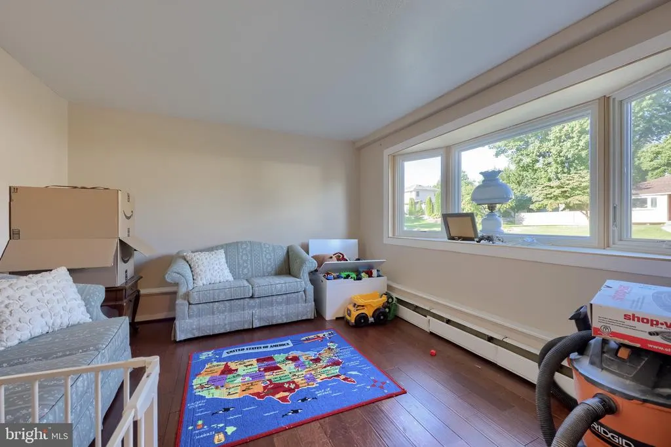
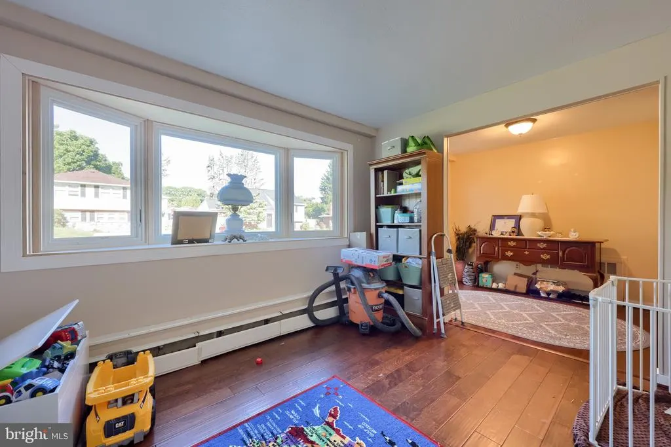
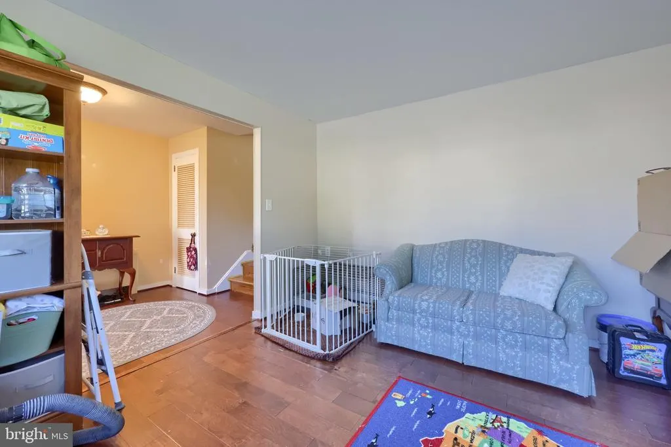
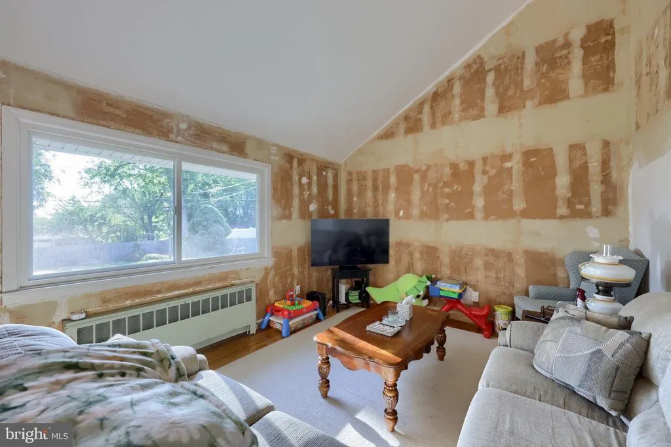
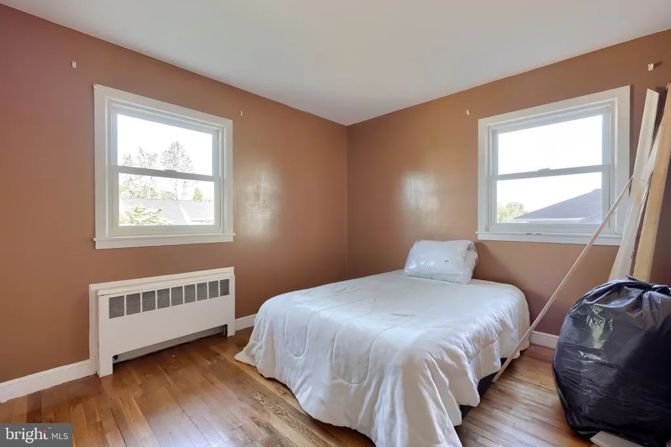
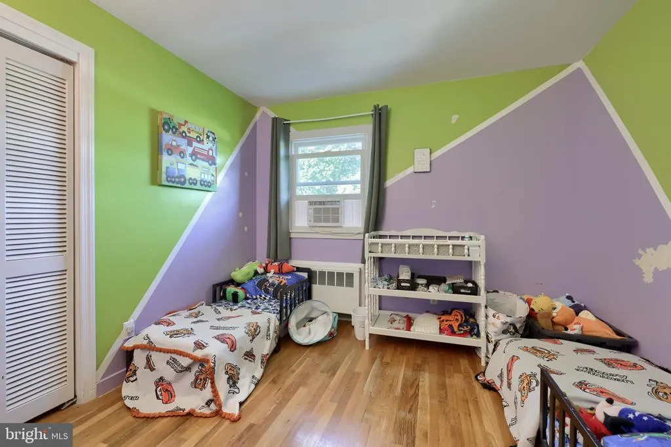
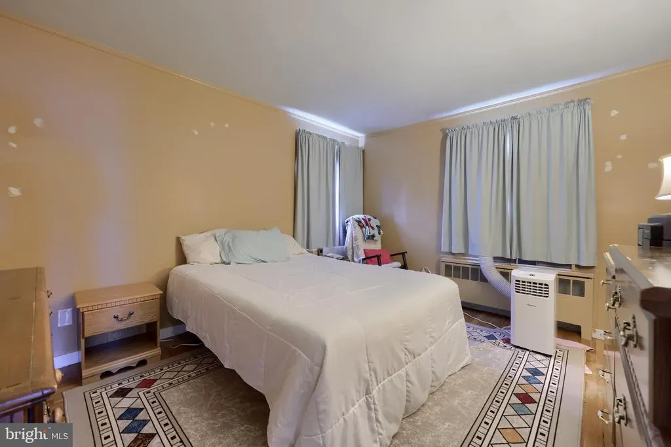
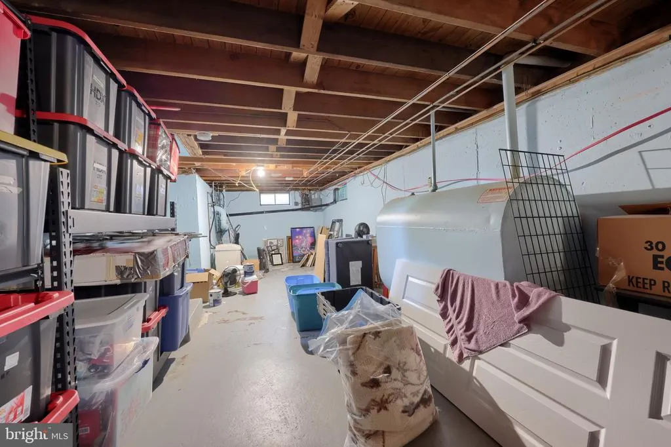
Address
105 Radcliffe, Reading, PA
Price
$ 335,000
Property Attributes
- MLS#PABK2077350
- TypeSingle Family
- Listing Status ACTIVE
- CountyBERKS
- CityReading
- AreaSpring Twp
- NeighborhoodMidvale Manor
- Zip19609
- StyleTraditional
- Year Built1950
- Taxes$ 4135
- Price$ 335,000
- Bedrooms3
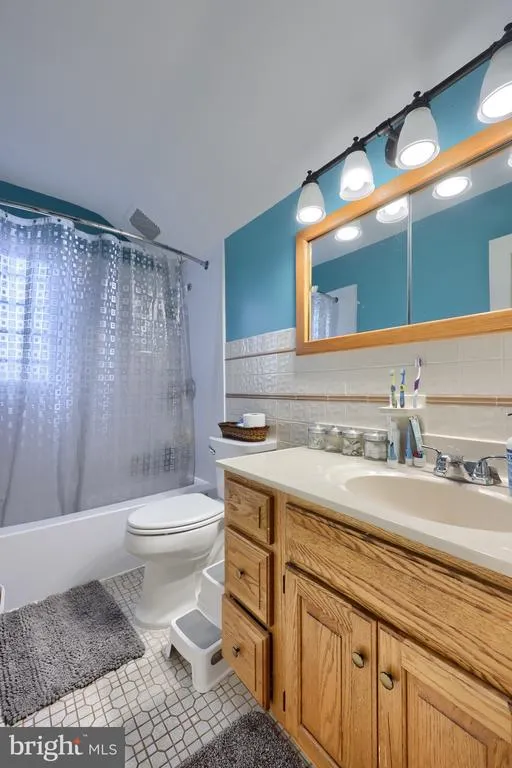
- Full Bathrooms1
- Half Bathrooms1
- Sqr Footage2362
- Lot Size0.19 Acres
Data Source:
Bright MLS
Property Description
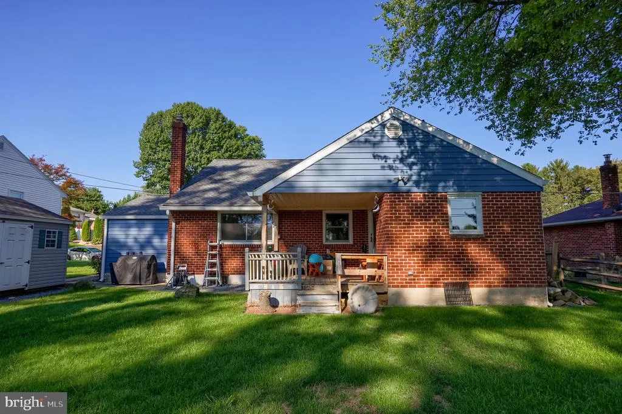
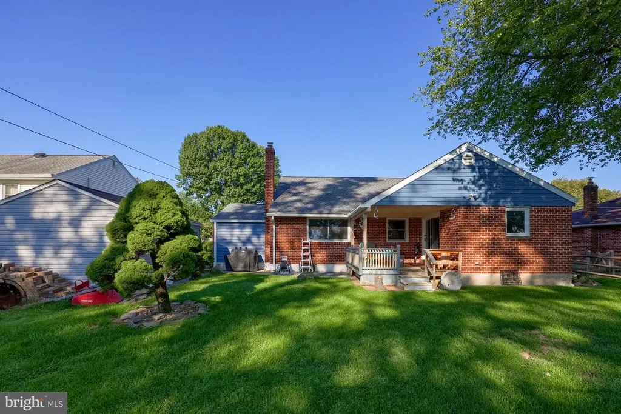
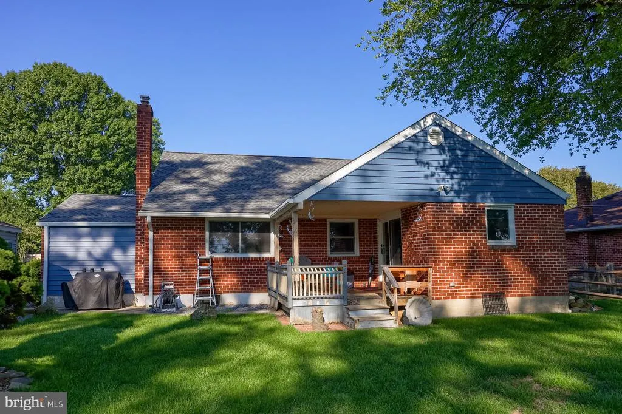
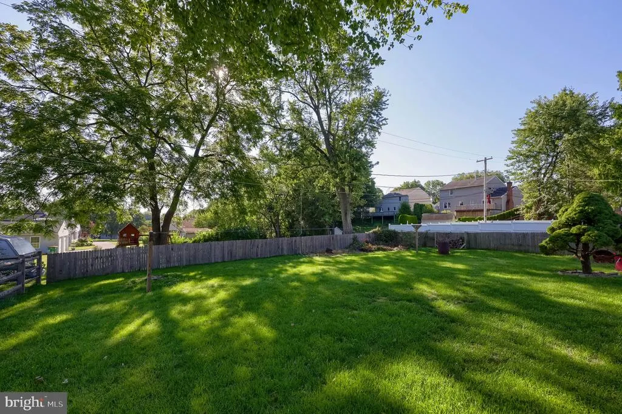
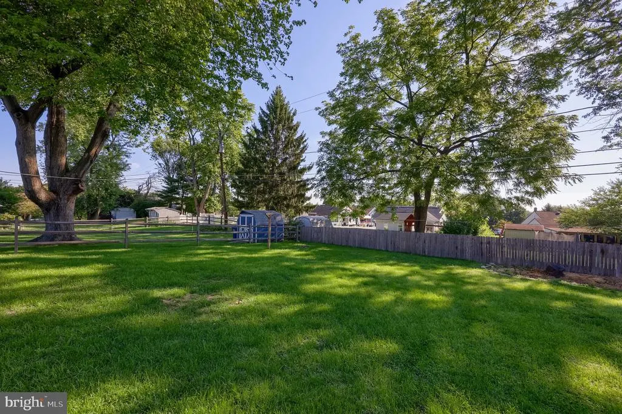
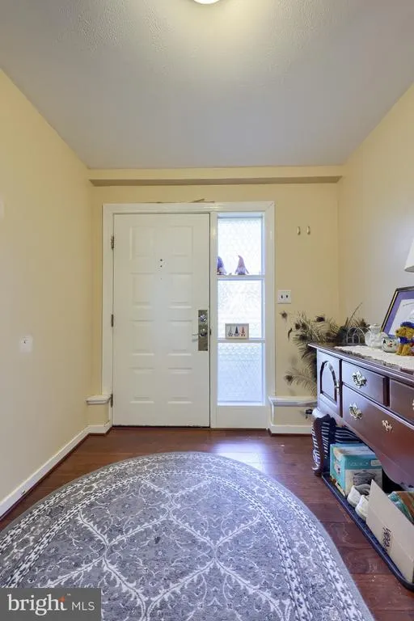
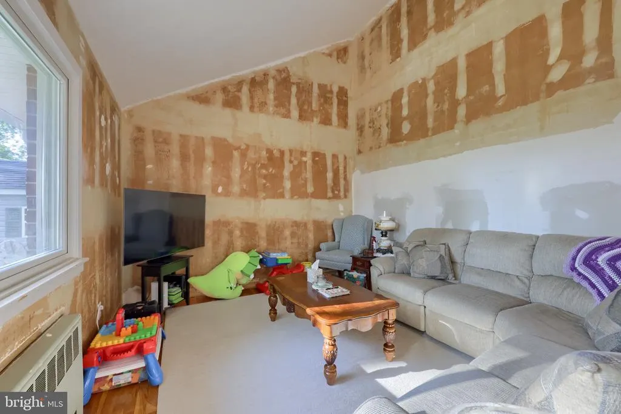
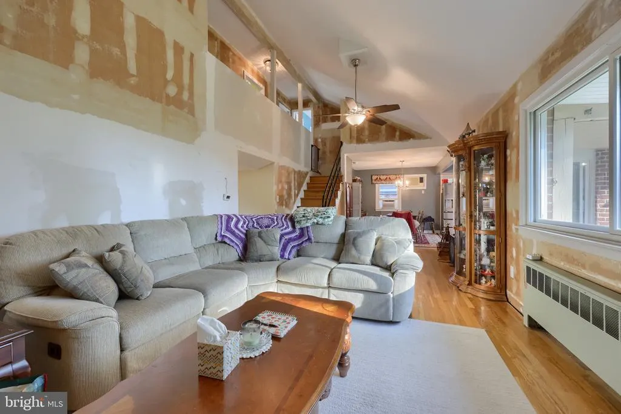
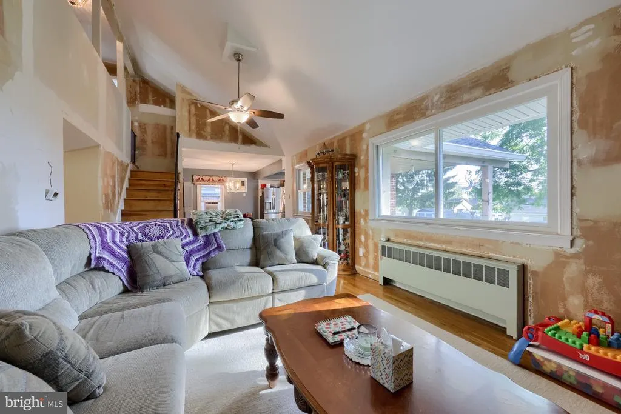
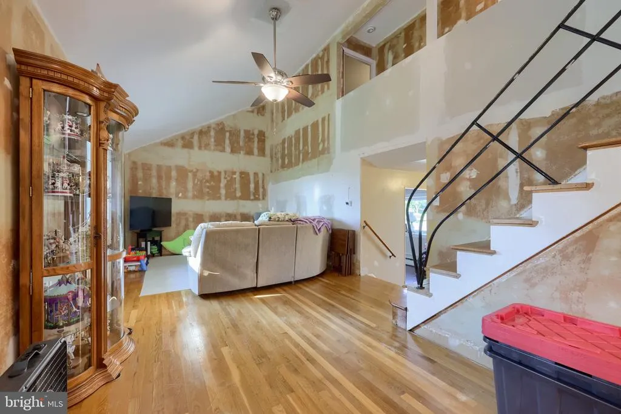
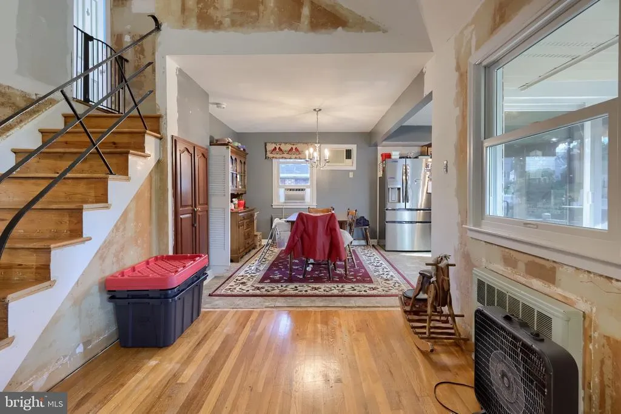
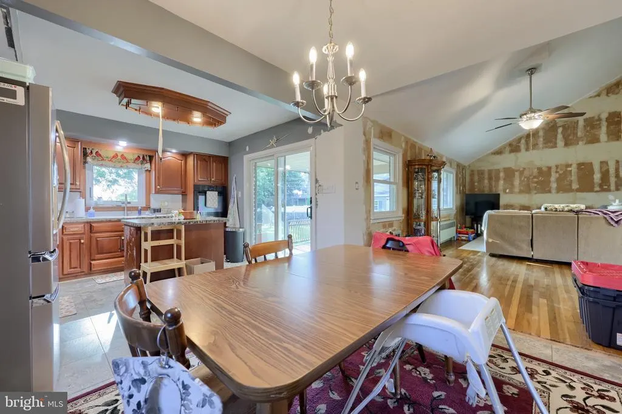
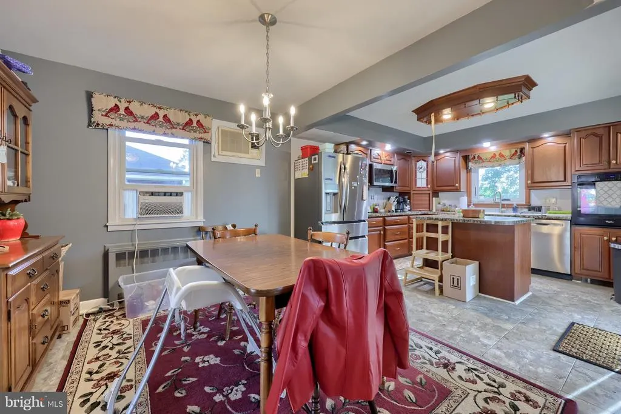
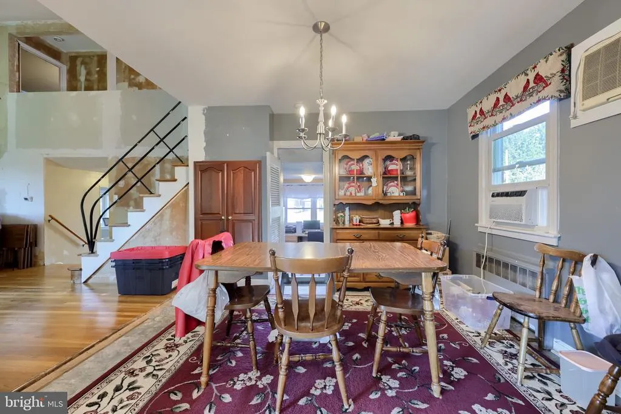
Welcome to this beautiful home tucked away in West Wyomissing, within the highly regarded Wilson School District! This charming property offers 3 bedrooms, 1.5 bathrooms, and a spacious backyard, providing plenty of room to make it your own. One of the things I love about this home is its potential. If you've been looking for a property where you can bring your own style, creativity, and personal touches, this could be the perfect opportunity. Think of it as a customizable canvas where you can create a home that truly reflects your vision and lifestyle. Ready to see the possibilities for yourself? Showings are available by appointment! Please provide approximately 2448 hours' advance notice, and I'll be happy to coordinate a time that works for you. Come take a look and imagine what you can create here!
| High School |
|---|
| Wilson High School |
| Price History | |
|---|---|
| 8/29/2026 | Listed $335,000 |
General Features
| Living Area | 2362 |
|---|---|
| Sewer | Public Sewer |
| Heating | Hot Water |
| Cooling | Window Unit(s) |
| Possession | Settlement |
| Roof | Pitched,Shingle |
| Appliances | Cooktop,Oven - Wall,Oven - Self Cleaning,Dishwasher,Disposal |
| Zoning | RES. |
| Garage Spaces | 1.00 |
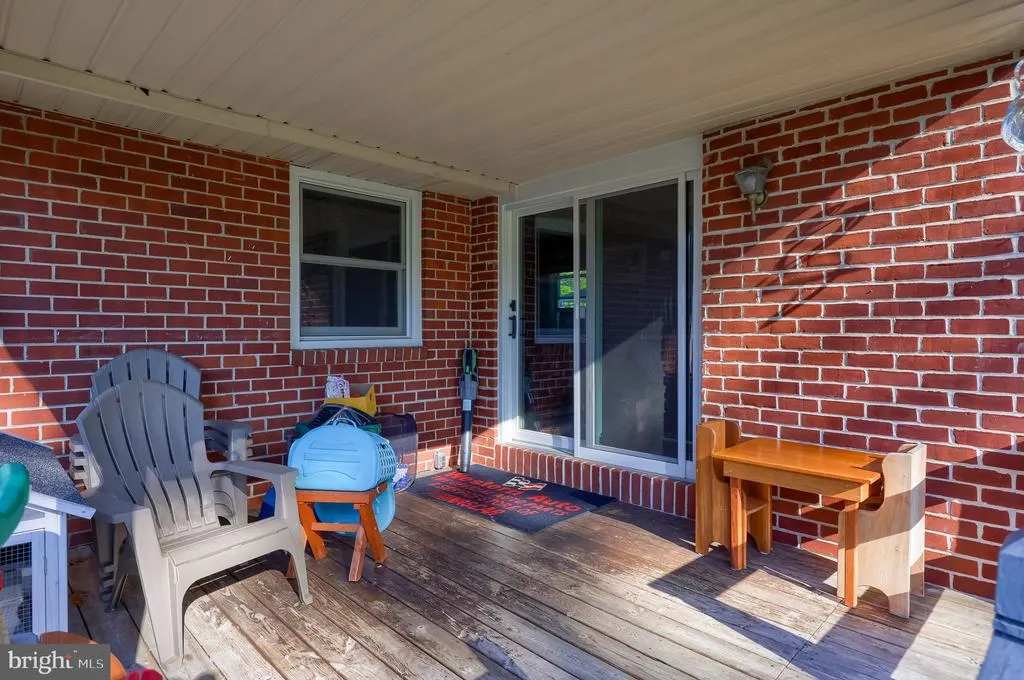
| Patio/Porch Features | Deck(s),Roof |
| Architectural Style | Traditional |
| Construction Materials | Concrete,Vinyl Siding,Brick |
| School District | WILSON |
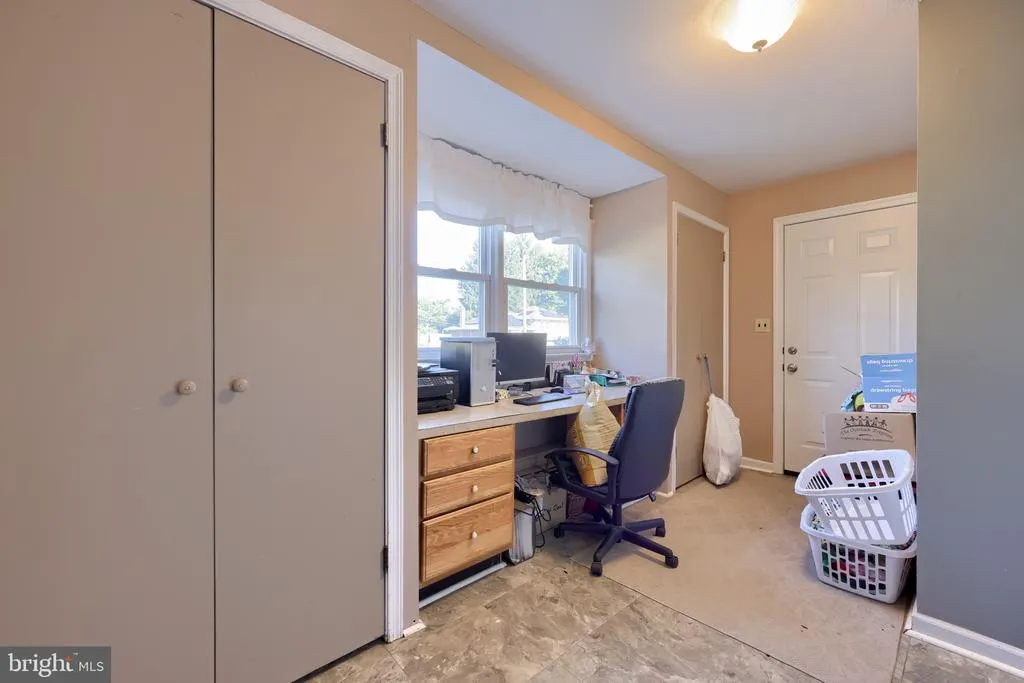
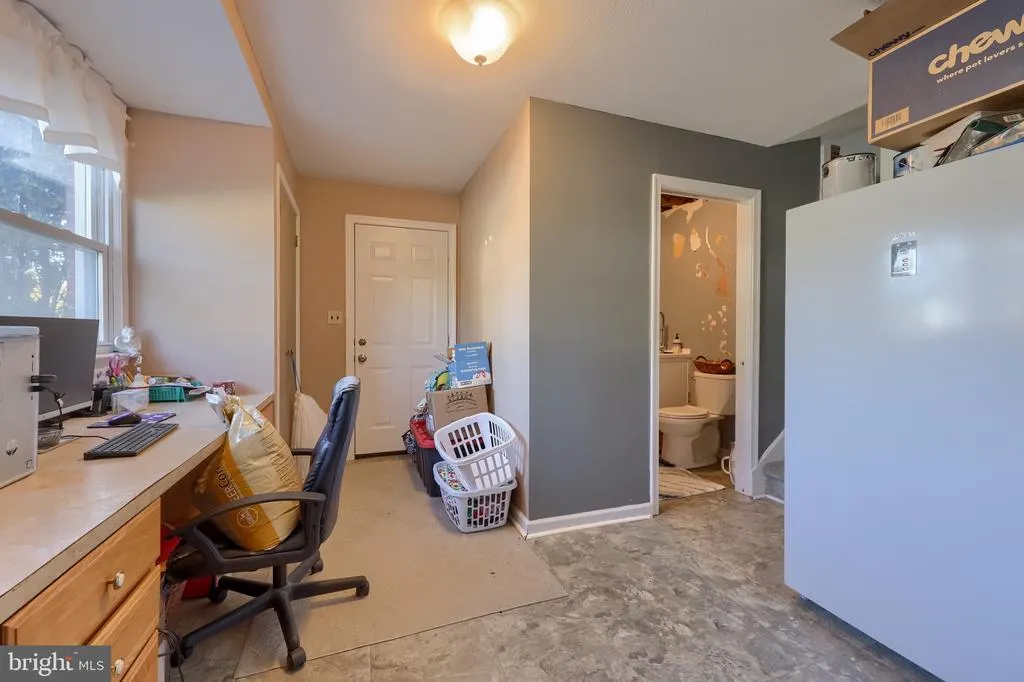
| Exclusions | Stand alone freezer in the office by powder room and portable A/C unit in the master bedroom |
| Year Built | 1950 |
| Electric | 200+ Amp Service,Circuit Breakers |
| View | Garden/Lawn,Street |
| Levels | 2 |
| Tax Year | 2025 |
| Ownership | Fee Simple |
| Cool Fuel | None |
| Accessibility | None |
| County | BERKS |
| New Construction | No |
| Property Type | Residential |
| HOA | No |
| Subdivision Name | MIDVALE MANOR |
| Garage Y/N | Yes |
| Water Access Y/N | No |
| Other Structures | Above Grade,Below Grade |
| Total Rooms | 8 |
| Full Baths | 1 |
| Status | ACTIVE |
| Directions | GPS |
| City | READING |
| Senior Community Y/N | No |
| MLS Area | Spring Twp (10280) |
| Lot Size Units | Square Feet |
| Lot Size Square Feet | 8276.00 |
| Tax Assessed Value | 93000.0 |
| Tax Annual Amount | 4135.0 |
| Structure Type | Detached |
| Condo/Coop Association fee Y/N | No |
| Bathrooms Count Main Level | 1.00 |
| Price Per Sq Ft Total AG | 195.45 |
| Acceptable Financing | Negotiable |
| Additional Parcels Y/N | No |
| Lease Considered Y/N | No |
| Vacation Rental Y/N | No |
| Total SQFT | 2362 |
| Location Type | Middle Of Block |
| Standard Status | Active |
| Year Built Source | Assessor |
| Tax Lot | 8014 |
| Association Recreation Fee | No |
Interior Features
| Interior Amenities | Kitchen - Island,Butlers Pantry,Ceiling Fan(s),Water Treat System |
|---|---|
| Heating Fuel | Oil |
| Basement | Poured Concrete |
| Flooring | Laminate Plank,Carpet,Ceramic Tile |
| Hot Water | Electric |
| Basement (Y/N) | Yes |
| Heating Y/N | Yes |
| Fireplace Y/N | No |
| Above Grade Finished Area | 1714 |
| Half Baths | 1 |
| Central Air Y/N | No |
| Total Bedrooms | 3 |
| Below Grade Finished Area | 648 |
| Room Type | Living Room,Dining Room,Primary Bedroom,Bedroom 2,Kitchen,Bedroom 1,Office |
| Below Grade Finished Area Unit Type | Square Feet |
| LivingAreaSource | Assessor |
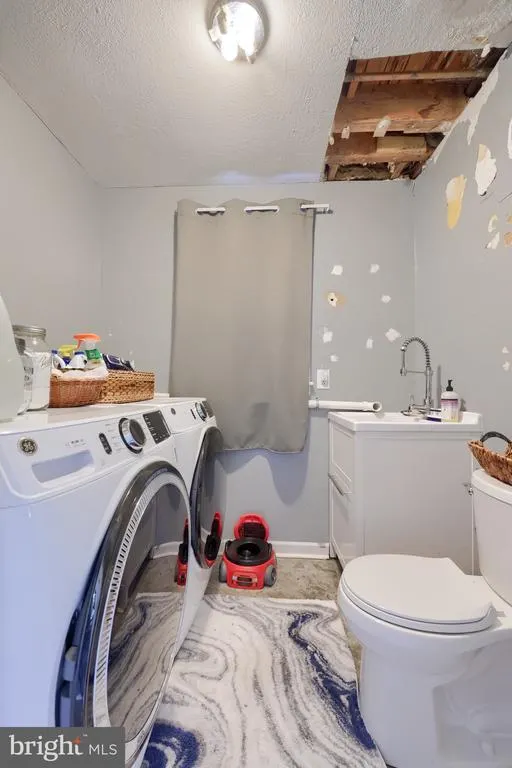
| Laundry Type | Main Floor |
| Below Grade Unfin Area Units | Square Feet |
| Below Grade Unfin SQFT Source | Assessor |
| Below Grade Finished Area Source | Assessor |
| Bedrooms Count All Upper Levels | 3 |
| Bedrooms Count Upper Level 1 | 3 |
| Bathrooms Half Main Level | 1 |
| Bathrooms Full Upper Level 1 | 1 |
| Bathrooms Full All Upper Levels | 1 |
| Bathrooms Count Upper Level 1 | 1.00 |
| Bathrooms Count All Upper Levels | 1 |
| Above Grade Finished Area Source | Assessor |
| Above Grade Finished Area Unit Type | Square Feet |
| Total Baths | 2 |
Exterior Features
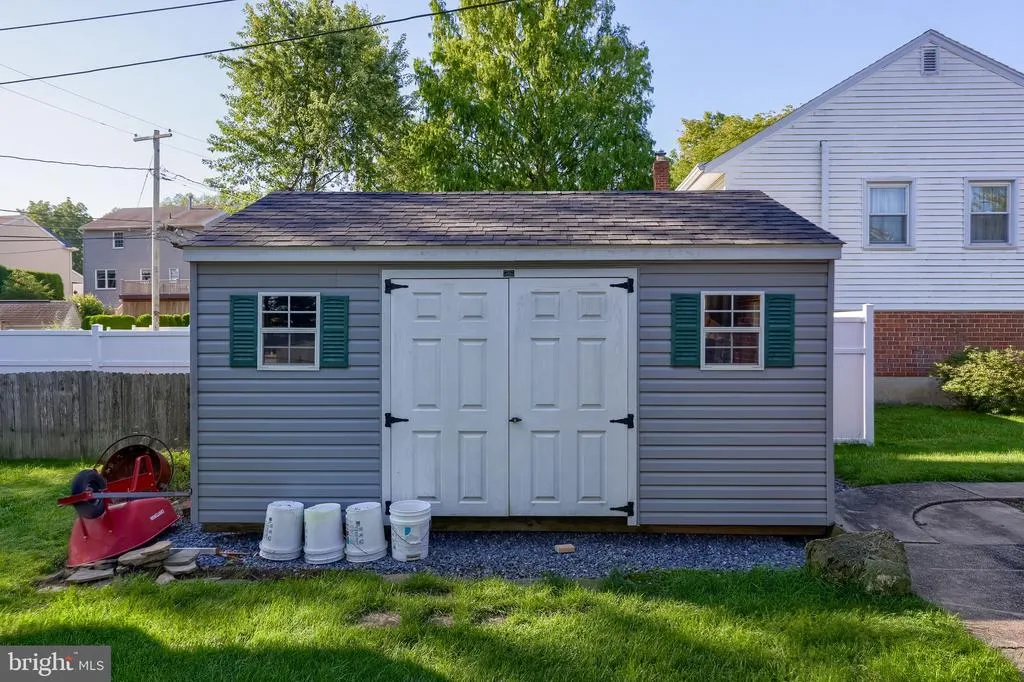
| Exterior Amenities | Sidewalks,Street Lights,Outbuilding(s),Exterior Lighting |
|---|---|
| Pool | No Pool |
| Fencing | Fully,Chain Link,Wood |
| Parking Features | Asphalt Driveway |
| Lot Features | Level,Front Yard,Rear Yard |
| Water Source | Public |
| Inclusions | W/D,Refrigerator |
| Total Parking Spaces | 1 |
| Garage Features | Garage Door Opener |
| Type of Parking | On Street,Driveway,Attached Garage,Other |
| Land Use Code | 105B |
| Foundation Details | Concrete Perimeter |
| Spa | No |
| Water View Y/N | No |
| Lot Dimensions | 0.00 x 0.00 |
| Lot Size Acres | 0.19 |
| Road Surface Type | Black Top |
| Lot Size Source | Assessor |
| Waterfront Y/N | No |
| Horse Y/N | No |
| Land Assessed Value | 33600.00 |
| Navigable Water Y/N | No |
| Water Oriented Y/N | No |
| # of Attached Garage Spaces | 1 |
| LotDimensionsSource | Assessor |
Room Details
| Room | Dimensions | Level | Flooring | Details |
|---|---|---|---|---|
| Bedroom 1 | 10 X 11 | Upper 1 | ||
| Bedroom 2 | 10 X 12 | Upper 1 | ||
| Dining Room | 12 X 12 | Main | ||
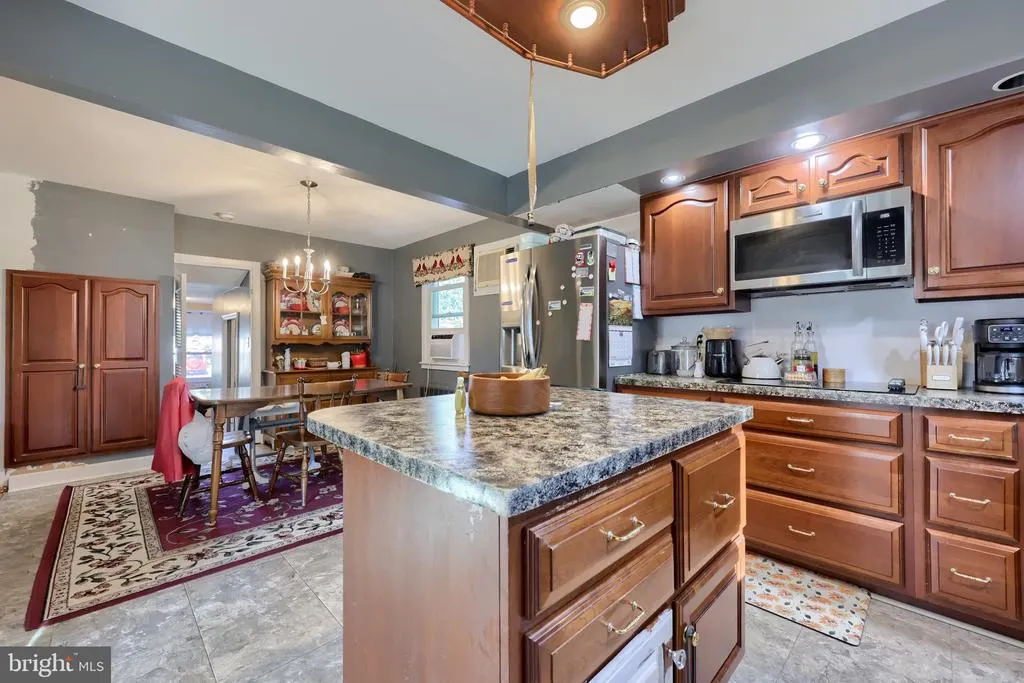
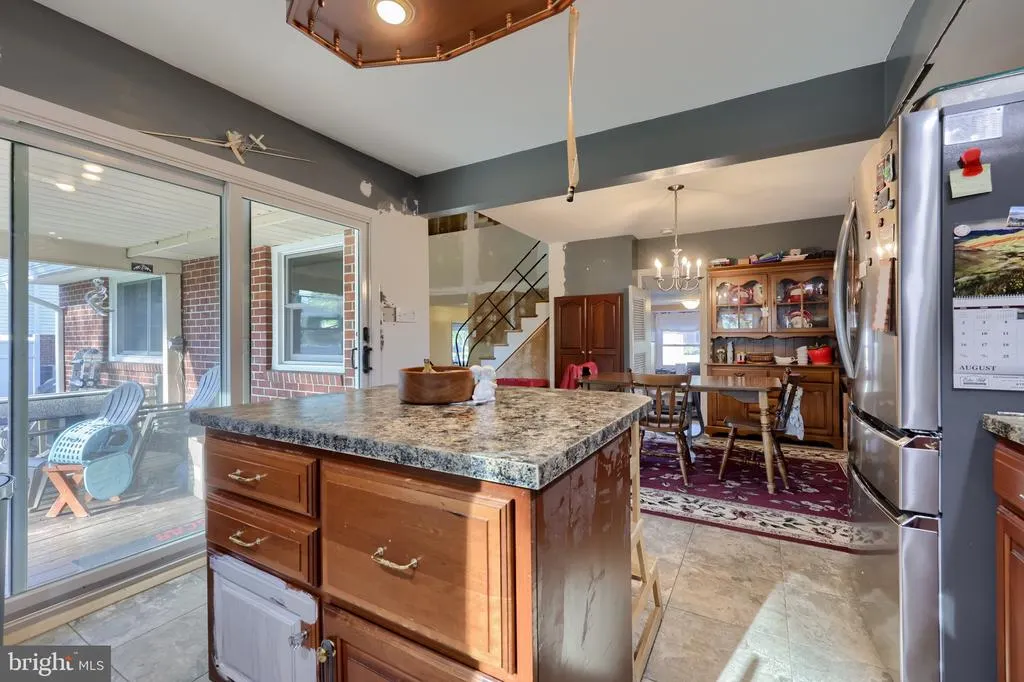
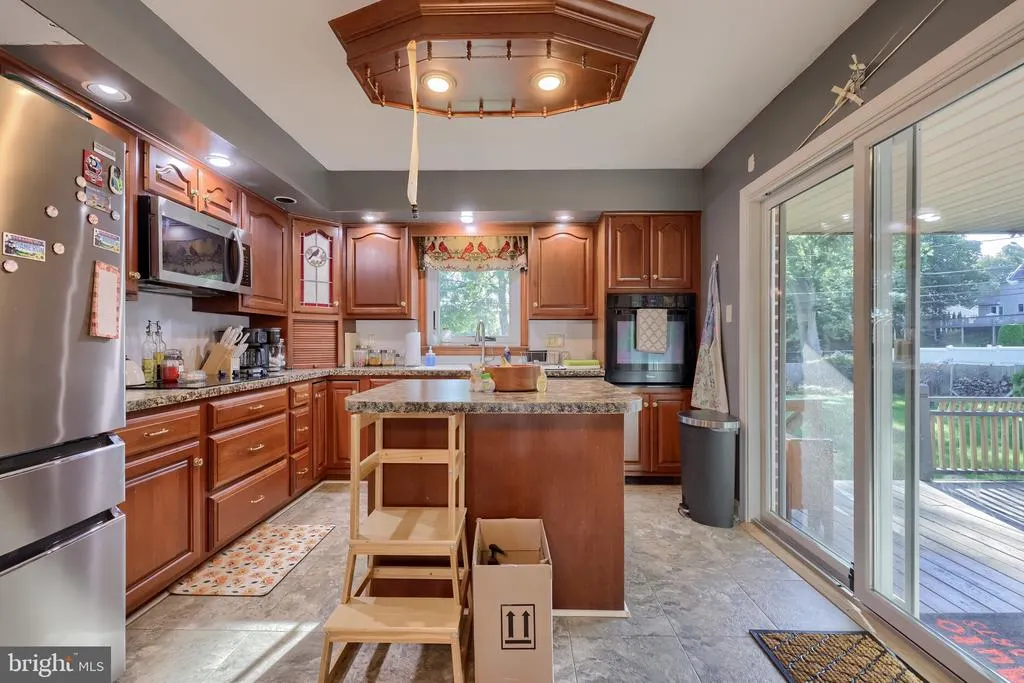
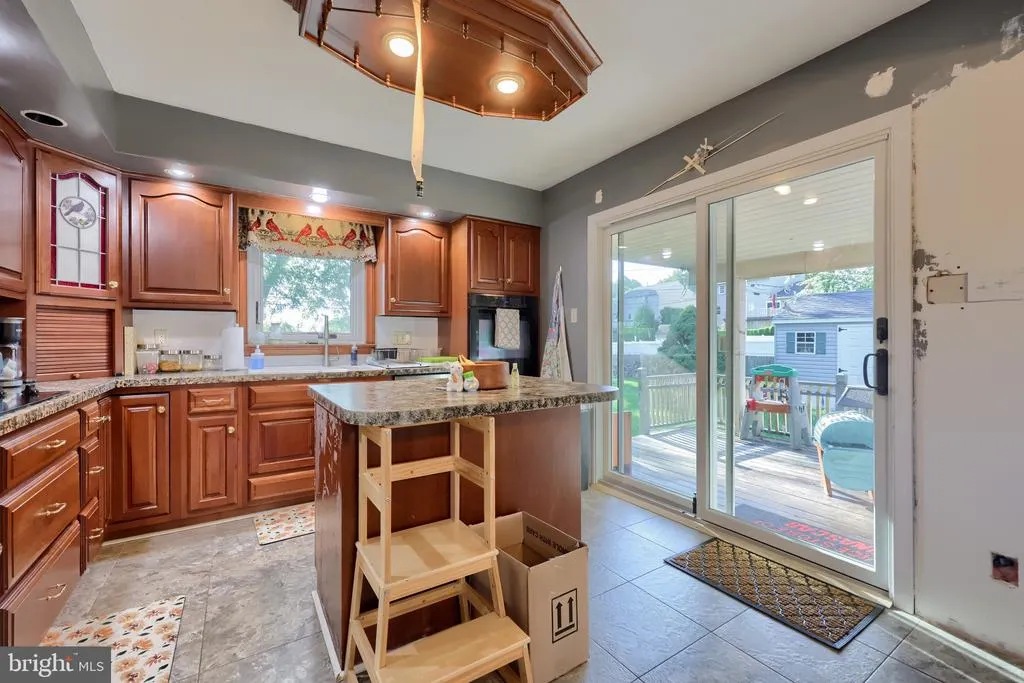
| Kitchen | 12 X 12 | Main | Kitchen - Electric Cooking,Island,Pantry,Double Sink | |
| Living Room | 13 X 12 | Main | ||
| Office | Main | |||
| Primary Bedroom | 11 X 13 | Upper 1 |
Amenities
- Foreclosure
- Views
- Short Sale
- New Construction
- Adult 55+
- Lease To Own
- No HOA Fees
- Furnished
- Primary On Main
- Air Conditioning
- Seller Finance
- Green
- Fixer Upper
- Horse
- Golf
- Fireplace
- Deck
- Garage
- Basement
- Pool
Property vs Single Family Average in 19609
Price
Taxes
Year Built
 © BRIGHT, All Rights Reserved
