
Views - Primary on Main
Address
6853 Phillips Mill Road, Solebury, PA
Price
$ 4,999,000
Property Attributes
- MLS#PABU2099708
- TypeSingle Family
- Listing Status ACTIVE
- CountyBUCKS
- CitySolebury
- AreaSolebury Twp
- Zip18963
- StyleMid-Century Modern,Contemporary,Ranch/Rambler
- Year Built1967
- Taxes$ 12384
- Price$ 4,999,000
- Bedrooms4
- Full Bathrooms4
- Half Bathrooms0
- Sqr Footage3777
- Lot Size19.35 Acres
Data Source:
Bright MLS
Property Description
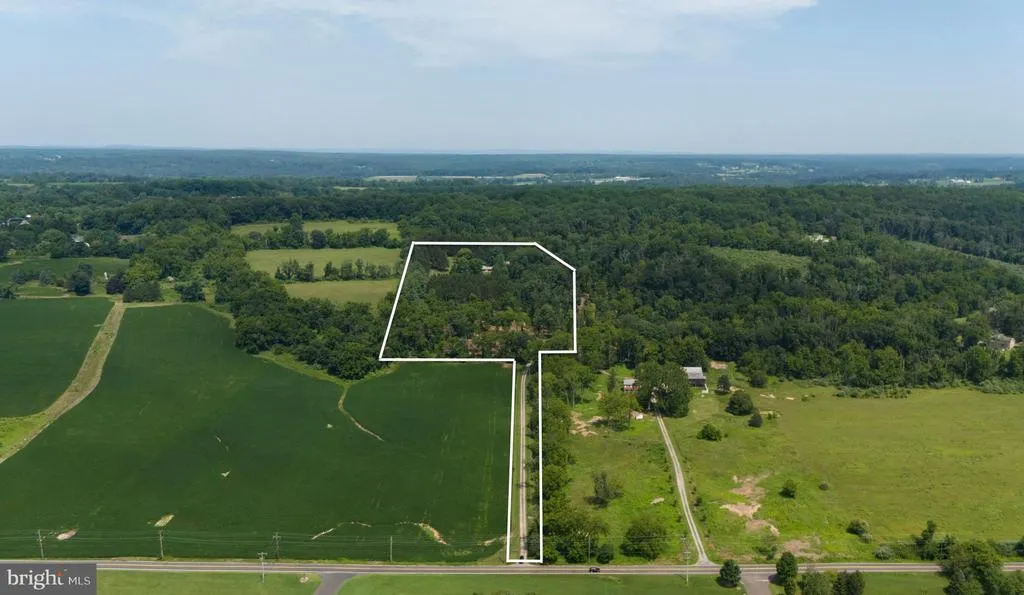
Welcome to Firefly Pines - Sophisticated country living. The existing 3,777 SF mid-century modern home, built in 1967 on 19+ acres of land that is not currently deed restricted offers a unique opportunity for expansion or complete reinvention. Whether you choose to build upon the current footprint or create a design/build that reflects your personal vision, the possibilities are endless. The home currently has a rare pending permit for a gravity-fed 5 bedroom septic system which adds exceptional value for future development. Enrolled in Act 319 (clean & green) for significant ongoing tax savings while not under conservation easement. This extraordinary property offers a combination of privacy, flexibility, and strategic value. Perched at a desirable elevation with gently rolling topography, a natural freshwater spring and expansive seasonal views. This is more than land - it's a remarkable legacy asset. With no current deed restrictions, the future owner maintains full control of land use. For those with an estate planning lens, this property presents a unique potential opportunity to unlock substantial federal and state tax deductions, and estate tax exclusions through future land preservation - a powerful vehicle for both wealth preservation and environmental stewardship. In a township where most of the larger parcels are already preserved, this property is atypical with a remarkable long-term upside. Sold as is. Located in the award-winning New Hope- Solebury School District, minutes from downtown New Hope and the Route 202 commuter corridor; 69 miles miles from the Holland & Lincoln tunnels; 67 miles to Verrazzano Bridge; 21 minutes to Princeton & 45 minutes to Philadelphia. Centrally located to rails & airports.
| Price History | |
|---|---|
| 7/5/2026 | Listed $2,998,000 |
General Features
| Living Area | 3777 |
|---|---|
| Sewer | On Site Septic |
| Heating | Baseboard - Electric,Heat Pump(s) |
| Cooling | Central A/C,Heat Pump(s) |
| Utilities | Phone Available,Water Available,Cable TV Available,Electric Available,Sewer Available |
| Possession | Negotiable |
| Roof | Shingle |
| Zoning | R2 |
| Garage Spaces | 2.00 |
| Architectural Style | Mid-Century Modern,Contemporary,Ranch/Rambler |
| Pool Features | Concrete |
| Construction Materials | Masonry |
| School District | NEW HOPE-SOLEBURY |
| Exclusions | all refrigerators |
| Year Built | 1967 |
| Electric | 200+ Amp Service |
| View | Trees/Woods,Pasture,Panoramic |
| Levels | 1 |
| Tax Year | 2025 |
| Ownership | Fee Simple |
| Cool Fuel | Electric |
| Accessibility | None |
| County | BUCKS |
| New Construction | No |
| Property Type | Residential |
| HOA | No |
| Subdivision Name | NONE AVAILABLE |
| Garage Y/N | Yes |
| Water Access Y/N | No |
| Other Structures | Above Grade,Below Grade |
| Full Baths | 4 |
| Status | ACTIVE |
| Directions | River Rd to Phillips Mill Rd - Across from the Solebury School |
| City | SOLEBURY |
| Senior Community Y/N | No |
| MLS Area | Solebury Twp (10141) |
| Lot Size Units | Square Feet |
| Lot Size Square Feet | 842755.00 |
| Tax Assessed Value | 73180.0 |
| Tax Annual Amount | 12384.0 |
| Home Warranty Y/N | No |
| Property Condition | Major Rehab Needed |
| Structure Type | Detached |
| Condo/Coop Association fee Y/N | No |
| Bathrooms Full Main Level | 4 |
| Bathrooms Count Main Level | 4.00 |
| Price Per Sq Ft Total AG | 1323.54 |
| Acceptable Financing | Cash,Conventional |
| Historic Y/N | No |
| Lease Considered Y/N | No |
| Vacation Rental Y/N | No |
| Virtual Tour | https://youtu.be/GrptYrWq_T8 |
| Total SQFT | 3777 |
| Location Type | Suburban |
| Standard Status | Active |
| Year Built Source | Assessor |
| Tax Lot | 077-003 |
| Association Recreation Fee | No |
Interior Features
| Heating Fuel | Electric |
|---|---|
| Basement | Walkout Stairs |
| Total Fireplaces | 1 |
| Hot Water | Electric |
| Basement (Y/N) | Yes |
| Heating Y/N | Yes |
| Fireplace Y/N | Yes |
| Above Grade Finished Area | 3777 |
| Central Air Y/N | Yes |
| Total Bedrooms | 4 |
| Main Level Bedrooms | 4 |
| Below Grade Finished Area Unit Type | Square Feet |
| LivingAreaSource | Estimated |
| Below Grade Unfin Area Units | Square Feet |
| Below Grade Unfin SQFT Source | Assessor |
| Below Grade Finished Area Source | Assessor |
| Above Grade Finished Area Source | Estimated |
| Above Grade Finished Area Unit Type | Square Feet |
| Total Baths | 4 |
Exterior Features
| Pool | Yes - Personal |
|---|---|
| Parking Features | Gravel Driveway |
| Lot Features | Backs to Trees,Flag,Partly Wooded,Rural,Secluded,Stream/Creek,Trees/Wooded |
| Water Source | Well |
| Inclusions | washer,dryer,kitchen refrigerator |
| Total Parking Spaces | 12 |
| Garage Features | Garage - Side Entry |
| Type of Parking | Detached Garage,Driveway |
| Land Use Code | 1058 |
| Foundation Details | Slab |
| Water View Y/N | No |
| Lot Dimensions | 0.00 x 0.00 |
| Agricultural District | Act 319 |
| Lot Size Acres | 19.35 |
| Lot Size Source | Assessor |
| Waterfront Y/N | No |
| Land Assessed Value | 22300.00 |
| Navigable Water Y/N | No |
| Water Oriented Y/N | No |
| # of Detached Garage Spaces | 2 |
| LotDimensionsSource | Assessor |
Amenities
- Foreclosure
- Views
- Short Sale
- New Construction
- Adult 55+
- Lease To Own
- No HOA Fees
- Furnished
- Primary On Main
- Air Conditioning
- Seller Finance
- Green
- Fixer Upper
- Horse
- Golf
- Fireplace
- Deck
- Garage
- Basement
- Pool
Property vs Single Family Average in 18963
Price
Taxes
Year Built
 © BRIGHT, All Rights Reserved
