
Open House Sat, Aug 29th 12:00 PM - 3:00 PM
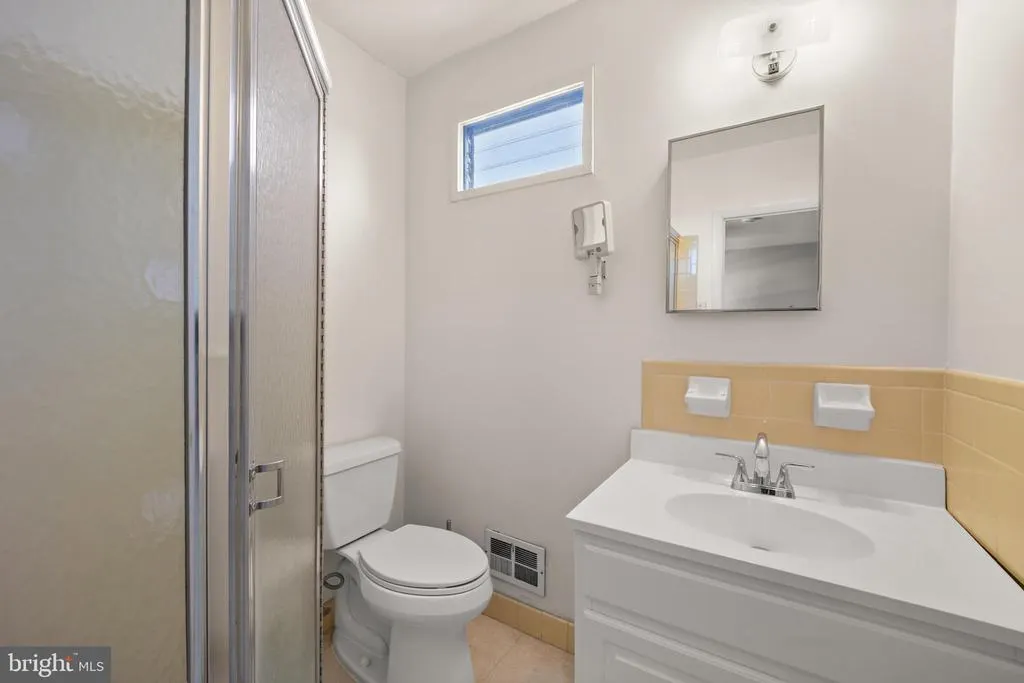
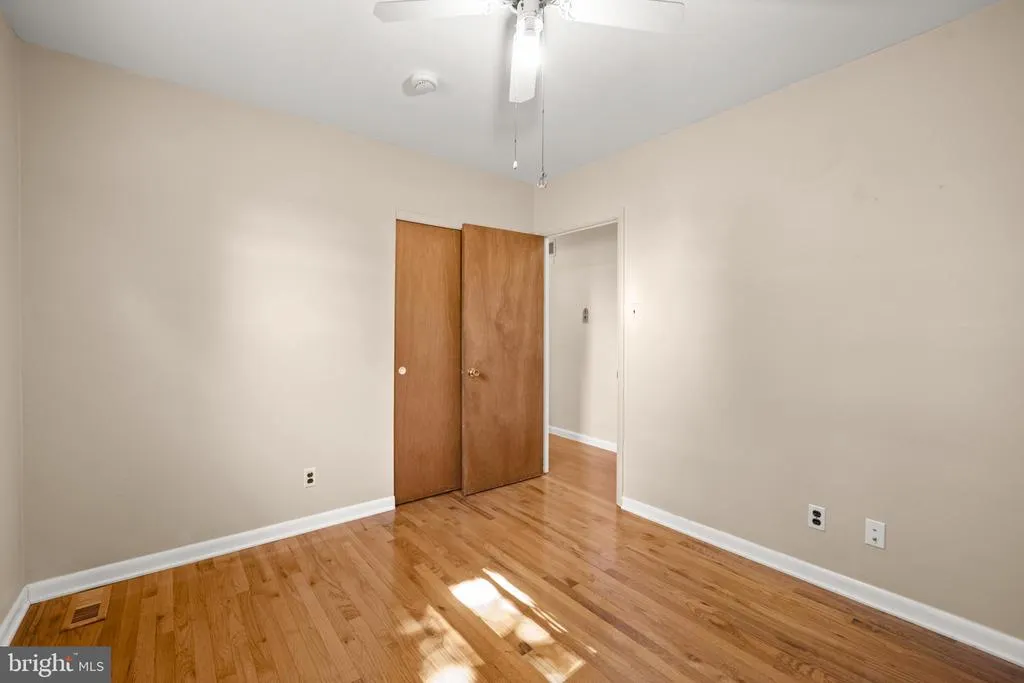
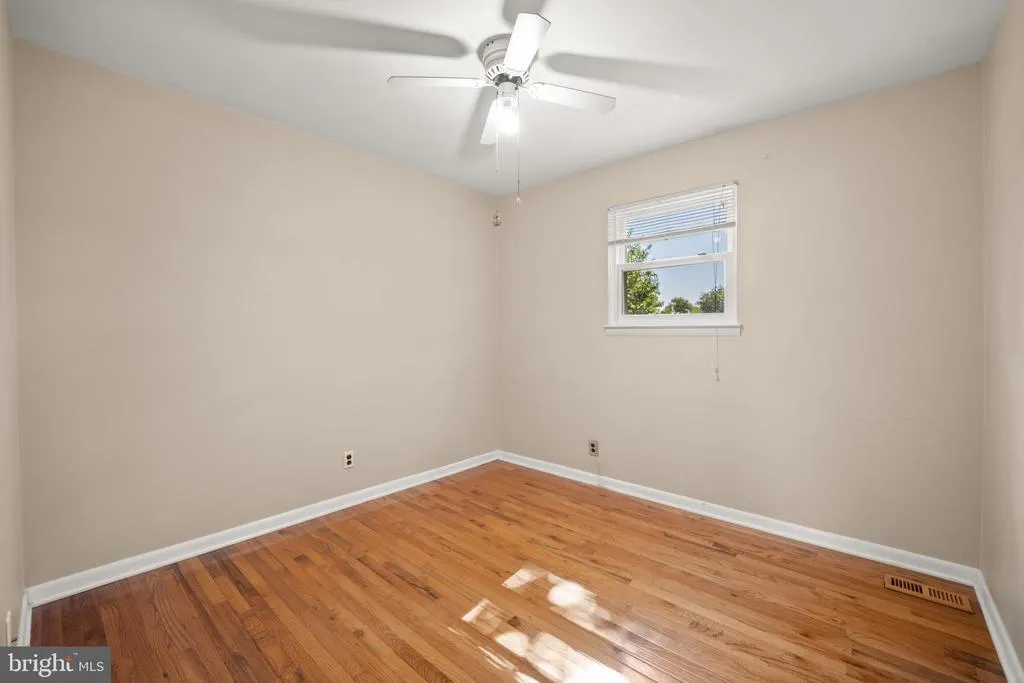
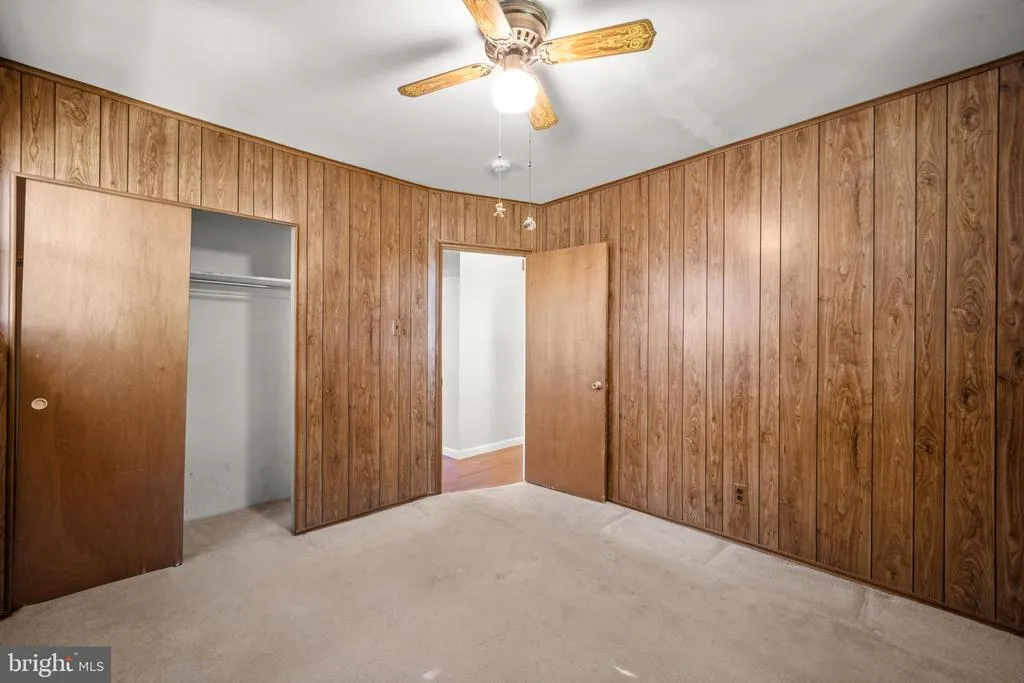
Address
538 Elford Road, Fairless Hills, PA
Price
$ 538,000
Property Attributes
- MLS#PABU2129824
- TypeSingle Family
- Listing Status ACTIVE
- CountyBUCKS
- CityFairless Hills
- AreaBristol Twp
- NeighborhoodDrexelwood
- Zip19030
- StyleColonial
- Year Built1969
- Taxes$ 6746
- Price$ 538,000
- Bedrooms4
- Full Bathrooms2
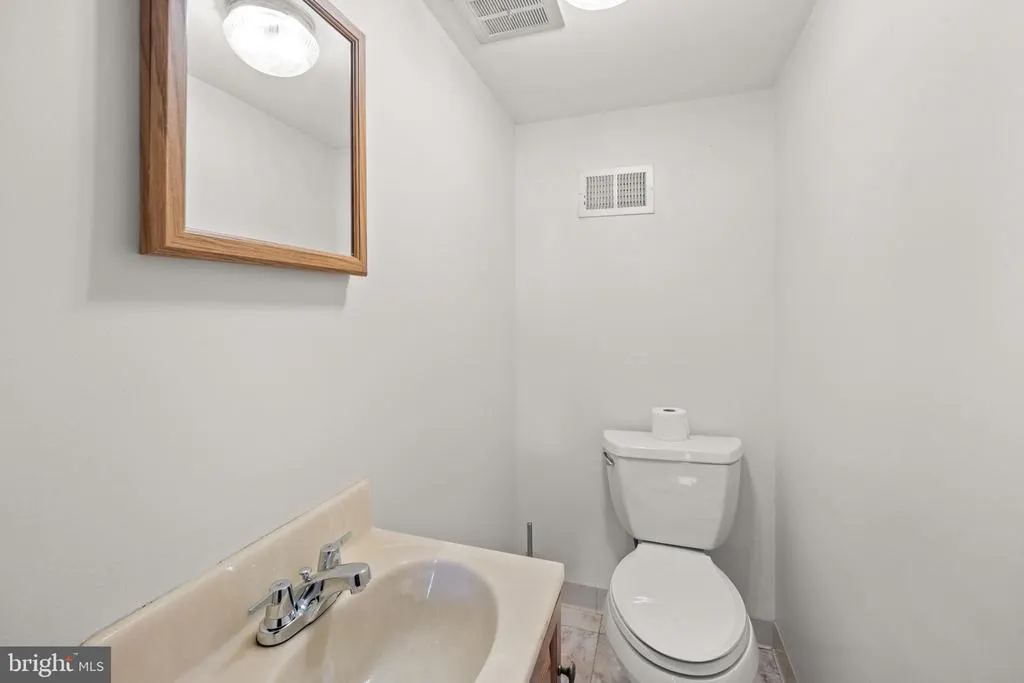
- Half Bathrooms1
- Sqr Footage1920
- Lot Size0.18 Acres
Data Source:
Bright MLS
Property Description
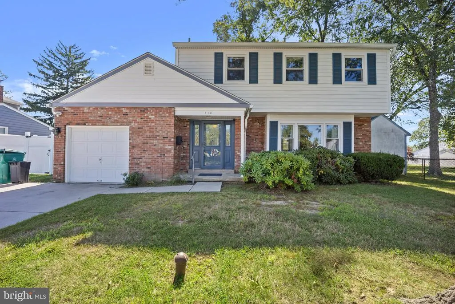
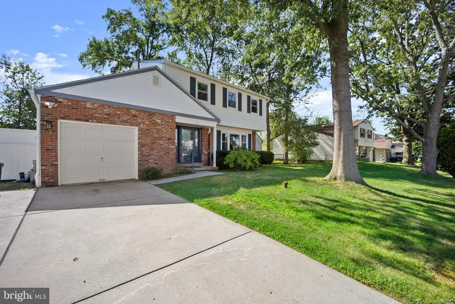
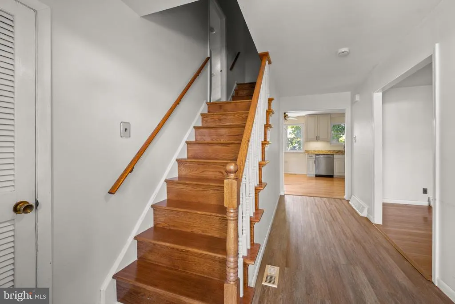
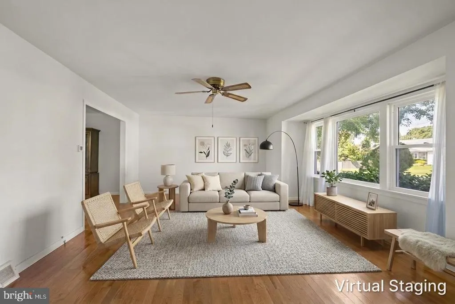
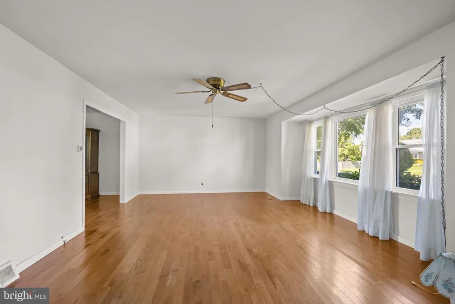
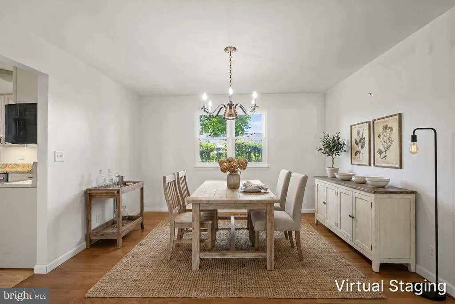
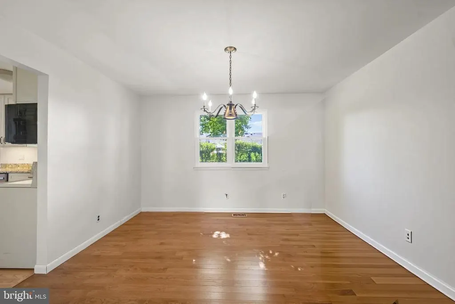
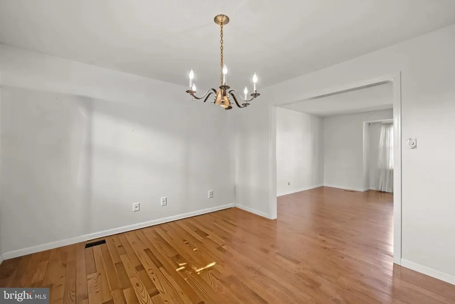
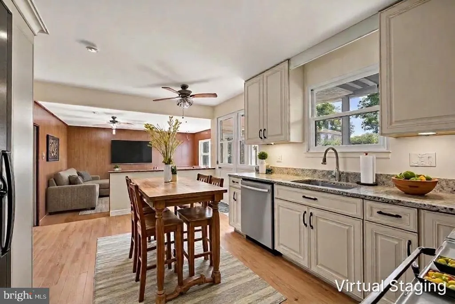
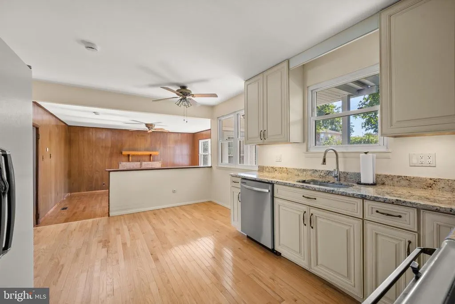
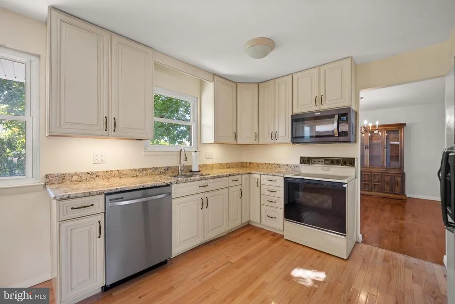
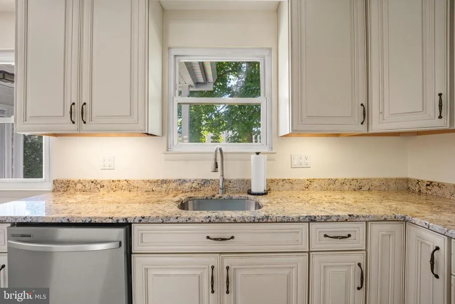
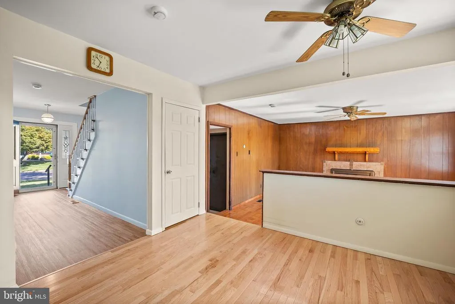
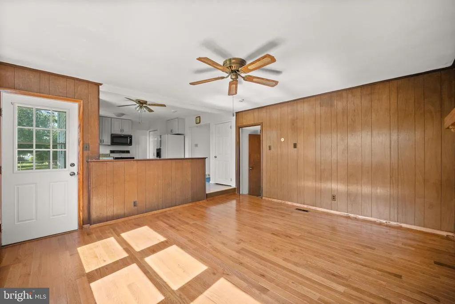
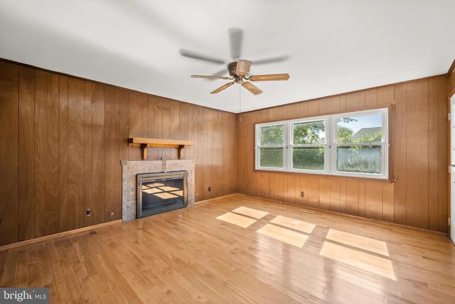
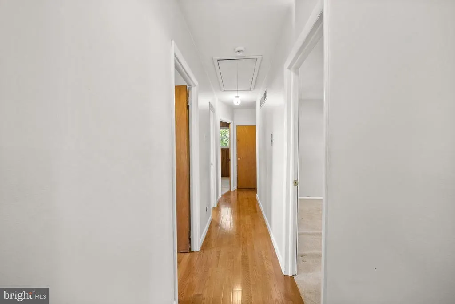
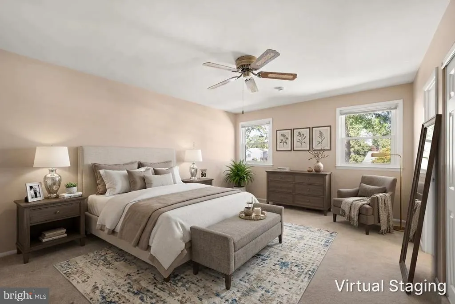
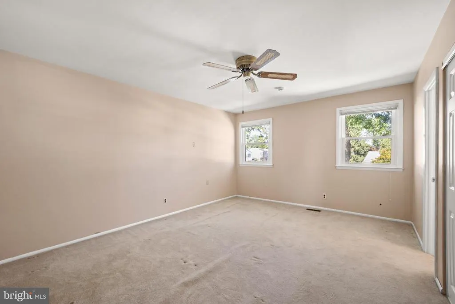
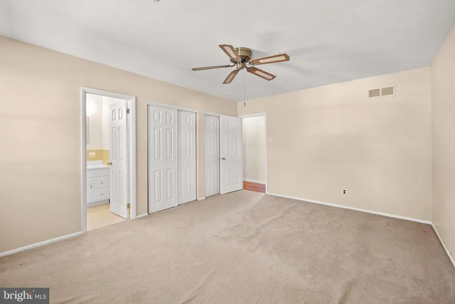
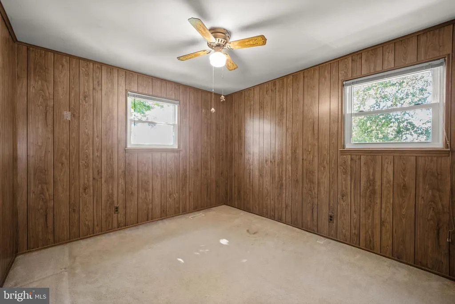
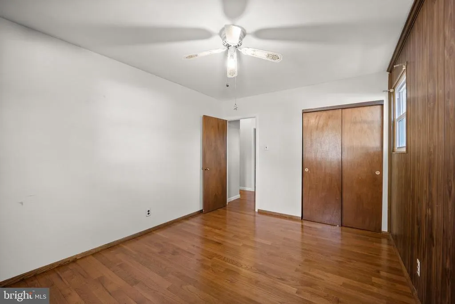
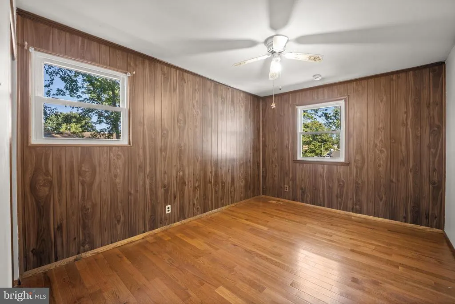
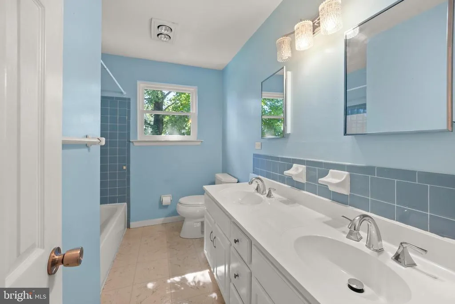
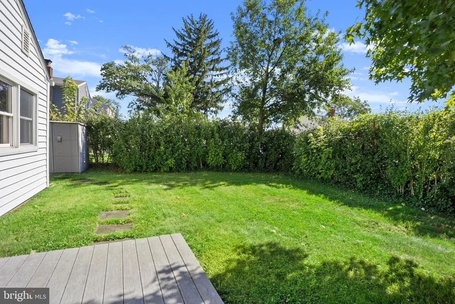
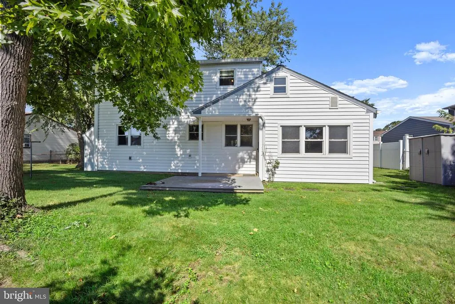
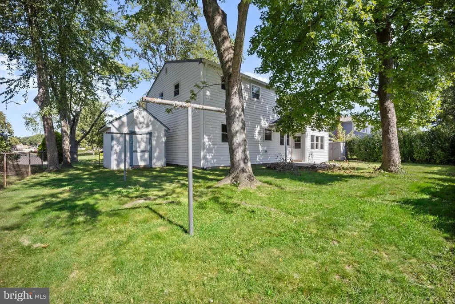
Lovingly maintained by its original owner, this 4-bedroom, 2.5-bath home in Fairless Hills offers approximately 1,900 sq ft of living space with an eat-in kitchen, formal dining room, separate sitting room, and a family room with a cozy gas fireplace. The major updates are already done: new roof (2021), new windows (2022 & 2024), new siding and gutters (2024), and a whole-house generator. Gas heat, central air, and a one-car attached garage complete the package. Just add your personal touches to make it your own. Close to shopping and major roadways. Open house this weekend don't miss it!
| High School |
|---|
| Truman Senior High School |
| Price History | |
|---|---|
| 8/27/2026 | Listed $538,000 |
General Features
| Living Area | 1920 |
|---|---|
| Sewer | Public Sewer |
| Heating | Forced Air |
| Cooling | Central A/C |
| Possession | Immediate |
| Roof | Shingle |
| Appliances | Stove,Refrigerator,Dishwasher |
| Zoning | R2 |
| Garage Spaces | 1.00 |
| Architectural Style | Colonial |
| Construction Materials | Frame |
| School District | BRISTOL TOWNSHIP |
| Exclusions | All personal property |
| Year Built | 1969 |
| Levels | 2 |
| Tax Year | 2026 |
| Ownership | Fee Simple |
| Cool Fuel | Natural Gas |
| Accessibility | None |
| County | BUCKS |
| New Construction | No |
| Property Type | Residential |
| HOA | No |
| Subdivision Name | DREXELWOOD |
| Garage Y/N | Yes |
| Water Access Y/N | No |
| Other Structures | Above Grade,Below Grade |
| Full Baths | 2 |
| Status | ACTIVE |
| Directions | Oxford Valley Rd to S Queen Anne Dr,Right on Platte Rd,Left on Elford Rd,property on right |
| City | FAIRLESS HILLS |
| Disclosures | Lead Based Paint - Federal |
| Senior Community Y/N | No |
| MLS Area | Bristol Twp (10105) |
| Lot Size Units | Square Feet |
| Lot Size Square Feet | 8000.00 |
| Tax Assessed Value | 23120.0 |
| Tax Annual Amount | 6746.0 |
| Property Condition | Very Good |
| Structure Type | Detached |
| Condo/Coop Association fee Y/N | No |
| Bathrooms Count Main Level | 1.00 |
| Price Per Sq Ft Total AG | 280.21 |
| Acceptable Financing | Cash,Conventional,FHA,VA |
| Vacation Rental Y/N | No |
| Virtual Tour | https://www.asteroommls.com/pviewer?hideleadgen=1&token=6gPfCM0QGk6FGn-XUs2Dyg |
| Total SQFT | 1920 |
| Standard Status | Active |
| Year Built Source | Assessor |
| Tax Lot | 314 |
Interior Features
| Interior Amenities | Attic,Carpet,Ceiling Fan(s),Dining Area,Formal/Separate Dining Room,Kitchen - Eat-In,Wood Floors |
|---|---|
| Heating Fuel | Natural Gas |
| Flooring | Hardwood,Carpet |
| Total Fireplaces | 1 |
| Hot Water | Natural Gas |
| Basement (Y/N) | No |
| Heating Y/N | Yes |
| Window Features | Double Hung |
| Fireplace Y/N | Yes |
| Above Grade Finished Area | 1920 |
| Half Baths | 1 |
| Central Air Y/N | Yes |
| Total Bedrooms | 4 |
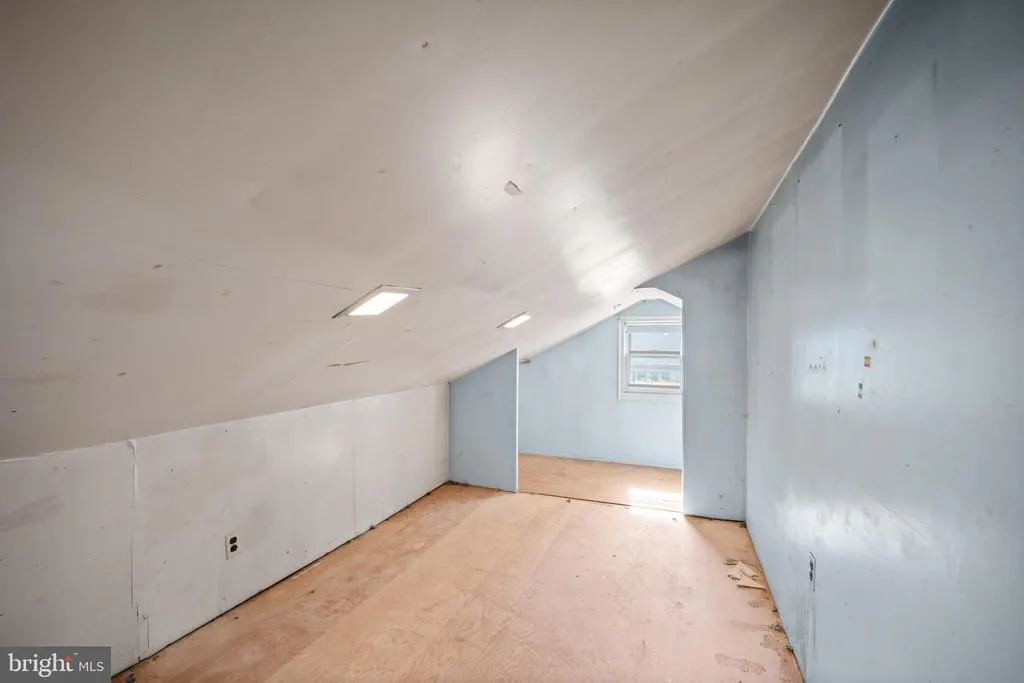
| Room Type | Living Room,Dining Room,Kitchen,Family Room,Laundry,Storage Room |
| Below Grade Finished Area Unit Type | Square Feet |
| LivingAreaSource | Assessor |
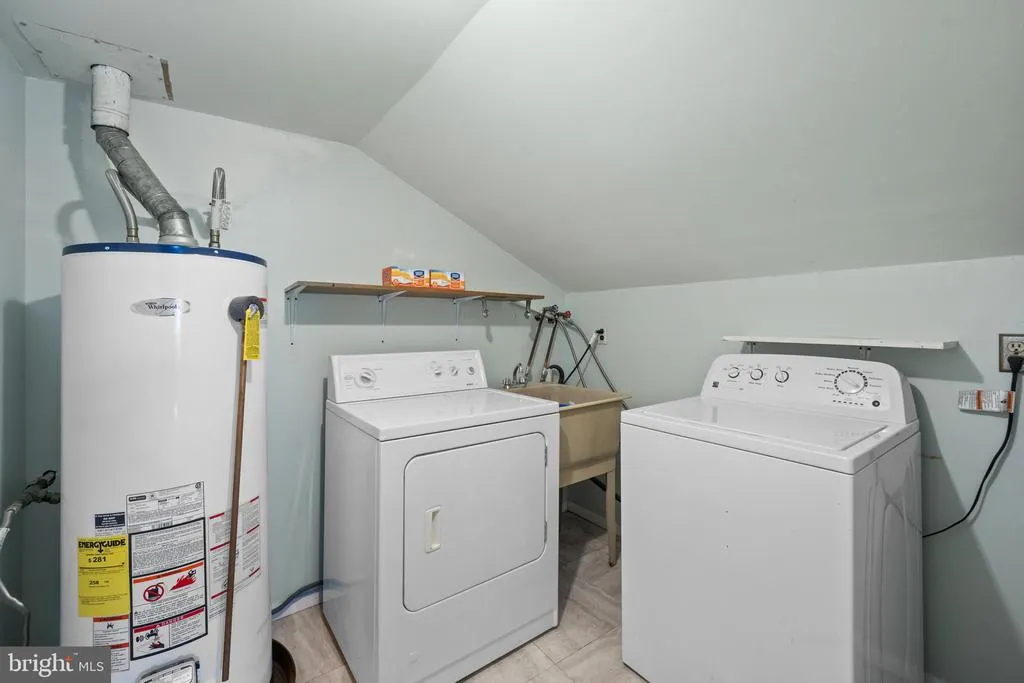
| Laundry Type | Upper Floor |
| Below Grade Unfin Area Units | Square Feet |
| Below Grade Unfin SQFT Source | Assessor |
| Below Grade Finished Area Source | Assessor |
| Bedrooms Count All Upper Levels | 4 |
| Bedrooms Count Upper Level 1 | 4 |
| Bathrooms Half Main Level | 1 |
| Bathrooms Full Upper Level 1 | 2 |
| Bathrooms Full All Upper Levels | 2 |
| Bathrooms Count Upper Level 1 | 2.00 |
| Bathrooms Count All Upper Levels | 2 |
| Above Grade Finished Area Source | Assessor |
| Above Grade Finished Area Unit Type | Square Feet |
| Total Baths | 3 |
Exterior Features
| Pool | No Pool |
|---|---|
| Fencing | Fully |
| Water Source | Public |
| Inclusions | All appliances in as is condition |
| Total Parking Spaces | 3 |
| Garage Features | Garage - Front Entry,Inside Access |
| Type of Parking | Driveway,Attached Garage |
| Land Use Code | 1001 |
| Foundation Details | Slab,Crawl Space |
| Water View Y/N | No |
| Lot Dimensions | 80.00 x 100.00 |
| Lot Size Acres | 0.18 |
| Lot Size Source | Assessor |
| Waterfront Y/N | No |
| Land Assessed Value | 5240.00 |
| Navigable Water Y/N | No |
| Water Oriented Y/N | No |
| # of Attached Garage Spaces | 1 |
| LotDimensionsSource | Assessor |
Room Details
| Room | Dimensions | Level | Flooring | Details |
|---|---|---|---|---|
| Dining Room | Main | |||
| Family Room | Main | |||
| Kitchen | Main | |||
| Laundry | Upper 1 | |||
| Living Room | Main | |||
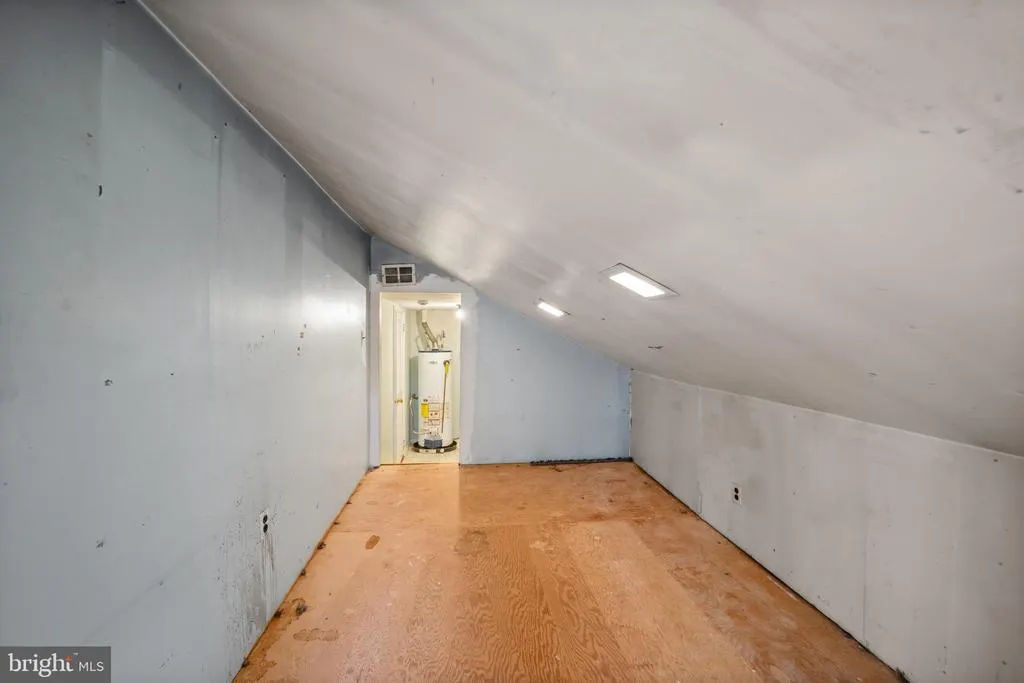
| Storage Room | Upper 1 |
Amenities
- Foreclosure
- Views
- Short Sale
- New Construction
- Adult 55+
- Lease To Own
- No HOA Fees
- Furnished
- Primary On Main
- Air Conditioning
- Seller Finance
- Green
- Fixer Upper
- Horse
- Golf
- Fireplace
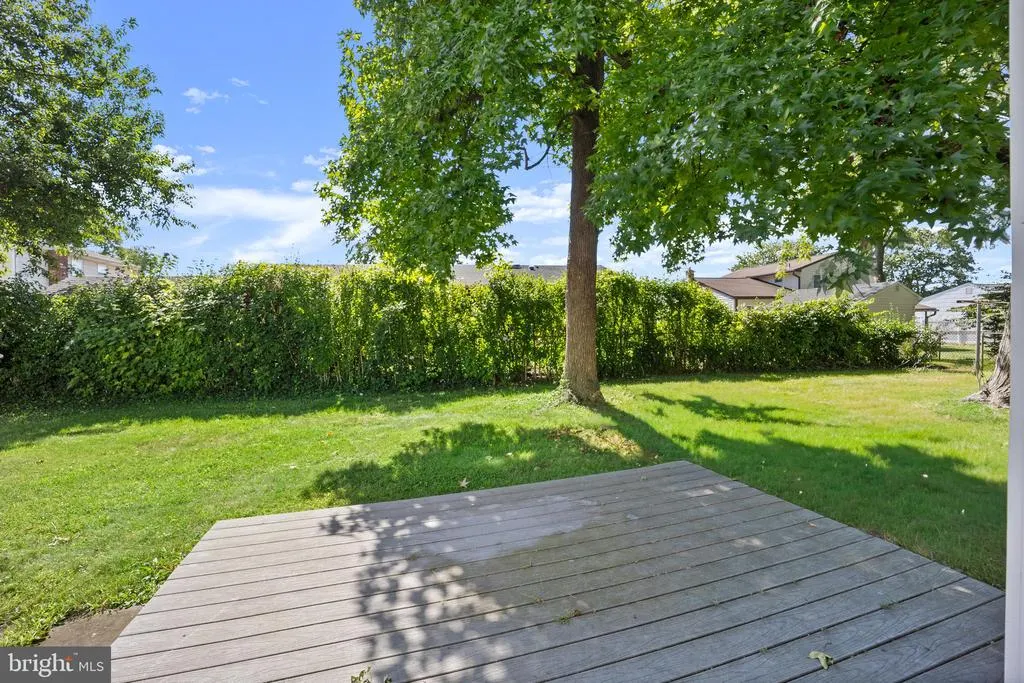
- Deck
- Garage
- Basement
- Pool
Property vs Single Family Average in 19030
Price
Taxes
Year Built
Visits
 © BRIGHT, All Rights Reserved
