
Views - Primary on Main
Address
1160 Preachers Camp Drive, Lehighton, PA
Price
$ 239,000
Property Attributes
- MLS#PACC2008076
- TypeSingle Family
- Listing Status ACTIVE
- CountyCARBON
- CityLehighton
- AreaTowamensing Twp
- Zip18235
- StyleRaised Ranch/Rambler
- Year Built1968
- Taxes$ 3540
- Price$ 239,000
- Bedrooms2
- Full Bathrooms1
- Half Bathrooms1
- Sqr Footage1538
- Lot Size0.49 Acres
Data Source:
Bright MLS
Property Description
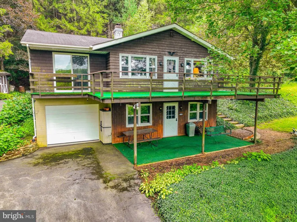
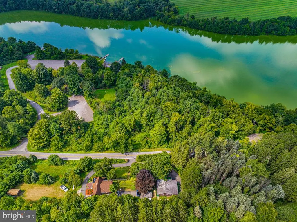
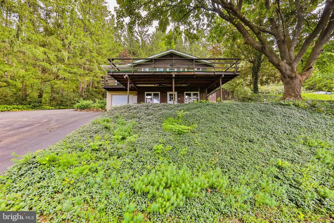
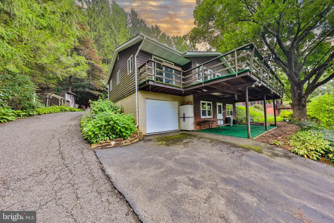
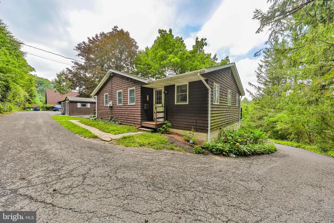
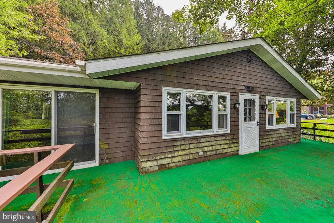
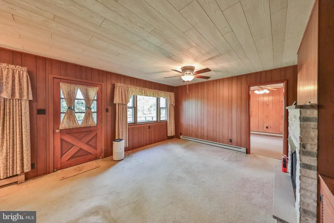
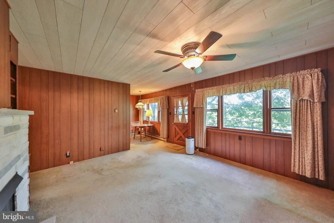
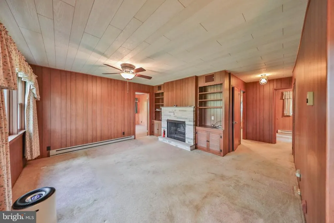
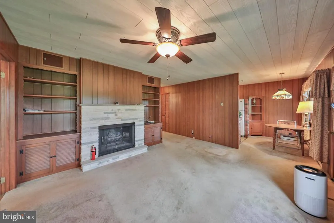
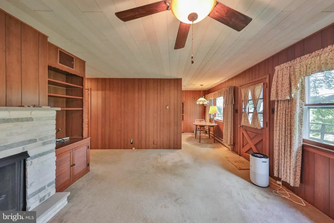
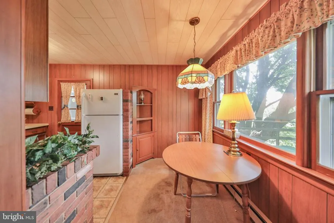
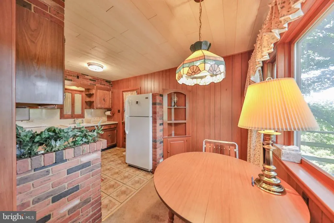
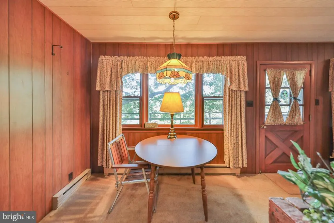
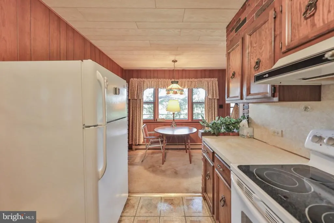
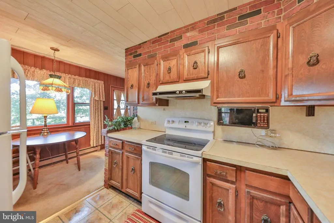
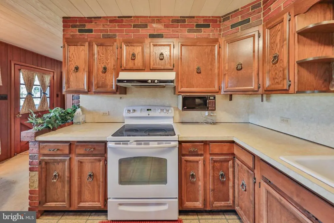
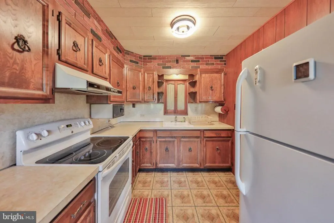
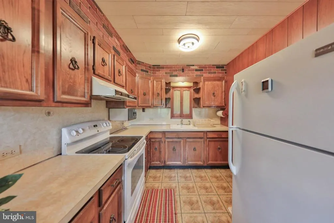
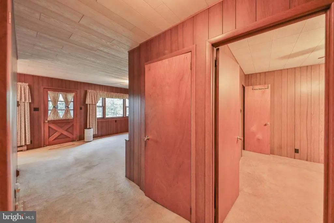
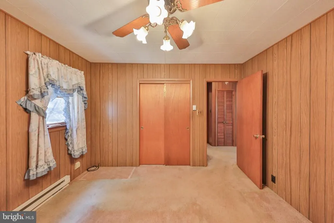
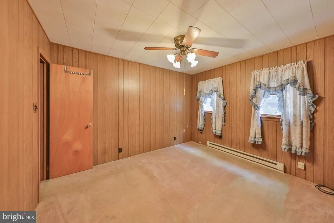
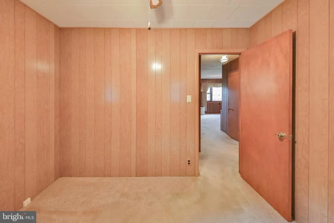
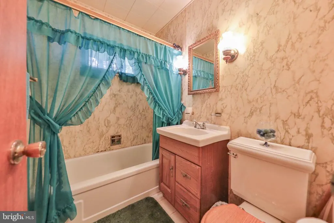
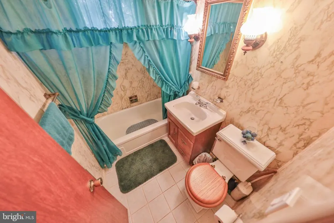
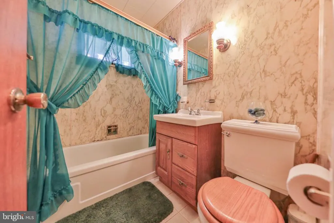
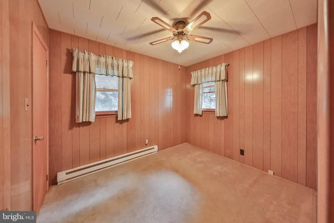
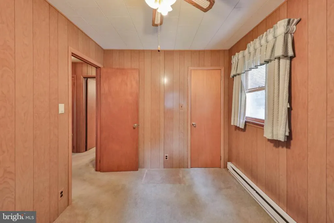
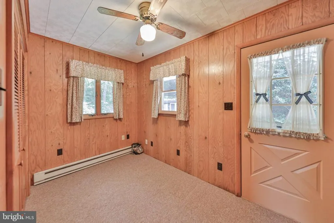
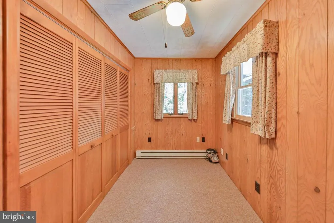
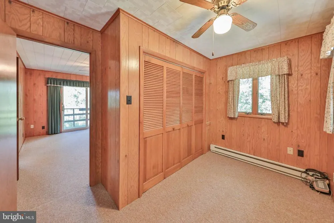
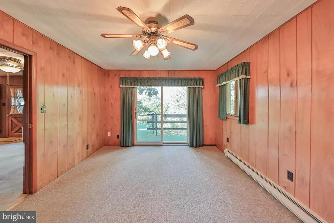
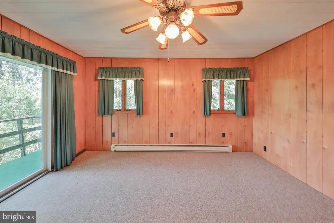
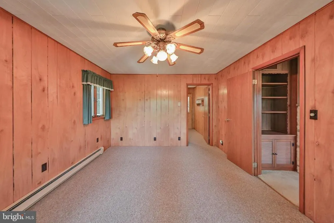
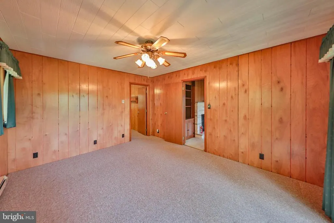
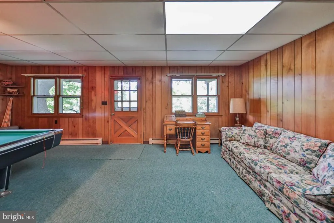
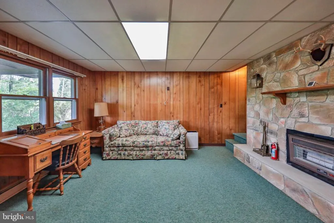
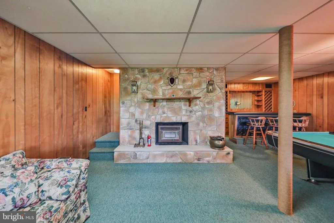
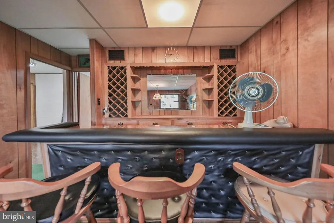
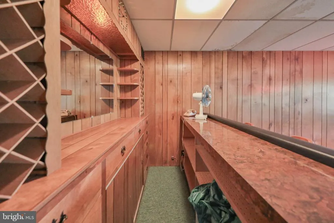
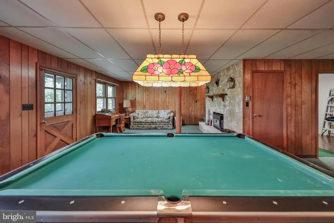
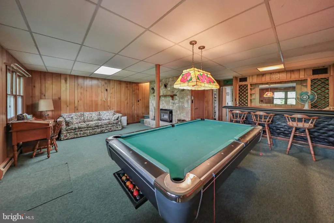
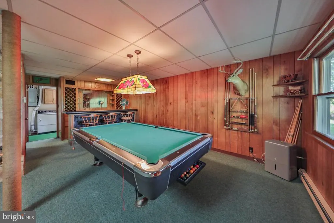
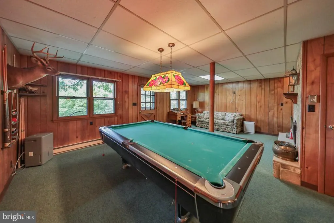
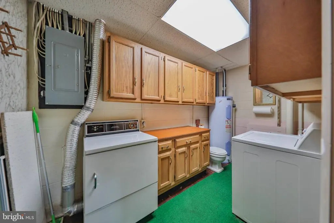
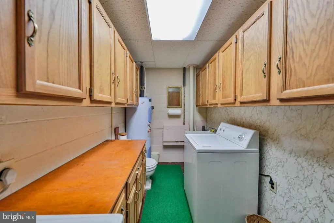
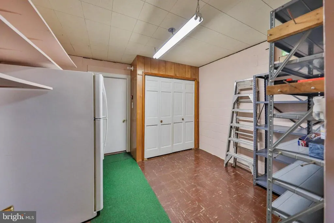
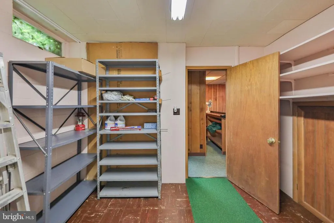
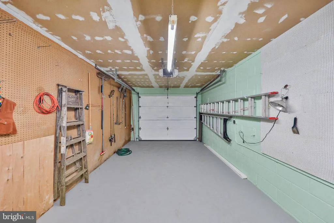
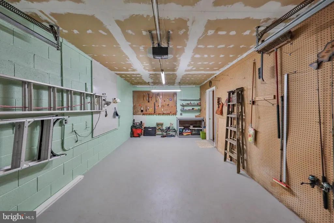
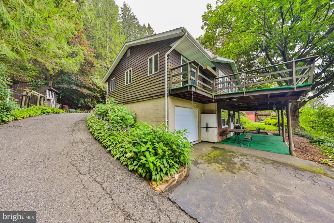
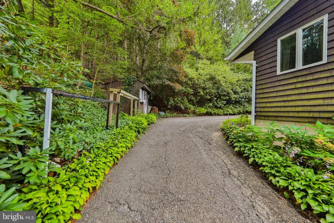
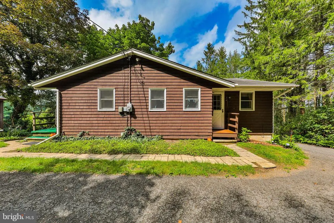
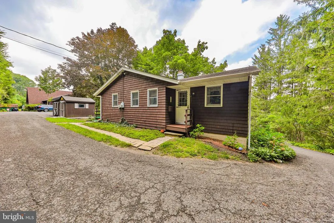
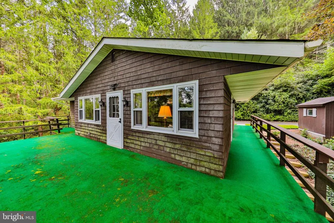
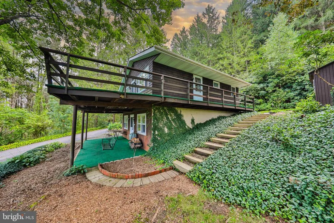
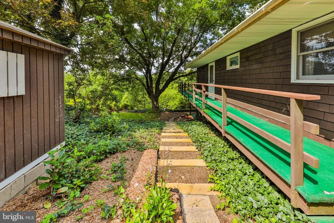
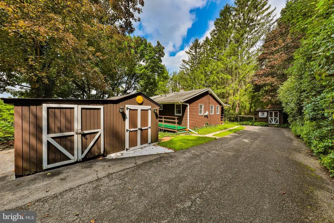
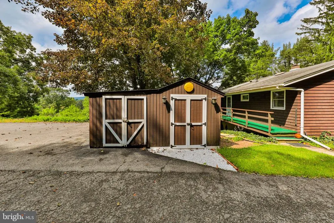
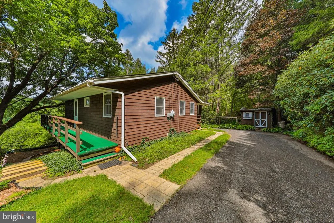
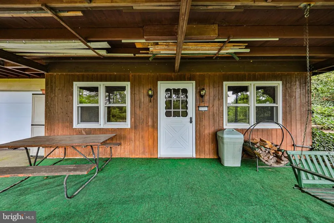
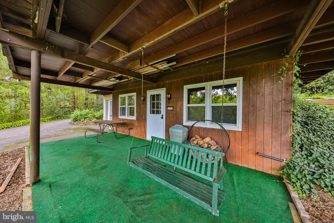
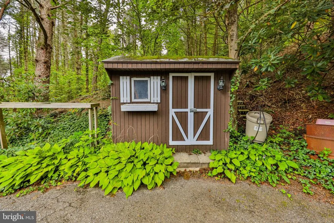
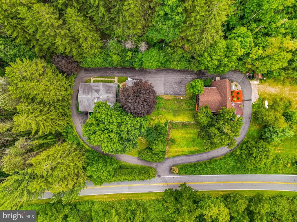
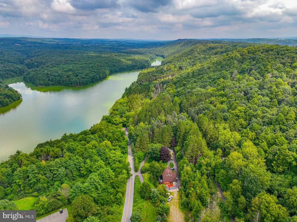
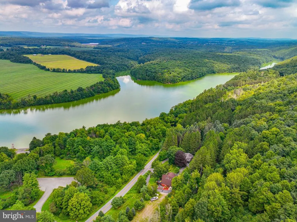
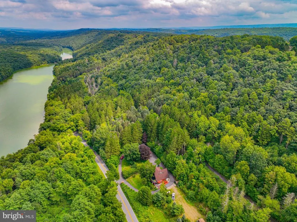
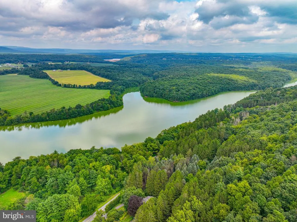
WHERE EVERY SEASON IS PRIVATE & BEAUTIFUL! Youll enjoy the seasons and privacy in this 2+BR, 1.5BA raised ranch home nestled deep on .45 acres in Towamensing Township, minutes and walking to Beltzville Boat Launch! The open floor plan allows you to move easily from the living to the kitchen and dining room areas of the home. A spacious living room with a wood burning fireplace that walks out to rear deck offering scenic mountain and views of Beltzville Lake. The rear deck extends the full width of the home and wraps around the side of the home, perfect for grilling or just relaxing and enjoying the nature and privacy! A room next to the living room, features it's own walk-out onto the rear deck and private entrance, can be used as a family or 3rd bedroom providing a spacious dressing room, or can be used as an office. The lower level includes a family room with propane fireplace, recreation/game room, complete with bar and pool table, a half bath with laundry, storage room, 1 car built in garage and covered outdoor patio. Two (2) Detached sheds, landscaped gardens, rolling greens and shade trees lend to it's peaceful, yet private setting. This home has been maintained and loved by the family over 60 years! Walk to the Beltzville Lake Boat Launch! Minutes to Beltzville Lake, Blue Mountain Ski, Penn's Peak, local wineries and other local and tourist attractions. The home does need some "TLC"; new carpeting/flooring, repair to the deck and possibly a roof in the near future which is reflected in the asking price. Septic is installed on this property and shared with neighbor, well is located on the neighbors property and shared with this property. Conveniently located to Rts. 209, 33 and PA 476 makes easy access to LV, Poconos and your commuting needs. Perfect home for seasonal or full time residence! Once you see it youll want to own it! Call for your personal showing appointment today!
| High School |
|---|
| Palmerton Area High School |
| Price History | |
|---|---|
| 8/30/2026 | Listed $239,000 |
General Features
| Living Area | 1538 |
|---|---|
| Sewer | Shared Septic |
| Heating | Baseboard - Electric |
| Cooling | Ceiling Fan(s) |
| Utilities | Propane |
| Possession | Negotiable |
| Roof | Asphalt,Fiberglass |
| Appliances | Dryer,Oven/Range - Electric,Refrigerator,Washer |
| Zoning | RC |
| Garage Spaces | 1.00 |
| Architectural Style | Raised Ranch/Rambler |
| Construction Materials | Shake Siding,Wood Siding |
| School District | PALMERTON AREA |
| Year Built | 1968 |
| View | Mountain,Panoramic,Scenic Vista,Trees/Woods |
| Levels | 1 |
| Tax Year | 2026 |
| Ownership | Fee Simple |
| Cool Fuel | Electric |
| Accessibility | None |
| County | CARBON |
| New Construction | No |
| Property Type | Residential |
| HOA | No |
| Subdivision Name | NONE AVAILABLE |
| Garage Y/N | Yes |
| Water Access Y/N | No |
| Other Structures | Above Grade,Below Grade |
| Total Rooms | 12 |
| Full Baths | 1 |
| Status | ACTIVE |
| Directions | From PA route 209,(turn onto Preachers Camp road at the Lehigh Mart convenience store) follow Preachers Camp past boat launch,driveway will be on your right. |
| City | LEHIGHTON |
| Disclosures | Other |
| Senior Community Y/N | No |
| MLS Area | Towamensing Twp (13421) |
| Lot Size Units | Square Feet |
| Lot Size Square Feet | 21344.00 |
| Tax Assessed Value | 8450.0 |
| Tax Annual Amount | 3540.52 |
| Property Condition | Good |
| Structure Type | Detached |
| Condo/Coop Association fee Y/N | No |
| Bathrooms Full Main Level | 1 |
| Bathrooms Count Main Level | 1.00 |
| Price Per Sq Ft Total AG | 237.1 |
| Acceptable Financing | Cash,Conventional |
| Lease Considered Y/N | No |
| Vacation Rental Y/N | No |
| Total SQFT | 1728 |
| Standard Status | Active |
| Year Built Source | Estimated |
Interior Features
| Interior Amenities | Bar,Ceiling Fan(s) |
|---|---|
| Heating Fuel | Propane - Leased |
| Basement | Walkout Level |
| Flooring | Vinyl,Carpet |
| Total Fireplaces | 2 |
| Fireplace Features | Wood,Gas/Propane |
| Hot Water | Electric |
| Basement (Y/N) | Yes |
| Heating Y/N | Yes |
| Fireplace Y/N | Yes |
| Above Grade Finished Area | 1008 |
| Half Baths | 1 |
| Central Air Y/N | No |
| Total Bedrooms | 2 |
| Below Grade Finished Area | 530 |
| Room Type | Living Room,Dining Room,Bedroom 2,Kitchen,Family Room,Den,Bedroom 1,Mud Room,Media Room,Full Bath,Half Bath |
| Main Level Bedrooms | 2 |
| Below Grade Finished Area Unit Type | Square Feet |
| LivingAreaSource | Estimated |
| Laundry Type | Lower Floor |
| Below Grade Unfin Area Units | Square Feet |
| Below Grade Unfin SQFT | 190 |
| Below Grade Unfin SQFT Source | Estimated |
| Below Grade Finished Area Source | Estimated |
| Bathrooms Half Lower Level 1 | 1 |
| Bathrooms Half All Lower Levels | 1 |
| Bathrooms Count Lower Level 1 | 1.00 |
| Bathrooms Count All Lower Levels | 1 |
| Above Grade Unfin Area Units | Square Feet |
| Above Grade Unfin SQFT Source | Estimated |
| Above Grade Finished Area Source | Estimated |
| Above Grade Finished Area Unit Type | Square Feet |
| Total Baths | 2 |
Exterior Features
| Exterior Amenities | Outbuilding(s) |
|---|---|
| Pool | No Pool |
| Parking Features | Paved Parking,Paved Driveway |
| Lot Features | Backs to Trees,Mountainous,Partly Wooded,Trees/Wooded |
| Water Source | Well-Shared |
| Total Parking Spaces | 3 |
| Garage Features | Garage - Front Entry |
| Type of Parking | Driveway,Attached Garage |
| Foundation Details | Block |
| Water View Y/N | No |
| Lot Dimensions | 118' x 173' x 118' x 172' |
| Lot Size Acres | 0.49 |
| Lot Size Source | Estimated |
| Waterfront Y/N | No |
| Navigable Water Y/N | No |
| Water Oriented Y/N | No |
| # of Attached Garage Spaces | 1 |
| LotDimensionsSource | Estimated |
Room Details
| Room | Dimensions | Level | Flooring | Details |
|---|---|---|---|---|
| Bedroom 1 | Main | |||
| Bedroom 2 | Main | |||
| Den | Main | |||
| Dining Room | Main | |||
| Family Room | Main | |||
| Family Room | Lower 1 | |||
| Full Bath | Main | |||
| Half Bath | Lower 1 | |||
| Kitchen | Main | |||
| Living Room | Main | |||
| Media Room | Lower 1 | |||
| Mud Room | Lower 1 |
Amenities
- Foreclosure
- Views
- Short Sale
- New Construction
- Adult 55+
- Lease To Own
- No HOA Fees
- Furnished
- Primary On Main
- Air Conditioning
- Seller Finance
- Green
- Fixer Upper
- Horse
- Golf
- Fireplace
- Deck
- Garage
- Basement
- Pool
Property vs Single Family Average in 18235
Price
Taxes
Year Built
 © BRIGHT, All Rights Reserved
