
Views
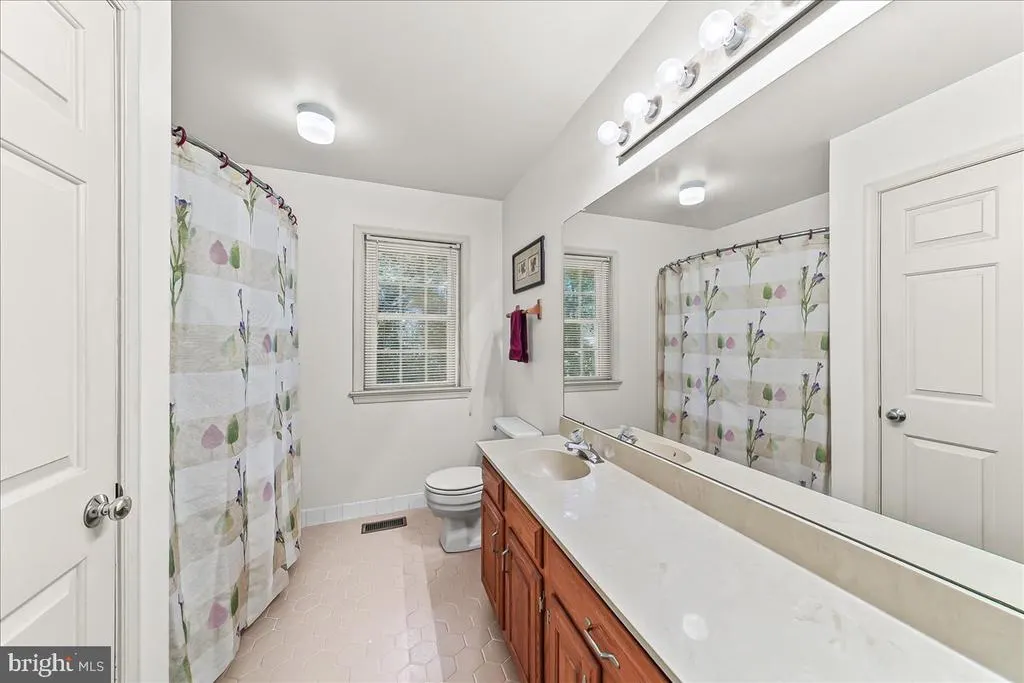
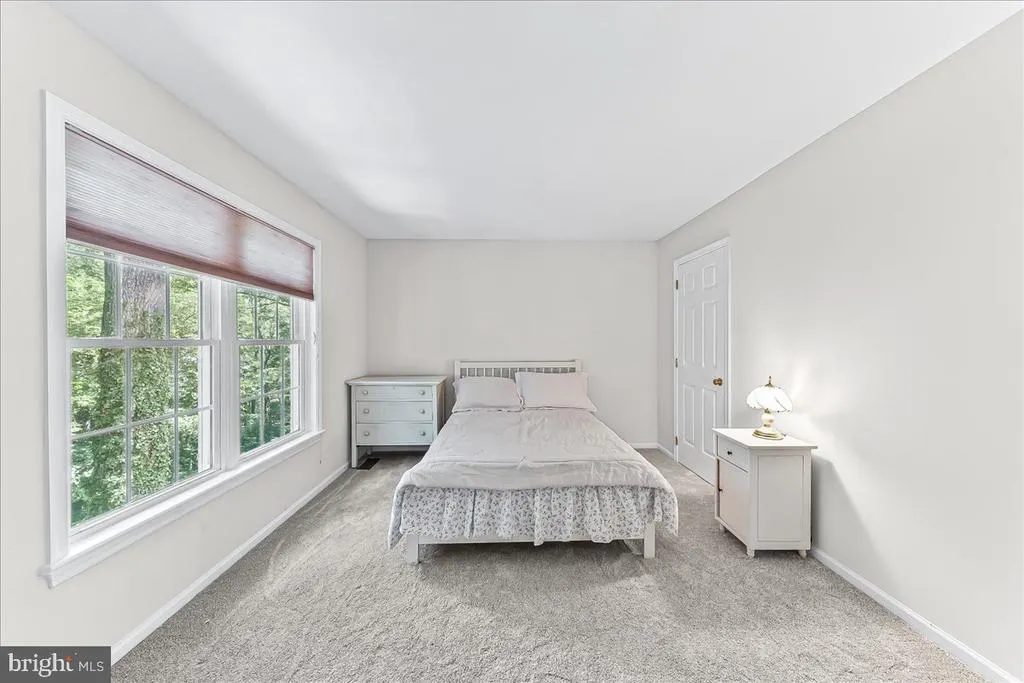
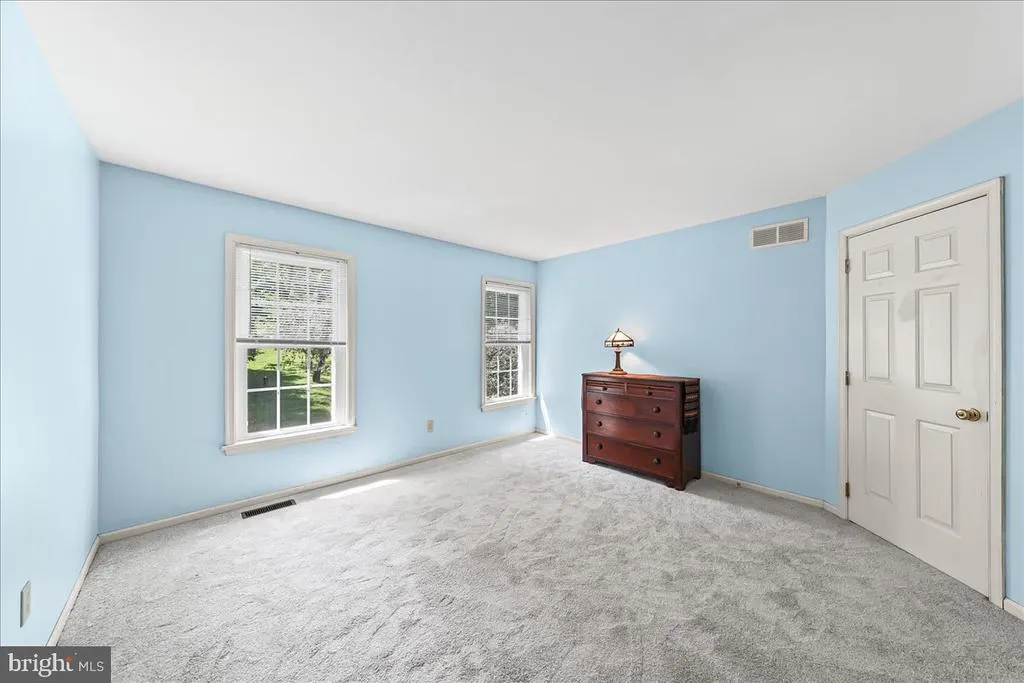
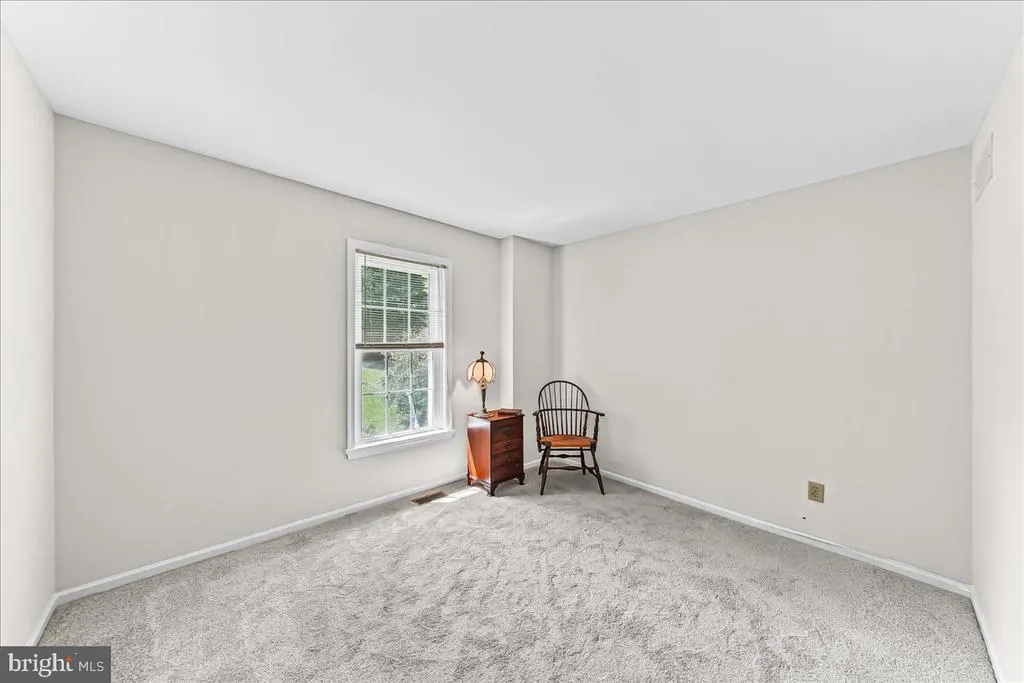
Address
1535 Red Rock Drive, Downingtown, PA
Price
$ 780,000
Property Attributes
- MLS#PACT2129122
- TypeSingle Family
- Listing Status ACTIVE
- CountyCHESTER
- CityDowningtown
- AreaWest Bradford Twp
- NeighborhoodAspenwood
- Zip19335
- StyleColonial,Traditional
- Year Built1987
- Taxes$ 8731
- Price$ 780,000
- Bedrooms4
- Full Bathrooms2
- Half Bathrooms1
- Sqr Footage3400
- Lot Size1.9 Acres
Data Source:
Bright MLS
Property Description
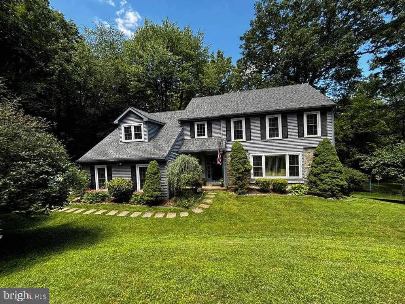
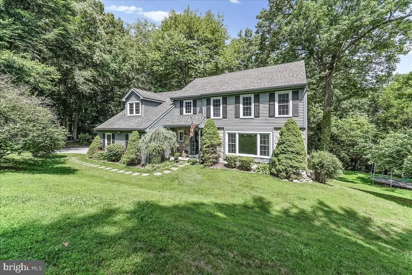

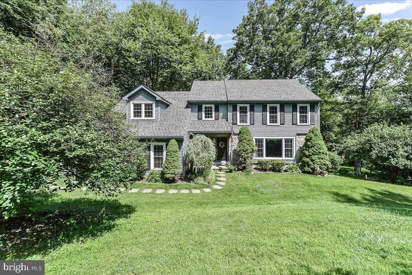
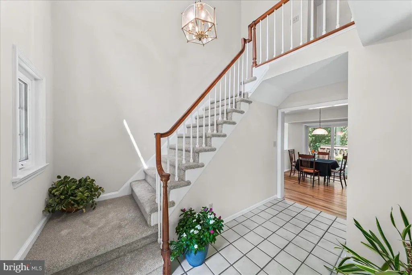
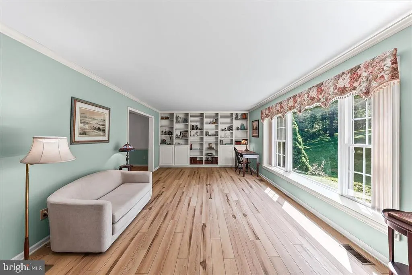
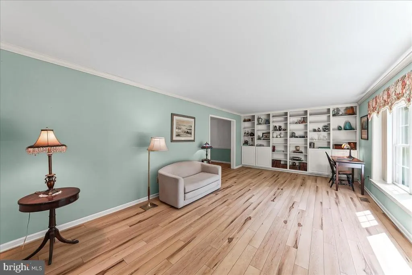
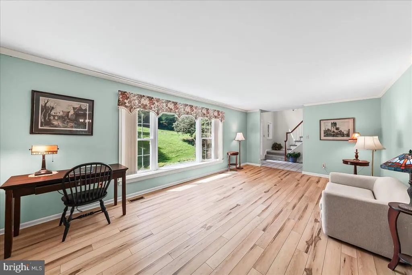
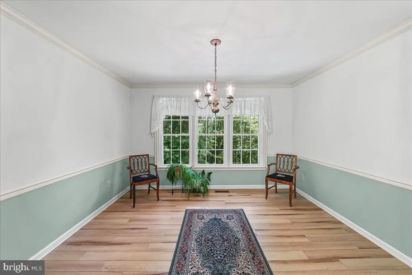
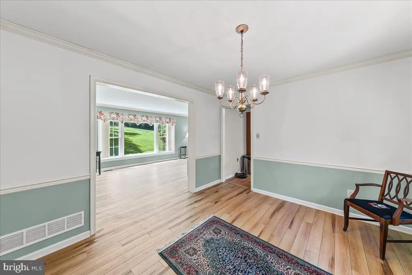
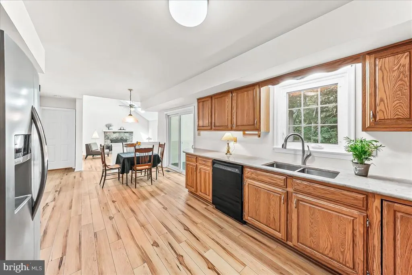
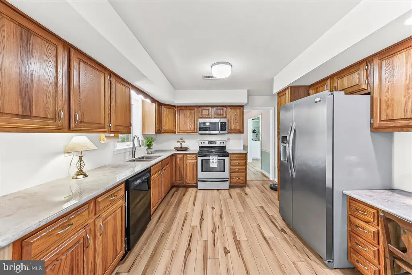
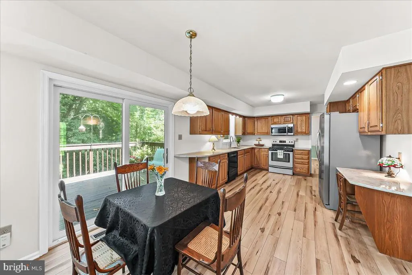
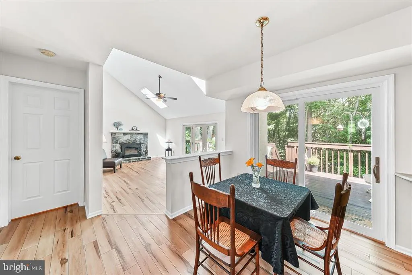
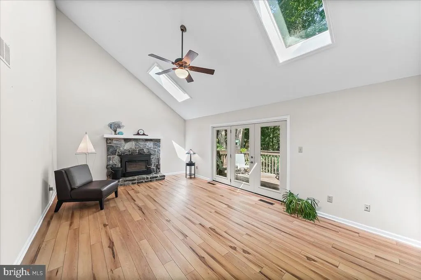
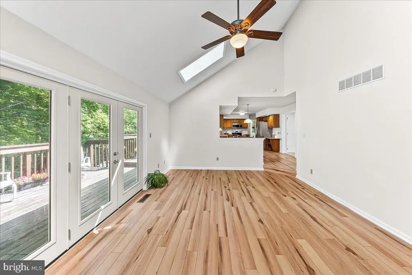
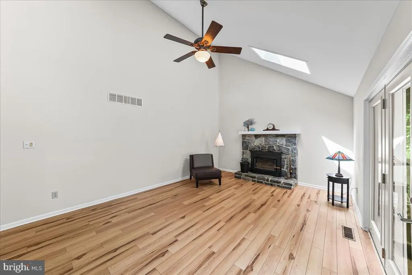
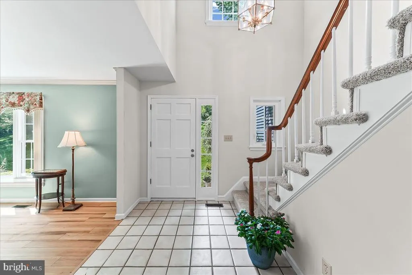
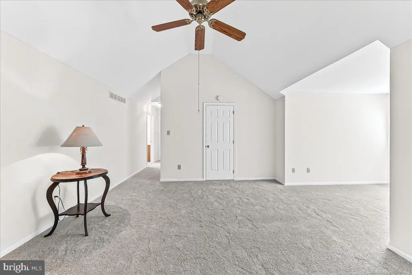
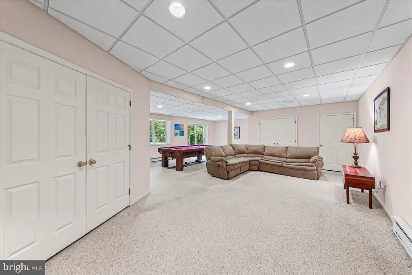
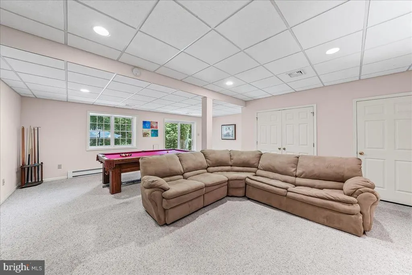
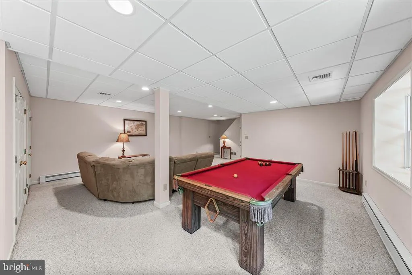
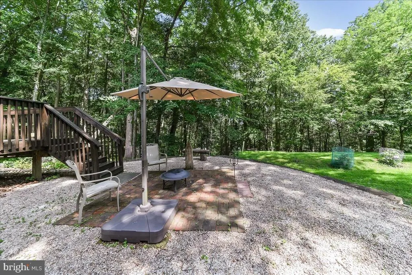
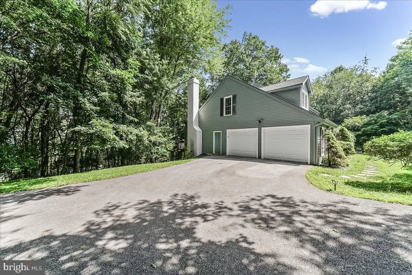
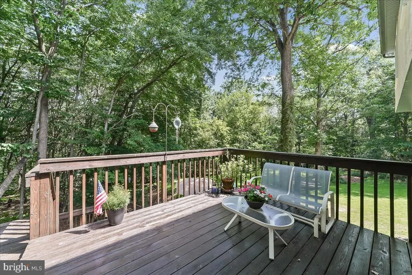
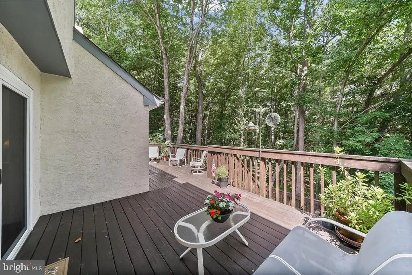
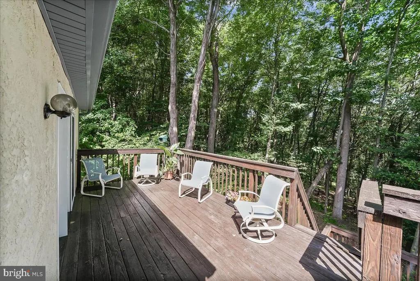
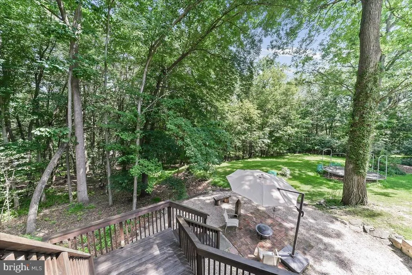
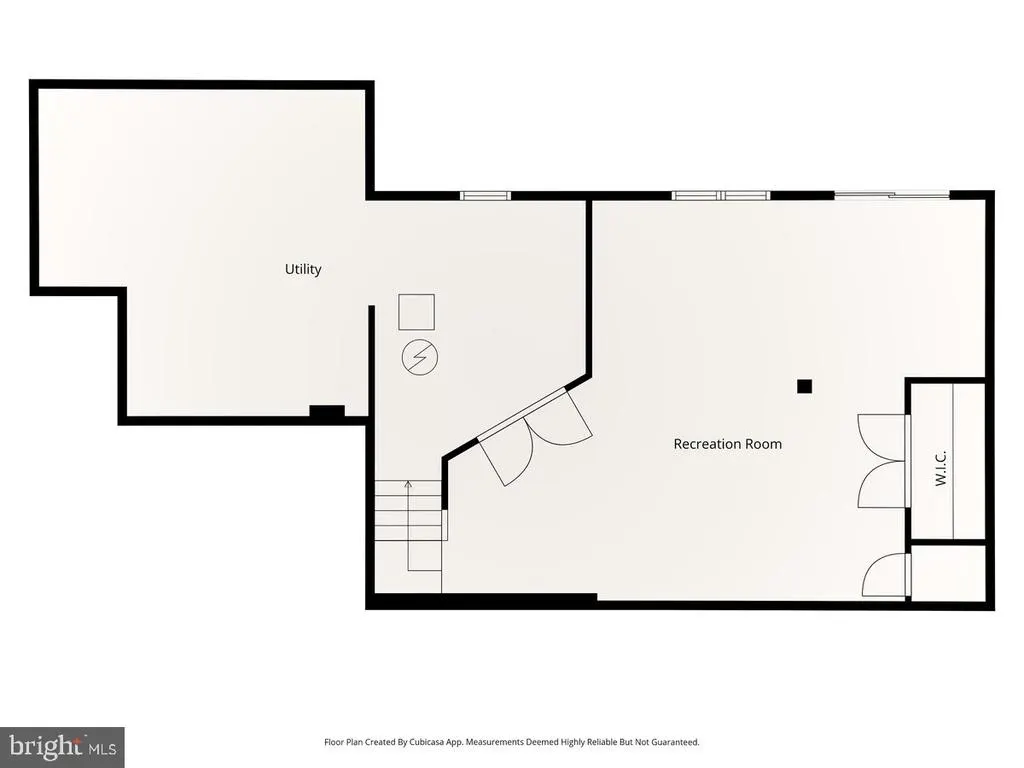
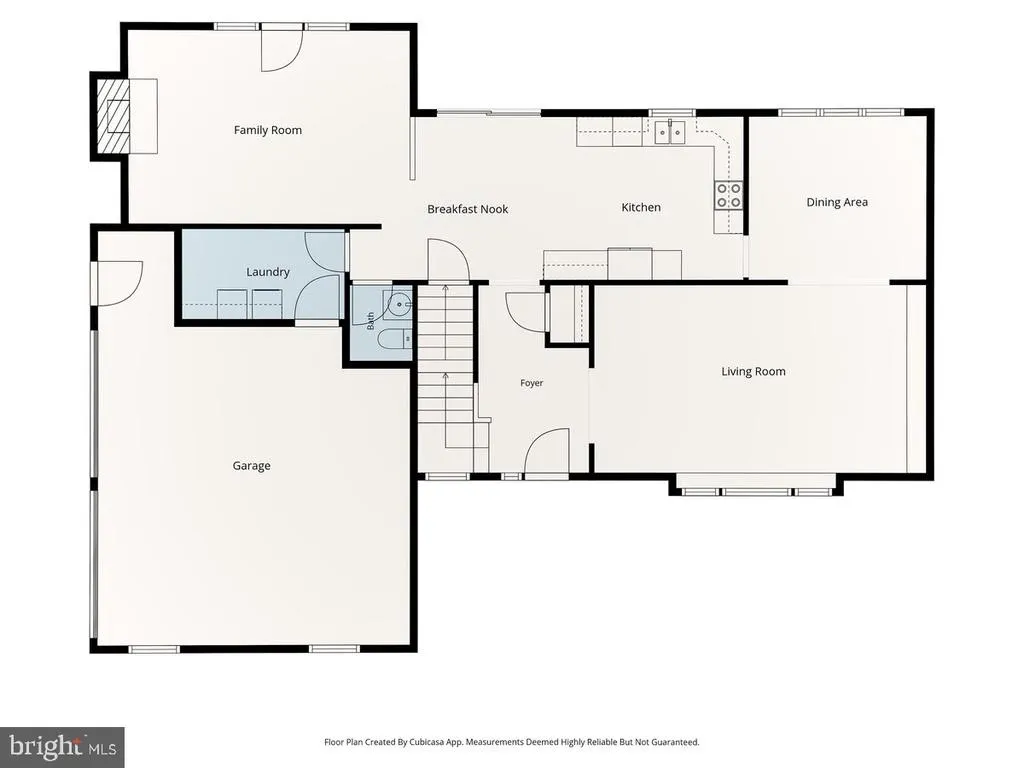
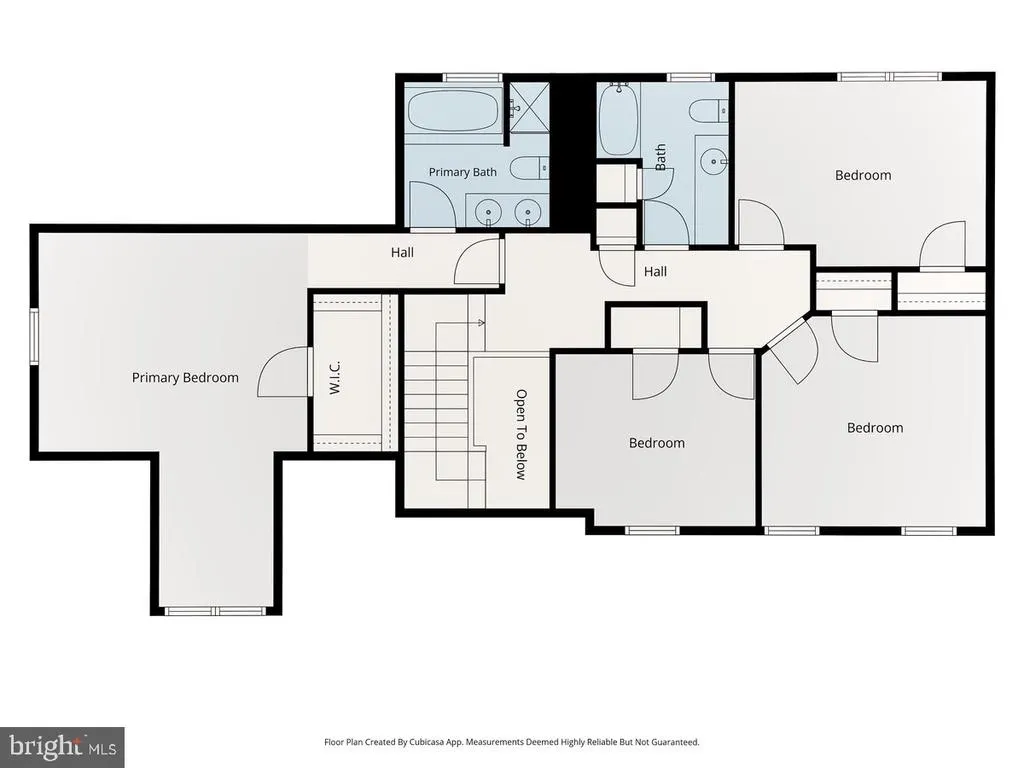
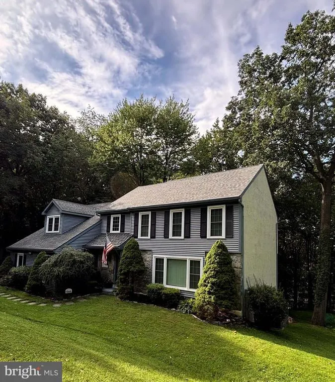
A Different Kind of Downingtown Opportunity! More land. More privacy. More ways to enjoy home. Welcome to Aspenwood in beautiful West Bradford Township, nearly 2 wooded acres create a private setting that is increasingly difficult to find in the Downingtown area. This spacious 4-bedroom, 2.5-bath Colonial offers 3,300+ square feet, a 2-car garage, expanded parking, for several vehicles without HOA restrictions, and the flexibility today's buyers are looking for. Inside, generous living spaces are complemented by a finished walkout daylight basementideal for recreation, hobbies, a home office, or additional gathering space. Step outside and the property truly comes alive. Practical advantages matter: acclaimed top rated Downingtown Area School District . If you've been searching for a home where all this comes together, come discover what awaits.
| Elementary School | Middle School | High School |
|---|---|---|
| West Bradford Elementary School | Downingtown Middle School | Downingtown Hs West Campus |
| Price History | |
|---|---|
| 6/24/2026 | Listed $780,000 |
General Features
| Living Area | 3400 |
|---|---|
| Sewer | On Site Septic |
| Heating | Heat Pump(s) |
| Cooling | Central A/C |
| Utilities | Cable TV |
| Possession | Immediate |
| Roof | Asbestos Shingle |
| Appliances | Built-In Range,Dishwasher,Dryer - Electric,Microwave,Oven/Range - Electric,Washer |
| Zoning | R10 RESIDENTIAL |
| Garage Spaces | 2.00 |
| Patio/Porch Features | Deck(s),Porch(es) |
| Architectural Style | Colonial,Traditional |
| Construction Materials | Combination |
| School District | DOWNINGTOWN AREA |
| Year Built | 1987 |
| View | Trees/Woods |
| Levels | 2.5 |
| Tax Year | 2025 |
| Ownership | Fee Simple |
| Cool Fuel | Electric |
| Accessibility | None |
| County | CHESTER |
| New Construction | No |
| Property Type | Residential |
| HOA | No |
| Subdivision Name | ASPENWOOD |
| Garage Y/N | Yes |
| Water Access Y/N | No |
| Other Structures | Above Grade,Below Grade |
| Transportation | Metro/Subway Station 1 to 3 miles |
| Full Baths | 2 |
| Status | ACTIVE |
| Directions | Marshallton Thorndale Road,turn onto Boulder,right on E. Sedona,right on Canyon,right on Red Rock Drive,a cul-de-sac. |
| City | DOWNINGTOWN |
| Disclosures | Prop Disclosure |
| Senior Community Y/N | No |
| MLS Area | West Bradford Twp (10350) |
| Lot Size Units | Square Feet |
| Lot Size Square Feet | 82764.00 |
| Tax Assessed Value | 233940.0 |
| Tax Annual Amount | 8731.0 |
| Home Warranty Y/N | No |
| Property Condition | Very Good |
| Structure Type | Detached |
| Condo/Coop Association fee Y/N | No |
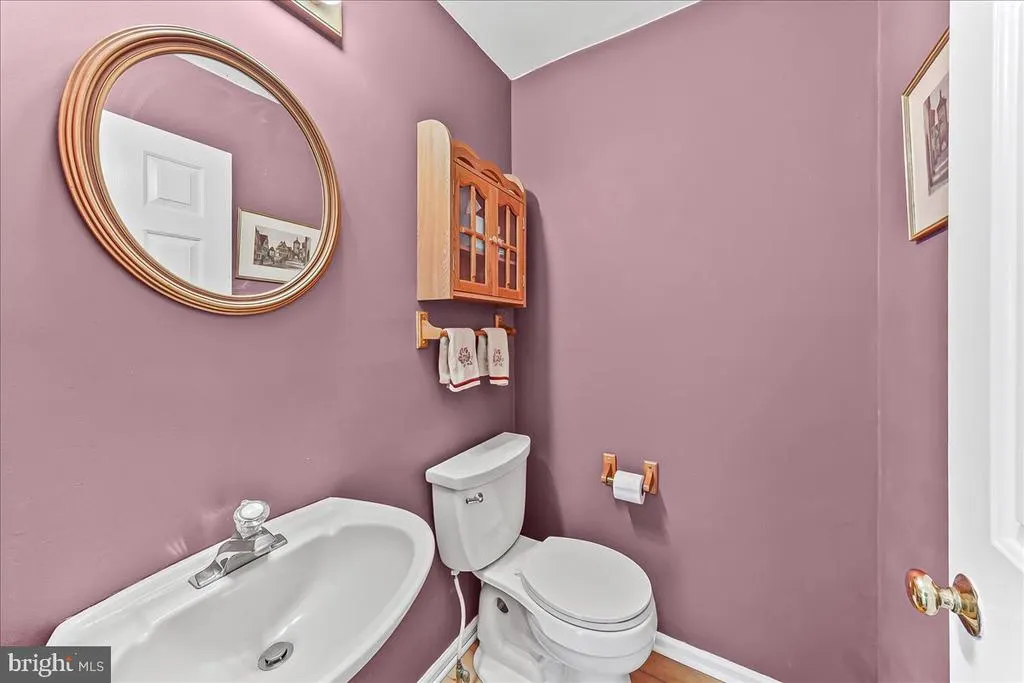
| Bathrooms Count Main Level | 1.00 |
| Price Per Sq Ft Total AG | 288.89 |
| Acceptable Financing | Conventional,Cash,VA |
| Additional Parcels Y/N | No |
| Avg. Electric Per Month | 270.0 |
| Historic Y/N | No |
| Lease Considered Y/N | No |
| Vacation Rental Y/N | No |
| Virtual Tour | https://myre.io/08ZJnM3SNRyh |
| Total SQFT | 3400 |
| Location Type | Suburban |
| Standard Status | Active |
| Year Built Source | Assessor |
| Tax Lot | 0036.5800 |
| Association Recreation Fee | No |
Interior Features
| Interior Amenities | Breakfast Area,Curved Staircase,Family Room Off Kitchen,Floor Plan - Traditional,Formal/Separate Dining Room,Kitchen - Country,Skylight(s),Kitchen - Table Space |
|---|---|
| Heating Fuel | Electric |
| Basement | Daylight,Full,Fully Finished,Outside Entrance,Walkout Level,Windows |
| Flooring | Carpet,Vinyl |
| Total Fireplaces | 1 |
| Fireplace Features | Mantel(s) |
| Hot Water | Electric |
| Basement (Y/N) | Yes |
| Heating Y/N | Yes |
| Window Features | Replacement,Sliding |
| Fireplace Y/N | Yes |
| Above Grade Finished Area | 2700 |
| Half Baths | 1 |
| Central Air Y/N | Yes |
| Total Bedrooms | 4 |
| Below Grade Finished Area | 700 |
| Room Type | Living Room,Dining Room,Bedroom 2,Bedroom 3,Bedroom 4,Kitchen,Game Room,Basement,Bedroom 1,2nd Stry Fam Rm,Laundry,Storage Room,Bathroom 2 |
| Below Grade Finished Area Unit Type | Square Feet |
| LivingAreaSource | Assessor |
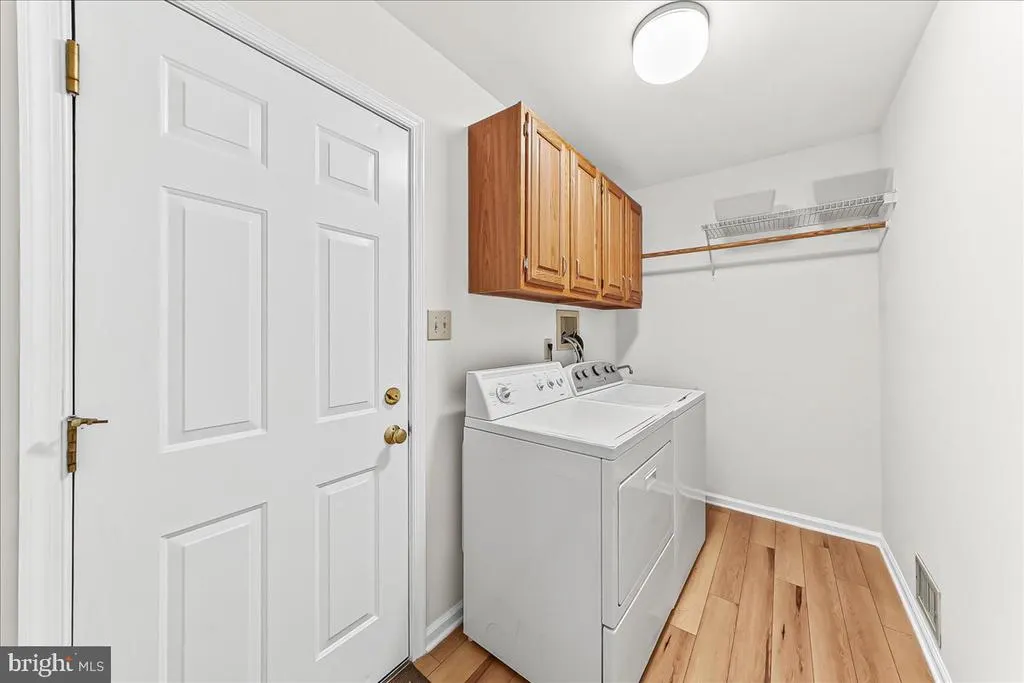
| Laundry Type | Main Floor |
| Below Grade Unfin Area Units | Square Feet |
| Below Grade Unfin SQFT Source | Assessor |
| Below Grade Finished Area Source | Assessor |
| Bedrooms Count All Upper Levels | 4 |
| Bedrooms Count Upper Level 1 | 4 |
| Bathrooms Half Main Level | 1 |
| Bathrooms Full Upper Level 1 | 2 |
| Bathrooms Full All Upper Levels | 2 |
| Bathrooms Count Upper Level 2 | 0.00 |
| Bathrooms Count Upper Level 1 | 2.00 |
| Bathrooms Count Lower Level 1 | 0.00 |
| Bathrooms Count All Upper Levels | 2 |
| Above Grade Finished Area Source | Assessor |
| Above Grade Finished Area Unit Type | Square Feet |
| Total Baths | 3 |
Exterior Features
| Exterior Amenities | Play Equipment,Chimney Cap(s),Gutter System,Play Area |
|---|---|
| Pool | No Pool |
| Parking Features | Asphalt Driveway |
| Lot Features | Backs to Trees,Front Yard,Cul-de-sac,Partly Wooded,Rear Yard,SideYard(s) |
| Water Source | Well |
| Inclusions | Washer,dryer,refrigerator in as is condition. Pool Table,backyard trampoline as-is. |
| Total Parking Spaces | 5 |
| Garage Features | Garage - Side Entry,Inside Access |
| Type of Parking | Attached Garage,Driveway,Off Street |
| Land Use Code | R10 |
| Foundation Details | Block,Slab |
| Spa | No |
| Water View Y/N | No |
| Lot Dimensions | 0.00 x 0.00 |
| Lot Size Acres | 1.90 |
| Lot Size Source | Assessor |
| Waterfront Y/N | No |
| Other Equipment | Some |
| Horse Y/N | No |
| Land Assessed Value | 65730.00 |
| Navigable Water Y/N | No |
| Water Oriented Y/N | No |
| # of Attached Garage Spaces | 2 |
| LotDimensionsSource | Assessor |
Room Details
| Room | Dimensions | Level | Flooring | Details |
|---|---|---|---|---|
| 2nd Stry Fam Rm | Main | Fireplace - Wood Burning,Flooring - Luxury Vinyl Plank,Flooring - Tile/Brick,Window Treatments,Walk-In Closet(s) | ||
| Basement | Lower 1 | |||
| Bathroom 2 | Upper 1 | Bathroom - Tub Shower | ||
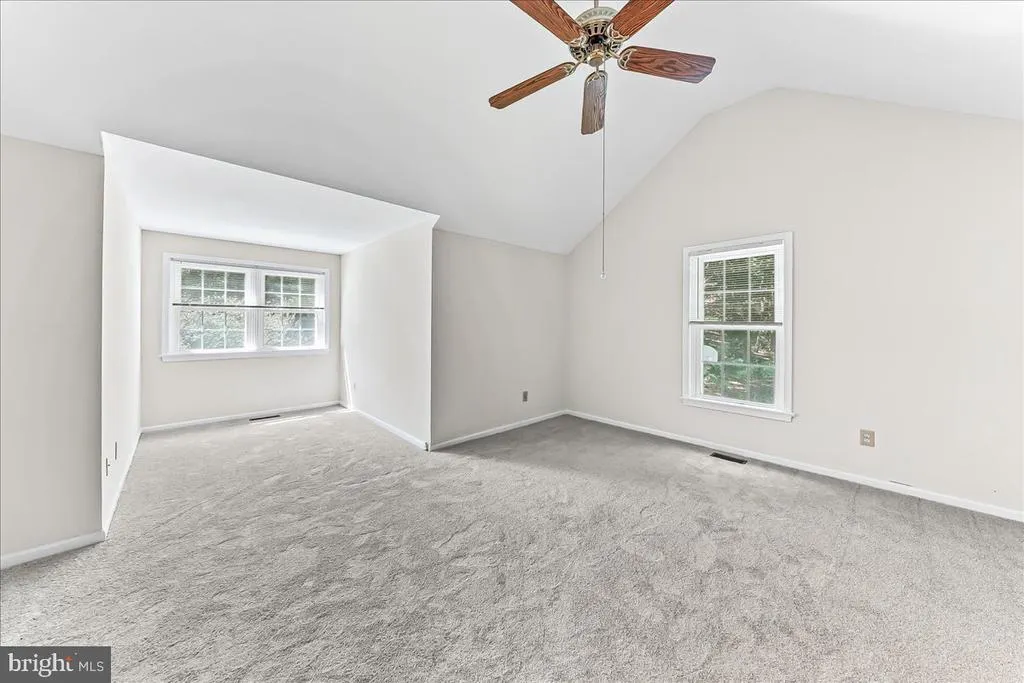
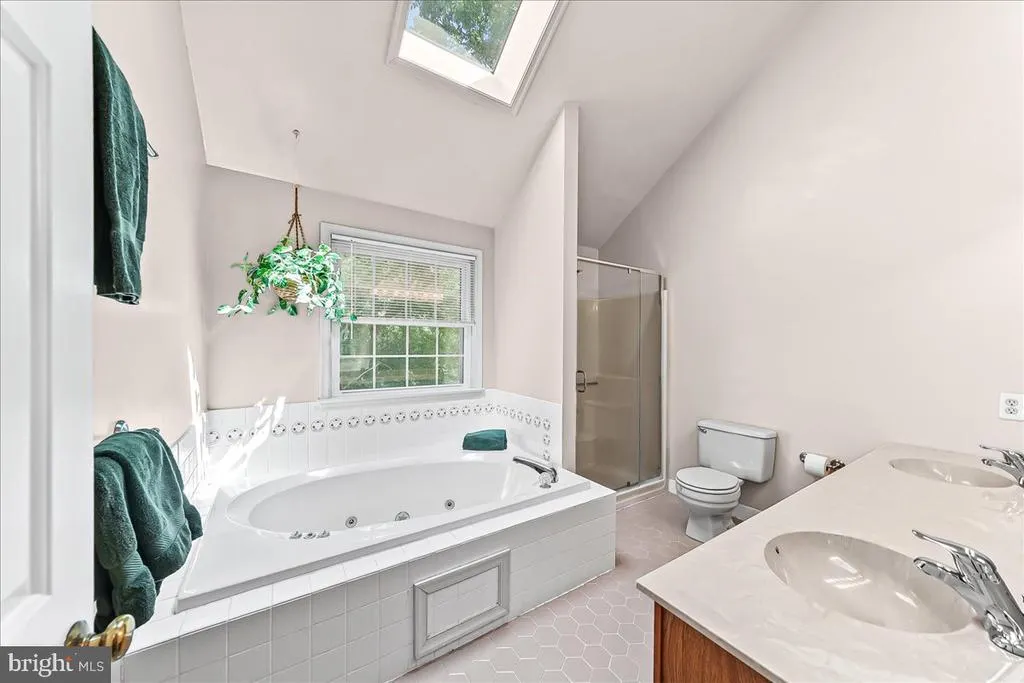
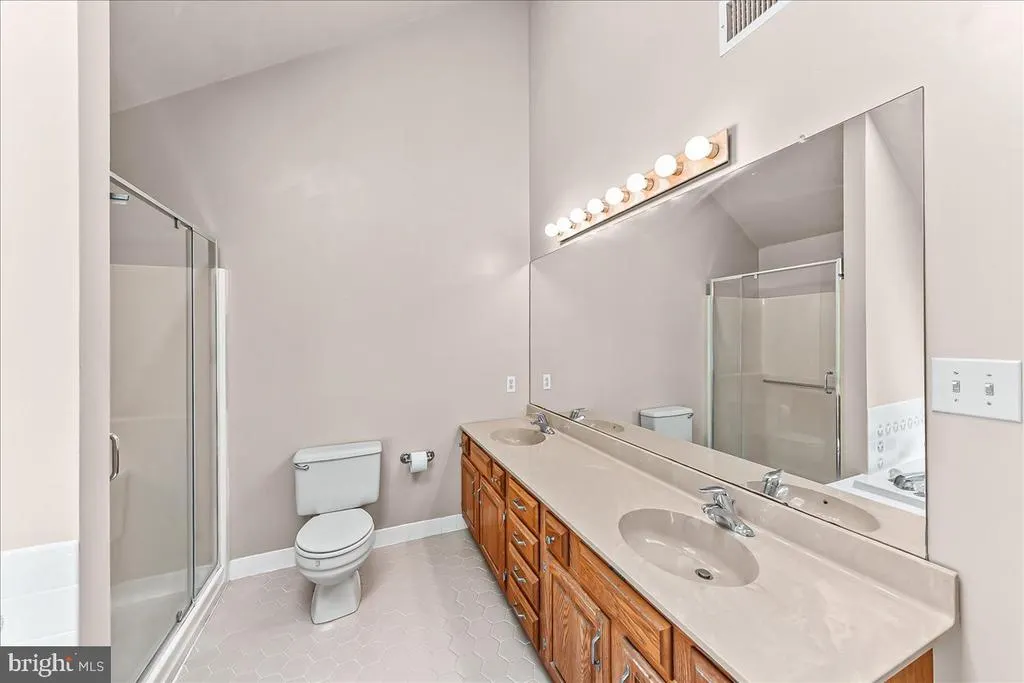
| Bedroom 1 | Upper 1 | Attached Bathroom,Attic - Access Panel,Bathroom - Jetted Tub,Bathroom - Walk-In Shower,Countertop(s) - Solid Surface,Primary Bedroom - Sitting Area | ||
| Bedroom 2 | Upper 1 | |||
| Bedroom 3 | Upper 1 | |||
| Bedroom 4 | Upper 1 | |||
| Dining Room | Upper 1 | |||
| Dining Room | Main | |||
| Dining Room | Upper 1 | |||
| Game Room | Lower 1 | Basement - Finished | ||
| Kitchen | Main | |||
| Laundry | Main | |||
| Living Room | Main | |||
| Storage Room | Lower 1 |
Amenities
- Foreclosure
- Views
- Short Sale
- New Construction
- Adult 55+
- Lease To Own
- No HOA Fees
- Furnished
- Primary On Main
- Air Conditioning
- Seller Finance
- Green
- Fixer Upper
- Horse
- Golf
- Fireplace
- Deck
- Garage
- Basement
- Pool
Property vs Single Family Average in 19335
Price
Taxes
Year Built
Visits
 © BRIGHT, All Rights Reserved
