
Foreclosure - Views - Primary on Main
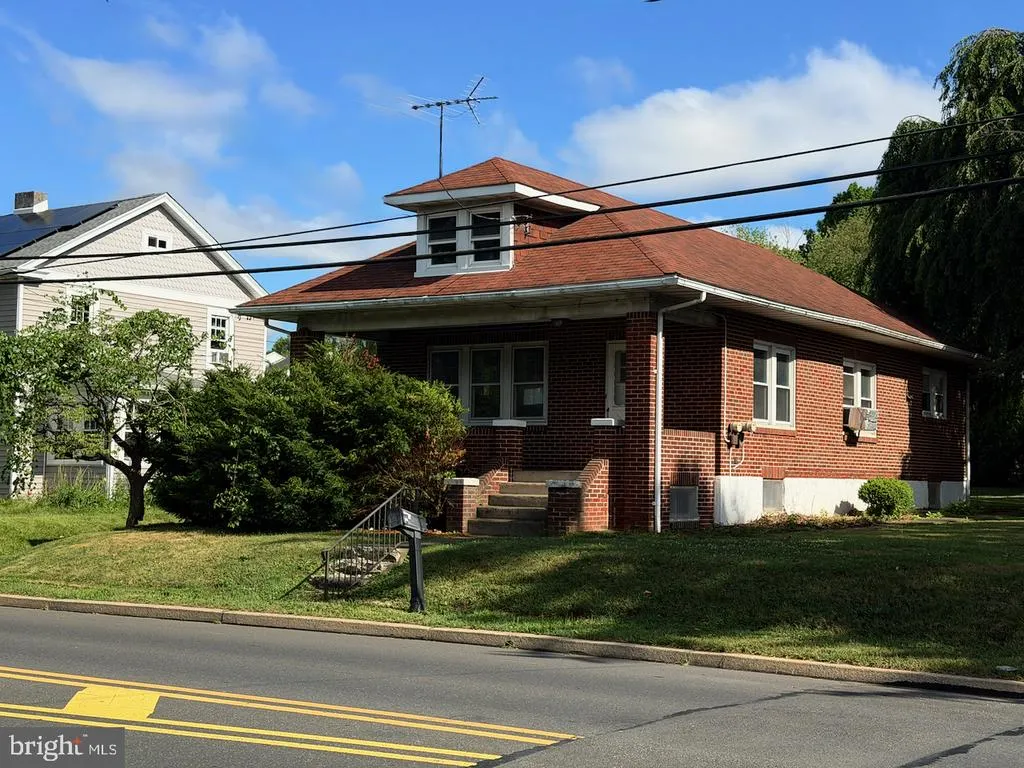
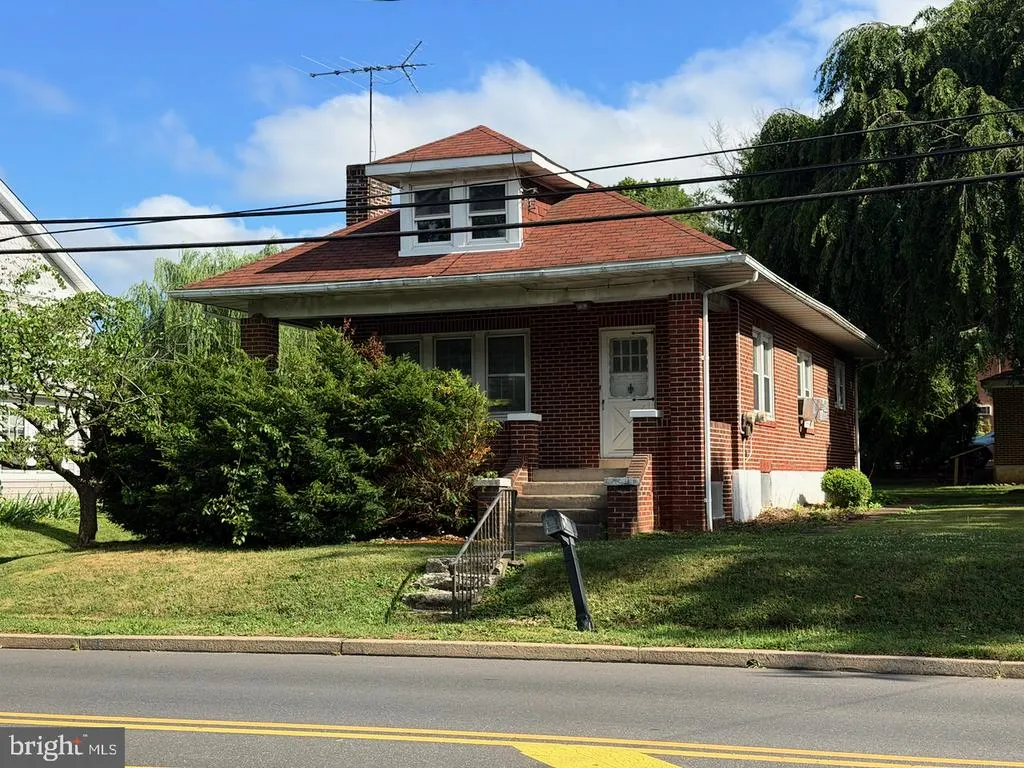
Address
67 W Schuylkill Road, Pottstown, PA
Price
$ 276,000
Property Attributes
- MLS#PACT2129734
- TypeSingle Family
- Listing Status ACTIVE
- CountyCHESTER
- CityPottstown
- AreaNorth Coventry Twp
- Zip19465
- StyleBungalow
- Year Built1928
- Taxes$ 3942
- Price$ 276,000
- Bedrooms2
- Full Bathrooms1
- Half Bathrooms0
- Sqr Footage1075
- Lot Size0.18 Acres
Data Source:
Bright MLS
Property Description
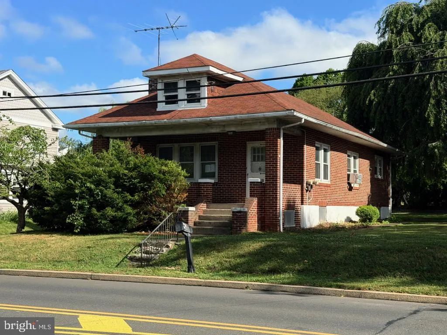
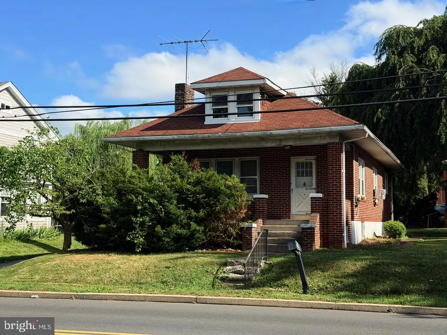
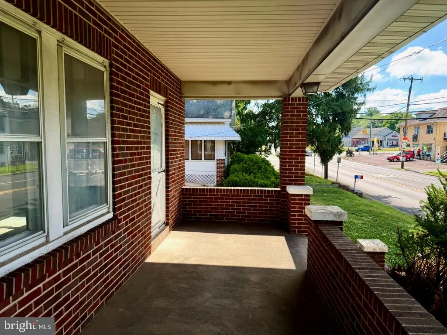
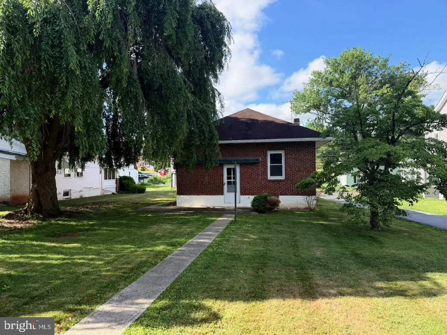
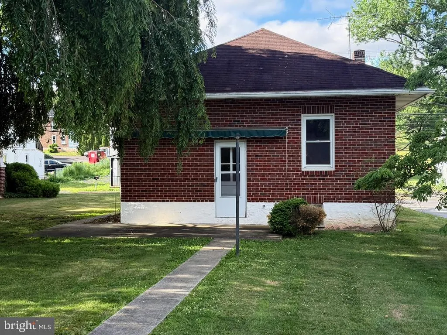
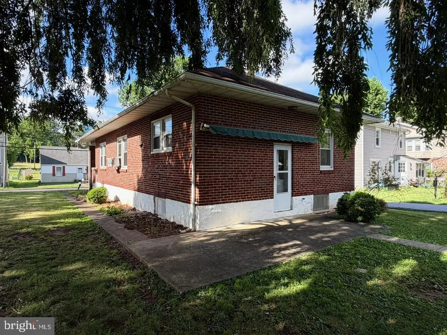
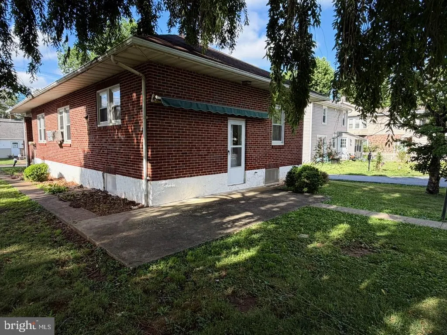
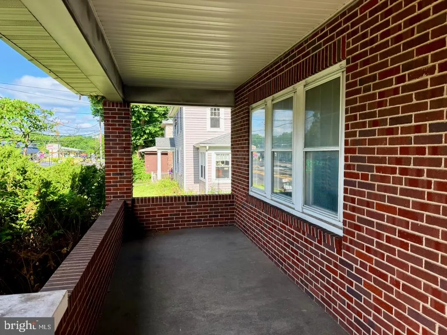
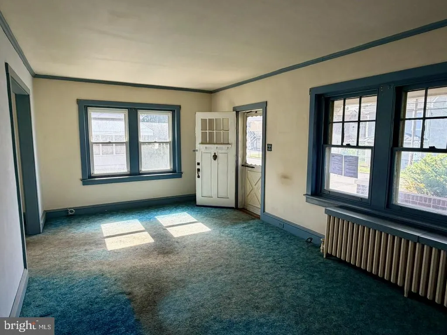
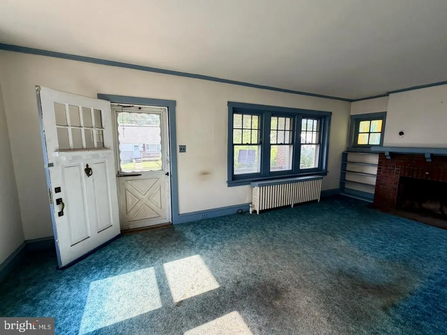
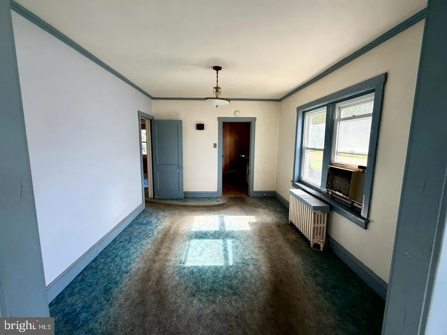
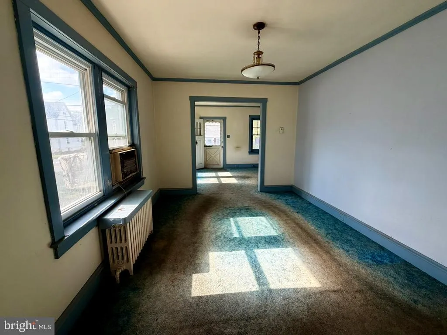
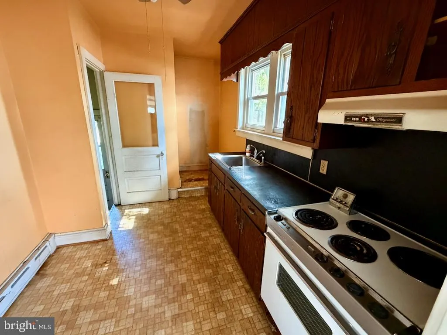
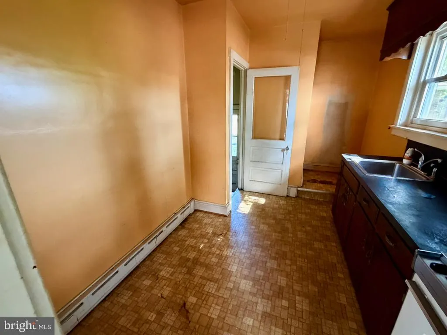
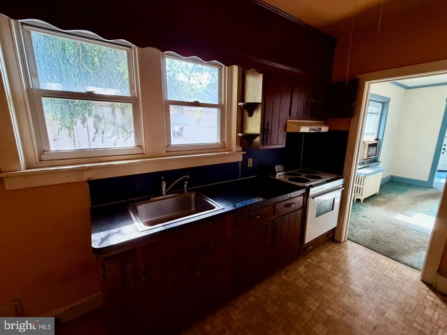
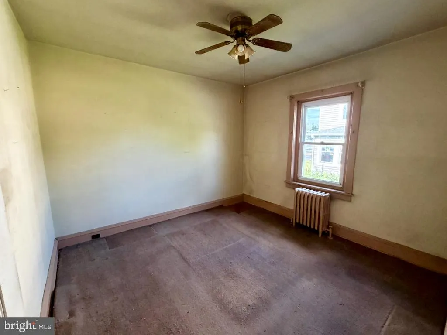
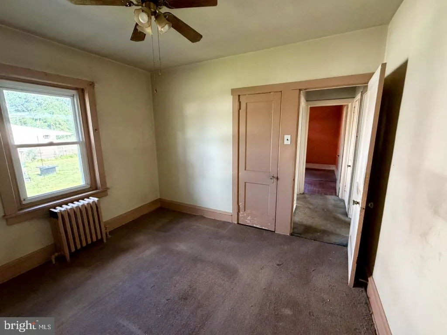
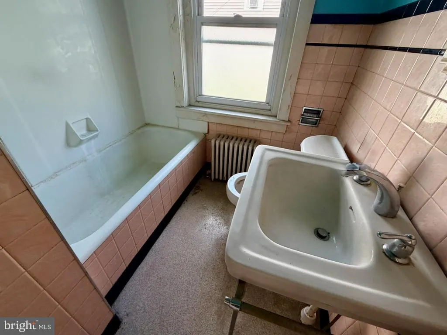
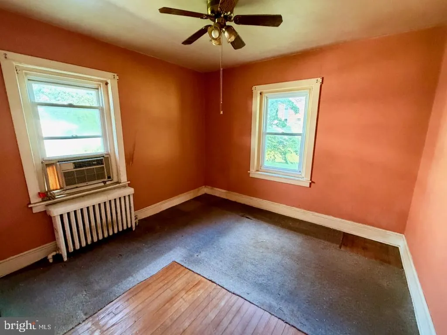
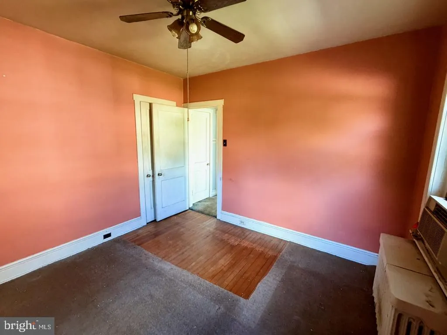
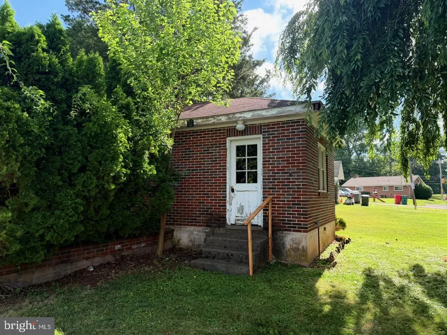
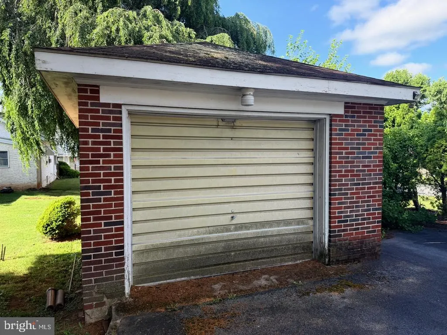
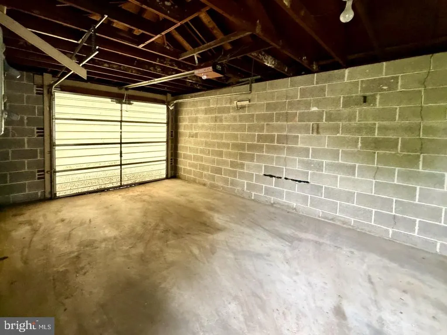
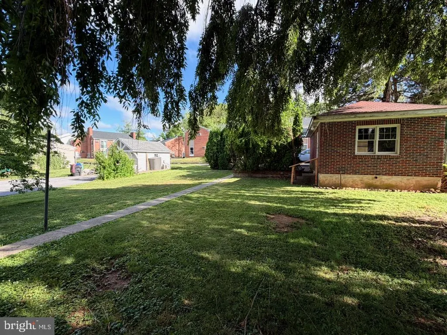
Solid brick bungalow in North Coventry Township offering 2 bedrooms, 1 full bath, approximately 1,075 sq ft, and a detached garage on a 0.18-acre lot. The home features a covered front porch, full basement, brick fireplace, public water/sewer, oil hot water heat, and classic interior details including wide trim, radiators, and an eat-in kitchen. Exterior appears well-built with brick construction, usable yard space, rear parking access, and convenient proximity to major routes, shopping, restaurants, and everyday services. Property offers renovation potential and is ready for a buyer looking to restore, update, or invest in a solid detached home in the Owen J. Roberts School District. Property is being sold as-is. Buyer is responsible for verifying all property details, condition, measurements, utilities, and municipal requirements. This is a Department of Housing and Urban Development (HUD) property (Case# 441-852870). This property is being sold as-is, with no guarantees or warranties provided. Utilities are turned off, so please exercise caution when viewing the property. Daylight showings are recommended. All property details, including disclosures, the Property Condition Report (PCR), sale contract, and sale process, are available on HUDHomestore. Buyers are responsible for any costs associated with activating utilities for inspections, if permitted. If the plumbing system fails the pressure test, water cannot be activated for inspections. . For financing and closing, FHA and conventional loans must close within 45 days, FHA 203(k) financing within 60 days, and cash offers within 30 days. The buyer is responsible for all closing costs, including transfer tax. (UI) FHA Uninsurable. Repairs exceed $10k, may qualify for FHA 203(k) Streamline. This is an Equal Housing Opportunity property.
| Price History | |
|---|---|
| 7/11/2026 | Listed $276,000 |
General Features
| Living Area | 1075 |
|---|---|
| Sewer | Public Sewer |
| Heating | Hot Water |
| Cooling | None |
| Possession | Immediate |
| Zoning | R3 |
| Garage Spaces | 1.00 |
| Patio/Porch Features | Porch(es),Patio(s) |
| Architectural Style | Bungalow |
| Construction Materials | Brick |
| School District | OWEN J ROBERTS |
| Year Built | 1928 |
| View | Street |
| Levels | 1 |
| Tax Year | 2025 |
| Ownership | Fee Simple |
| Cool Fuel | None |
| Accessibility | None |
| County | CHESTER |
| New Construction | No |
| Property Type | Residential |
| HOA | No |
| Subdivision Name | NONE AVAILABLE |
| Garage Y/N | Yes |
| Water Access Y/N | No |
| Other Structures | Above Grade,Below Grade |
| Full Baths | 1 |
| Status | ACTIVE |
| Directions | Just off S Hanover St on Route 724. Access property from the rear alley off of either Kline Ave or Coyne Alley |
| City | POTTSTOWN |
| Senior Community Y/N | No |
| MLS Area | North Coventry Twp (10317) |
| Lot Size Units | Square Feet |
| Lot Size Square Feet | 7920.00 |
| Tax Assessed Value | 87420.0 |
| Tax Annual Amount | 3942.0 |
| Property Condition | Below Average |
| Structure Type | Detached |
| Condo/Coop Association fee Y/N | No |
| Bathrooms Full Main Level | 1 |
| Bathrooms Count Main Level | 1.00 |
| Price Per Sq Ft Total AG | 256.74 |
| Vacation Rental Y/N | No |
| Total SQFT | 1075 |
| Location Type | Suburban |
| Standard Status | Active |
| Year Built Source | Assessor |
| Tax Lot | 0051 |
Interior Features
| Interior Amenities | Dining Area,Floor Plan - Traditional,Bathroom - Tub Shower,Kitchen - Efficiency |
|---|---|
| Heating Fuel | Oil |
| Basement | Full,Interior Access,Unfinished |
| Total Fireplaces | 1 |
| Fireplace Features | Brick |
| Hot Water | Electric |
| Basement (Y/N) | Yes |
| Heating Y/N | Yes |
| Fireplace Y/N | Yes |
| Above Grade Finished Area | 1075 |
| Central Air Y/N | No |
| Total Bedrooms | 2 |
| Room Type | Living Room,Dining Room,Primary Bedroom,Kitchen,Family Room,Bedroom 1,Attic |
| Main Level Bedrooms | 2 |
| Below Grade Finished Area Unit Type | Square Feet |
| LivingAreaSource | Assessor |
| Laundry Type | Basement |
| Below Grade Unfin Area Units | Square Feet |
| Below Grade Unfin SQFT Source | Assessor |
| Below Grade Finished Area Source | Assessor |
| Above Grade Finished Area Source | Assessor |
| Above Grade Finished Area Unit Type | Square Feet |
| Total Baths | 1 |
Exterior Features
| Pool | No Pool |
|---|---|
| Lot Features | Rear Yard,Level |
| Water Source | Public |
| Total Parking Spaces | 1 |
| Garage Features | Garage - Rear Entry |
| Type of Parking | Detached Garage |
| Land Use Code | R10 |
| Foundation Details | Block |
| Water View Y/N | No |
| Lot Dimensions | 0.00 x 0.00 |
| Lot Size Acres | 0.18 |
| Lot Size Source | Assessor |
| Waterfront Y/N | No |
| Land Assessed Value | 23890.00 |
| Navigable Water Y/N | No |
| Water Oriented Y/N | No |
| # of Detached Garage Spaces | 1 |
| LotDimensionsSource | Assessor |
Room Details
| Room | Dimensions | Level | Flooring | Details |
|---|---|---|---|---|
| Attic | Unspecified | Attic - Access Panel | ||
| Bedroom 1 | 0 X 0 | Main | ||
| Dining Room | 0 X 0 | Main | ||
| Family Room | 0 X 0 | Main | ||
| Kitchen | 0 X 0 | Main | Kitchen - Electric Cooking | |
| Living Room | 0 X 0 | Main | ||
| Primary Bedroom | Unspecified | |||
| Primary Bedroom | 0 X 0 | Main |
Amenities
- Foreclosure
- Views
- Short Sale
- New Construction
- Adult 55+
- Lease To Own
- No HOA Fees
- Furnished
- Primary On Main
- Air Conditioning
- Seller Finance
- Green
- Fixer Upper
- Horse
- Golf
- Fireplace
- Deck
- Garage
- Basement
- Pool
Property vs Single Family Average in 19465
Price
Taxes
Year Built
Visits
 © BRIGHT, All Rights Reserved
