
Address
606 Upper Gulph Road, Wayne, PA
Price
$ 849,900
Property Attributes
- MLS#PACT2133888
- TypeSingle Family
- Listing Status ACTIVE
- CountyCHESTER
- CityWayne
- AreaTredyffrin Twp
- NeighborhoodDeepdale
- Zip19087
- StyleSplit Level
- Year Built1955
- Taxes$ 8089
- Price$ 849,900
- Bedrooms4
- Full Bathrooms2
- Half Bathrooms1
- Sqr Footage2152
- Lot Size0.42 Acres
Data Source:
Bright MLS
Property Description
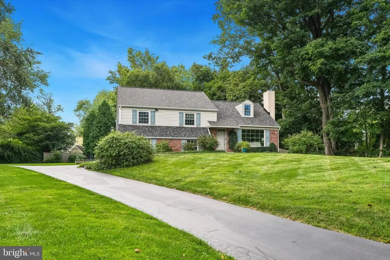
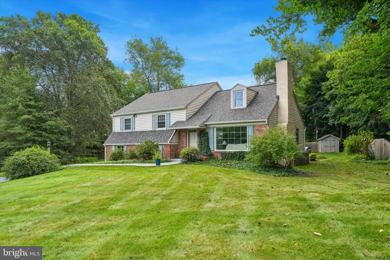
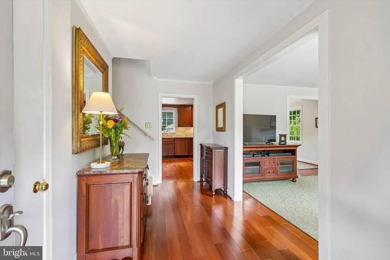
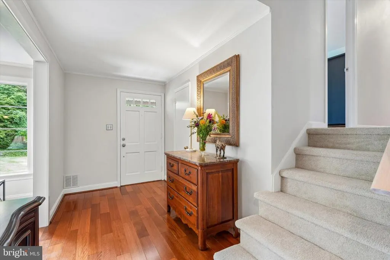
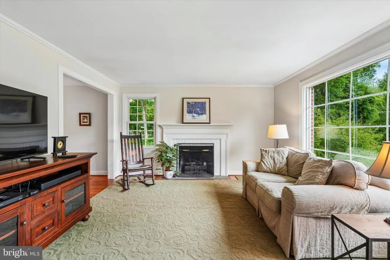
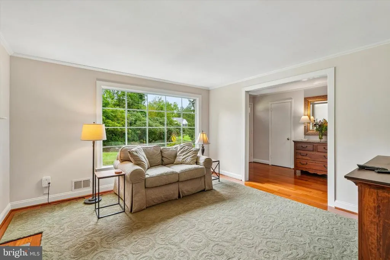
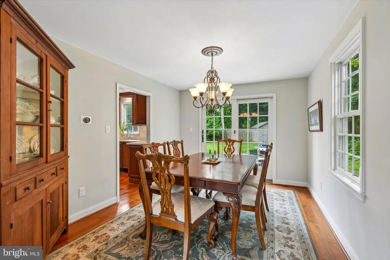
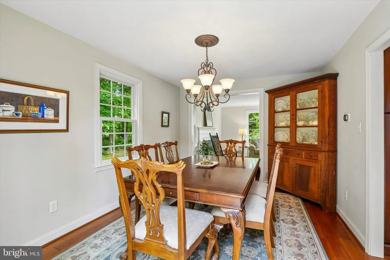
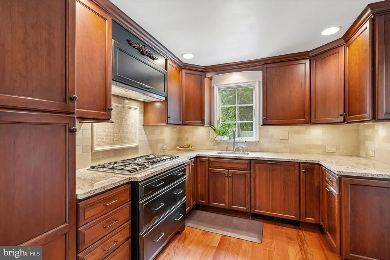
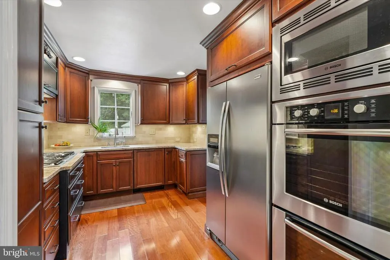
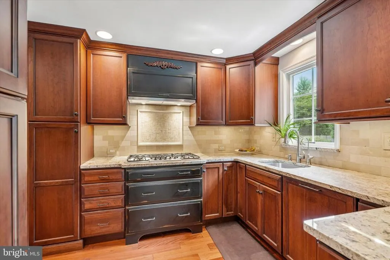
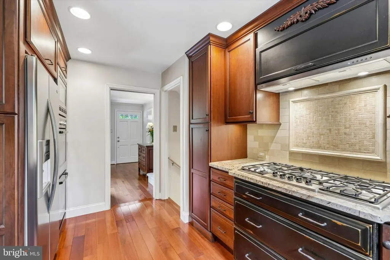
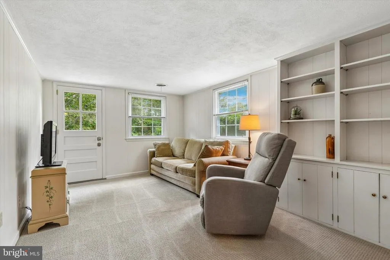
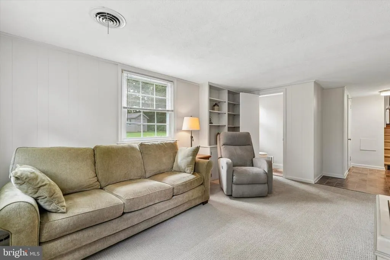
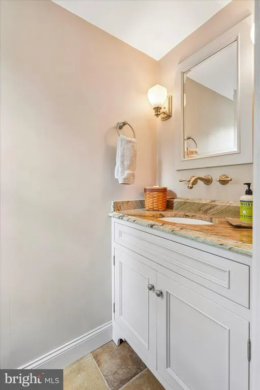
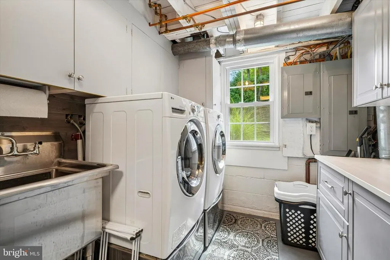
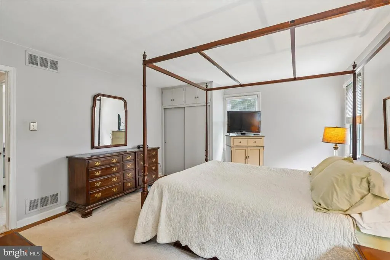
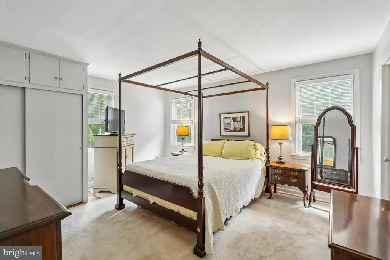
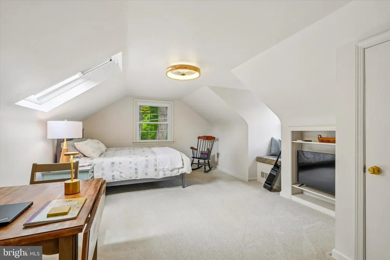
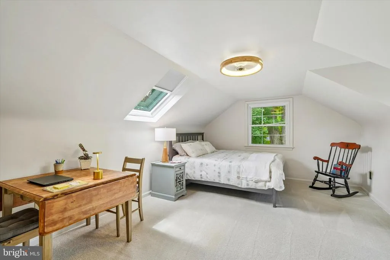
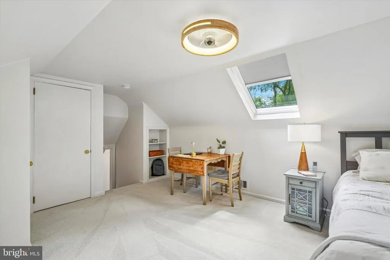
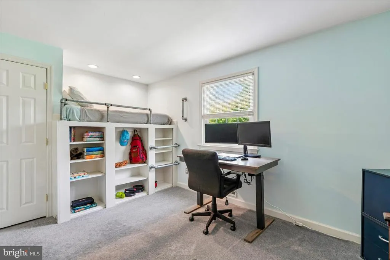
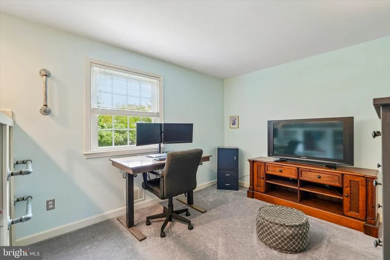
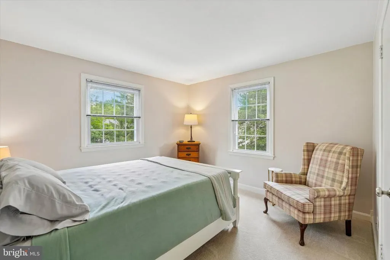
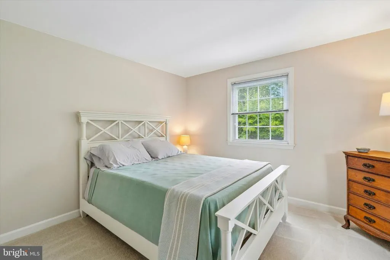
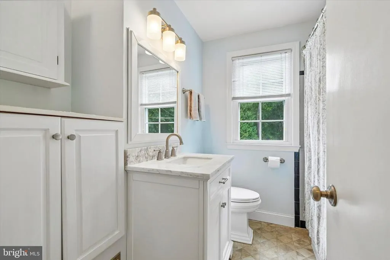
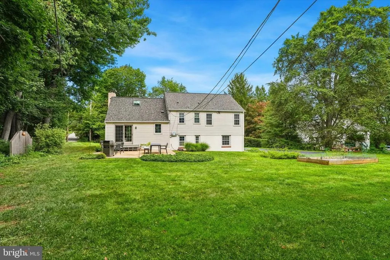
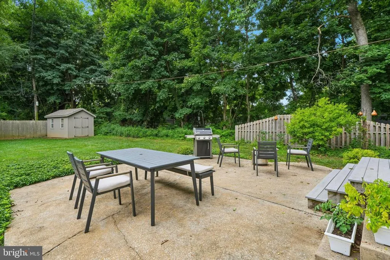
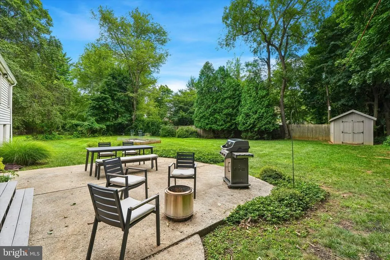
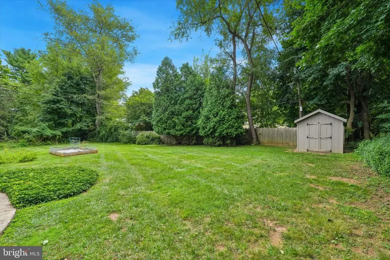
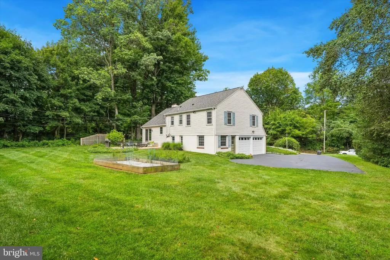
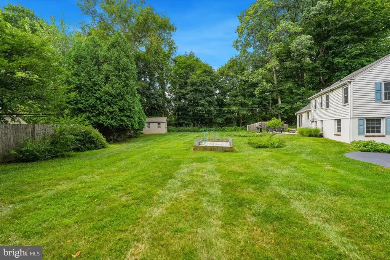
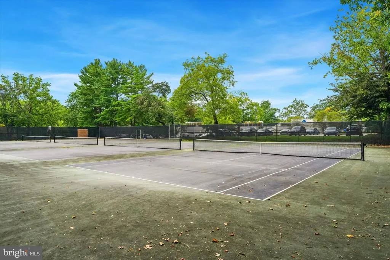
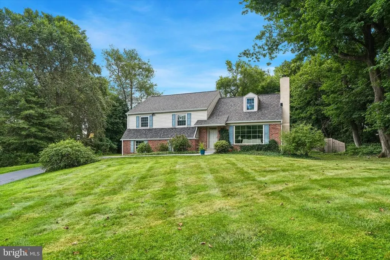
Professional photos coming Wednesday! Welcome to this beautifully maintained and thoughtfully updated home in the highly sought-after Deepdale neighborhood, located within the award-winning Tredyffrin-Easttown School District. Set in a wonderful location adjacent to township-owned Tredyffrin Library, Stratford Park, with tennis courts just steps away, this home combines an established neighborhood setting with an impressive list of recent improvements. Great curb appeal welcomes you to this spacious split-level home, complemented by a side-entry two-car garage. Major 2026 improvements include a brand-new roof, skylight, gutters, bathroom exhaust fan, and two new garage doors. Additional updates include newer windows, a high-efficiency gas furnace, 16 SEER central air conditioning, newer hot water heater and shed, recently resealed driveway, and a freshly painted garage with durable two-part epoxy floor coating. New carpeting has also been installed in the family room, hallway, and two bedrooms. Step inside to the entrance foyer featuring beautiful cherry hardwood flooring and continue into the inviting living room with a gas fireplace. The adjoining dining room features a sliding glass door providing easy access to the patio and outdoor living space. The updated kitchen is beautifully appointed with custom cherry cabinetry, granite countertops, decorative subway tile backsplash, double wall ovens, five-burner gas cooktop, and Bosch appliances. Thoughtful details include under-cabinet lighting, a built-in communication center and bread box, a pantry with pull-out storage, and a convenient pocket door connecting the kitchen and entrance foyer. The comfortable family room features a built-in bookcase and provides direct access to the driveway. A newer powder room and convenient laundry area complete this level. The laundry space includes a stainless steel utility sink, washer, gas dryer, and the added convenience of a laundry chute. Upstairs, the home offers four bedrooms and two full baths. The primary bedroom features a walk-in closet plus an additional closet, while the three secondary bedrooms offer excellent closet space. One bedroom includes built-in loft bed and bookshelves, creating a fun and functional space that could also be adapted for a variety of uses. A walk-up, floored attic provides valuable additional storage. The bathrooms have also benefited from numerous updates, adding to the home's move-in-ready appeal. Outside, enjoy the patio and established Deepdale setting, with Stratford Park and its tennis courts conveniently nearby. The location is ideal for commuters as well, with the Strafford Train Station less than one mile away and convenient access to both the Devon and Wayne train stations. A nearby bus stop provides another transportation option. An added convenience for T/E familiesthe school bus picks up right at the bottom of the driveway for Devon Elementary School, T/E Middle School, and Conestoga High School.. With four bedrooms, updated kitchen and baths, a side-entry two-car garage, excellent storage, and an impressive list of major mechanical and exterior improvements, so much of the important work has already been done. All of this is located in one of Tredyffrin Township's popular neighborhoods, within the highly regarded Tredyffrin-Easttown School District and convenient to the shops, restaurants, recreation, transportation, and many amenities of the Main Line.
| Elementary School | Middle School | High School |
|---|---|---|
| Devon Elementary School | Tredyffrin-Easttown Middle School | Conestoga Senior High School |
| Price History | |
|---|---|
| 8/24/2026 | Listed $849,900 |
General Features
| Living Area | 2152 |
|---|---|
| Sewer | Public Sewer |
| Heating | Forced Air |
| Cooling | Central A/C |
| Possession | Negotiable |
| Roof | Shingle |
| Appliances | Cooktop,Dishwasher,Dryer - Gas,Built-In Microwave,Oven - Double,Oven - Wall,Oven/Range - Gas,Refrigerator,Washer |
| Zoning | R2 - RESIDENTIAL |
| Garage Spaces | 2.00 |
| Patio/Porch Features | Patio(s) |
| Architectural Style | Split Level |
| Construction Materials | Brick,Vinyl Siding |
| School District | TREDYFFRIN-EASTTOWN |
| Exclusions | Dining room corner cabinet,& Weber gas grill. Owner will harvest a portion of their mint. |
| Year Built | 1955 |
| Electric | 200+ Amp Service |
| Levels | 2 |
| Tax Year | 2026 |
| Ownership | Fee Simple |
| Cool Fuel | Electric |
| Accessibility | None |
| County | CHESTER |
| New Construction | No |
| Property Type | Residential |
| HOA | No |
| Subdivision Name | DEEPDALE |
| Garage Y/N | Yes |
| Water Access Y/N | No |
| Other Structures | Above Grade,Below Grade |
| Transportation | Bus Stop less than 1 mile,Commuter Rail Station less than 1 mile |
| Full Baths | 2 |
| Status | ACTIVE |
| Directions | From Rte 476 and Rte 30,go West on Rte 30 (Lancaster Ave) to a Right on N Wayne Ave. Go Left on Upper Gulph Rd. Property will be on your Left. |
| City | WAYNE |
| Senior Community Y/N | No |
| MLS Area | Tredyffrin Twp (10343) |
| Lot Size Units | Square Feet |
| Lot Size Square Feet | 18219.00 |
| Tax Assessed Value | 199180.0 |
| Tax Annual Amount | 8089.0 |
| Property Condition | Very Good |
| Structure Type | Detached |
| Condo/Coop Association fee Y/N | No |
| Bathrooms Count Main Level | 0.00 |
| Price Per Sq Ft Total AG | 452.8 |
| Acceptable Financing | Cash,Conventional,VA |
| Lease Considered Y/N | No |
| Vacation Rental Y/N | No |
| Virtual Tour | https://vimeo.com/1221490639?share=copy&fl=sv&fe=ci |
| Total SQFT | 2152 |
| Standard Status | Active |
| Year Built Source | Assessor |
| Tax Lot | 0076 |
Interior Features
| Interior Amenities | Attic,Built-Ins,Carpet,Floor Plan - Traditional,Formal/Separate Dining Room,Laundry Chute,Pantry,Primary Bath(s),Skylight(s),Upgraded Countertops,Walk-in Closet(s),Wood Floors |
|---|---|
| Heating Fuel | Natural Gas |
| Total Fireplaces | 1 |
| Fireplace Features | Gas/Propane |
| Hot Water | Electric |
| Basement (Y/N) | No |
| Heating Y/N | Yes |
| Fireplace Y/N | Yes |
| Above Grade Finished Area | 1877 |
| Half Baths | 1 |
| Central Air Y/N | Yes |
| Total Bedrooms | 4 |
| Below Grade Finished Area | 275 |
| Room Type | Living Room,Dining Room,Primary Bedroom,Bedroom 2,Bedroom 3,Bedroom 4,Kitchen,Family Room,Foyer,Laundry,Primary Bathroom,Full Bath,Half Bath |
| Below Grade Finished Area Unit Type | Square Feet |
| LivingAreaSource | Assessor |
| Laundry Type | Lower Floor |
| Below Grade Finished Area Source | Assessor |
| Bedrooms Count All Upper Levels | 4 |
| Bedrooms Count Upper Level 1 | 4 |
| Bathrooms Half Lower Level 1 | 1 |
| Bathrooms Half All Lower Levels | 1 |
| Bathrooms Full Upper Level 1 | 2 |
| Bathrooms Full All Upper Levels | 2 |
| Bathrooms Count Upper Level 1 | 2.00 |
| Bathrooms Count Lower Level 1 | 1.00 |
| Bathrooms Count All Upper Levels | 2 |
| Bathrooms Count All Lower Levels | 1 |
| Above Grade Finished Area Unit Type | Square Feet |
| Total Baths | 3 |
Exterior Features
| Pool | No Pool |
|---|---|
| Parking Features | Paved Driveway,Private |
| Water Source | Public |
| Inclusions | Washer/Dryer; Refrigerator; area carpets in front entry,living room,dining room,and primary bedroom; fireplace screen and gas log; Ariens snowblower; Patio dining table,bench,and chairs all in as-is |
| Total Parking Spaces | 6 |
| Garage Features | Garage - Side Entry,Inside Access |
| Type of Parking | Attached Garage,Driveway |
| Foundation Details | Crawl Space,Block |
| Water View Y/N | No |
| Lot Size Acres | 0.42 |
| Lot Size Source | Assessor |
| Waterfront Y/N | No |
| Land Assessed Value | 72550.00 |
| Navigable Water Y/N | No |
| Water Oriented Y/N | No |
| # of Attached Garage Spaces | 2 |
Room Details
| Room | Dimensions | Level | Flooring | Details |
|---|---|---|---|---|
| Bedroom 2 | Upper 1 | |||
| Bedroom 3 | Upper 1 | |||
| Bedroom 4 | Upper 1 | |||
| Dining Room | Main | |||
| Family Room | Lower 1 | |||
| Foyer | Main | |||
| Full Bath | Upper 1 | |||
| Half Bath | Lower 1 | |||
| Kitchen | Main | |||
| Laundry | Lower 1 | |||
| Living Room | Main | |||
| Primary Bathroom | Upper 1 | |||
| Primary Bedroom | Upper 1 |
Amenities
- Foreclosure
- Views
- Short Sale
- New Construction
- Adult 55+
- Lease To Own
- No HOA Fees
- Furnished
- Primary On Main
- Air Conditioning
- Seller Finance
- Green
- Fixer Upper
- Horse
- Golf
- Fireplace
- Deck
- Garage
- Basement
- Pool
Property vs Single Family Average in 19087
Price
Taxes
Year Built
Visits
 © BRIGHT, All Rights Reserved
