
Primary on Main - Adult 55+
Address
411 National Drive, Downingtown, PA
Price
$ 549,000
Property Attributes
- MLS#PACT2134090
- TypeSingle Family
- Listing Status ACTIVE
- CountyCHESTER
- CityDowningtown
- AreaWest Brandywine Twp
- NeighborhoodTraditions Of America At West Brandywine
- Zip19335
- StyleRanch/Rambler
- Year Built2023
- Taxes$ 10570
- Price$ 549,000
- Bedrooms2
- Full Bathrooms2
- Half Bathrooms0
- Sqr Footage2008
- Lot Size0.07 Acres
Data Source:
Bright MLS
Property Description
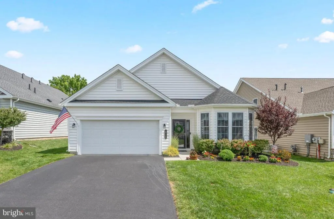
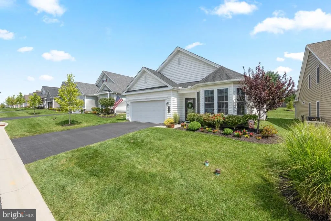
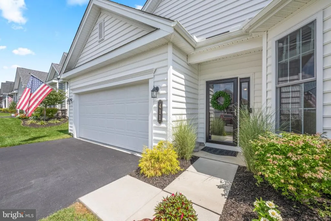
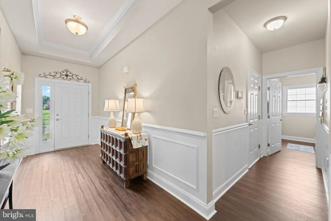
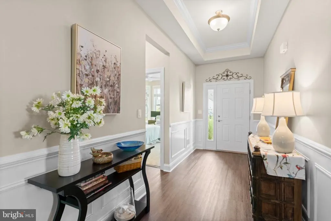
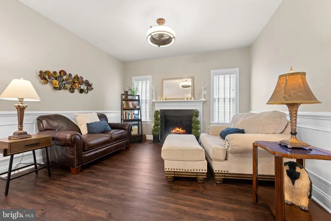
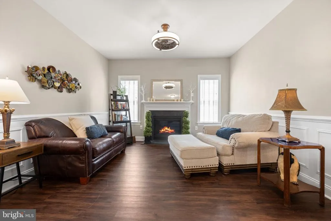
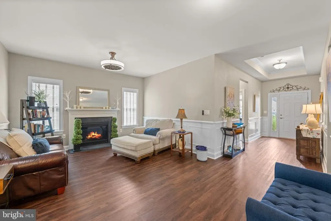
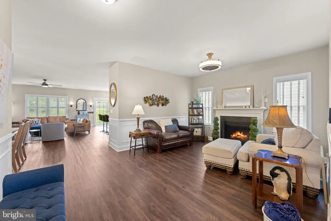
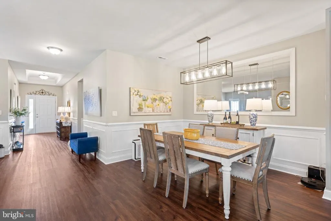
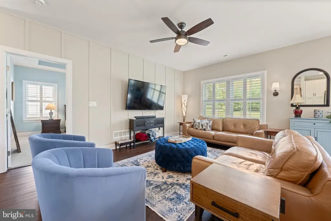
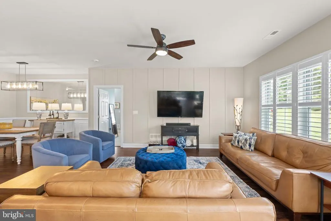
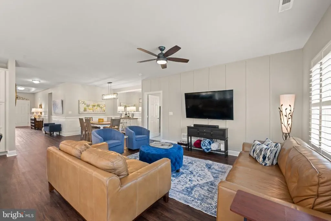
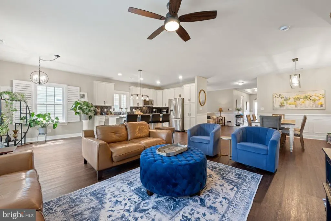
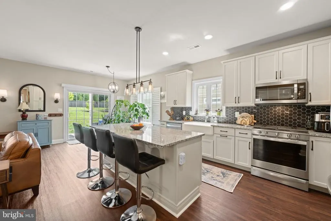
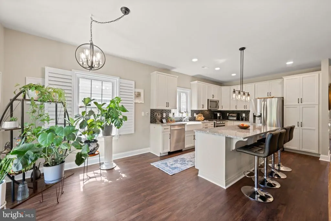
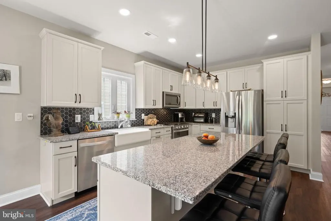
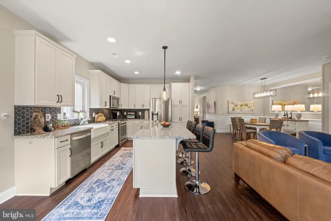
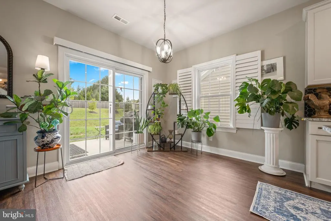
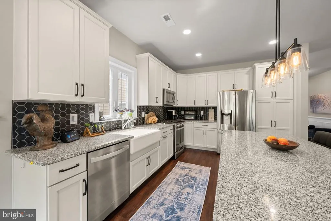
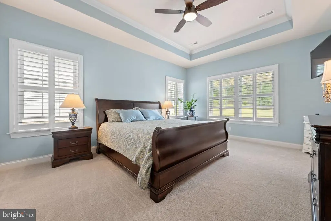
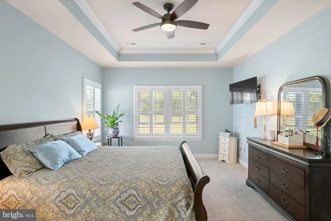
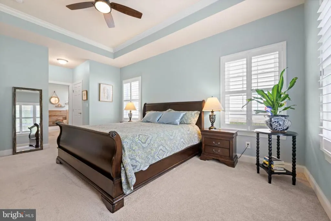
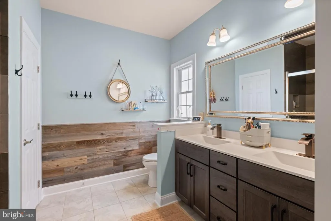
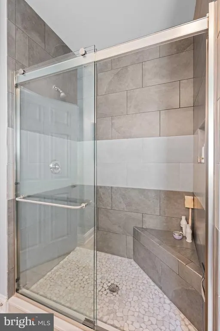
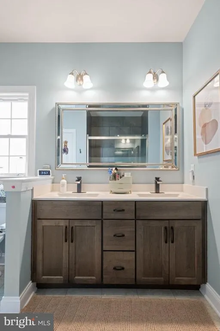
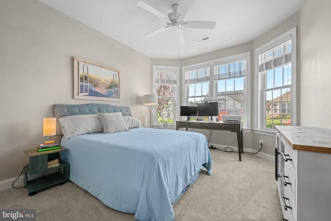
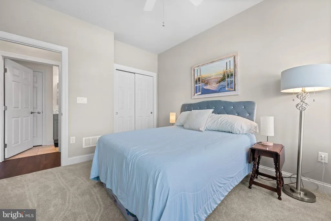
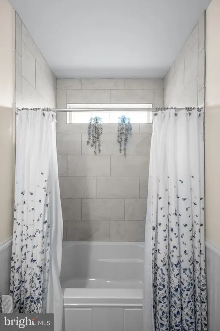
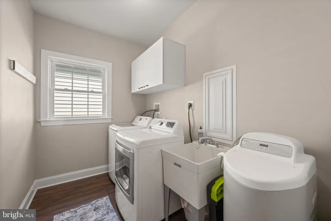
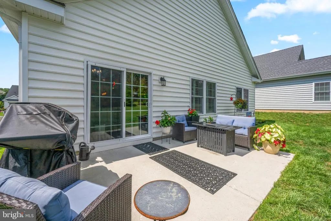
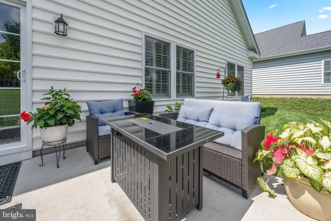
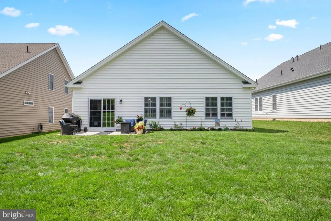
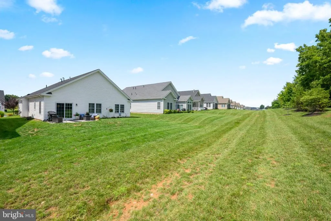
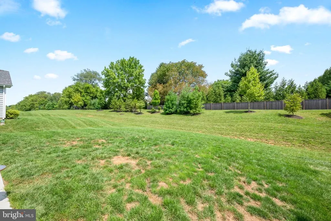
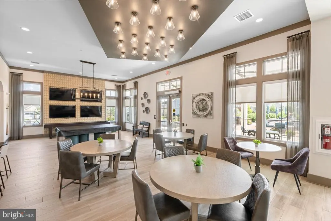
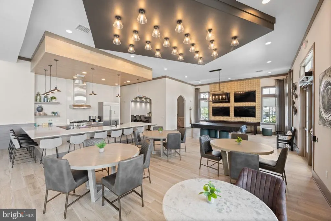
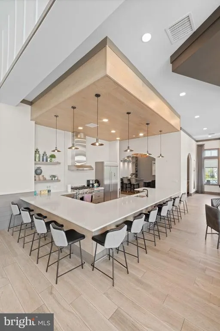
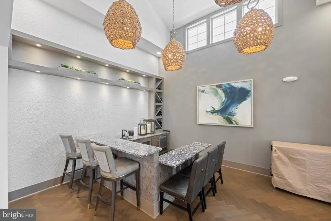
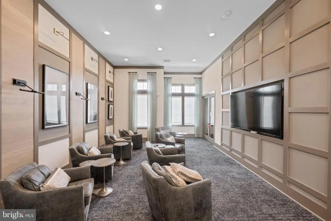
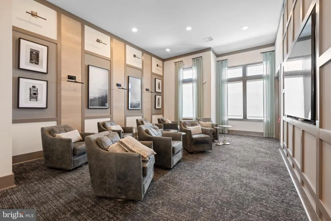
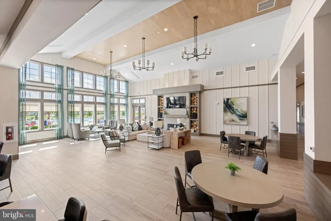
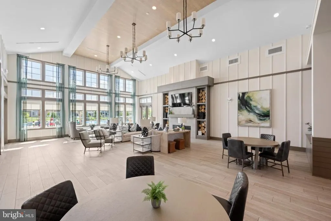
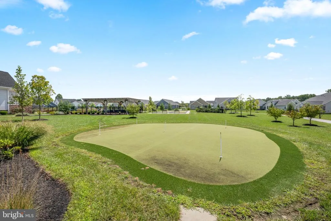
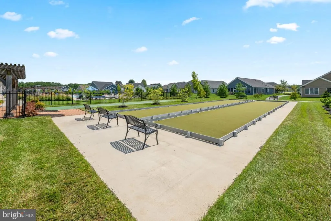
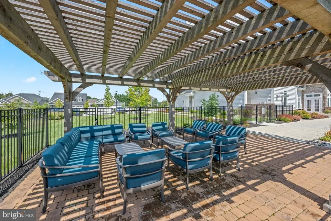
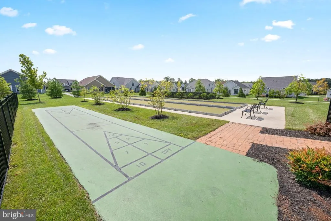
Welcome to effortless one-level living in the sought-after 55+ community of Traditions of America at West Brandywine! This beautifully maintained, just three-years-young home offers thoughtful upgrades, abundant natural light, and a desirable cul-de-sac setting with a private, peaceful feel. Step inside the welcoming foyer, where beautiful wainscoting immediately catches your eye and continues throughout the main living areas. Luxury vinyl flooring, installed just last year, flows throughout the main living spaces, creating a stylish and easy-to-maintain backdrop. To the right of the foyer is a bright front bedroom, filled with beautiful natural light and offering flexibility for guests, an office, or a den. A convenient coat closet and full hall bathroom are also nearby, featuring tile extending to the ceiling, a charming transom window, and a linen closet for additional storage. Continue into the heart of the home, where the formal living room offers a cozy gas fireplace and sits directly across from the elegant dining room, creating an inviting space for both entertaining and everyday gatherings. The open-concept kitchen and great room are truly the centerpiece of the home. The kitchen features a large center island, granite countertops, black hexagon tile backsplash, stainless steel appliances, gas cooking, a farmhouse sink, and built-in pantry cabinetry. There is also ample room for an eat-in kitchen or casual dining area. The spacious great room provides plenty of room for relaxing, entertaining family and friends, or simply enjoying everyday living. The private primary suite offers a peaceful retreat with tray ceilings, two generous closets, and a beautiful ensuite bathroom. The ensuite features a dual vanity and a spacious tiled walk-in shower with pebble tile flooring, corner bench seating, and a glass sliding door. The two-car garage provides convenient interior access to the home, leading directly to the laundry room or to stairs accessing the utility/storage area above. This generous space offers excellent storage and could potentially provide additional finished living space, depending on your needs. Step outside to enjoy the flat backyard, newer concrete patio, and bright, relaxing garden that runs alongside the home. The cul-de-sac location adds an extra layer of privacy and tranquility. Additional highlights include brand-new carpeting in all bedrooms, installed just one week ago, plantation shutters throughout, abundant overhead lighting, and beautiful natural light throughout the home. And then there is the lifestyle. Traditions of America at West Brandywine is a vibrant resort-style 55+ community centered around its impressive 8,000-square-foot clubhouse. Residents enjoy game rooms, lounges, a fitness center, sports and yoga studios, a community pool and hot tub, tennis courts, a fire pit patio, grill area, 2.5 miles of walking trails, and a full calendar of social events and activities. The clubhouse serves as the heart of the community, offering opportunities to gather, socialize, stay active, and enjoy the carefree active-adult lifestyle. Ideally located near shopping, dining, healthcare, and major roadways, with convenient access to Exton, West Chester, and King of Prussia, this exceptional home offers the perfect combination of one-level living, thoughtful upgrades, privacy, and resort-style community amenities.
| Price History | |
|---|---|
| 8/25/2026 | Listed $549,000 |
General Features
| Living Area | 2008 |
|---|---|
| Sewer | Public Sewer |
| Heating | Forced Air |
| Cooling | Central A/C |
| Possession | Negotiable |
| Appliances | Built-In Microwave,Dishwasher,Oven/Range - Gas,Refrigerator,Stainless Steel Appliances,Dryer - Front Loading,Washer,Water Conditioner - Owned |
| Zoning | RES |
| HOA Fee | 296.00 |
| Garage Spaces | 2.00 |
| Association Fee Includes | All Ground Fee,Common Area Maintenance,Lawn Maintenance,Management,Pool(s),Recreation Facility,Snow Removal |
| Patio/Porch Features | Patio(s) |
| Architectural Style | Ranch/Rambler |
| Construction Materials | Vinyl Siding |
| School District | COATESVILLE AREA |
| Exclusions | Refrigerator and Reverse Osmosis System |
| Year Built | 2023 |
| Levels | 1 |
| Tax Year | 2026 |
| Ownership | Fee Simple |
| Cool Fuel | Electric |
| Accessibility | No Stairs |
| Assoc Fee Paid Per | Monthly |
| County | CHESTER |
| New Construction | No |
| Property Type | Residential |
| Association Amenities | Club House,Common Grounds,Exercise Room,Fitness Center,Hot tub,Jog/Walk Path,Party Room,Pickleball Courts,Pool - Outdoor,Recreational Center,Shuffleboard,Tennis Courts |
| HOA | Yes |
| Subdivision Name | TRADITIONS OF AMERICA AT WEST BRANDYWINE |
| Facing Direction | Southwest |
| Garage Y/N | Yes |
| Water Access Y/N | No |
| Other Structures | Above Grade |
| Full Baths | 2 |
| Status | ACTIVE |
| Directions | Turn off of Culbertson Run Rd onto Founders way,Turn onto American and Take it until you hit National,take National all the way to the back until you hit the culdesac,Home is on the Left Hand Side |
| City | DOWNINGTOWN |
| Association Name | WEST BRANDYWINE HOA |
| Senior Community Y/N | Yes |
| MLS Area | West Brandywine Twp (10329) |
| Lot Size Units | Square Feet |
| Lot Size Square Feet | 3049.00 |
| Tax Assessed Value | 192940.0 |
| Tax Annual Amount | 10570.0 |
| Property Condition | Very Good |
| Structure Type | Detached |
| Condo/Coop Association fee Y/N | No |
| Bathrooms Full Main Level | 2 |
| Bathrooms Count Main Level | 2.00 |
| Price Per Sq Ft Total AG | 273.41 |
| Acceptable Financing | Cash,Conventional,VA,FHA |
| Community Pool Features | In Ground |
| Senior Community Age Req | 55 |
| Vacation Rental Y/N | No |
| Total SQFT | 2008 |
| Builder Name | Traditions of America |
| Standard Status | Active |
| Year Built Source | Estimated |
Interior Features
| Interior Amenities | Attic,Bathroom - Walk-In Shower,Breakfast Area,Carpet,Ceiling Fan(s),Combination Kitchen/Living,Crown Moldings,Dining Area,Entry Level Bedroom,Family Room Off Kitchen,Floor Plan - Open,Kitchen - Eat- |
|---|---|
| Heating Fuel | Natural Gas |
| Flooring | Luxury Vinyl Plank,Carpet |
| Total Fireplaces | 1 |
| Fireplace Features | Gas/Propane,Mantel(s) |
| Hot Water | Natural Gas |
| Basement (Y/N) | No |
| Heating Y/N | Yes |
| Window Features | Double Hung,Double Pane,Transom |
| Fireplace Y/N | Yes |
| Above Grade Finished Area | 2008 |
| Central Air Y/N | Yes |
| Total Bedrooms | 2 |
| Entry Level | 1 |
| Room Type | Dining Room,Primary Bedroom,Bedroom 2,Family Room,Laundry,Bathroom 2 |
| Main Level Bedrooms | 2 |
| LivingAreaSource | Estimated |
| Laundry Type | Main Floor |
| Above Grade Finished Area Source | Estimated |
| Above Grade Finished Area Unit Type | Square Feet |
| Total Baths | 2 |
Exterior Features
| Pool | Yes - Community |
|---|---|
| Parking Features | Asphalt Driveway |
| Lot Features | Cul-de-sac |
| Water Source | Public |
| Inclusions | Washer and Dryer in as is condition with no monetary value |
| Total Parking Spaces | 4 |
| Garage Features | Garage - Front Entry,Inside Access |
| Type of Parking | Driveway,Attached Garage |
| Foundation Details | Slab |
| Water View Y/N | No |
| Lot Size Acres | 0.07 |
| Lot Size Source | Estimated |
| Waterfront Y/N | No |
| Navigable Water Y/N | No |
| Water Oriented Y/N | No |
| # of Attached Garage Spaces | 2 |
Room Details
| Room | Dimensions | Level | Flooring | Details |
|---|---|---|---|---|
| Bathroom 2 | Main | |||
| Bedroom 2 | Main | |||
| Dining Room | Main | |||
| Family Room | Main | |||
| Laundry | Main | |||
| Primary Bedroom | Main | Attached Bathroom,Flooring - Ceramic Tile | ||
| Primary Bedroom | Main | Ceiling Fan(s),Flooring - Carpet,Lighting - Ceiling,Walk-In Closet(s) |
Amenities
- Foreclosure
- Views
- Short Sale
- New Construction
- Adult 55+
- Lease To Own
- No HOA Fees
- Furnished
- Primary On Main
- Air Conditioning
- Seller Finance
- Green
- Fixer Upper
- Horse
- Golf
- Fireplace
- Deck
- Garage
- Basement
- Pool
Property vs Single Family Average in 19335
Price
Taxes
Year Built
Visits
 © BRIGHT, All Rights Reserved
