
Open House Sun, Aug 30th 2:00 PM - 4:00 PM - Views - Primary on Main
Address
274 Valley Stream Lane, Wayne, PA
Price
$ 310,000
Property Attributes
- MLS#PACT2134448
- TypeSingle Family
- Listing Status ACTIVE
- CountyCHESTER
- CityWayne
- AreaTredyffrin Twp
- NeighborhoodChesterbrook
- Zip19087
- StyleColonial
- Year Built1985
- Taxes$ 2371
- Price$ 310,000
- Bedrooms1
- Full Bathrooms1
- Half Bathrooms0
- Sqr Footage1146
Data Source:
Bright MLS
Property Description
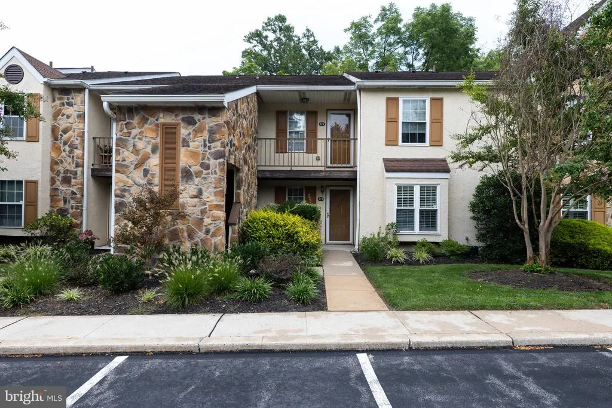
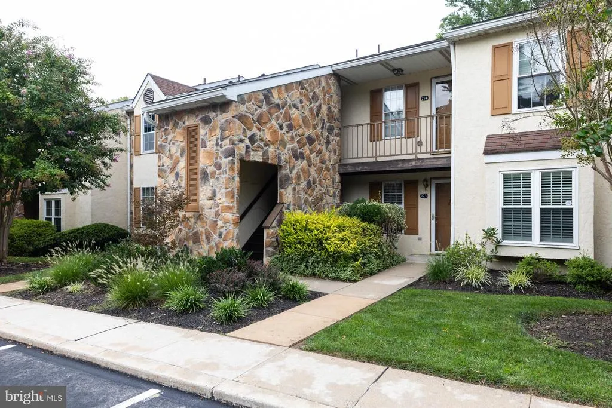
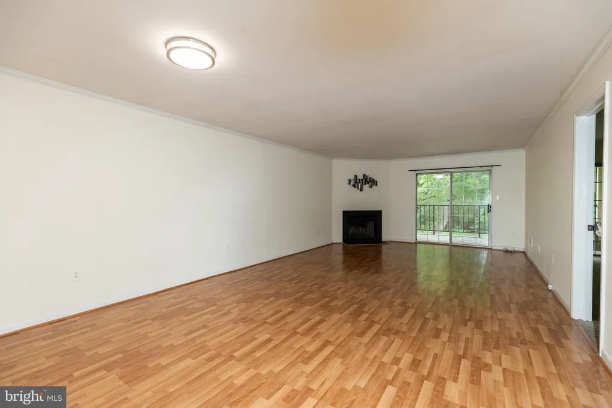
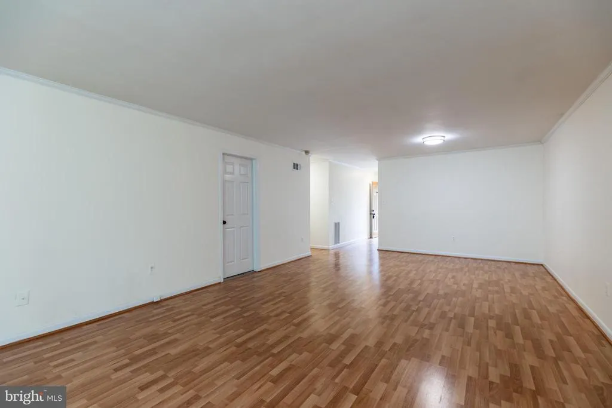
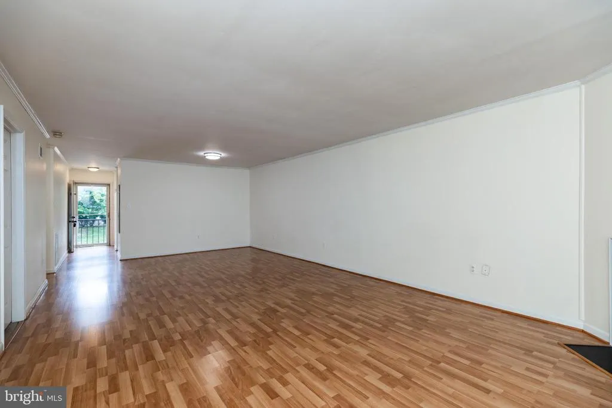
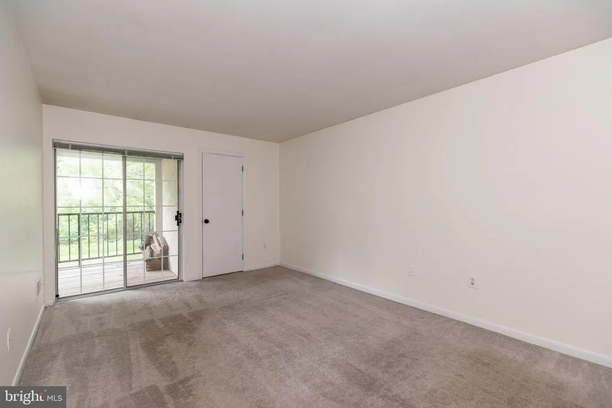
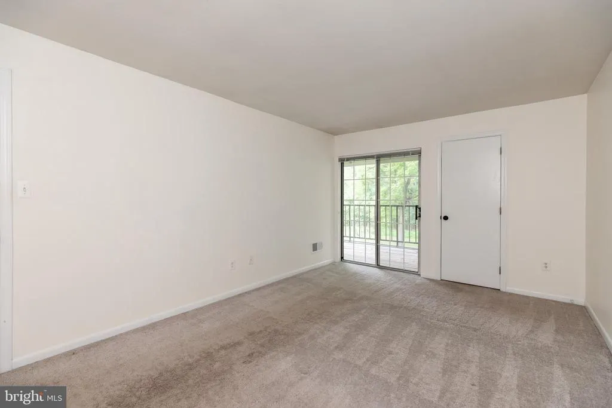

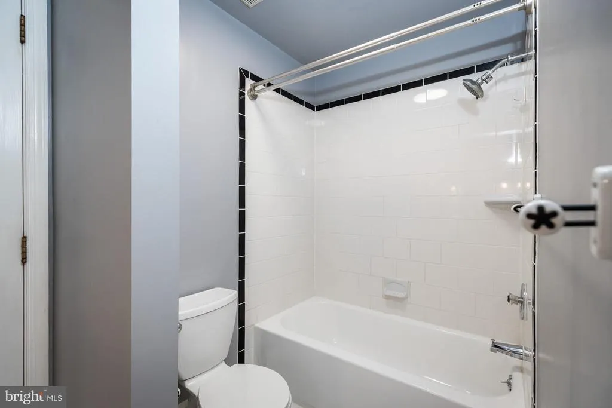
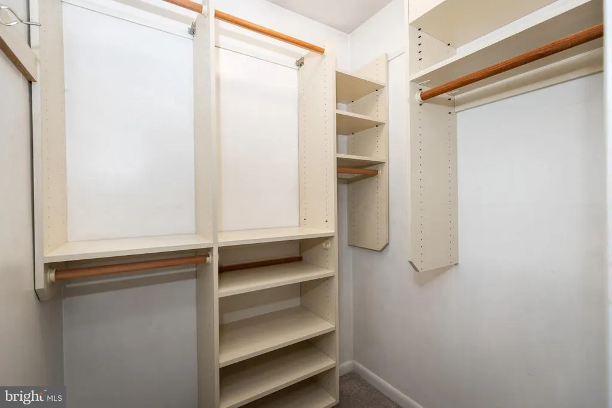

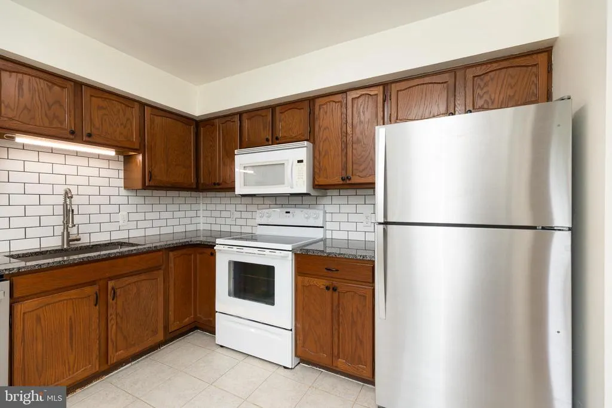
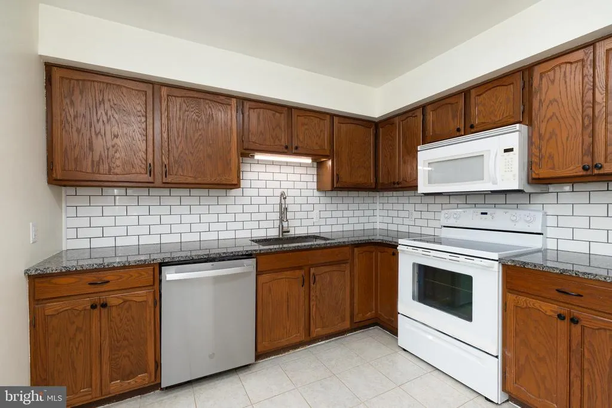
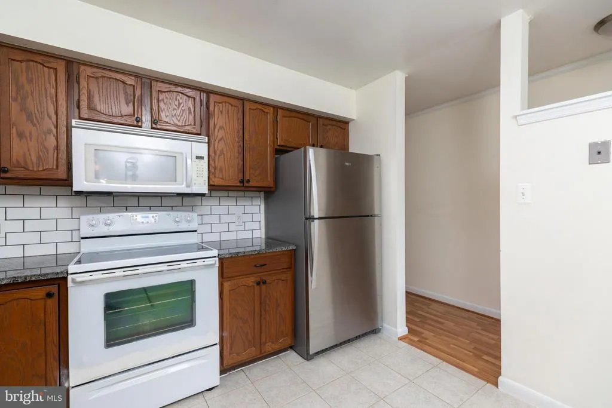
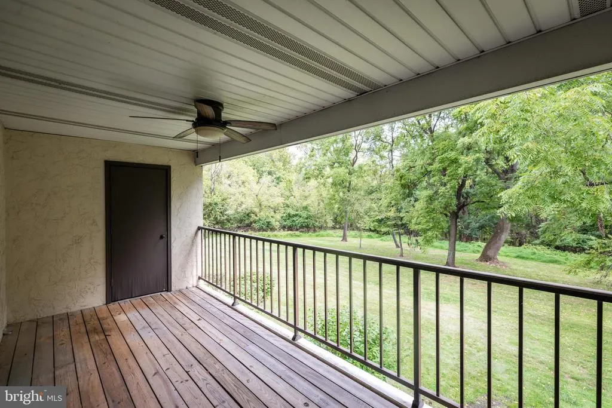
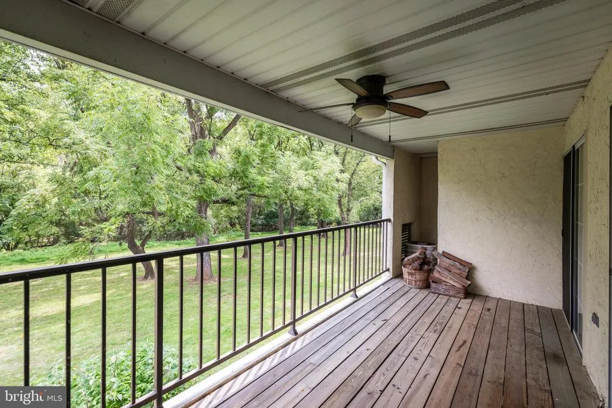
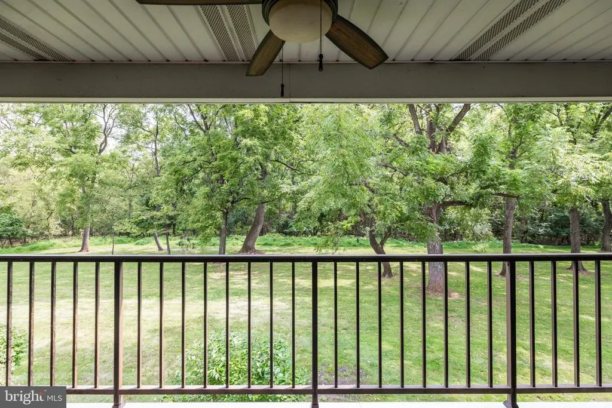
Great opportunity in the popular Valley Stream Village neighborhood of Chesterbrook! This 1 BD, 1 BA upstairs unit offers treetop views from the front and rear covered balconies, with no one living above you. Sliding glass doors from the living room and primary bedroom lead to a large, covered private balcony overlooking lush lawns and wooded open space. A great opportunity to buy in popular Valley Stream Village. No one lives above you. Special features include a private entrance, plenty of parking directly in front, a wood-burning fireplace, pull-down stairs to attic storage, a tiled foyer, and a walk-in primary bedroom closet with a storage system. Walking and biking trails are nearby in Valley Forge and Wilson Parks. Top-rated school district. The monthly HOA fee includes water and roof maintenance. Quiet location in the center of the community with parking right out front. Located in highly-regarded Tredyffrin-Easttown school district, with easy access to corporate centers, transportation corridors, restaurants, shopping, Lifetime Fitness, and King of Prussia. Enjoy walking or jogging on Chesterbrooks extensive network of trails, on the Chester Valley Trail, and in nearby Valley Forge National Park. Whether you're a first-time homebuyer or looking to downsize, 274 Valley Stream Lane offers a comfortable living space in a desirable location. Update the dcor to match your taste, and dont miss your chance to get this affordable home!
| High School |
|---|
| Conestoga Senior High School |
| Price History | |
|---|---|
| 8/29/2026 | Listed $310,000 |
General Features
| Living Area | 1146 |
|---|---|
| Sewer | Public Sewer |
| Heating | Heat Pump - Electric BackUp,Forced Air |
| Cooling | Central A/C |
| Utilities | Cable TV |
| Possession | 0-30 Days CD |
| Roof | Pitched,Shingle |
| Appliances | Built-In Range,Oven - Self Cleaning,Dishwasher,Disposal |
| Zoning | R4 |
| HOA Fee | 210.00 |
| Association Fee Includes | Common Area Maintenance,Lawn Maintenance,Snow Removal,Trash,Water,Insurance,All Ground Fee,Management |
| Patio/Porch Features | Balcony |
| Architectural Style | Colonial |
| Construction Materials | Stucco,Stone |
| School District | TREDYFFRIN-EASTTOWN |
| Year Built | 1985 |
| Electric | Underground,Circuit Breakers |
| Levels | 1 |
| Other Fees | 2000.00 |
| Tax Year | 2016 |
| Ownership | Fee Simple |
| Cool Fuel | Electric |
| Accessibility | None |
| Assoc Fee Paid Per | Monthly |
| County | CHESTER |
| New Construction | No |
| Property Type | Residential |
| HOA | Yes |
| Subdivision Name | CHESTERBROOK |
| Garage Y/N | No |
| Water Access Y/N | No |
| Other Structures | Above Grade |
| Full Baths | 1 |
| Status | ACTIVE |
| Directions | GPS |
| City | WAYNE |
| Other Fees Frequency | One Time |
| Senior Community Y/N | No |
| MLS Area | Tredyffrin Twp (10343) |
| Tax Assessed Value | 86140.0 |
| Tax Annual Amount | 2371.0 |
| Home Warranty Y/N | No |
| Structure Type | Unit/Flat/Apartment |
| Floors In Unit Count | 2 |
| Condo/Coop Association fee Y/N | No |
| Bathrooms Full Main Level | 1 |
| Bathrooms Count Main Level | 1.00 |
| Price Per Sq Ft Total AG | 270.51 |
| Acceptable Financing | Conventional,VA,FHA 203(b) |
| Vacation Rental Y/N | No |
| Total SQFT | 1146 |
| Standard Status | Active |
| Year Built Source | Estimated |
| Tax Lot | 2103 |
Interior Features
| Interior Amenities | Primary Bath(s),Kitchen - Eat-In |
|---|---|
| Heating Fuel | Electric |
| Flooring | Fully Carpeted,Tile/Brick |
| Total Fireplaces | 1 |
| Hot Water | Electric |
| Basement (Y/N) | No |
| Heating Y/N | Yes |
| Fireplace Y/N | Yes |
| Above Grade Finished Area | 1146 |
| Central Air Y/N | Yes |
| Total Bedrooms | 1 |
| Entry Level | 2 |
| Room Type | Living Room,Dining Room,Primary Bedroom,Kitchen,Other,Attic |
| Main Level Bedrooms | 1 |
| LivingAreaSource | Estimated |
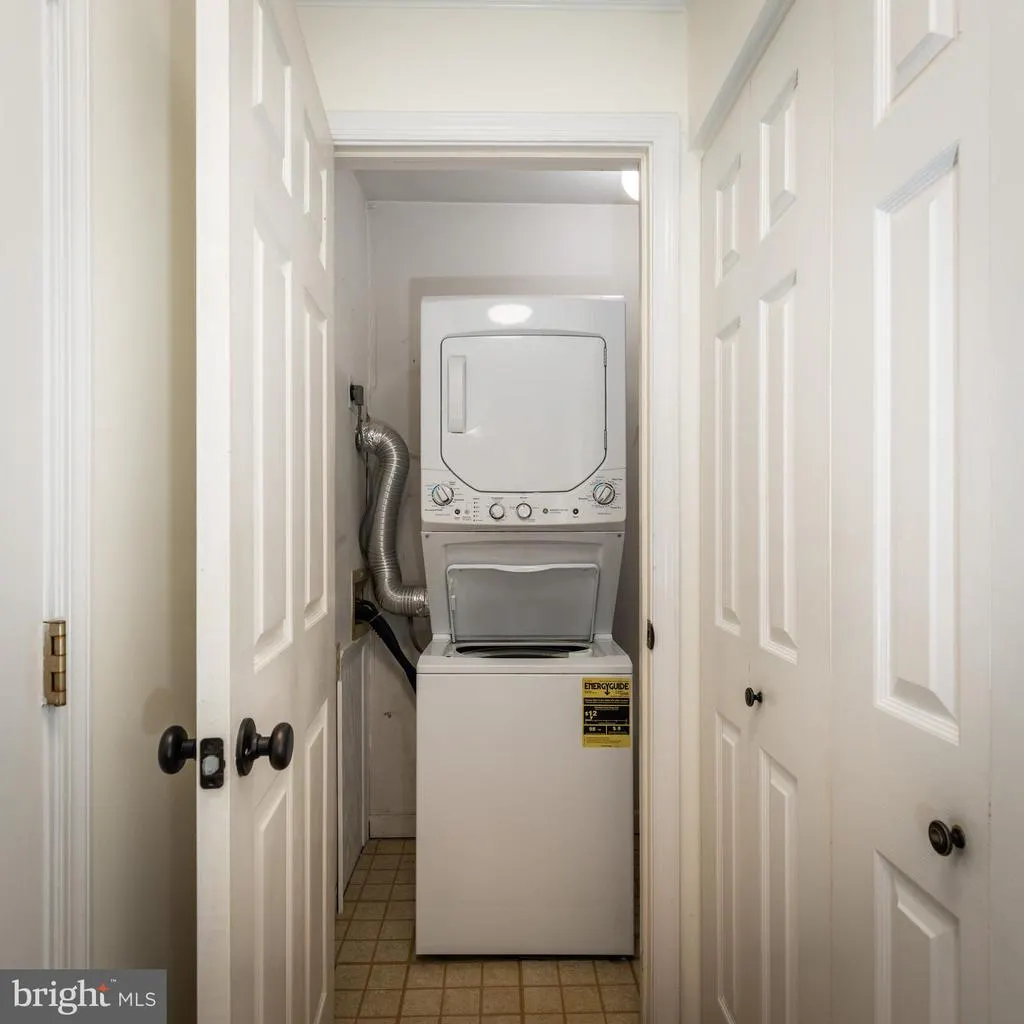
| Laundry Type | Main Floor |
| Above Grade Finished Area Source | Estimated |
| Above Grade Finished Area Unit Type | Square Feet |
| Total Baths | 1 |
Exterior Features
| Exterior Amenities | Sidewalks,Street Lights |
|---|---|
| Pool | No Pool |
| Water Source | Public |
| Type of Parking | Parking Lot |
| Land Use Code | R10 |
| Water View Y/N | No |
| Waterfront Y/N | No |
| Land Assessed Value | 24360.00 |
| Navigable Water Y/N | No |
| Water Oriented Y/N | No |
Room Details
| Room | Dimensions | Level | Flooring | Details |
|---|---|---|---|---|
| Attic | Unspecified | Attic - Pull-Down Stairs | ||
| Dining Room | 15 X 11 | Main | ||

| Kitchen | 11 X 10 | Main | Kitchen - Electric Cooking,Double Sink | |
| Living Room | 15 X 17 | Main | ||
| Other | 19 X 8 | Main | BALCONY | |
| Primary Bedroom | Unspecified | Walk-In Closet(s) | ||
| Primary Bedroom | 17 X 11 | Main |
Amenities
- Foreclosure
- Views
- Short Sale
- New Construction
- Adult 55+
- Lease To Own
- No HOA Fees
- Furnished
- Primary On Main
- Air Conditioning
- Seller Finance
- Green
- Fixer Upper
- Horse
- Golf
- Fireplace
- Deck
- Garage
- Basement
- Pool
Property vs Single Family Average in 19087
Price
Taxes
Year Built
 © BRIGHT, All Rights Reserved
