
Open House Sun, Aug 30th 1:00 PM - 3:00 PM - Primary on Main
Address
508 Drexel Road, Harrisburg, PA
Price
$ 250,000
Property Attributes
- MLS#PADA2063632
- TypeSingle Family
- Listing Status ACTIVE
- CountyDAUPHIN
- CityHarrisburg
- AreaLower Paxton Twp
- NeighborhoodDevon Manor
- Zip17109
- StyleRanch/Rambler
- Year Built1961
- Taxes$ 3130
- Price$ 250,000
- Bedrooms3
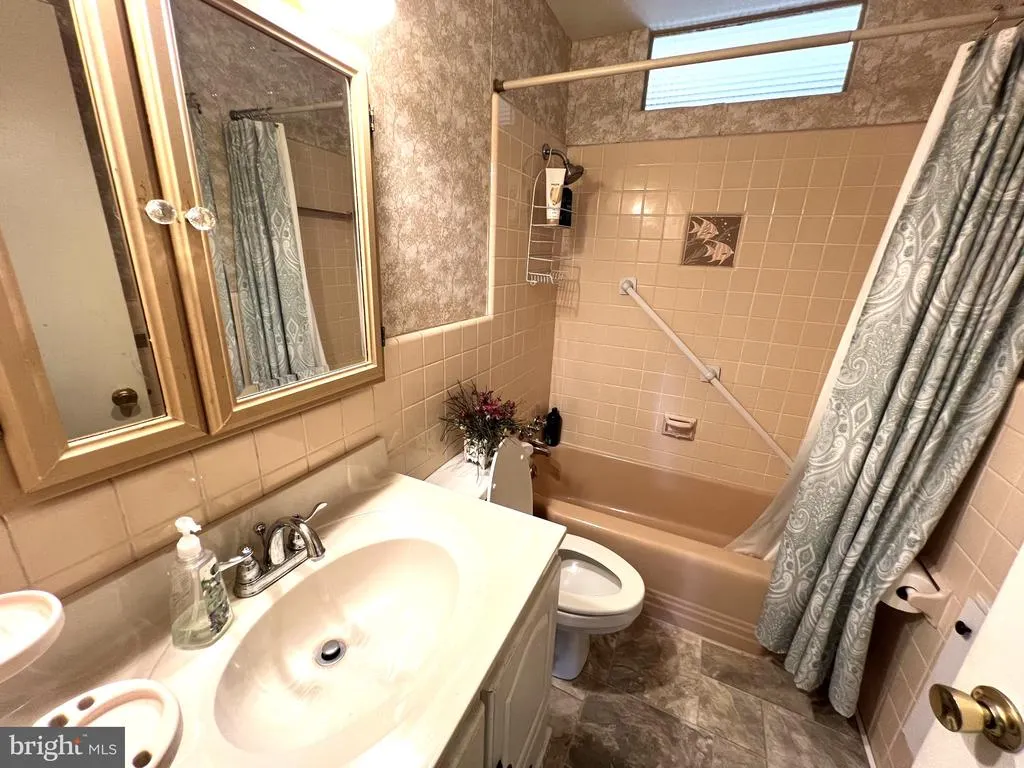
- Full Bathrooms1
- Half Bathrooms1
- Sqr Footage2436
- Lot Size0.22 Acres
Data Source:
Bright MLS
Property Description
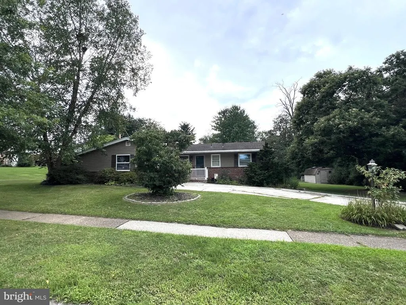
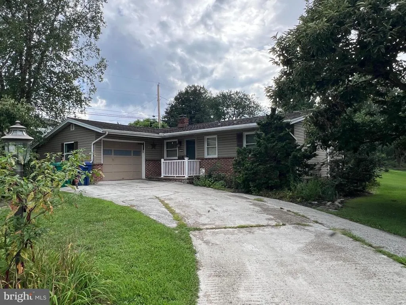
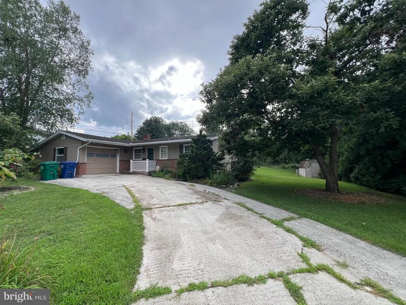
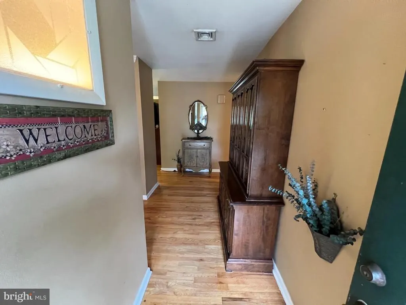
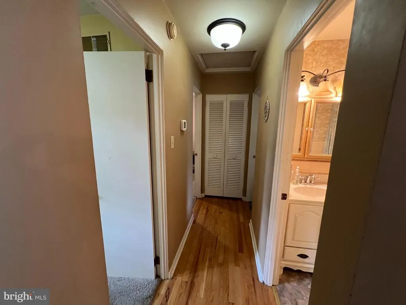
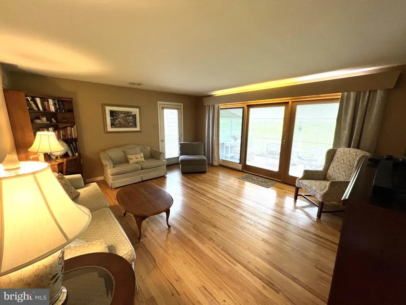
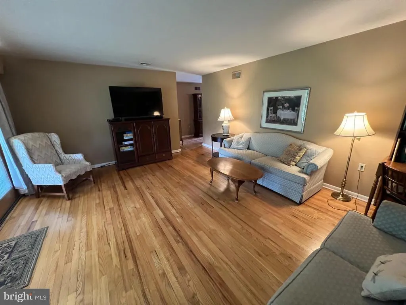
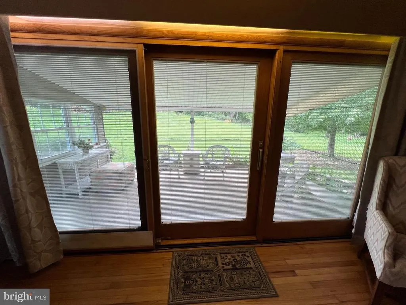
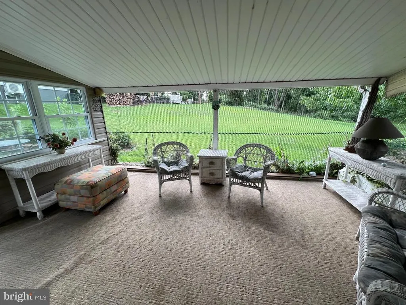
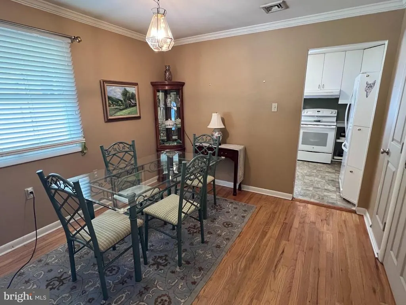
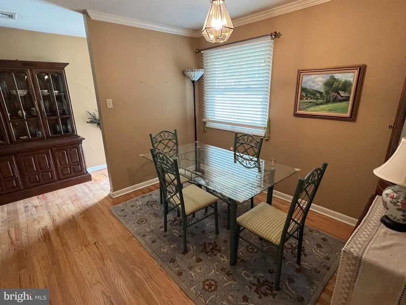
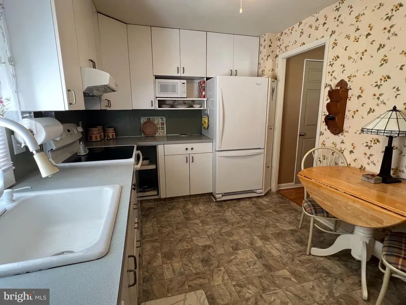
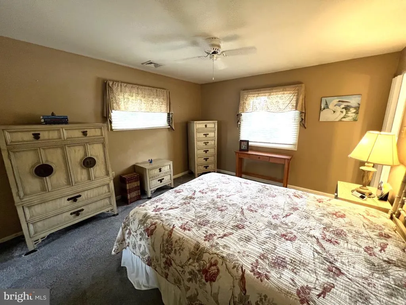
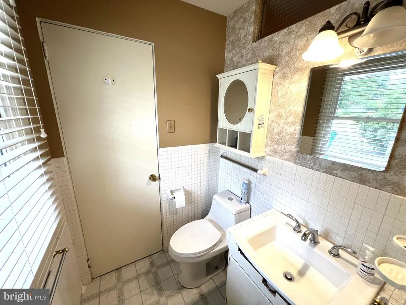
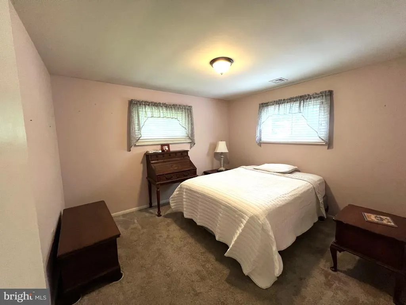
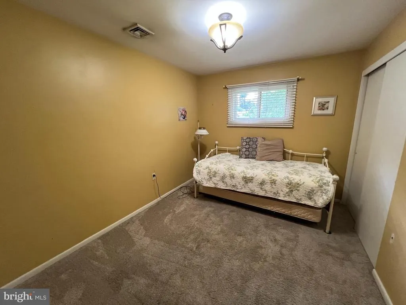
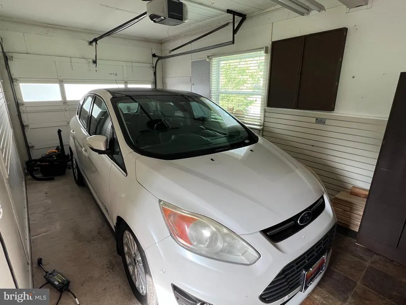
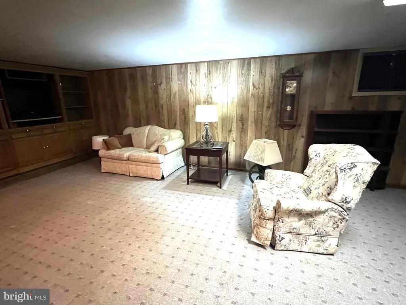
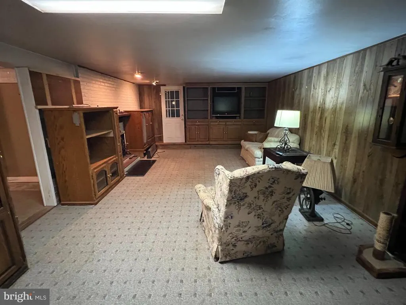
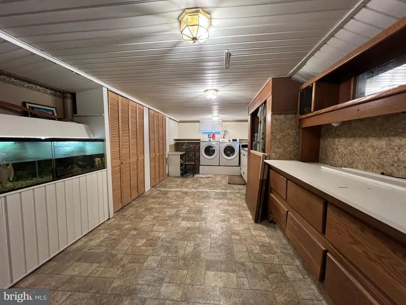
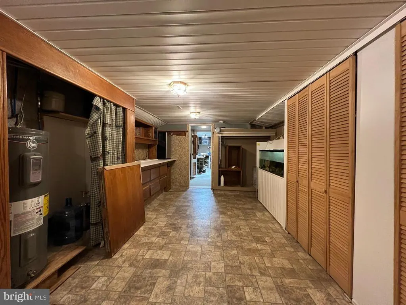
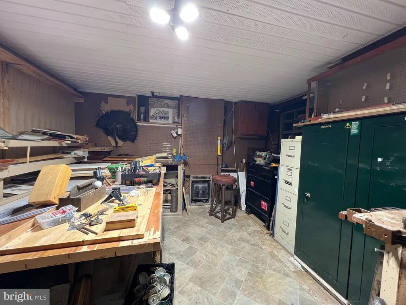
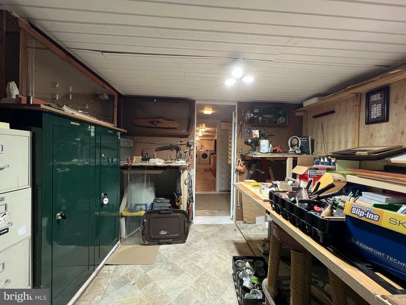
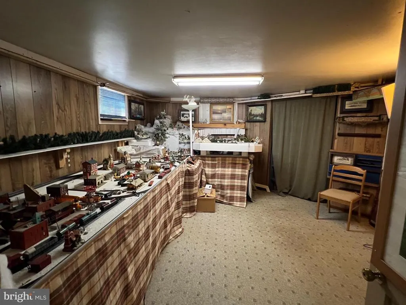
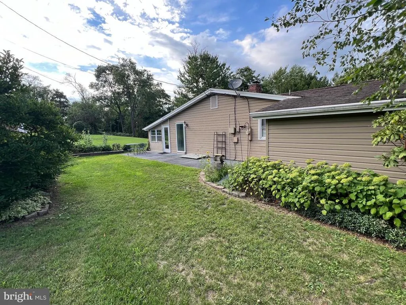
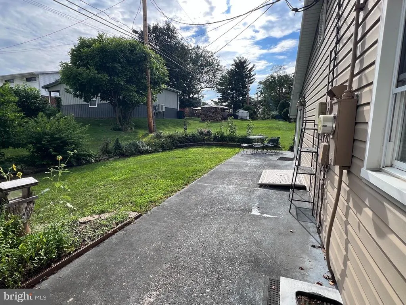
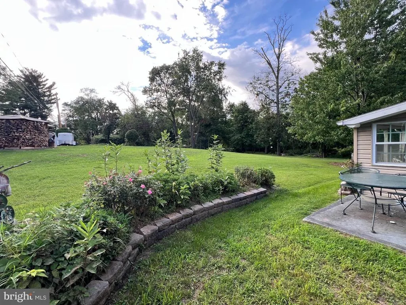
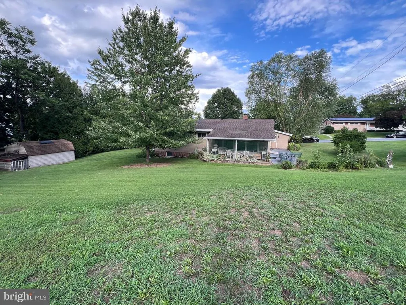
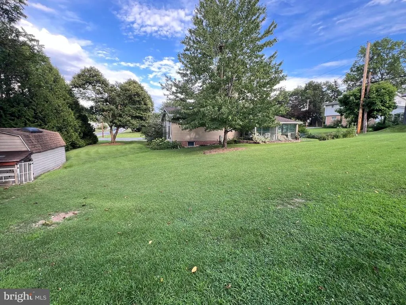
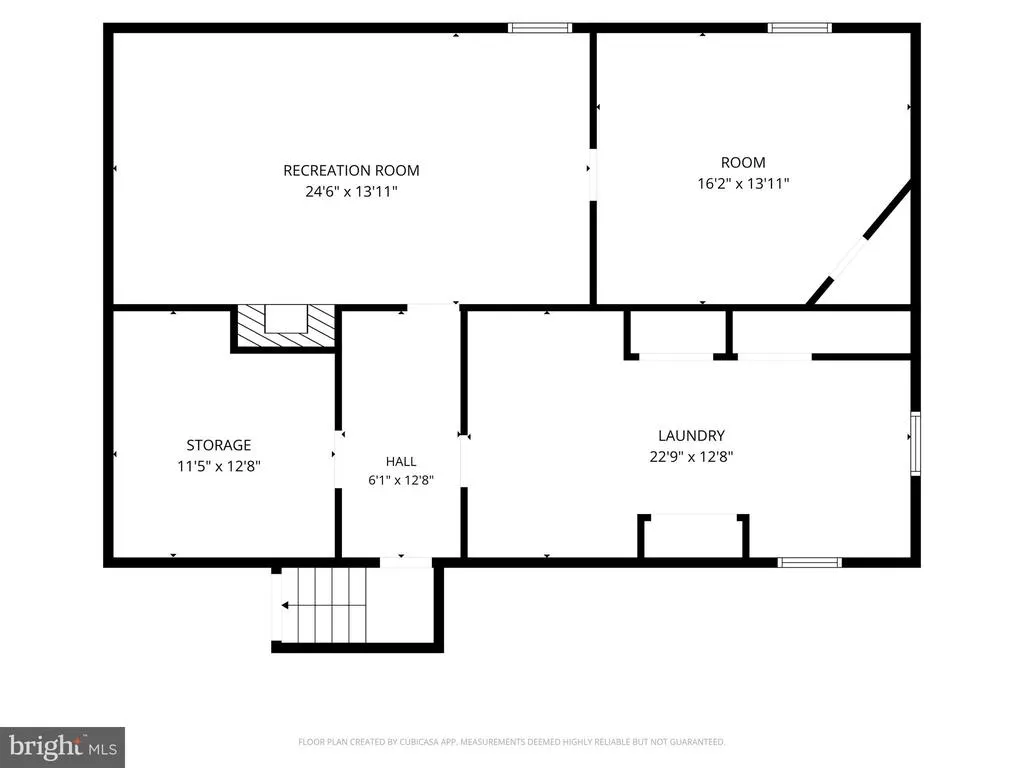
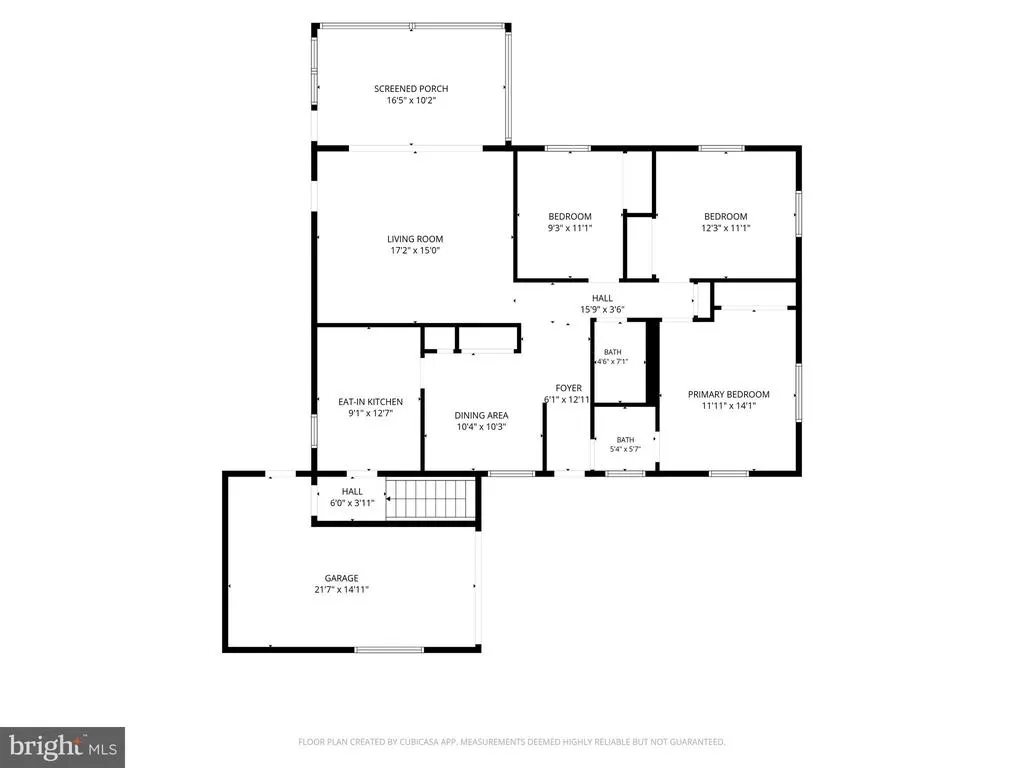
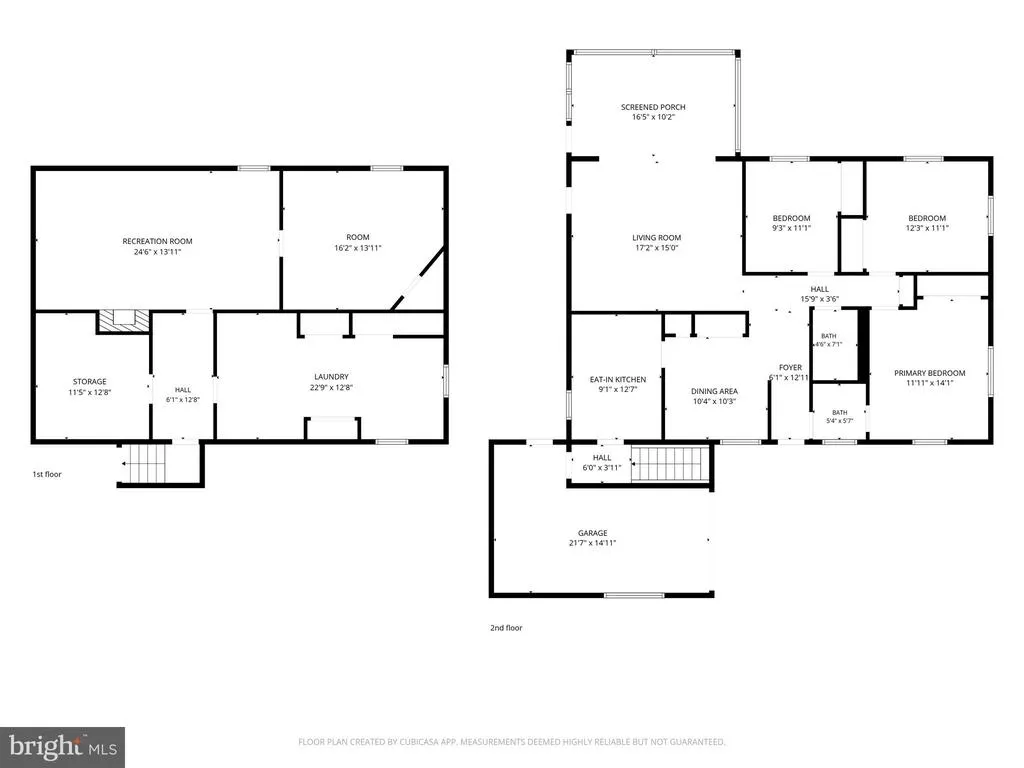
Great ranch. Great neighborhood. Great lifestyle! This well-maintained 3-bedroom, 1.5-bath home offers hardwood floors throughout the first floor and a comfortable layout with plenty of room to spread out. Enjoy morning coffee or evening relaxation on the screened-in porch overlooking the large yard. The finished basement adds valuable living and workspace, featuring a recreation room, workshop, hobby room and laundry area. One-car garage provides convenient parking and storage. Walk to the elementary school, community pool, Township Rec Center and shopping. Conveniently located close to everything you need, yet tucked into a wonderful neighborhood. Dont miss this one!
| Elementary School | Middle School | High School |
|---|---|---|
| North Side Elementary School | Linglestown Middle School | Central Dauphin High School |
| Price History | |
|---|---|
| 8/28/2026 | Listed $250,000 |
General Features
| Living Area | 2436 |
|---|---|
| Sewer | Public Sewer |
| Heating | Heat Pump(s) |
| Cooling | Central A/C |
| Possession | Settlement |
| Roof | Fiberglass,Asphalt |
| Zoning | RESIDENTIAL |
| Garage Spaces | 1.00 |
| Architectural Style | Ranch/Rambler |
| Construction Materials | Frame |
| School District | CENTRAL DAUPHIN |
| Year Built | 1961 |
| Electric | Circuit Breakers |
| Levels | 1 |
| Tax Year | 2026 |
| Ownership | Fee Simple |
| Cool Fuel | Electric |
| Accessibility | None |
| County | DAUPHIN |
| New Construction | No |
| Property Type | Residential |
| HOA | No |
| Subdivision Name | DEVON MANOR |
| Garage Y/N | Yes |
| Water Access Y/N | No |
| Other Structures | Above Grade,Below Grade |
| Full Baths | 1 |
| Status | ACTIVE |
| Directions | North on Colonial Road. Right on Devonshire Road. Past the community pool. Left on Coventry. Left on Drexel to home on Left. |
| City | HARRISBURG |
| Disclosures | Prop Disclosure,Lead Based Paint - State |
| Senior Community Y/N | No |
| MLS Area | Lower Paxton Twp (14035) |
| Lot Size Units | Square Feet |
| Lot Size Square Feet | 9583.00 |
| Tax Assessed Value | 100700.0 |
| Tax Annual Amount | 3130.0 |
| Structure Type | Detached |
| Condo/Coop Association fee Y/N | No |
| Bathrooms Full Main Level | 1 |
| Bathrooms Count Main Level | 2.00 |
| Price Per Sq Ft Total AG | 205.25 |
| Acceptable Financing | Conventional,VA,FHA,Cash |
| Vacation Rental Y/N | No |
| Total SQFT | 2436 |
| Standard Status | Active |
| Year Built Source | Assessor |
Interior Features
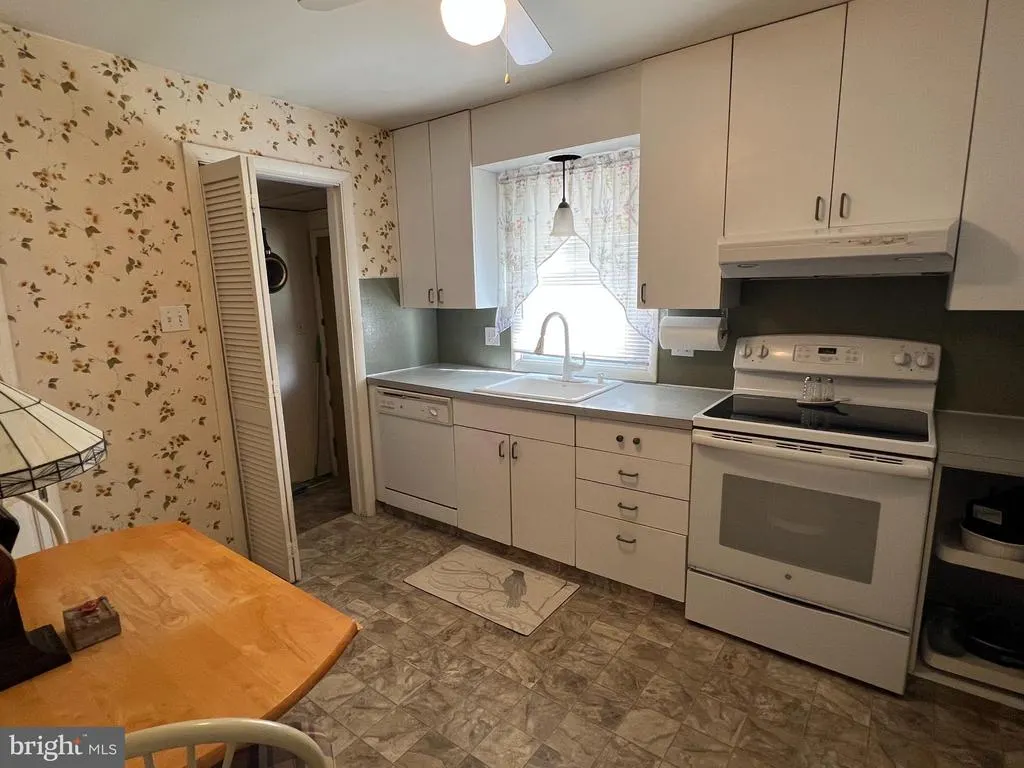
| Interior Amenities | Kitchen - Eat-In,Formal/Separate Dining Room |
|---|---|
| Heating Fuel | Electric |
| Basement | Fully Finished |
| Total Fireplaces | 1 |
| Fireplace Features | Insert,Wood |
| Hot Water | Electric |
| Basement (Y/N) | Yes |
| Heating Y/N | Yes |
| Fireplace Y/N | Yes |
| Above Grade Finished Area | 1218 |
| Half Baths | 1 |
| Central Air Y/N | Yes |
| Total Bedrooms | 3 |
| Below Grade Finished Area | 1218 |
| Room Type | Living Room,Dining Room,Primary Bedroom,Bedroom 2,Bedroom 3,Kitchen,Family Room,Foyer,Laundry,Workshop,Hobby Room,Screened Porch |
| Main Level Bedrooms | 3 |
| Below Grade Finished Area Unit Type | Square Feet |
| LivingAreaSource | Estimated |
| Laundry Type | Basement |
| Below Grade Unfin Area Units | Square Feet |
| Below Grade Unfin SQFT Source | Assessor |
| Below Grade Finished Area Source | Estimated |
| Bathrooms Half Main Level | 1 |
| Above Grade Finished Area Source | Assessor |
| Above Grade Finished Area Unit Type | Square Feet |
| Total Baths | 2 |
Exterior Features
| Pool | No Pool |
|---|---|
| Water Source | Public |
| Total Parking Spaces | 1 |
| Garage Features | Garage - Front Entry,Oversized |
| Type of Parking | Attached Garage |
| Land Use Code | R01 |
| Foundation Details | Block |
| Water View Y/N | No |
| Lot Size Acres | 0.22 |
| Lot Size Source | Assessor |
| Waterfront Y/N | No |
| Land Assessed Value | 26900.00 |
| Navigable Water Y/N | No |
| Water Oriented Y/N | No |
| # of Attached Garage Spaces | 1 |
Room Details
| Room | Dimensions | Level | Flooring | Details |
|---|---|---|---|---|
| Bedroom 2 | Main | X Flooring - HardWood,Flooring - Carpet | ||
| Bedroom 3 | Main | X Flooring - HardWood,Flooring - Carpet | ||
| Dining Room | Main | Flooring - HardWood | ||
| Family Room | Lower 1 | Fireplace - Wood Burning,Flooring - Carpet | ||
| Foyer | Main | Flooring - HardWood | ||
| Hobby Room | Lower 1 | Flooring - Carpet | ||
| Kitchen | Main | Kitchen - Eat-in | ||
| Laundry | Lower 1 | |||
| Living Room | Main | Flooring - HardWood | ||
| Primary Bedroom | Main | X Flooring - HardWood,Flooring - Carpet,Ceiling Fan(s) | ||
| Screened Porch | Main | |||
| Workshop | Lower 1 |
Amenities
- Foreclosure
- Views
- Short Sale
- New Construction
- Adult 55+
- Lease To Own
- No HOA Fees
- Furnished
- Primary On Main
- Air Conditioning
- Seller Finance
- Green
- Fixer Upper
- Horse
- Golf
- Fireplace
- Deck
- Garage
- Basement
- Pool
Property vs Single Family Average in 17109
Price
Taxes
Year Built
 © BRIGHT, All Rights Reserved
